$415,000
ClosedSold278 South Road
Marlborough, Connecticut, 06447 · Hartford County
3
Beds
3
Baths
3,208
Sq Ft
1986
Built
MLS # 170412455
Price / Sq Ft
$129
Property Type
Single Family For Sale
Lot Size
3.72
Class
Property
About This Property
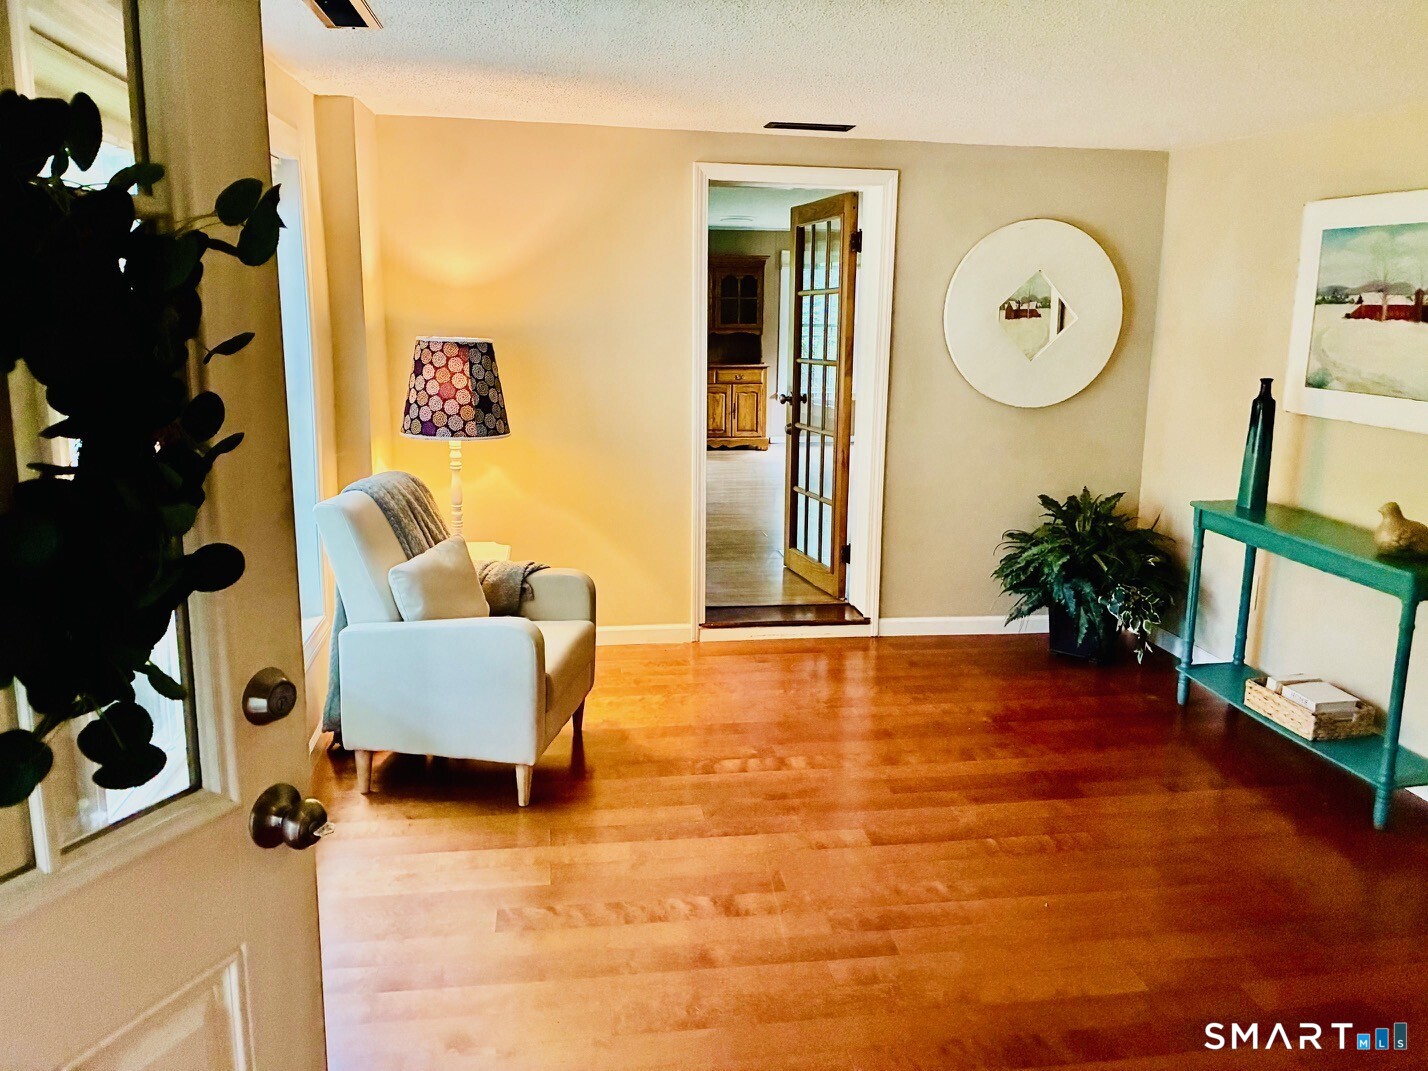
Beautiful and unique! Custom built Post and Beam construction with three full baths and an in-law apartment. Wide open architecture, exposed wood beam vaulted ceilings, terracotta floors and wide board flooring will catch your eye. You will see yourself entertaining when you view this wonderful home with its open floor plan, numerous windows, skylights and unique detailing, a very spacious kitchen with stain glass features, extensive cabinetry and abundant counter space. What the seller loves about this home is the availability of Nature at your door step! Fly fishing for trout where three rivers join, walking the Airline Trail or viewing the deer and turkeys in your own yard of 3.72 acres with a beautiful stone wall along the front border. A wood burning fireplace insert provides comfortable, even heat during the winter months. Drawings for potential expansion are available for viewing.
Property Details
278 South Road, Marlborough Connecticut 06447 — Single Family For Sale listed at $415,000.
At a Glance
3
Bedrooms
3
Bathrooms
3,208
Sq Ft
3.72
Lot Size
--
Garage
1986
Year Built
The Details
Property Details
Other Details
Financial
Property Features
All Photos (38)
Contact Susan Nilsen
Fill out the form below and we will respond promptly.
Affordability Calculator
$415,000
Listing Agent
Susan Nilsen
Berkshire Hathaway NE Prop.