$1,149,000
ClosedSoldLot 6 House #10 Steeple View Lane
Shelton, Connecticut, 06484 · Fairfield County
4
Beds
4
Baths
3,242
Sq Ft
2024
Built
MLS # 24060991
Price / Sq Ft
$354
Property Type
Single Family For Sale
Lot Size
0.57
Class
Property
About This Property
Introducing Steeple View Lane! A brand new 8 lot subdivision in the heart of historic Huntington Center. This newly designed floor plan features a luxurious Primary Suite on the main level. The open floor plan has a gourmet kitchen with a center island open to the family room and dining room. The sunroom off the kitchen is a perfect spot for morning coffee. The attached garage has an entrance to the mudroom area with a guest bath, laundry room and walk in pantry. The second floor has 3 great sized unique bedrooms plus a rec room/office that has a jack and jill bath plus full bath in hall. There is also walk in attic storage. The basement area has 12 foot ceilings, a walk out and rough plumbing for a full bath for future expansion. This home has a high efficiency Heil 16 seer A/C unit, 2 Heil furnaces and 70 gallon gas hot water heater. There are other lots available to be built on this coveted cul-de-sac. All lots will have city water, sewer and natural gas. Walk to the green for summer concerts and fairs or to dinner at one of the many restaurants or shop at one of the several shops.
Property Details
Lot 6 House #10 Steeple View Lane, Shelton Connecticut 06484 — Single Family For Sale listed at $1,149,000.
At a Glance
4
Bedrooms
4
Bathrooms
3,242
Sq Ft
0.57
Lot Size
--
Garage
2024
Year Built
The Details
Property Details
Other Details
Property Features
Location & Community
Similar Properties
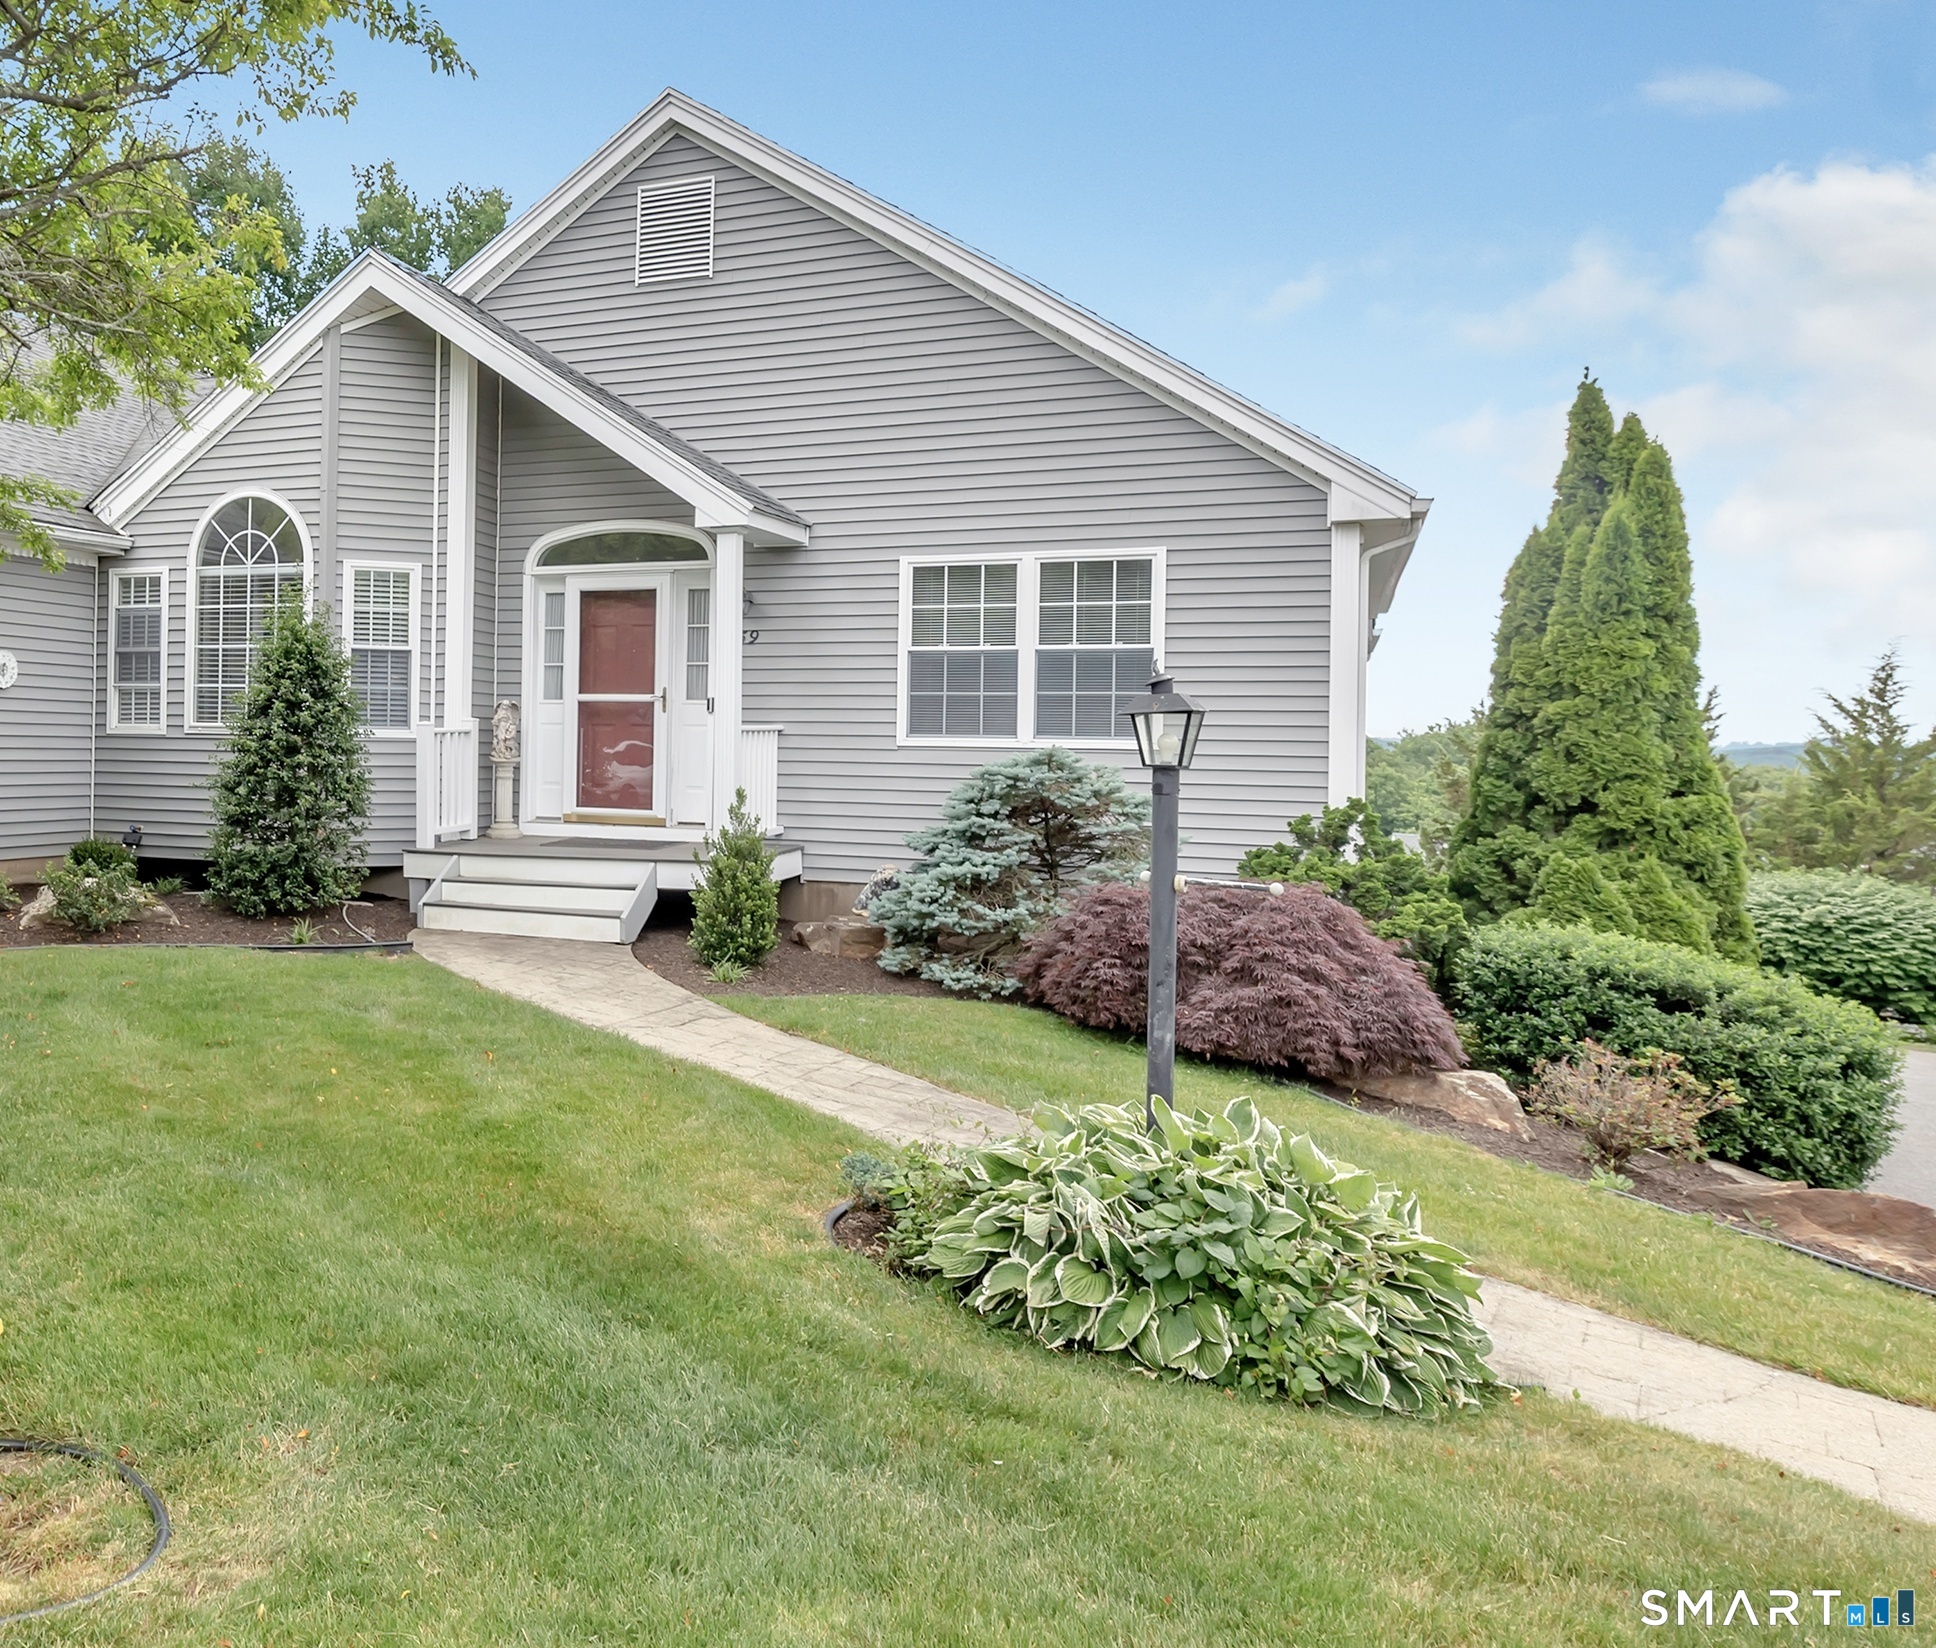
459 Fisher Court 459
Shelton, Connecticut 06484
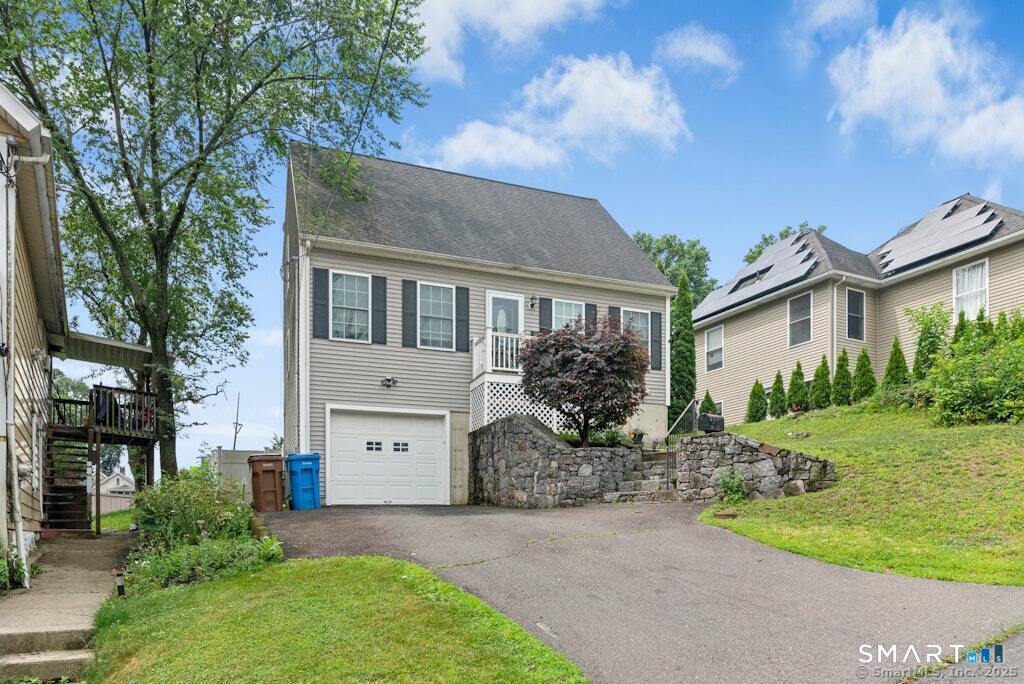 ActiveSingle Family For Sale
18 Perry Hill Road
Shelton, Connecticut 06484
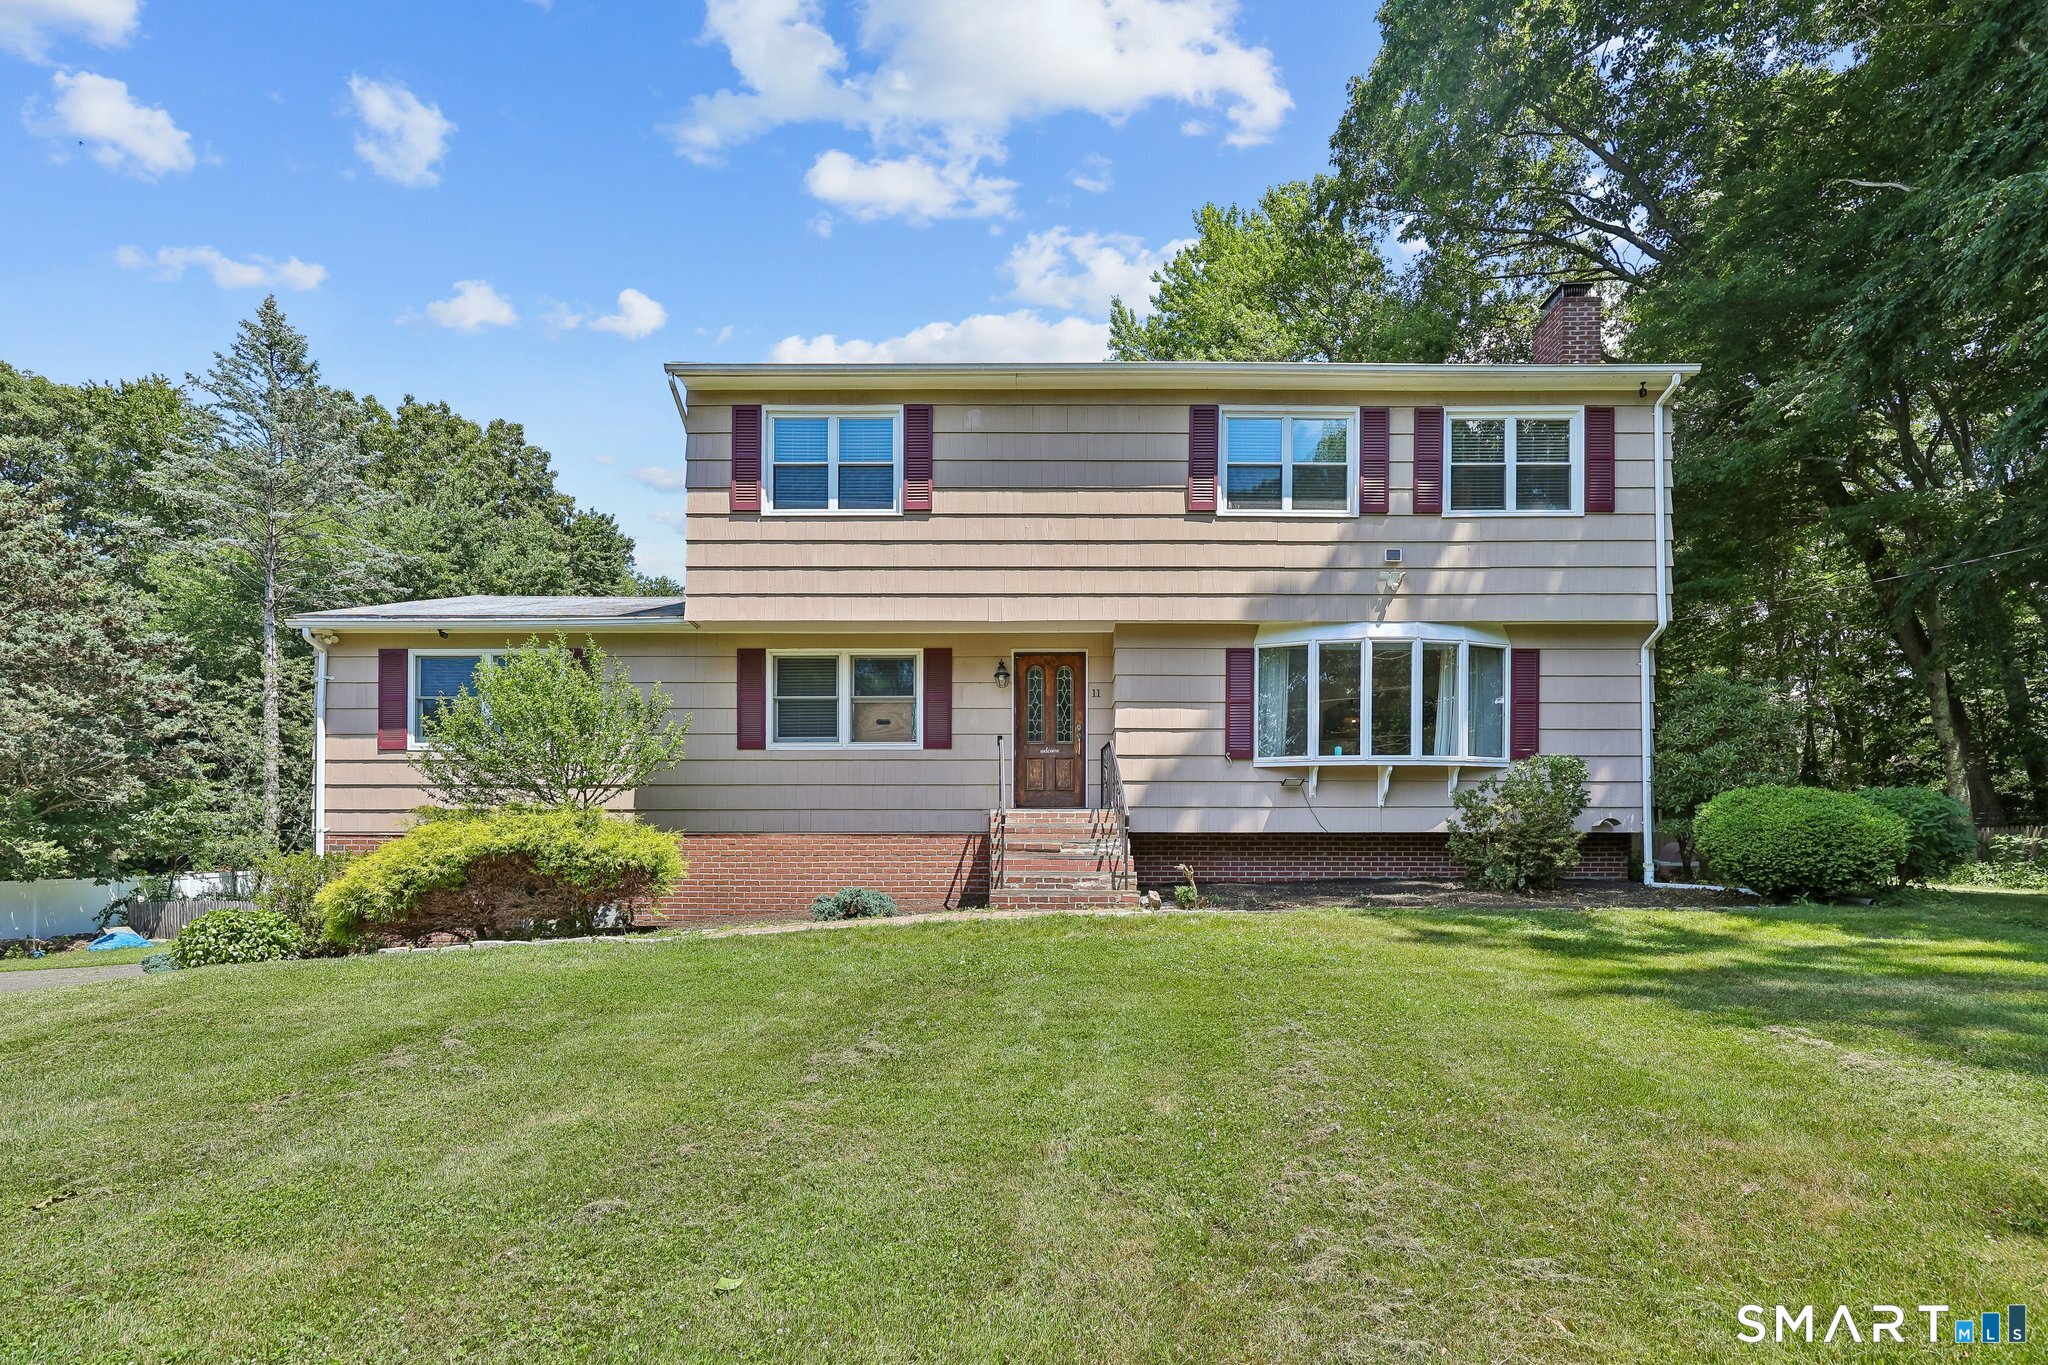 Coming SoonSingle Family For Sale
11 Olin Court
Shelton, Connecticut 06484
This listing is +142% vs the Shelton median. Verify against same-school-district comps before competing offers.
Contact Linda Schauwecker
Fill out the form below and we will respond promptly.
Affordability Calculator
$1,149,000
Listing Agent
Linda Schauwecker
Real Estate Two