$1,050,000
Under ContractUnder Contract10 Morning Glory Drive
Easton, Connecticut, 06612 · Fairfield County
4
Beds
4
Baths
4,133
Sq Ft
1973
Built
MLS # 24174308
Price / Sq Ft
$254
Property Type
Single Family For Sale
Lot Size
1.03
Class
Property
About This Property
Welcome to this spacious colonial/split level in one of Easton's most sought-after neighborhoods, set on over an acre and offering more than 4,000 square feet of versatile living space with an open-concept layout ideal for everyday living and entertaining. A dramatic entryway with a zen-inspired rock waterfall creates a memorable first impression. The main level flows seamlessly from the living room with fireplace to the formal dining room and sunken family room with a second fireplace, adding warmth and character throughout. The expansive eat-in kitchen features abundant cabinetry, generous counter space, and an oversized dining area perfect for gatherings. A first-floor bedroom suite with full bath and walk-in closet offers flexibility for guests, multigenerational living, or a private office. An oversized great room with access to the patio provides additional space for relaxing and entertaining. Upstairs, the primary suite features hardwood floors, a walk-in closet, a balcony, and a full bath. Two additional spacious bedrooms with hardwood flooring and a hall bath complete the upper level. Step outside to enjoy the private level backyard with an in-ground pool and deck, ideal for outdoor entertaining. And in the lower level enjoy a home office, home gym, media room, and tons of storage space. Conveniently located near farms, shopping, dining, major highways, and access to New York City.
Property Details
10 Morning Glory Drive, Easton Connecticut 06612 — Single Family For Sale listed at $1,050,000.
At a Glance
4
Bedrooms
4
Bathrooms
4,133
Sq Ft
1.03
Lot Size
--
Garage
1973
Year Built
The Details
Property Details
Other Details
Financial
Property Features
All Photos (39)
Similar Properties
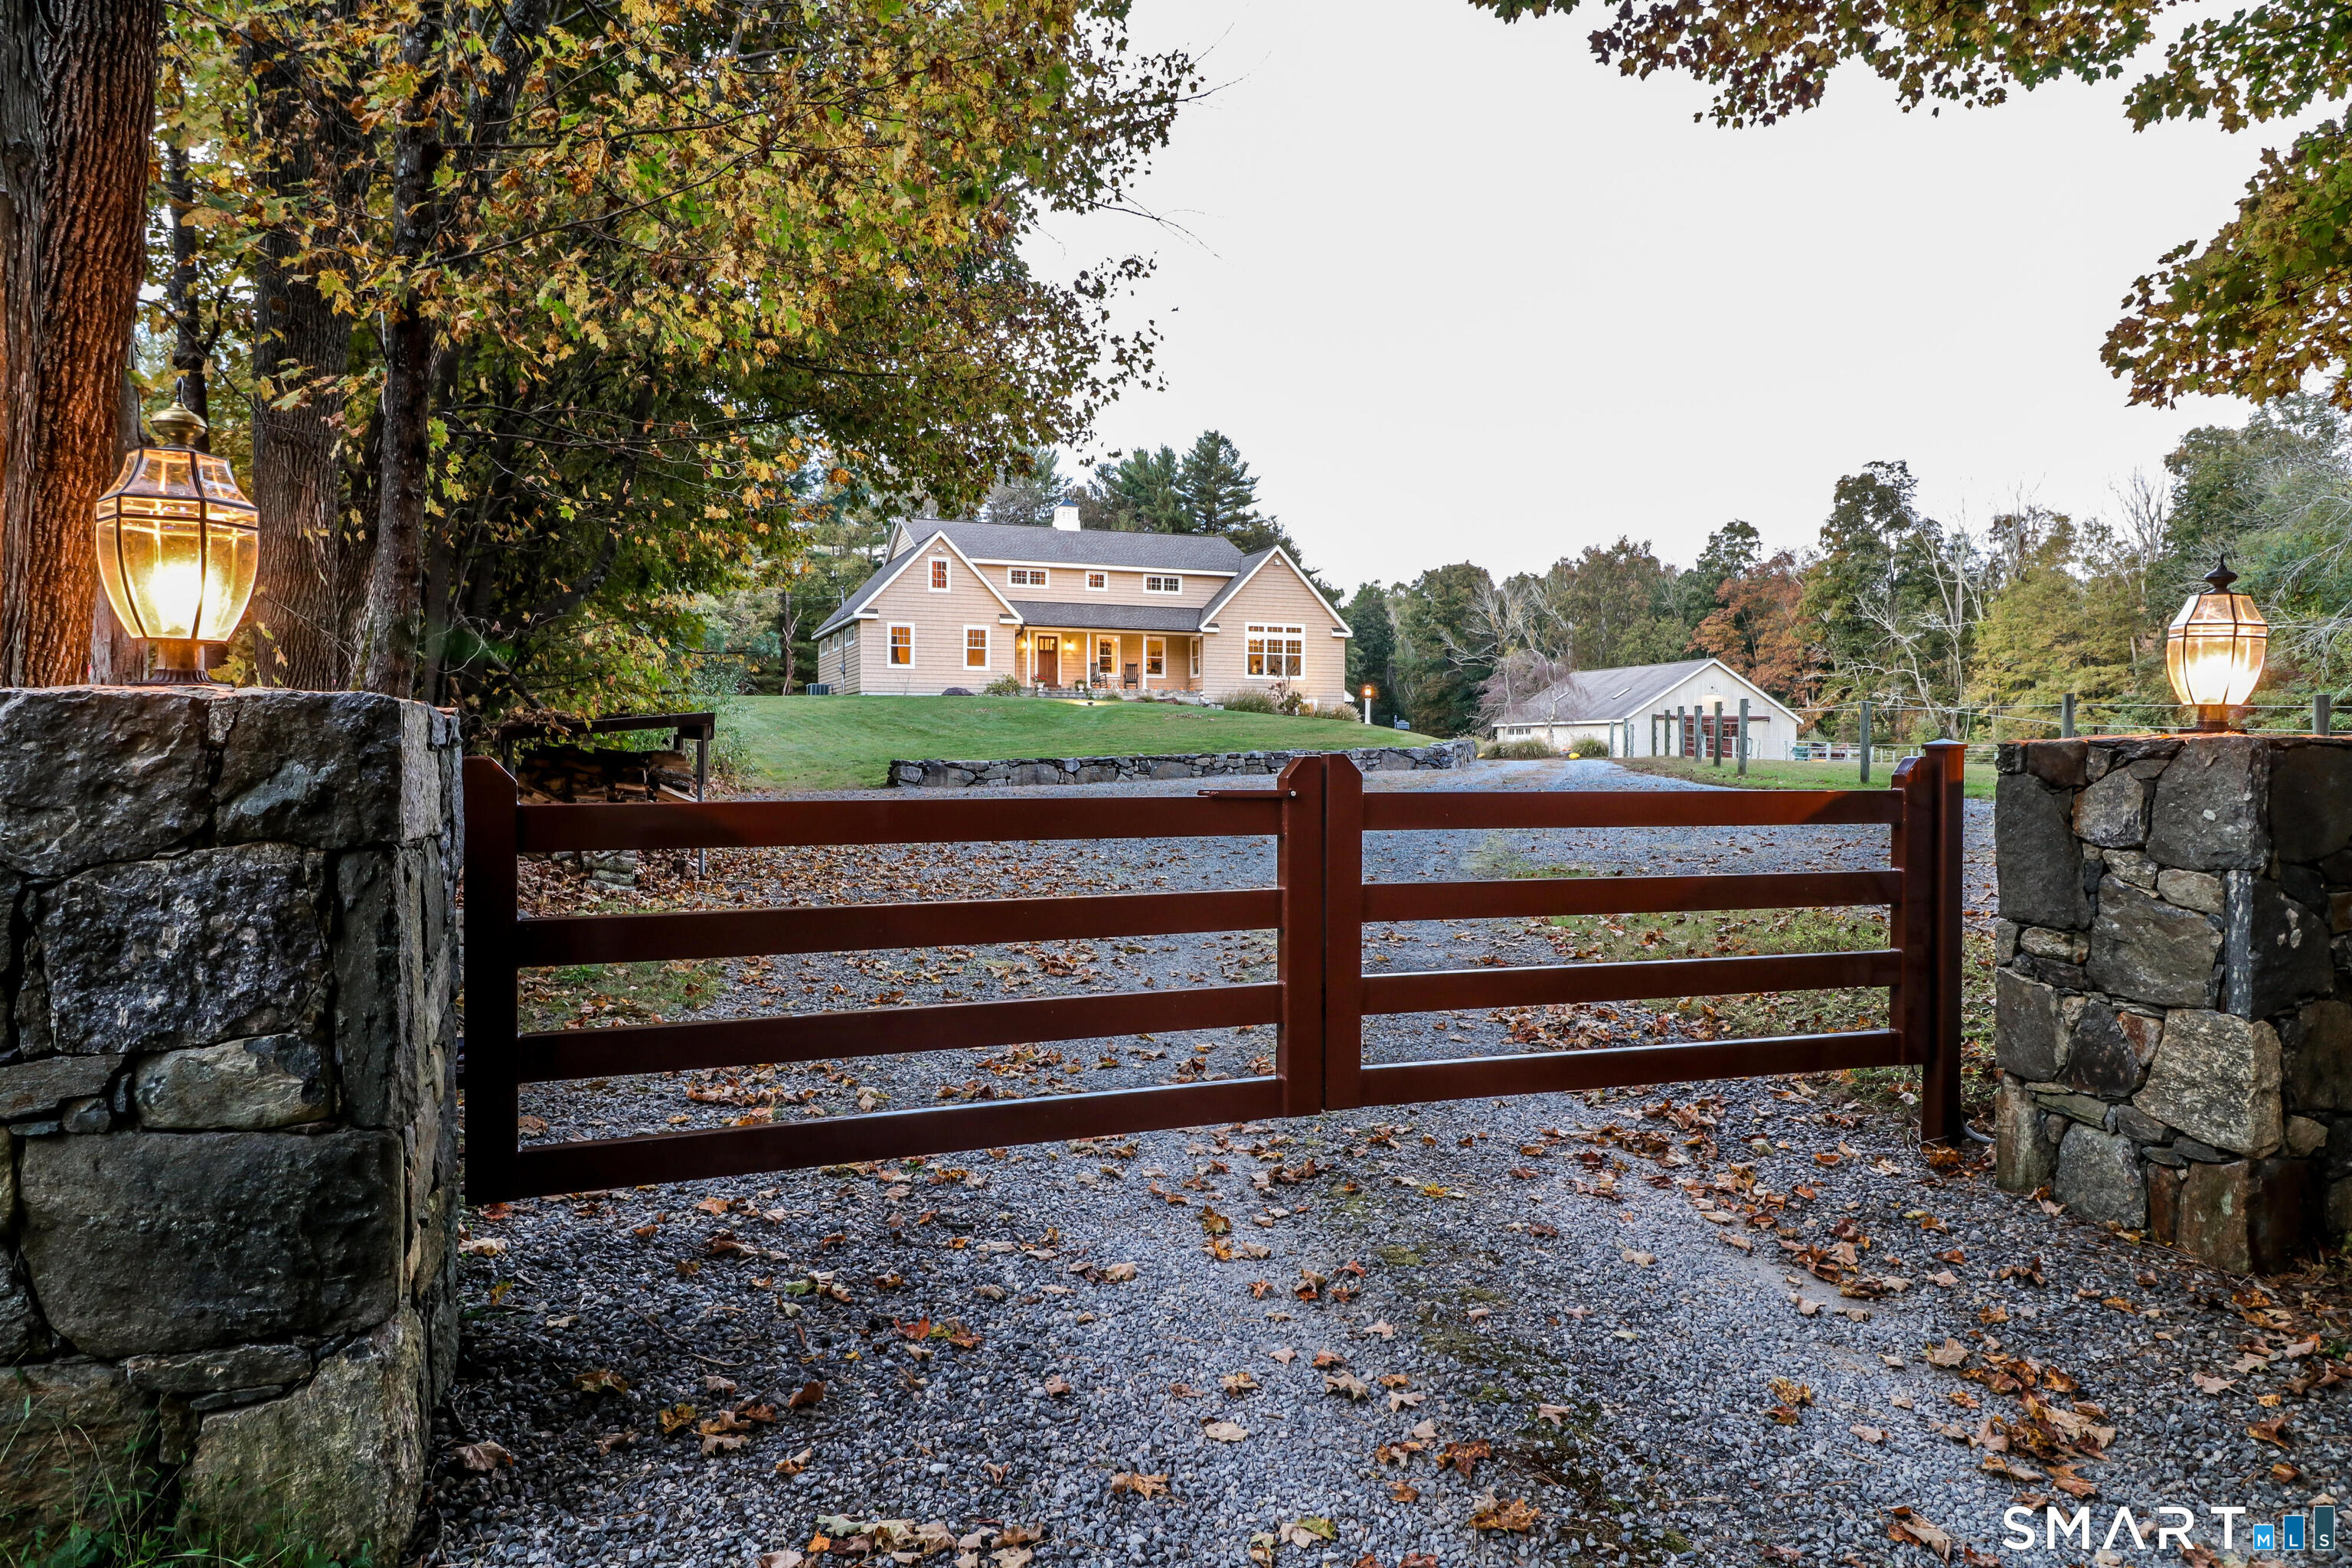 ActiveSingle Family For Sale
250 Maple Road
Easton, Connecticut 06612
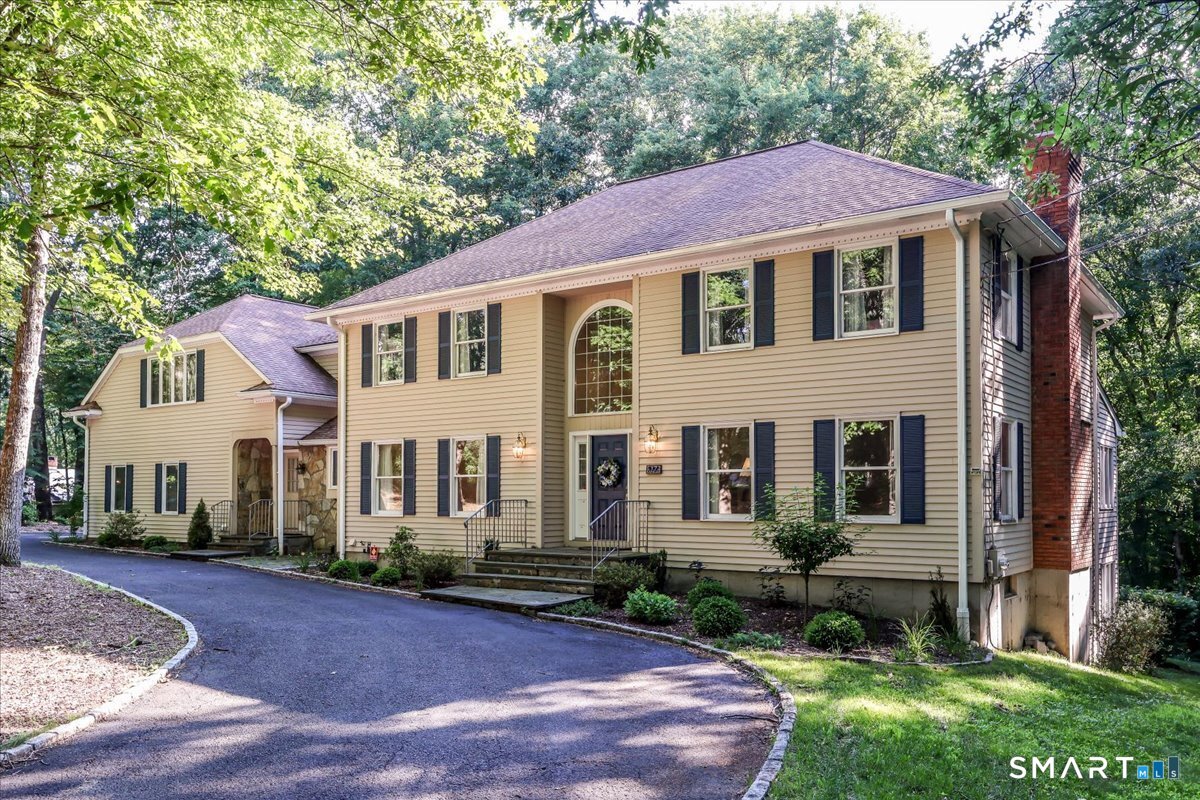 ActiveSingle Family For Sale
17 Herrmann Lane
Easton, Connecticut 06612
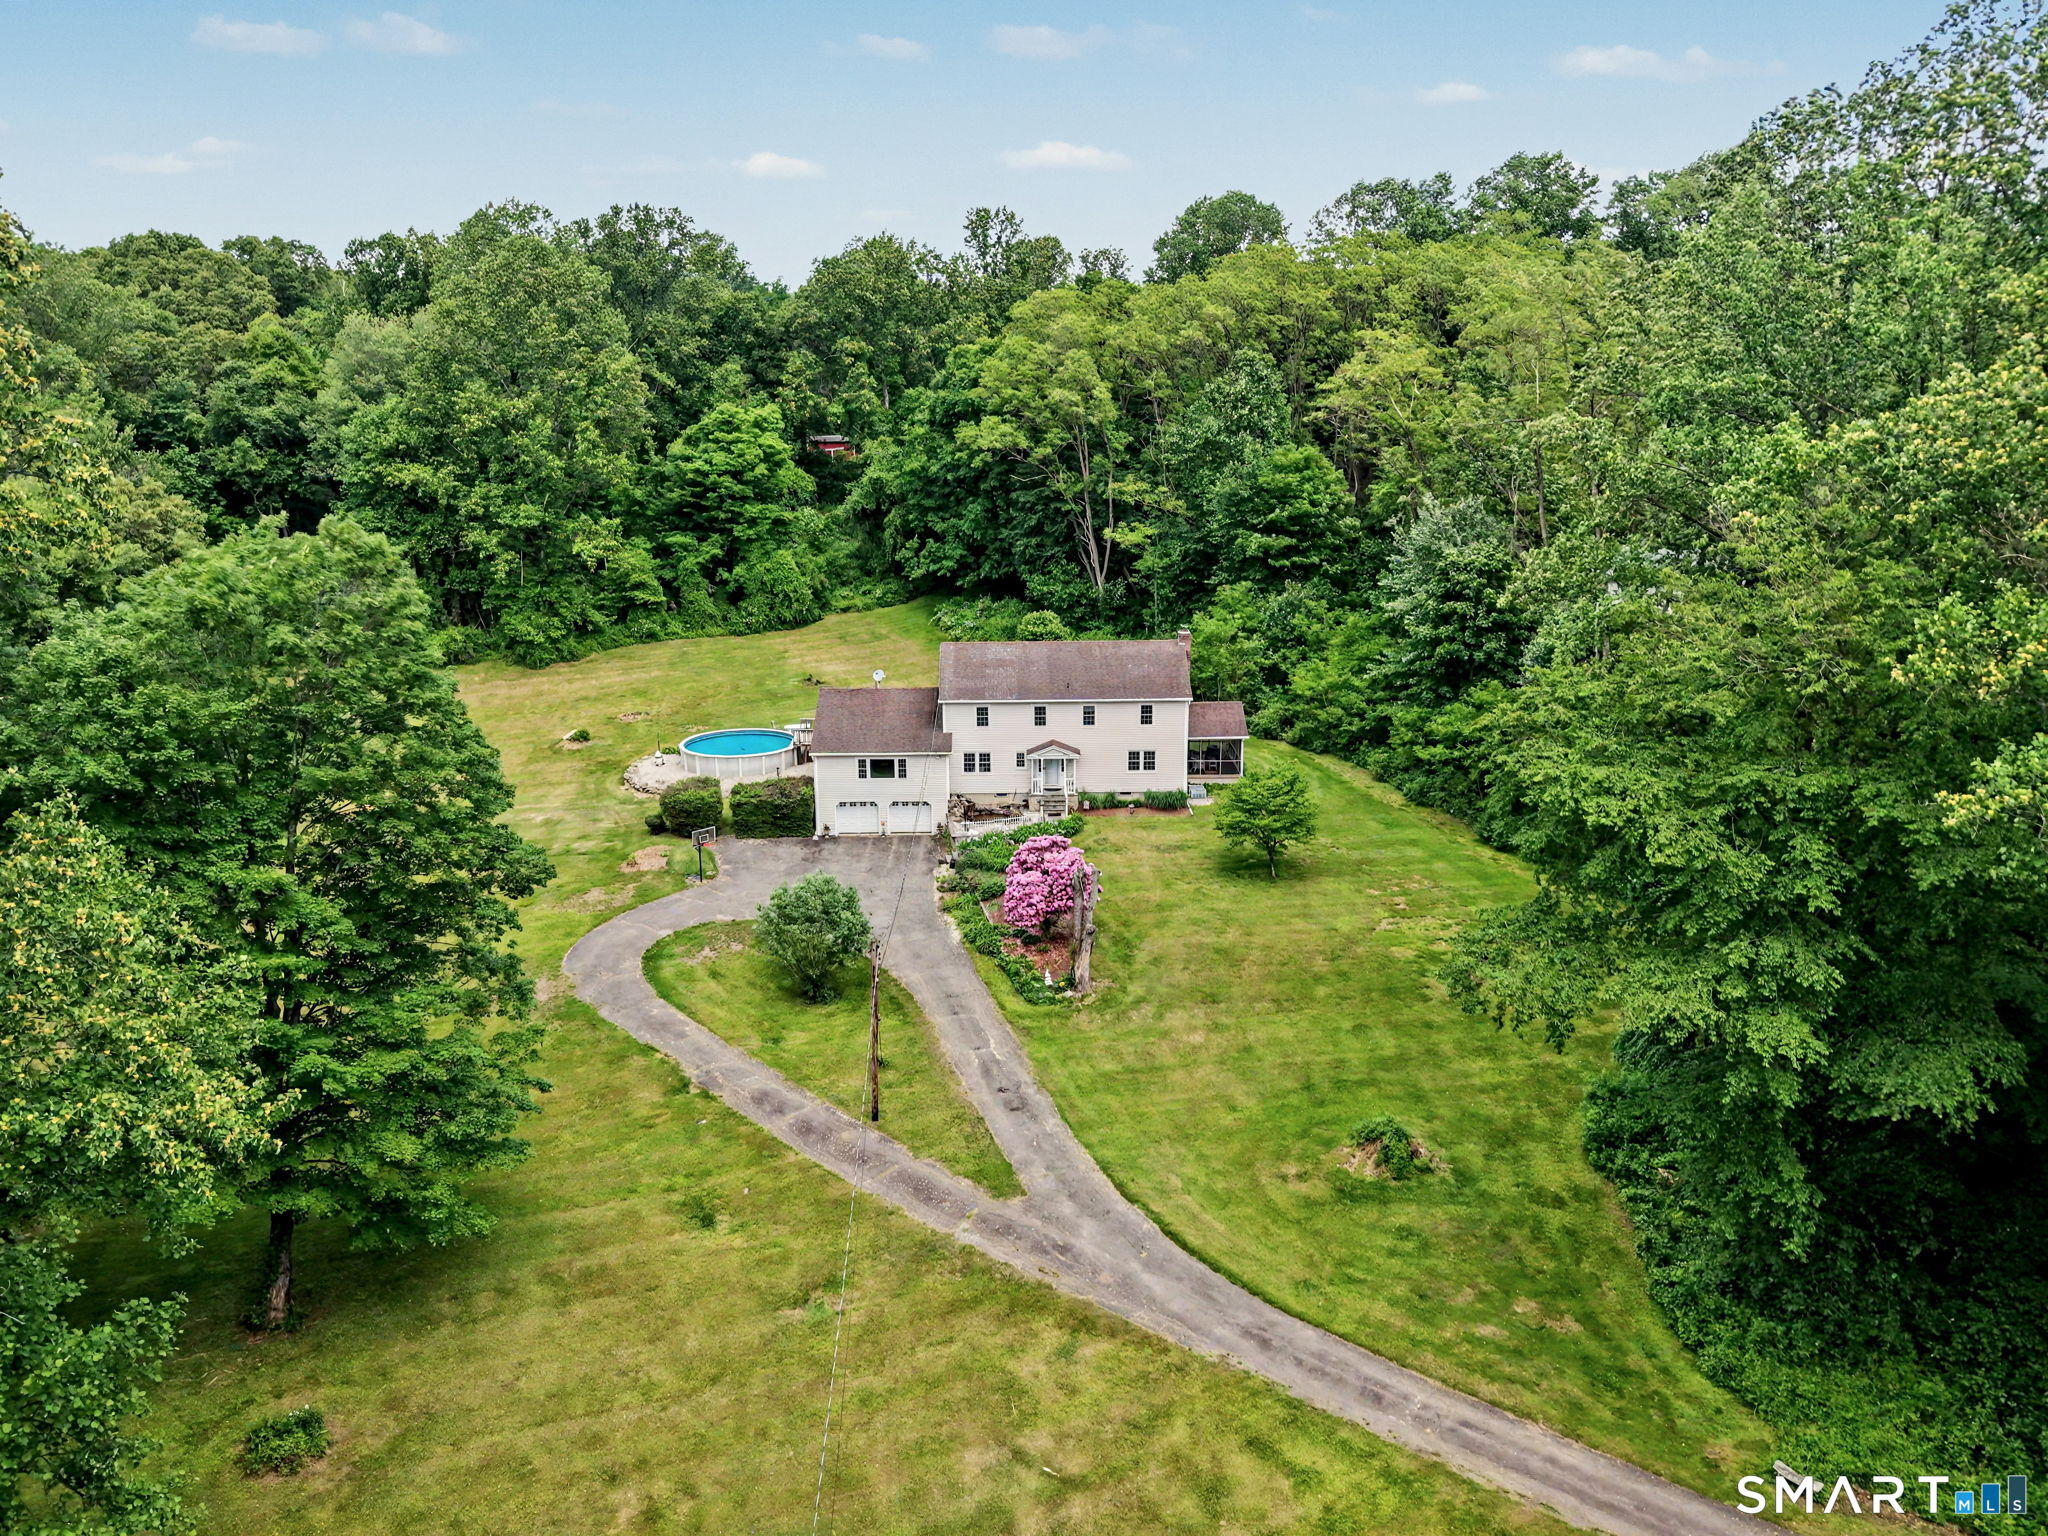
270 Wilson Road
Easton, Connecticut 06612
This listing is +32% vs the Easton median. Verify against same-school-district comps before competing offers.
Contact Gayle Worthington
Fill out the form below and we will respond promptly.
Affordability Calculator
$1,050,000
Listing Agent
Gayle Worthington
William Raveis Real Estate