$625,000
Active10 Old Village Lane
Farmington, Connecticut, 06085 · Hartford County
4
Beds
3
Baths
2,231
Sq Ft
1984
Built
MLS # 24182136
Price / Sq Ft
$280
Property Type
Single Family For Sale
Lot Size
0.28
Class
Property
About This Property
Located at the end of the cul-de-sac with wonderful privacy sits this meticulously maintained 9Rm home in desirable Coppermine Village! This home offers a warm and inviting open floor plan with Brazilian cherry floors, recessed lighting, skylights and lots of natural light! Beautifully styled living room and dining room with cathedral ceiling makes entertaining very easy! The spacious Cook's kitchen offers SS appliances, gas fireplace, breakfast nook, desk/home office area and pretty light wood cabinets. The kitchen opens to the family room with views from every window, access to private deck, and cozy wood burning stove. On the first floor is a den/home office which is currently being used as a guest room with adjoining deck. The updated powder room and first floor laundry are conveniently located right off the kitchen. The 2nd floor has 3 bedrooms and 2 full baths. The primary suite includes a luxurious bath with granite and travertine marble appointments! The lower level includes good storage space, and oversized cedar closet. This home offers great neighborhood walking and is convenient to shopping, fine dining, rails to trails, golf course and the popular Farmington River. A fairly quick closing is available so plan a visit and be in for the start of the school year!!!
Property Details
10 Old Village Lane, Farmington Connecticut 06085 — Single Family For Sale listed at $625,000.
At a Glance
4
Bedrooms
3
Bathrooms
2,231
Sq Ft
0.28
Lot Size
--
Garage
1984
Year Built
The Details
Property Details
Other Details
Financial
Property Features
All Photos (38)
Similar Properties
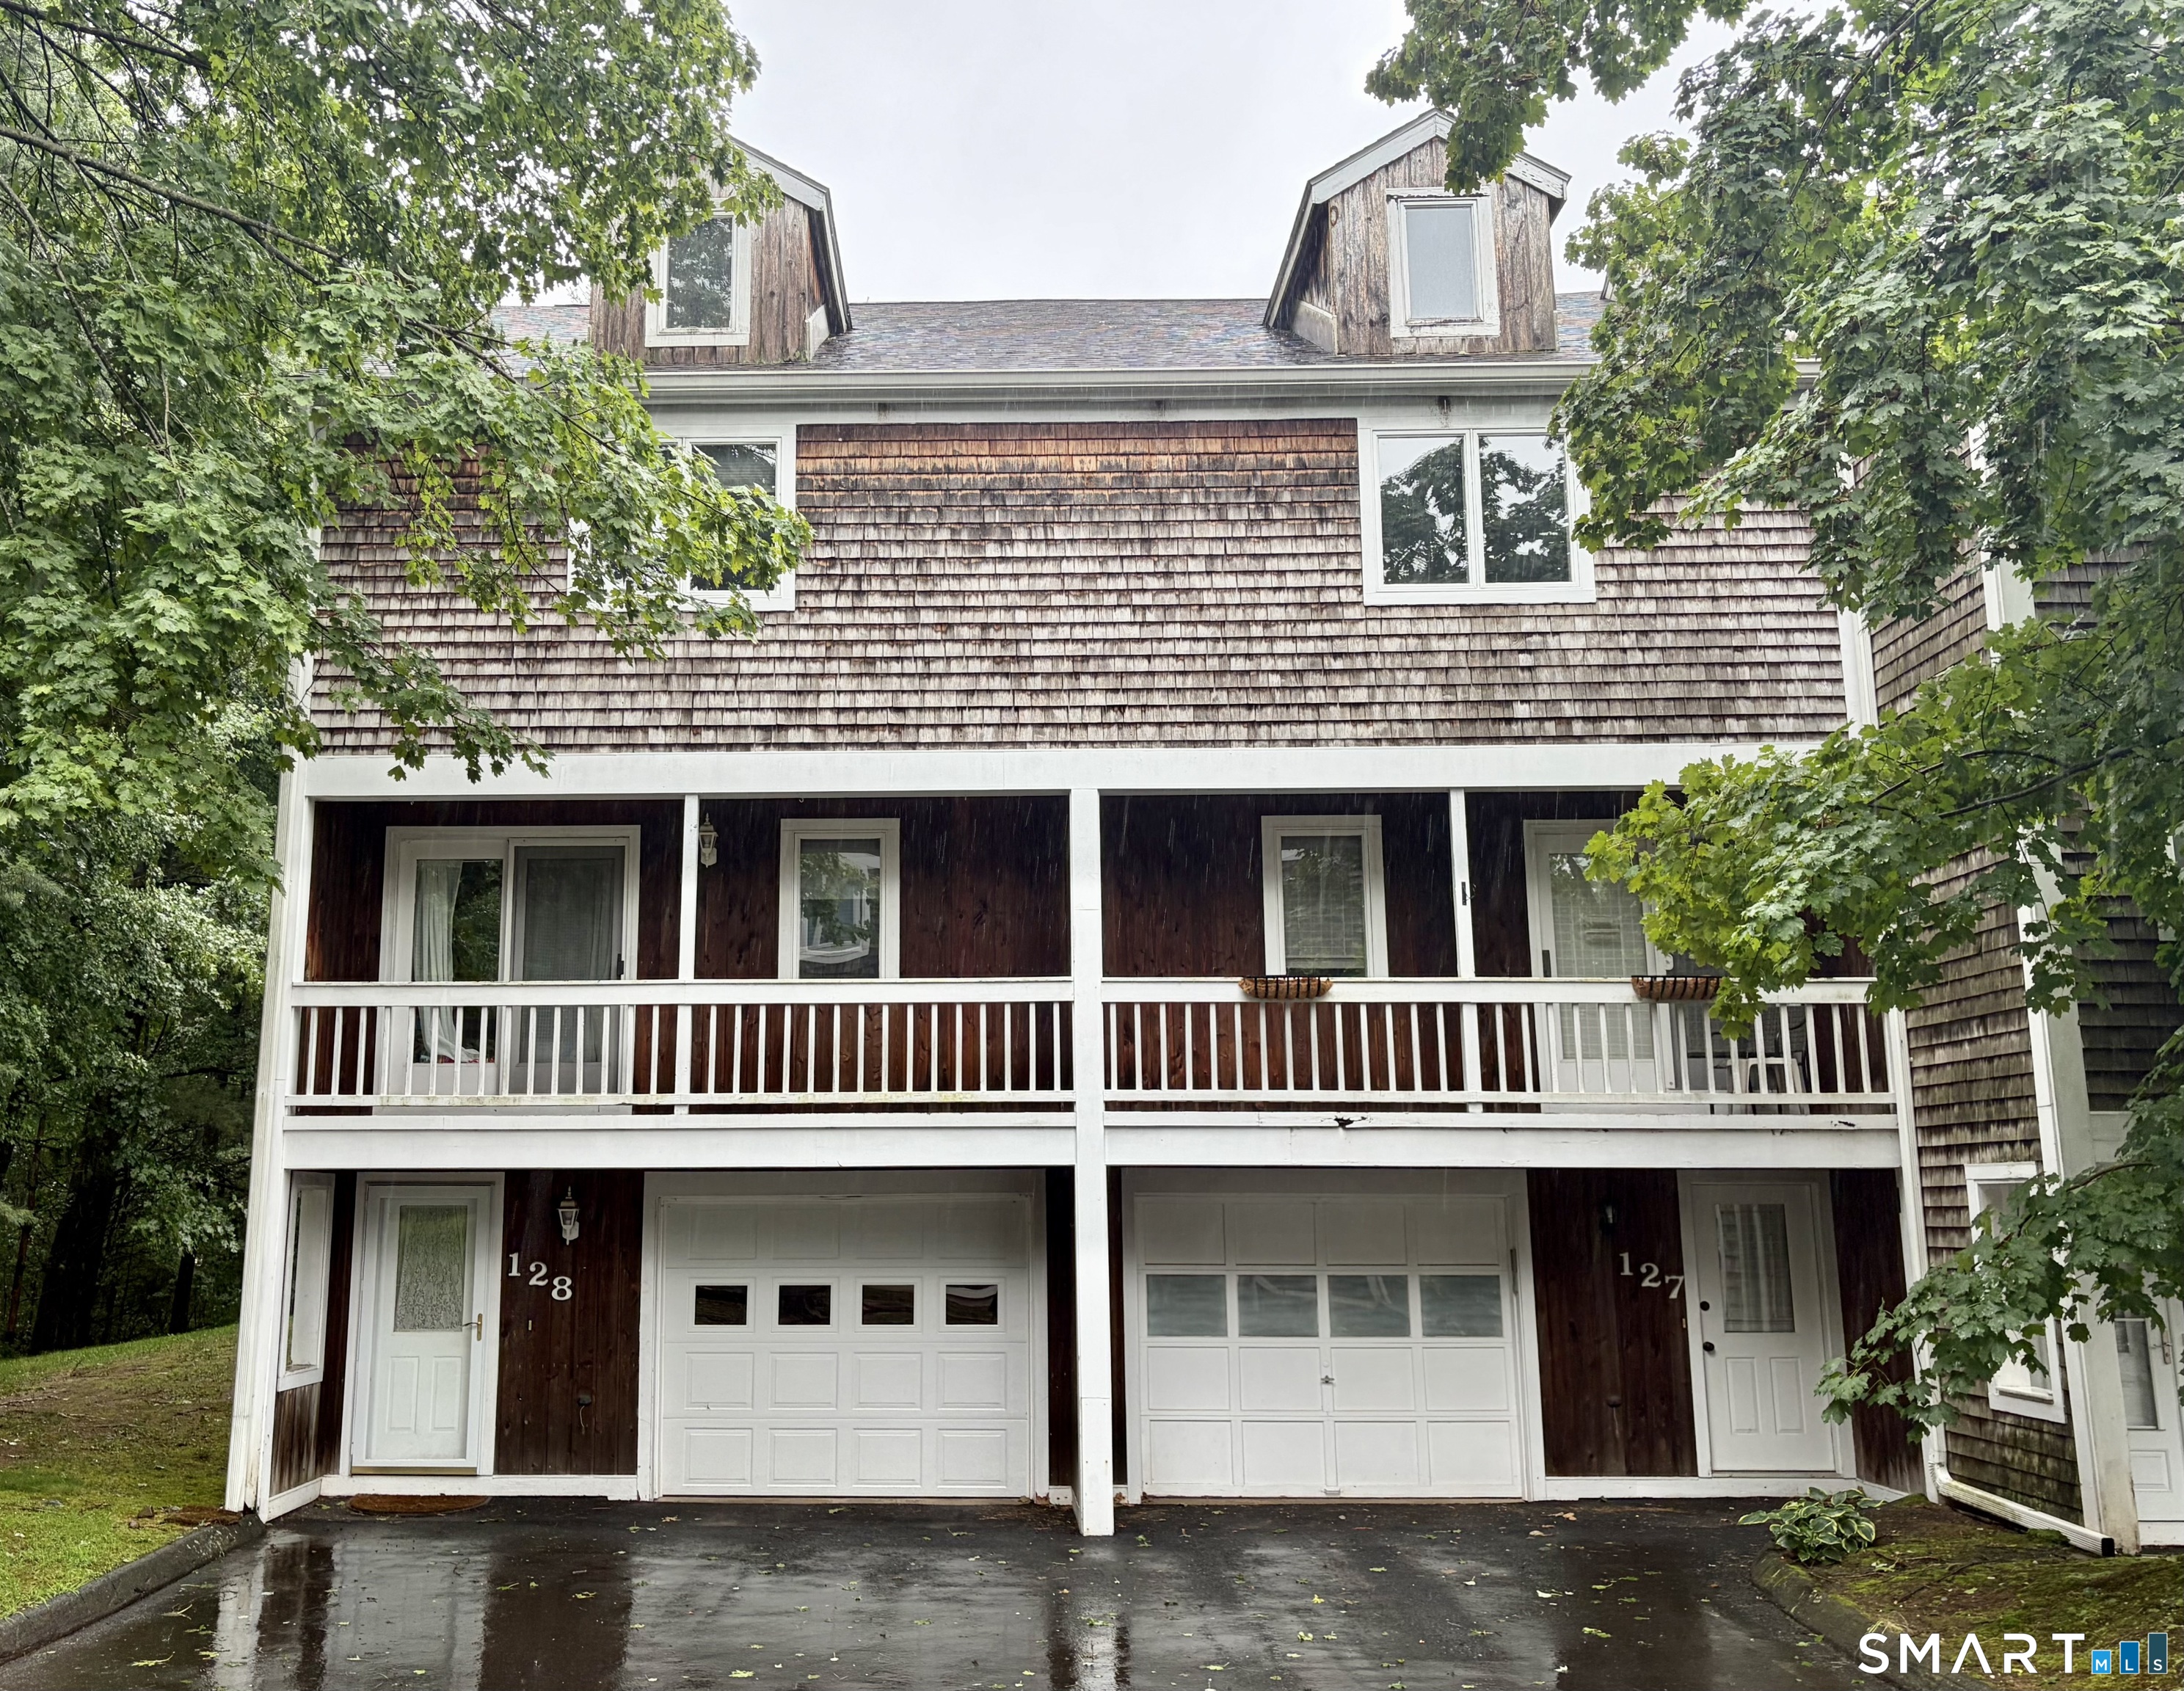 ActiveCondo/Co-Op For Sale
127 Songbird Lane 127
Farmington, Connecticut 06032
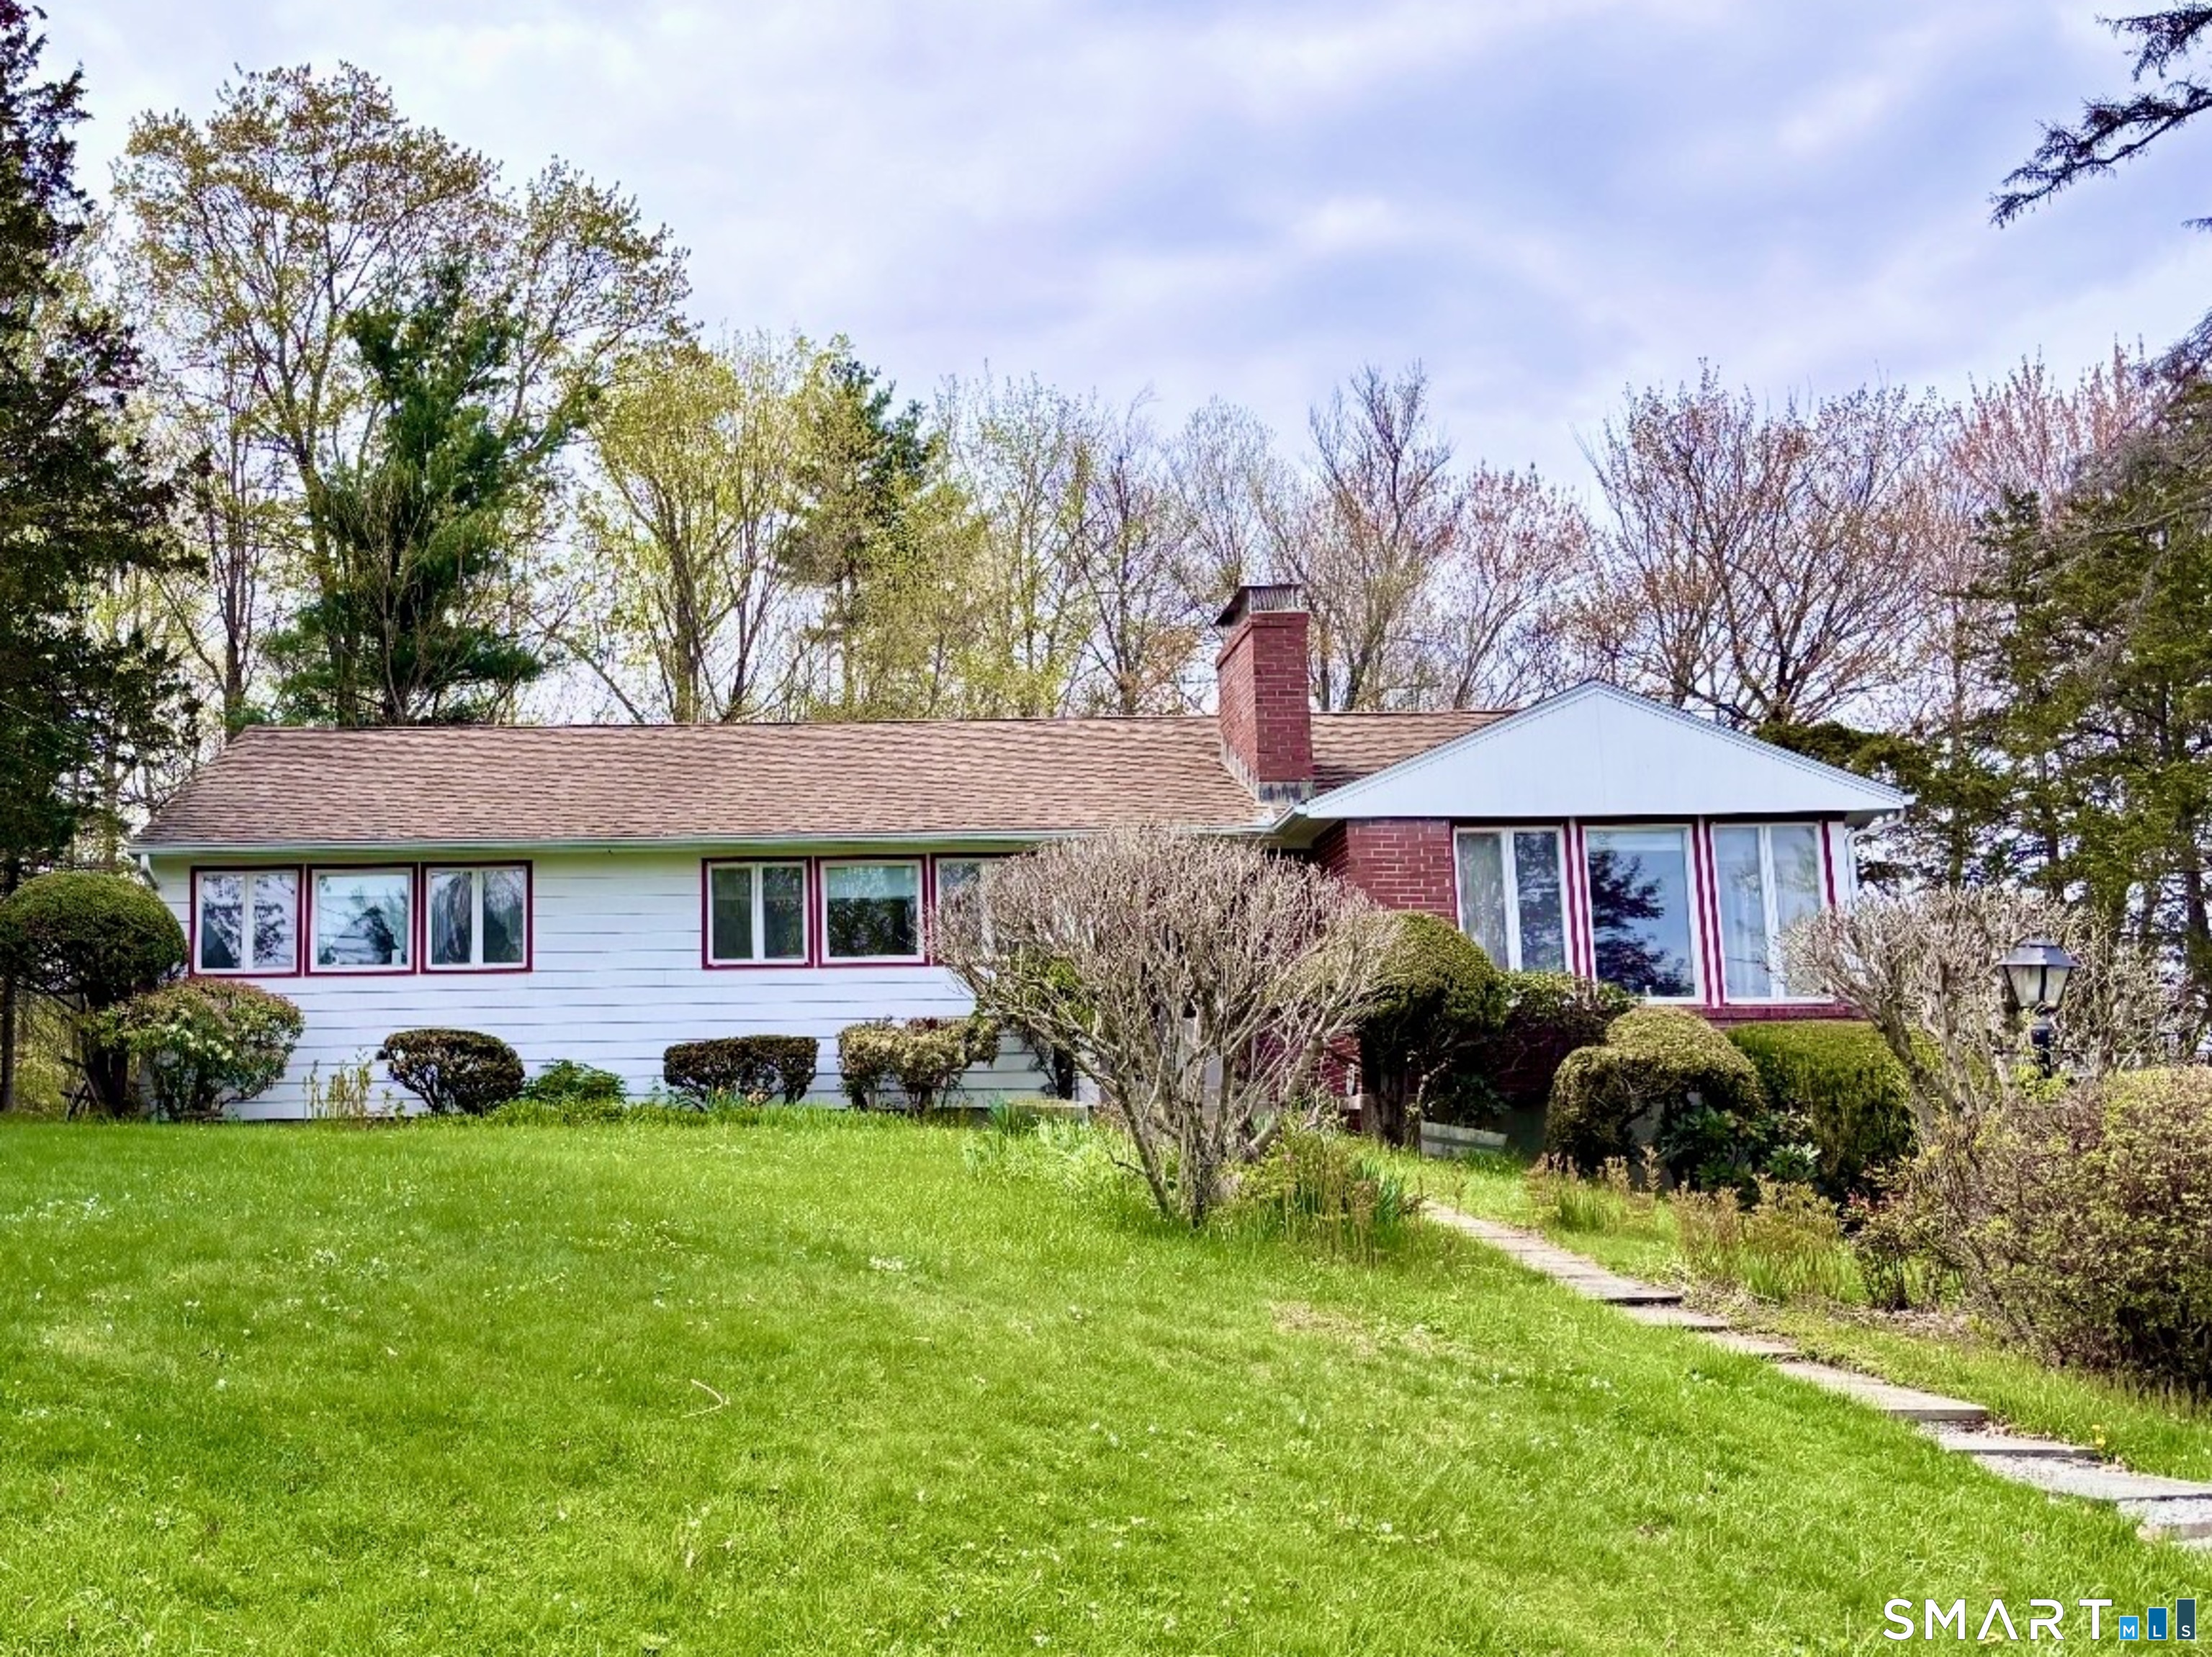
37 Skyline Drive
Farmington, Connecticut 06032
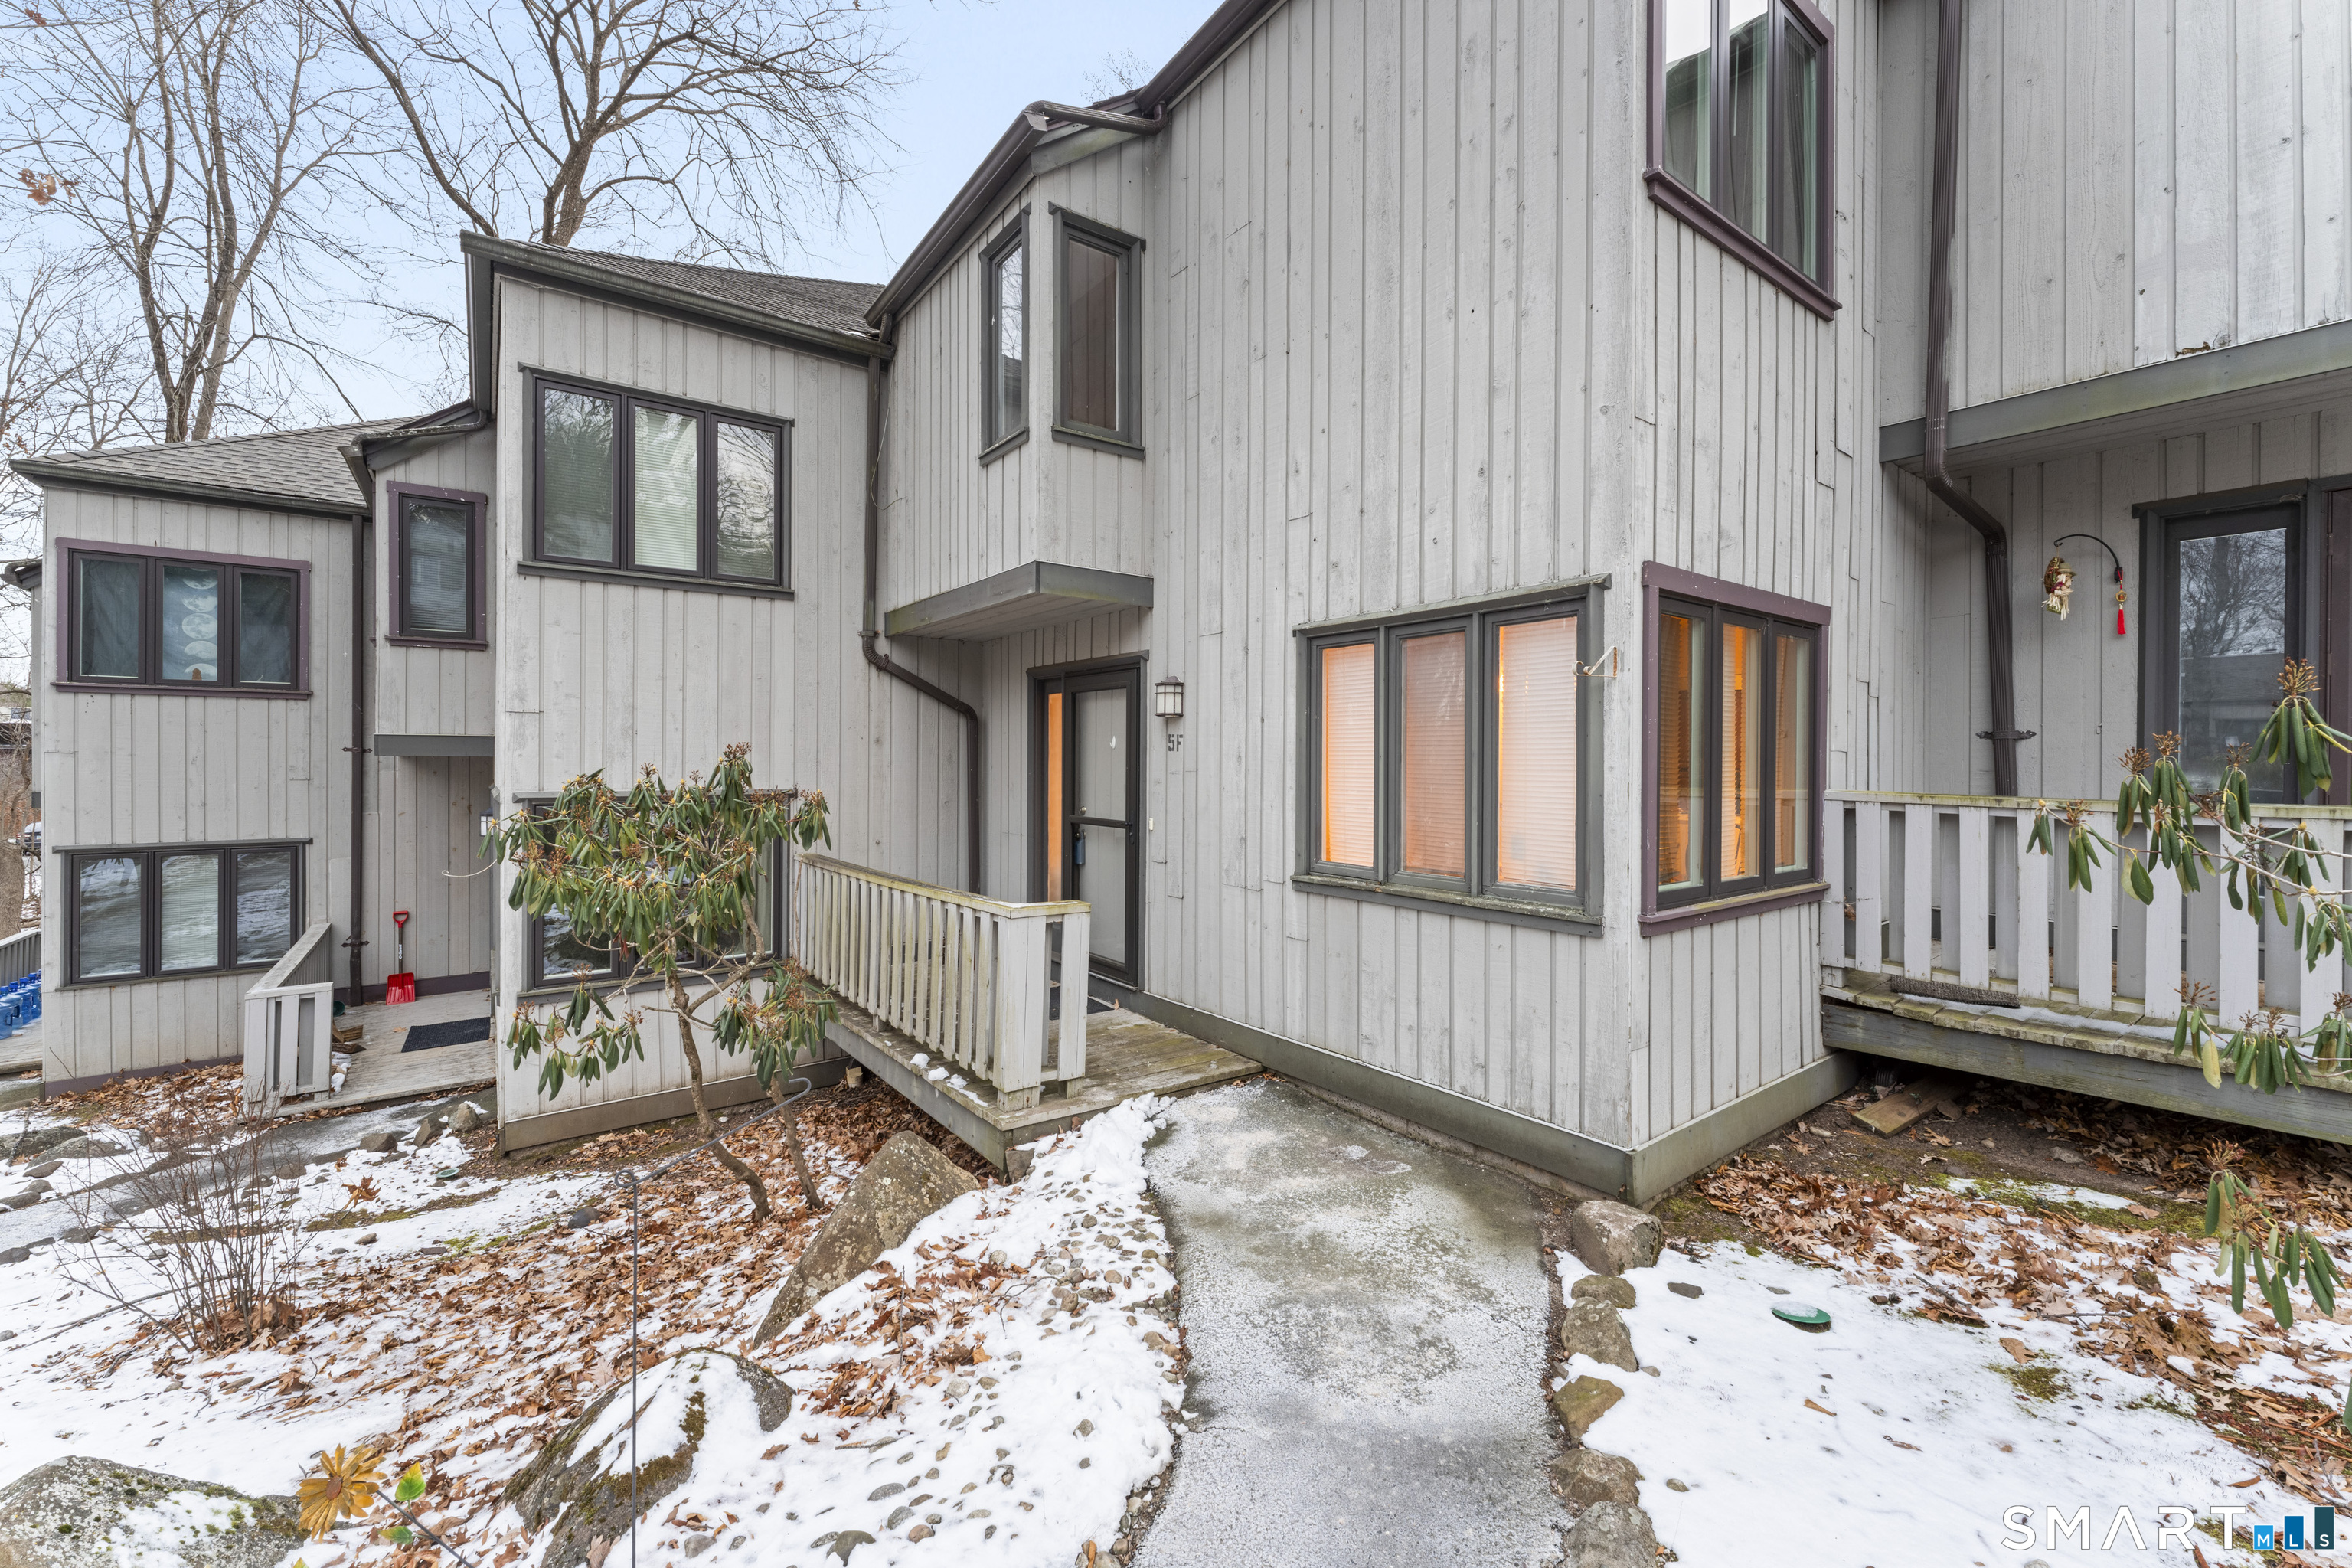
5 Talcott Ridge Road F
Farmington, Connecticut 06032
This listing is +47% vs the Farmington median. Verify against same-school-district comps before competing offers.
Contact Penny Woodford
Fill out the form below and we will respond promptly.
Affordability Calculator
$625,000
Listing Agent
Penny Woodford
Coldwell Banker Realty