NOMADEReal Estate

$375,000

ClosedSold

10 Runnymede Lane 10

Madison, Connecticut, 06443 · New Haven County

2

Beds

2

Baths

1,280

Sq Ft

1979

Built

MLS # 170523126

Price / Sq Ft

$293

Property Type

Condo/Co-Op For Sale

Class

Property

About This Property

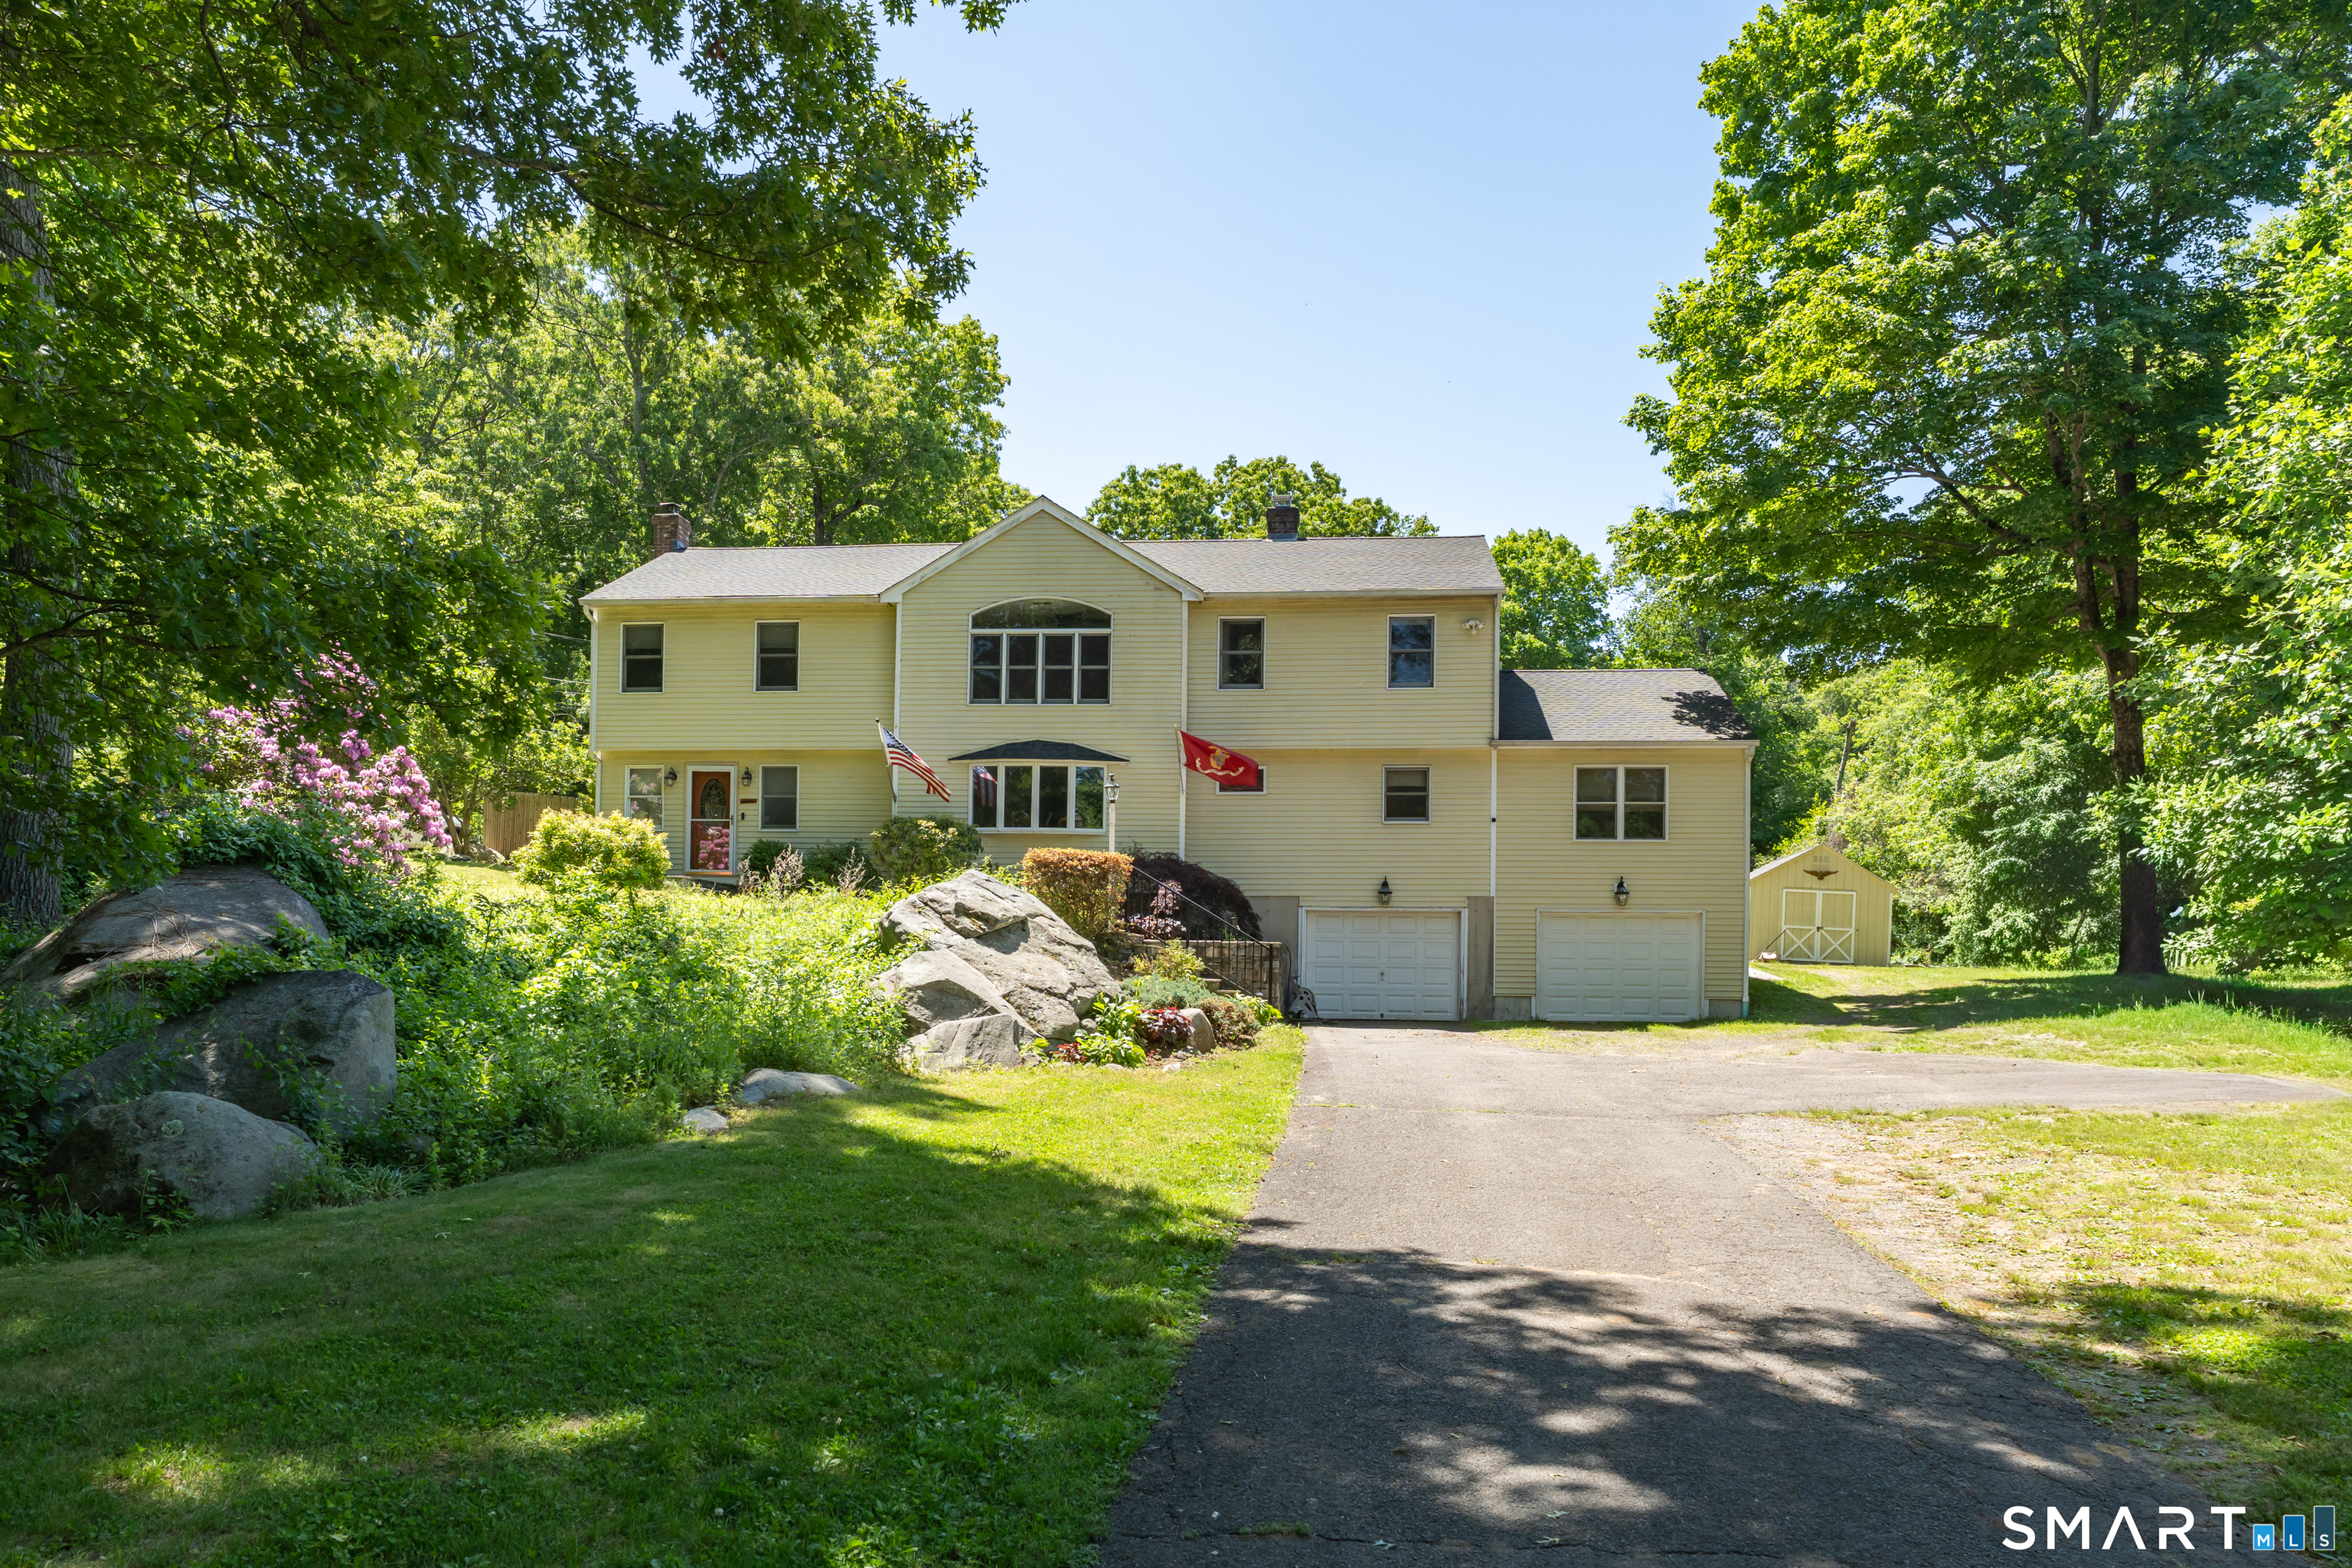
A free standing 2 bedroom, 2 full bath Ranch style unit in Windermere that also has a FULL unfinished basement! You can finish off the basement and get another 1,000 sq/ft of living space! This condo does need updating, but it's well worth the effort. A nice level walkway leads you to the front door. The living room, dining room and kitchen have hardwood floors and carpeting in the bedrooms. There's a 3-season screened in porch that overlooks a lovely private yard and patio. Windermere is located within wallking distance to Salt Meadow Park and Hammonasset Beach State Park! Both offer wonderful walking and bike paths.

Property Details

10 Runnymede Lane 10, Madison Connecticut 06443 — Condo/Co-Op For Sale listed at $375,000.

At a Glance

2

Bedrooms

2

Bathrooms

1,280

Sq Ft

--

Lot Size

--

Garage

1979

Year Built

The Details

Property TypeCondo/Co-Op For Sale
NeighborhoodNew Haven
Address10 Runnymede Lane 10
MLS Number170523126
Year Built1979
Square Footage1,280
Bedrooms2
Bathrooms2
Water SourcePublic Water Connected

Property Details

Other Details

Appliances IncludedElectric Range,Microwave,Refrigerator,Dishwasher,Washer,Electric Dryer
Association AmenitiesNone
Association Fee IncludesGrounds Maintenance,Trash Pickup,Snow Removal,Property Management,Road Maintenance,Insurance
ColorGreen
Condo Model NameRanch with Full basement
Encumbrances RestrictionsRenting,Alterations,Boats,Trailer(S),Truck(S)
Lockbox LocationRight side of handrail at front door
Parcel Number1155405
Pets Allowed YNAYes
Property InfoOn Leased Land
Virtual Tour YN1
ZoningR-2

Financial

Assessed Value243600
HOAFee Amount400
HOAFee FrequencyMonthly
Home Owners Assocation1
Mil Rate Total29.41
Property Tax7164
Tax YearJuly 2022-June 2023

Property Features

Attic DescriptionPull-Down Stairs
Attic YN1
Basement DescriptionFull With Hatchway
Cooling SystemNone
Energy FeaturesRidge Vents,Storm Windows
Exterior FeaturesPatio,Porch-Screened,Sidewalk
Exterior SidingClapboard,Wood
Fireplaces Total1
Garage ParkingDetached Garage
Garages Number1
Heat Fuel TypeElectric
Heat TypeBaseboard
Hot Water Description50 Gallon Tank
Interior FeaturesAuto Garage Door Opener,Cable - Pre-wired
Laundry Room InfoLower Level
Laundry Room LocationBasement

All Photos (19)

MARKET CONTEXTMadison
Town Median-40% vs list
$625,000
Madison, CT
Mill Rate
28.72
New Haven County
NYC Commute
95 min
Metro-North express
Schools
A
2 graded
LOADING COMP CLOUD…

This listing is -40% vs the Madison median. Value play — pull the inspection history first.

Contact Susan Clifford

Fill out the form below and we will respond promptly.

Affordability Calculator

$375,000

Down Payment$75,000
Loan Amount$300,000
Principal & Interest$1,896/mo
Property Tax$375/mo
Insurance$100/mo
Est. Monthly$2,371/mo

Listing Agent

S

Susan Clifford

Coldwell Banker Realty

Quick Facts

StatusClosed
TypeCondo/Co-Op For Sale
ClassProperty
MLS #170523126
Last Updated2022-10-20