$525,000
ClosedSold104 Parkway
New London, Connecticut, 06320 · New London County
3
Beds
4
Baths
3,696
Sq Ft
1967
Built
MLS # 170620519
Price / Sq Ft
$142
Property Type
Single Family For Sale
Lot Size
0.56
Class
Property
About This Property
This stunning Mid-Century modern contemporary home spans nearly 3,700 square feet and is situated in the 6th district, offering a picturesque setting just a short walk to the beach. With an open floor plan, it comprises 3 bedrooms and 3 1/2 baths. The living and family rooms feature cathedral ceilings, a gas fireplace insert, and expansive floor-to-ceiling windows, flooding the space with natural light. A formal dining room leads to the spacious chef's kitchen with 3 ovens, a huge island, and a trayed ceiling. Completing the ground floor is a laundry room, a full bath with a walk-in shower, and a half bath accessed by a hidden door off the dining room. Multiple skylights and sliders to the patio enhance the sunroom, offering a superb indoor/outdoor entertainment experience. The primary bedroom suite is bathed in light and includes ample closets and a Jacuzzi tub. Hardwood floors, a first-floor office, and a fully finished basement, along with meticulously manicured grounds and gardens, add to the allure of this exceptional home.
Property Details
104 Parkway, New London Connecticut 06320 — Single Family For Sale listed at $525,000.
At a Glance
3
Bedrooms
4
Bathrooms
3,696
Sq Ft
0.56
Lot Size
--
Garage
1967
Year Built
The Details
Property Details
Other Details
Financial
Property Features
All Photos (36)
Similar Properties
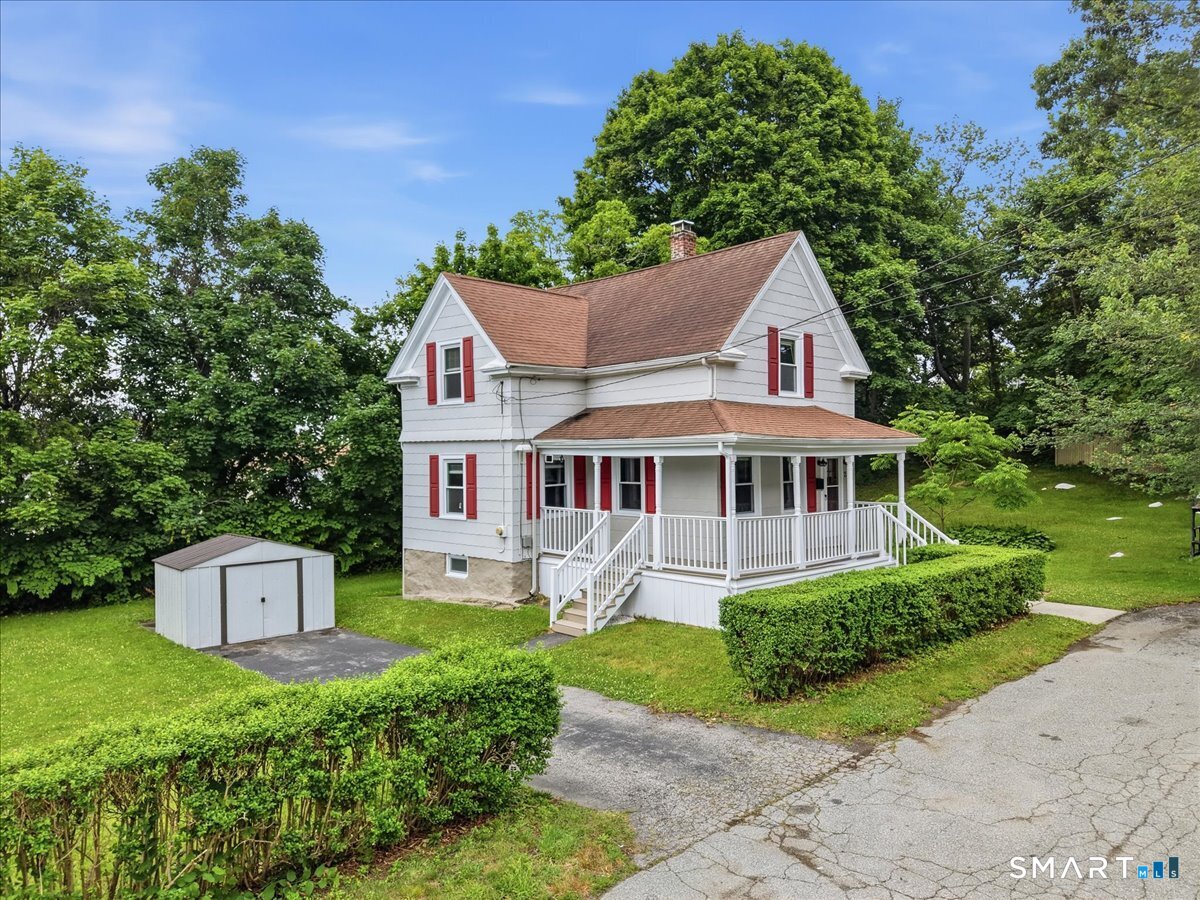
28 Moore Court
New London, Connecticut 06320
 Coming SoonMulti-Family For Sale
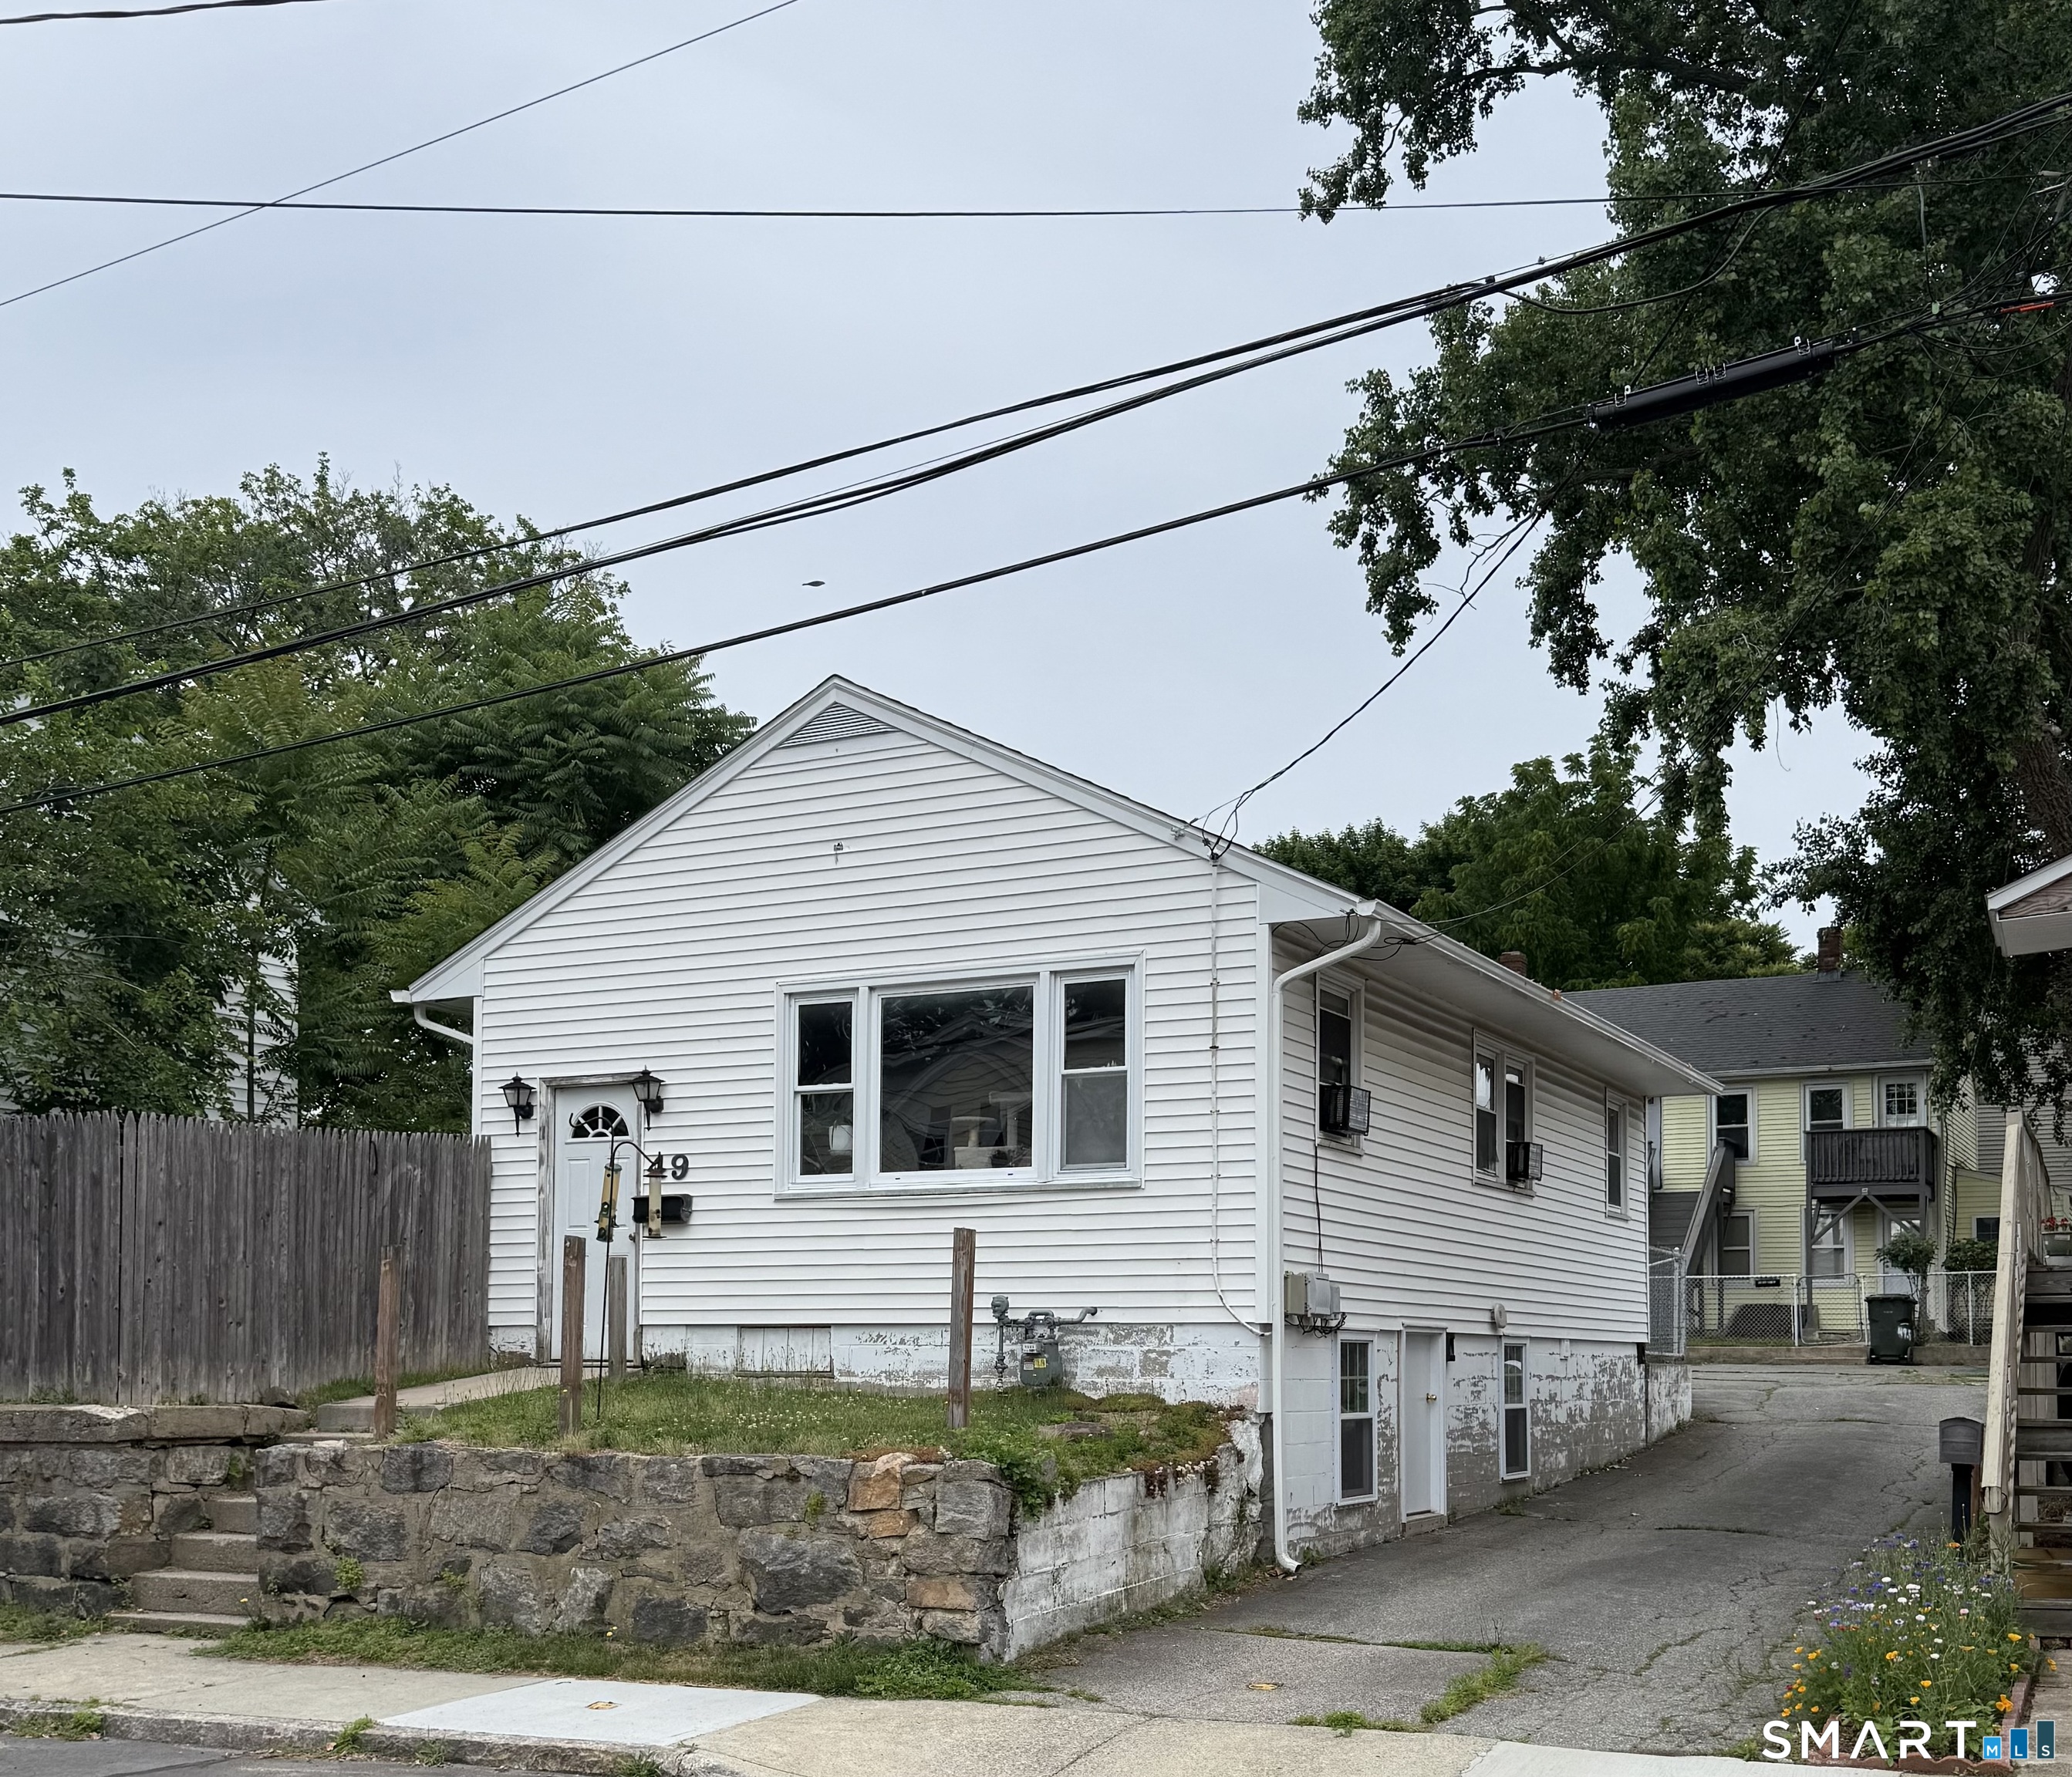
49 Chappell Street
New London, Connecticut 06320
 Coming SoonMulti-Family For Sale
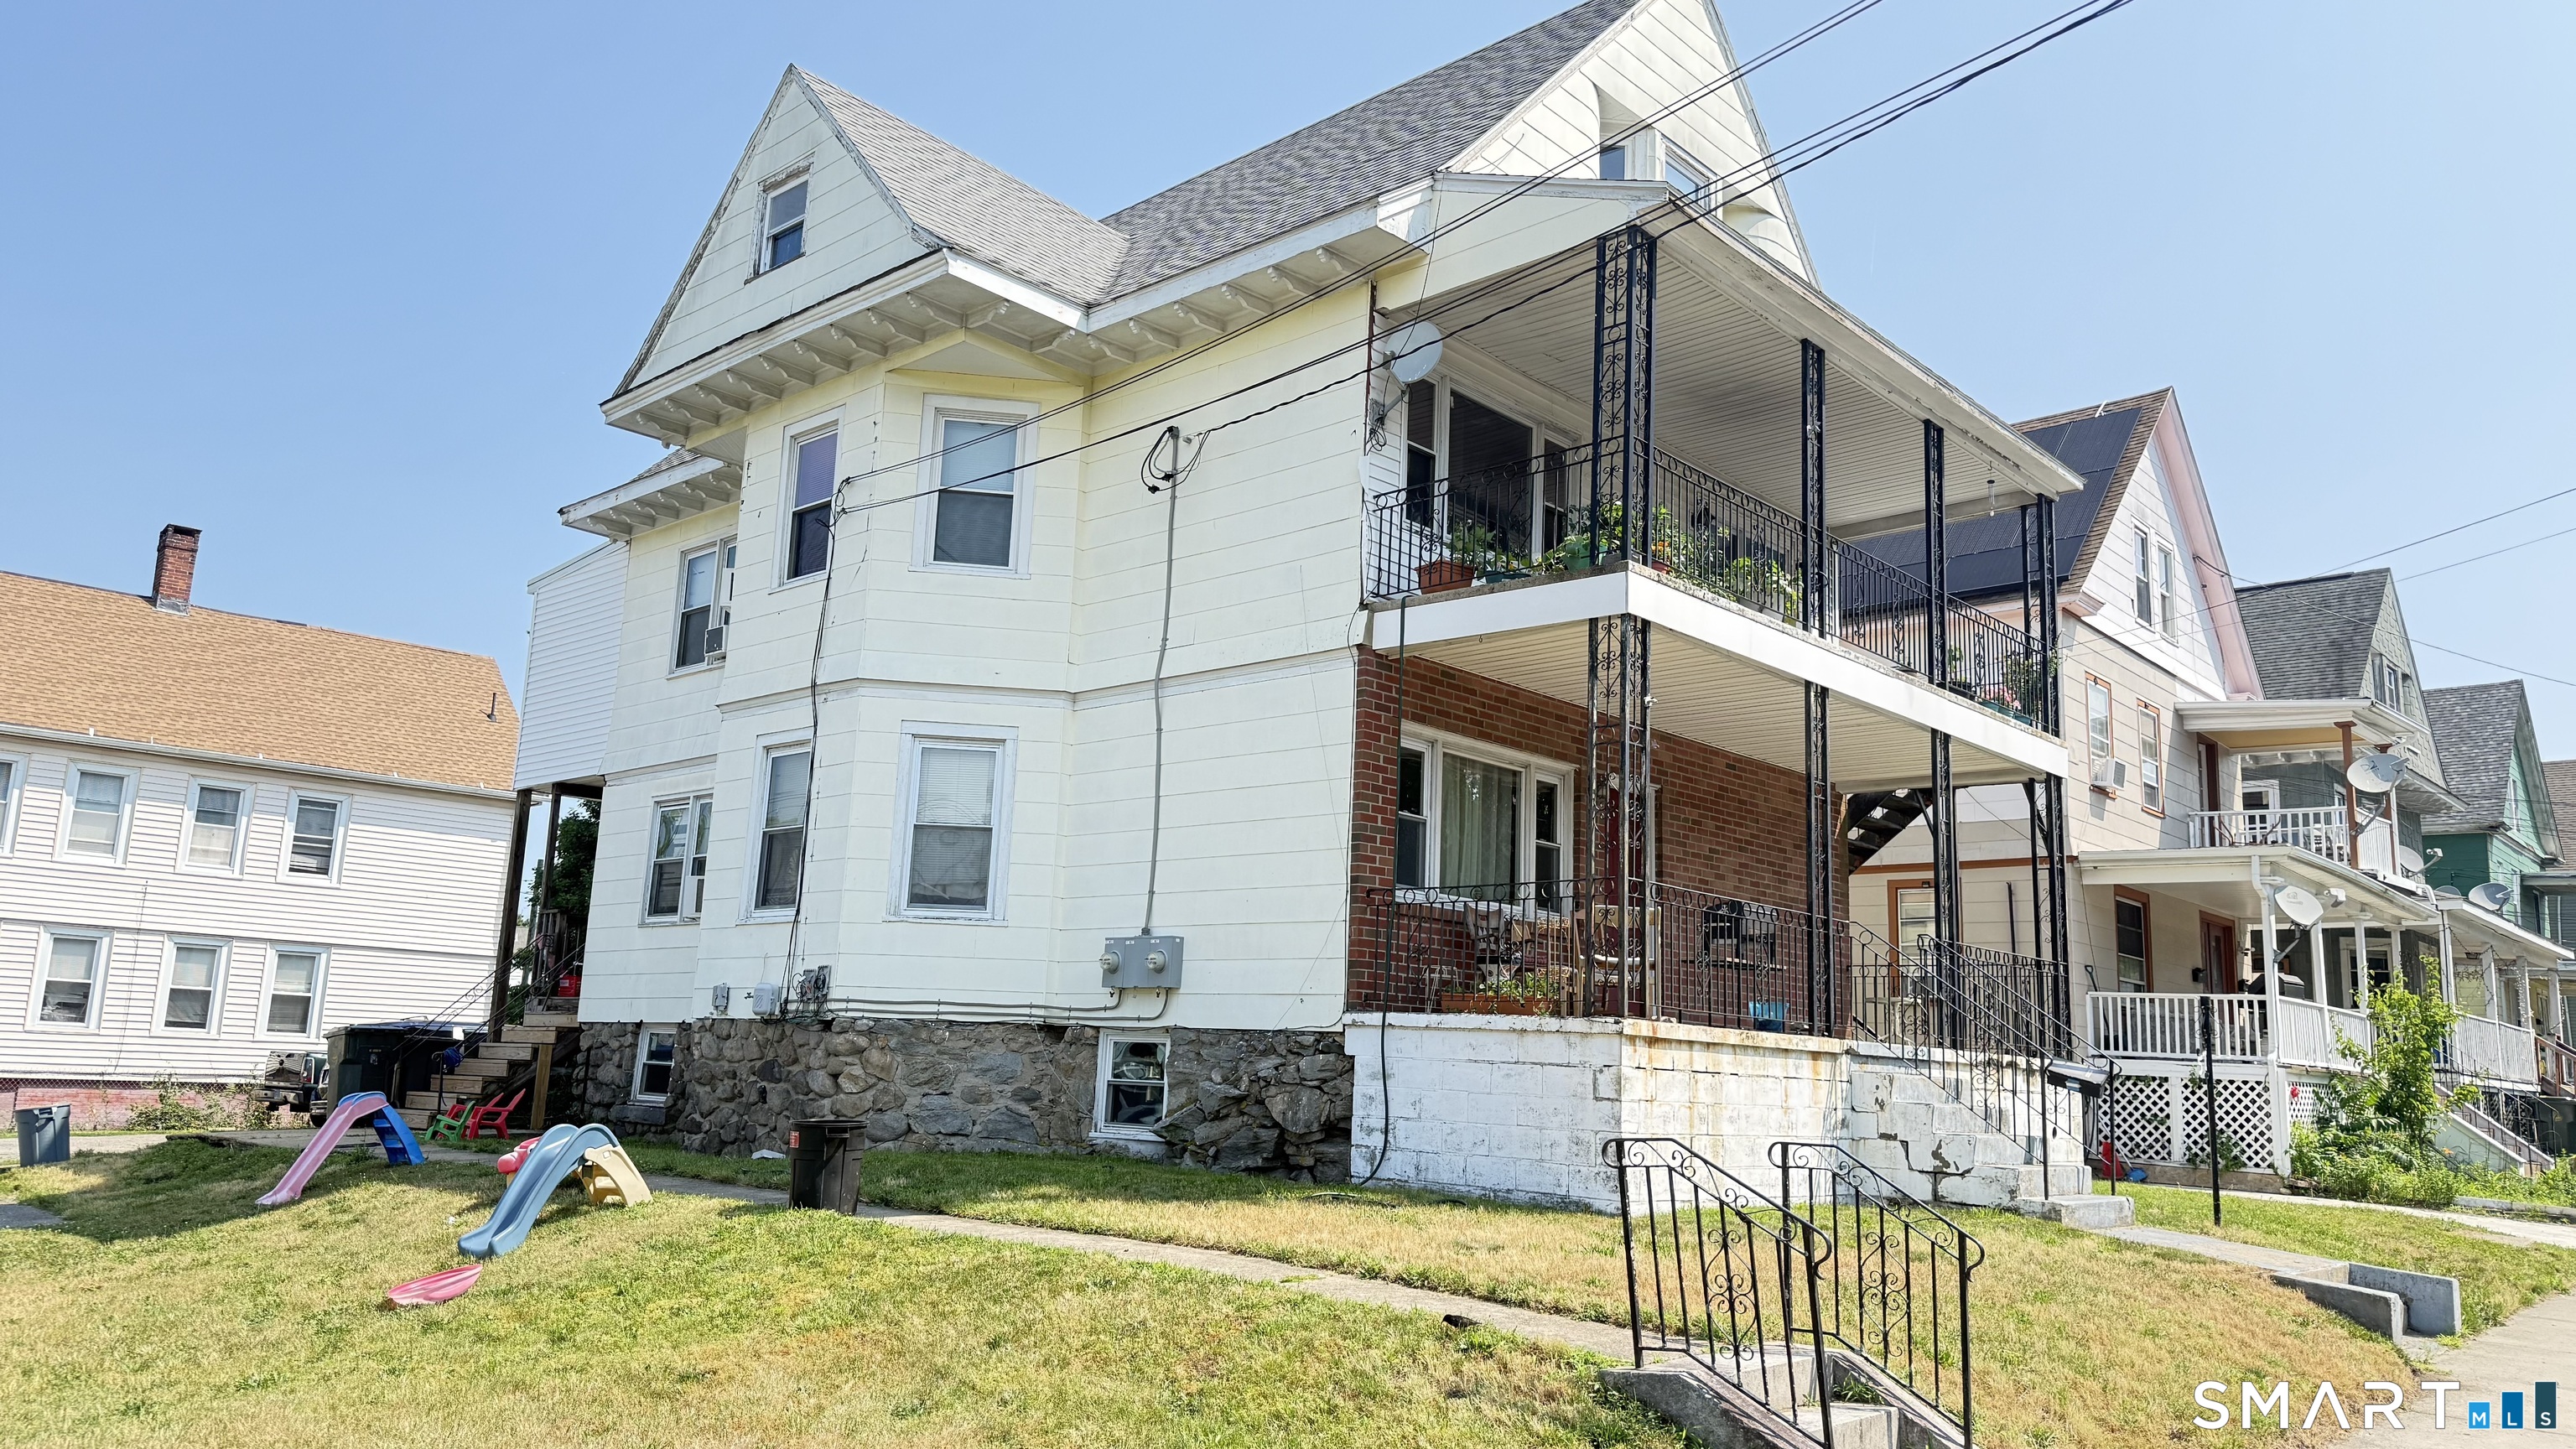
57 Garfield Avenue
New London, Connecticut 06320
Contact Amanda Gaudette
Fill out the form below and we will respond promptly.
Affordability Calculator
$525,000
Listing Agent
Amanda Gaudette
William Pitt Sotheby's Int'l