$349,900
Under Contract - Continue to ShowUnder Contract104 Sunset Road
Newington, Connecticut, 06111 · Hartford County
3
Beds
2
Baths
1,480
Sq Ft
1952
Built
MLS # 24187647
Price / Sq Ft
$236
Property Type
Single Family For Sale
Lot Size
0.26
Class
Property
About This Property
Nestled on a spacious corner lot in one of Newington's established neighborhoods, 104 Sunset Road offers the warmth, comfort, and charm that make a house truly feel like home. From the mature shade trees that frame the property to the inviting ranch-style layout, this home is designed for everyday living and lasting memories. Step outside and discover a sprawling, private backyard-an ideal setting for summer barbecues, family gatherings, gardening, or simply relaxing with your morning coffee or an evening under the stars. Surrounded by mature trees, this outdoor space offers both privacy and the perfect backdrop for creating unforgettable moments. Inside, you'll find three comfortable bedrooms, one-and-a-half bathrooms, and approximately 1,480 square feet of thoughtfully designed living space. The one-level floor plan provides comfort, convenience, and flexibility for first-time buyers, growing families, downsizers, or anyone looking to enjoy easy everyday living. Located just minutes from shopping, restaurants, parks, schools, and major commuter routes, this home offers the perfect combination of peaceful neighborhood living and everyday convenience. Whether you're beginning a new chapter, growing your family, or searching for a place where memories will be made for years to come, 104 Sunset Road is ready to welcome you home. Don't miss out on this great opportunity, schedule a private tour TODAY!
Property Details
104 Sunset Road, Newington Connecticut 06111 — Single Family For Sale listed at $349,900.
At a Glance
3
Bedrooms
2
Bathrooms
1,480
Sq Ft
0.26
Lot Size
--
Garage
1952
Year Built
The Details
Property Details
Other Details
Financial
Property Features
All Photos (17)
Similar Properties
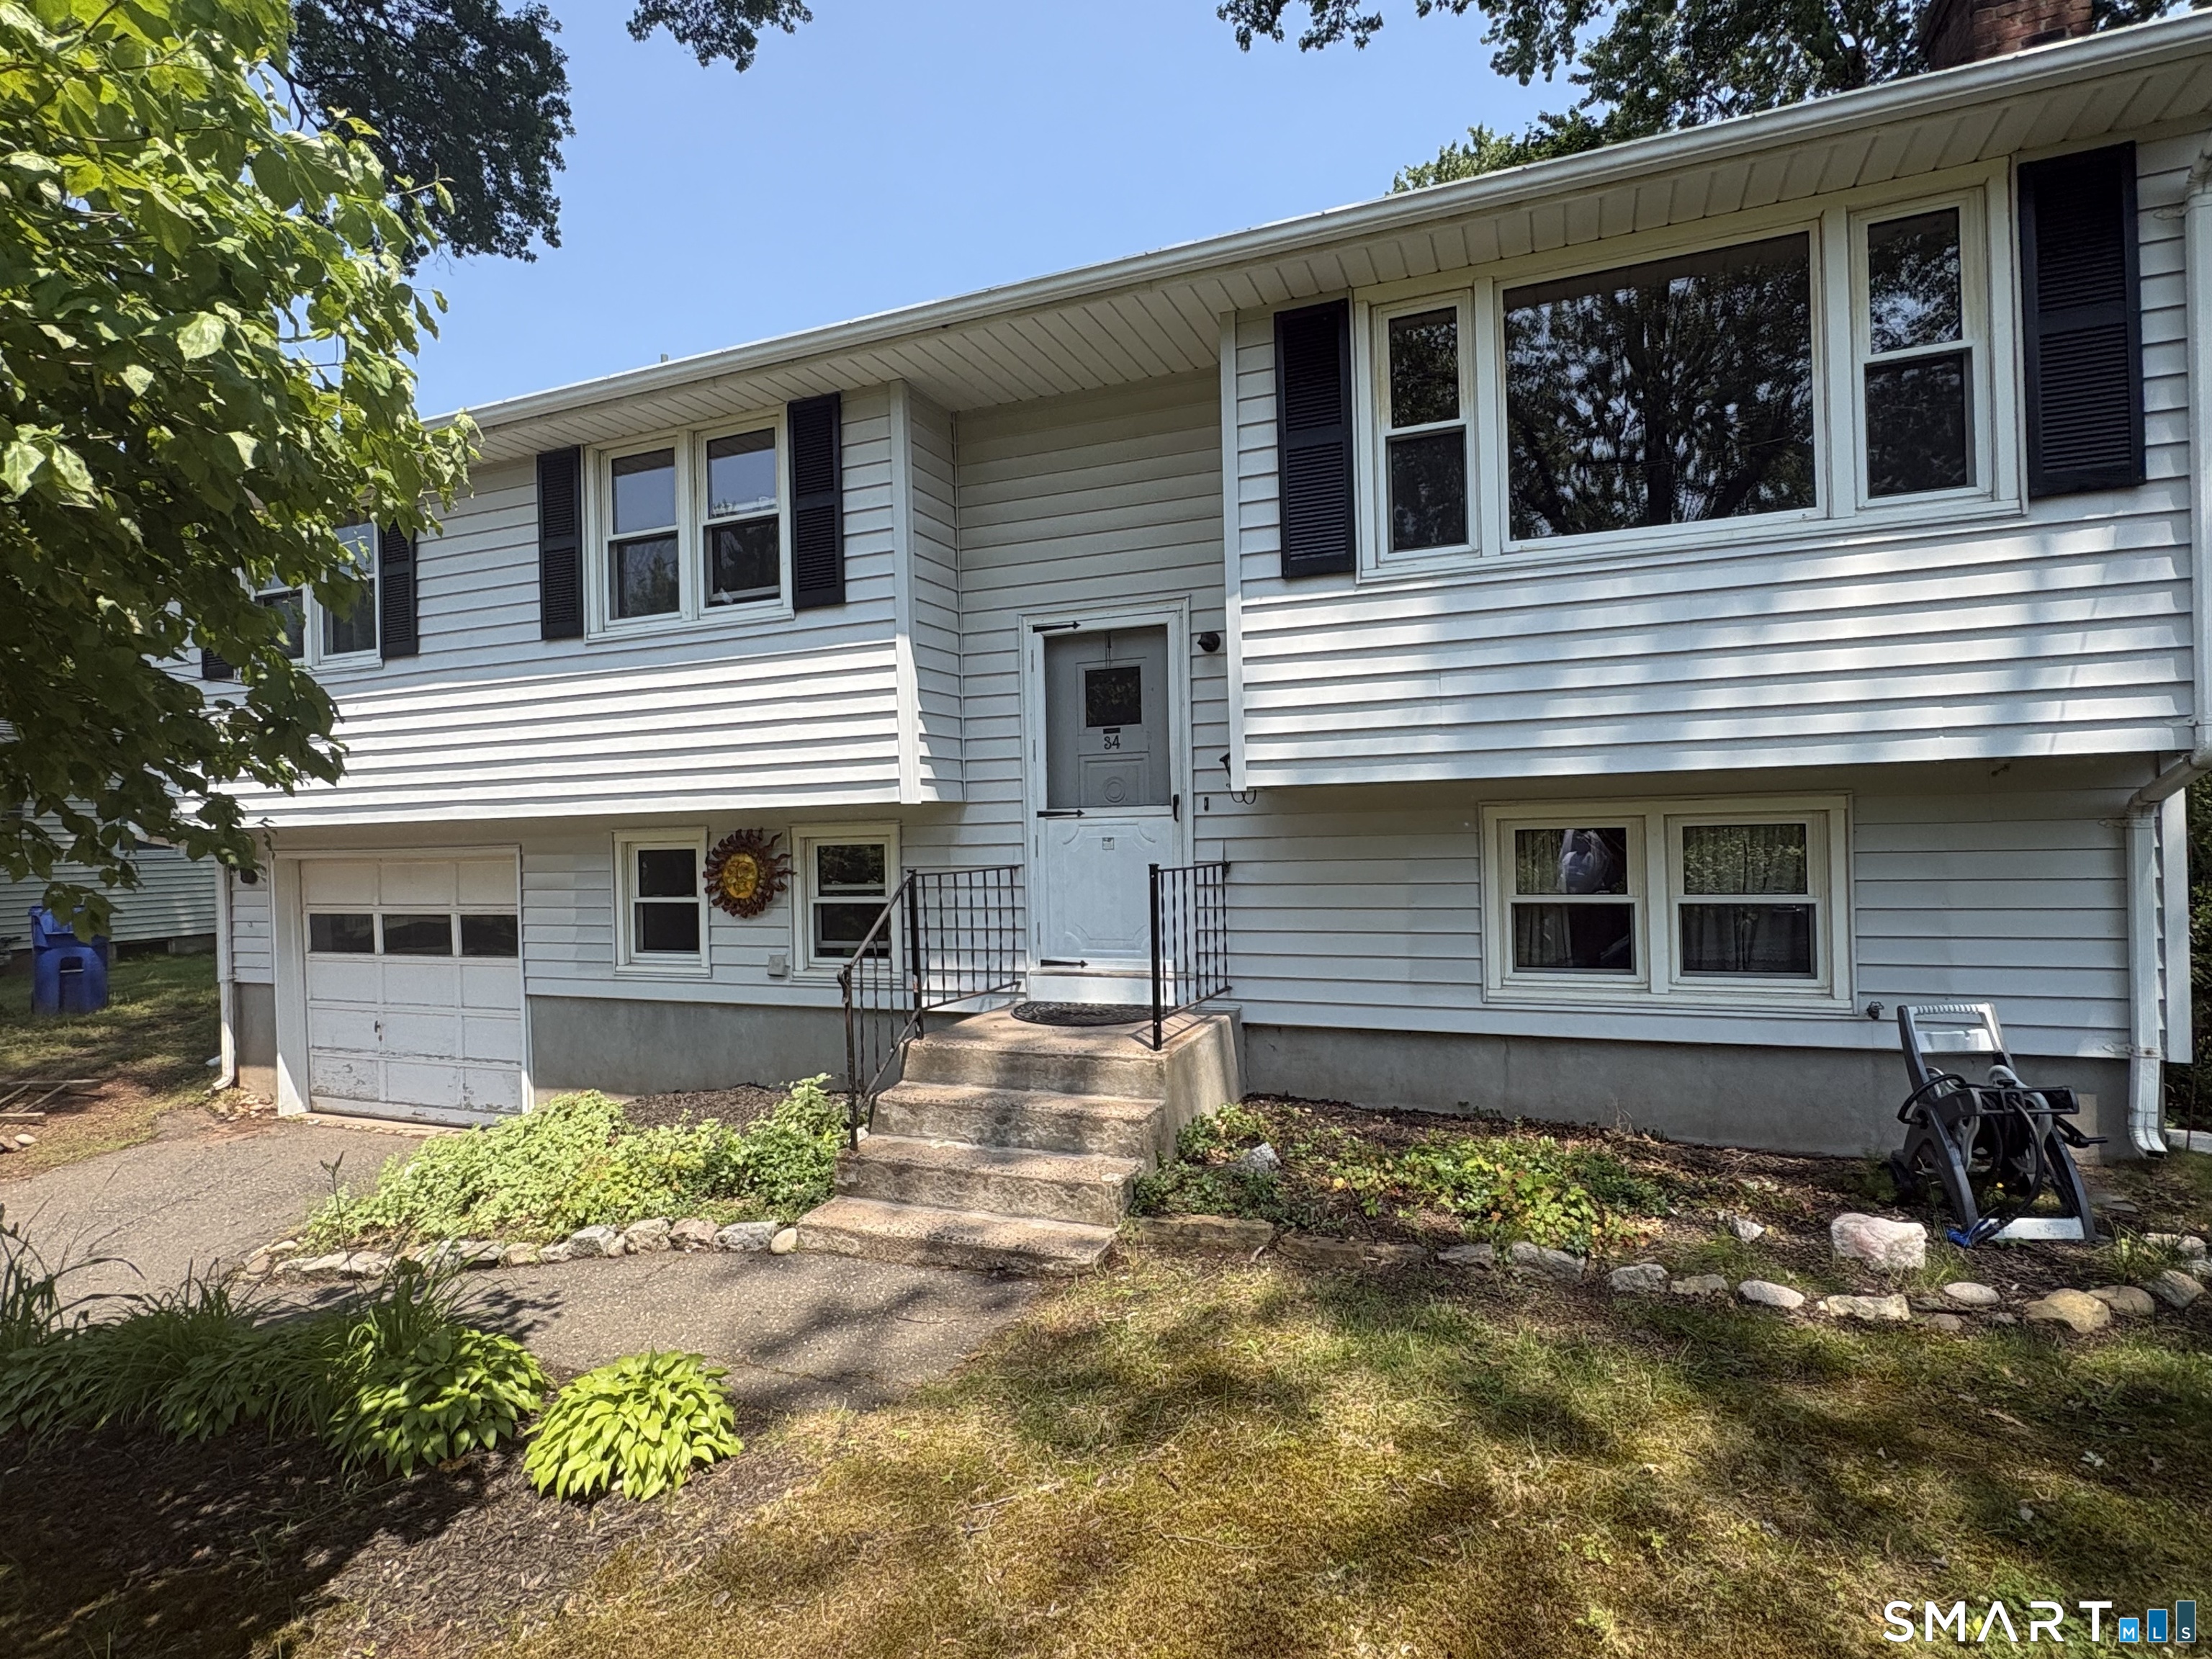
34 Berkeley Place
Newington, Connecticut 06111
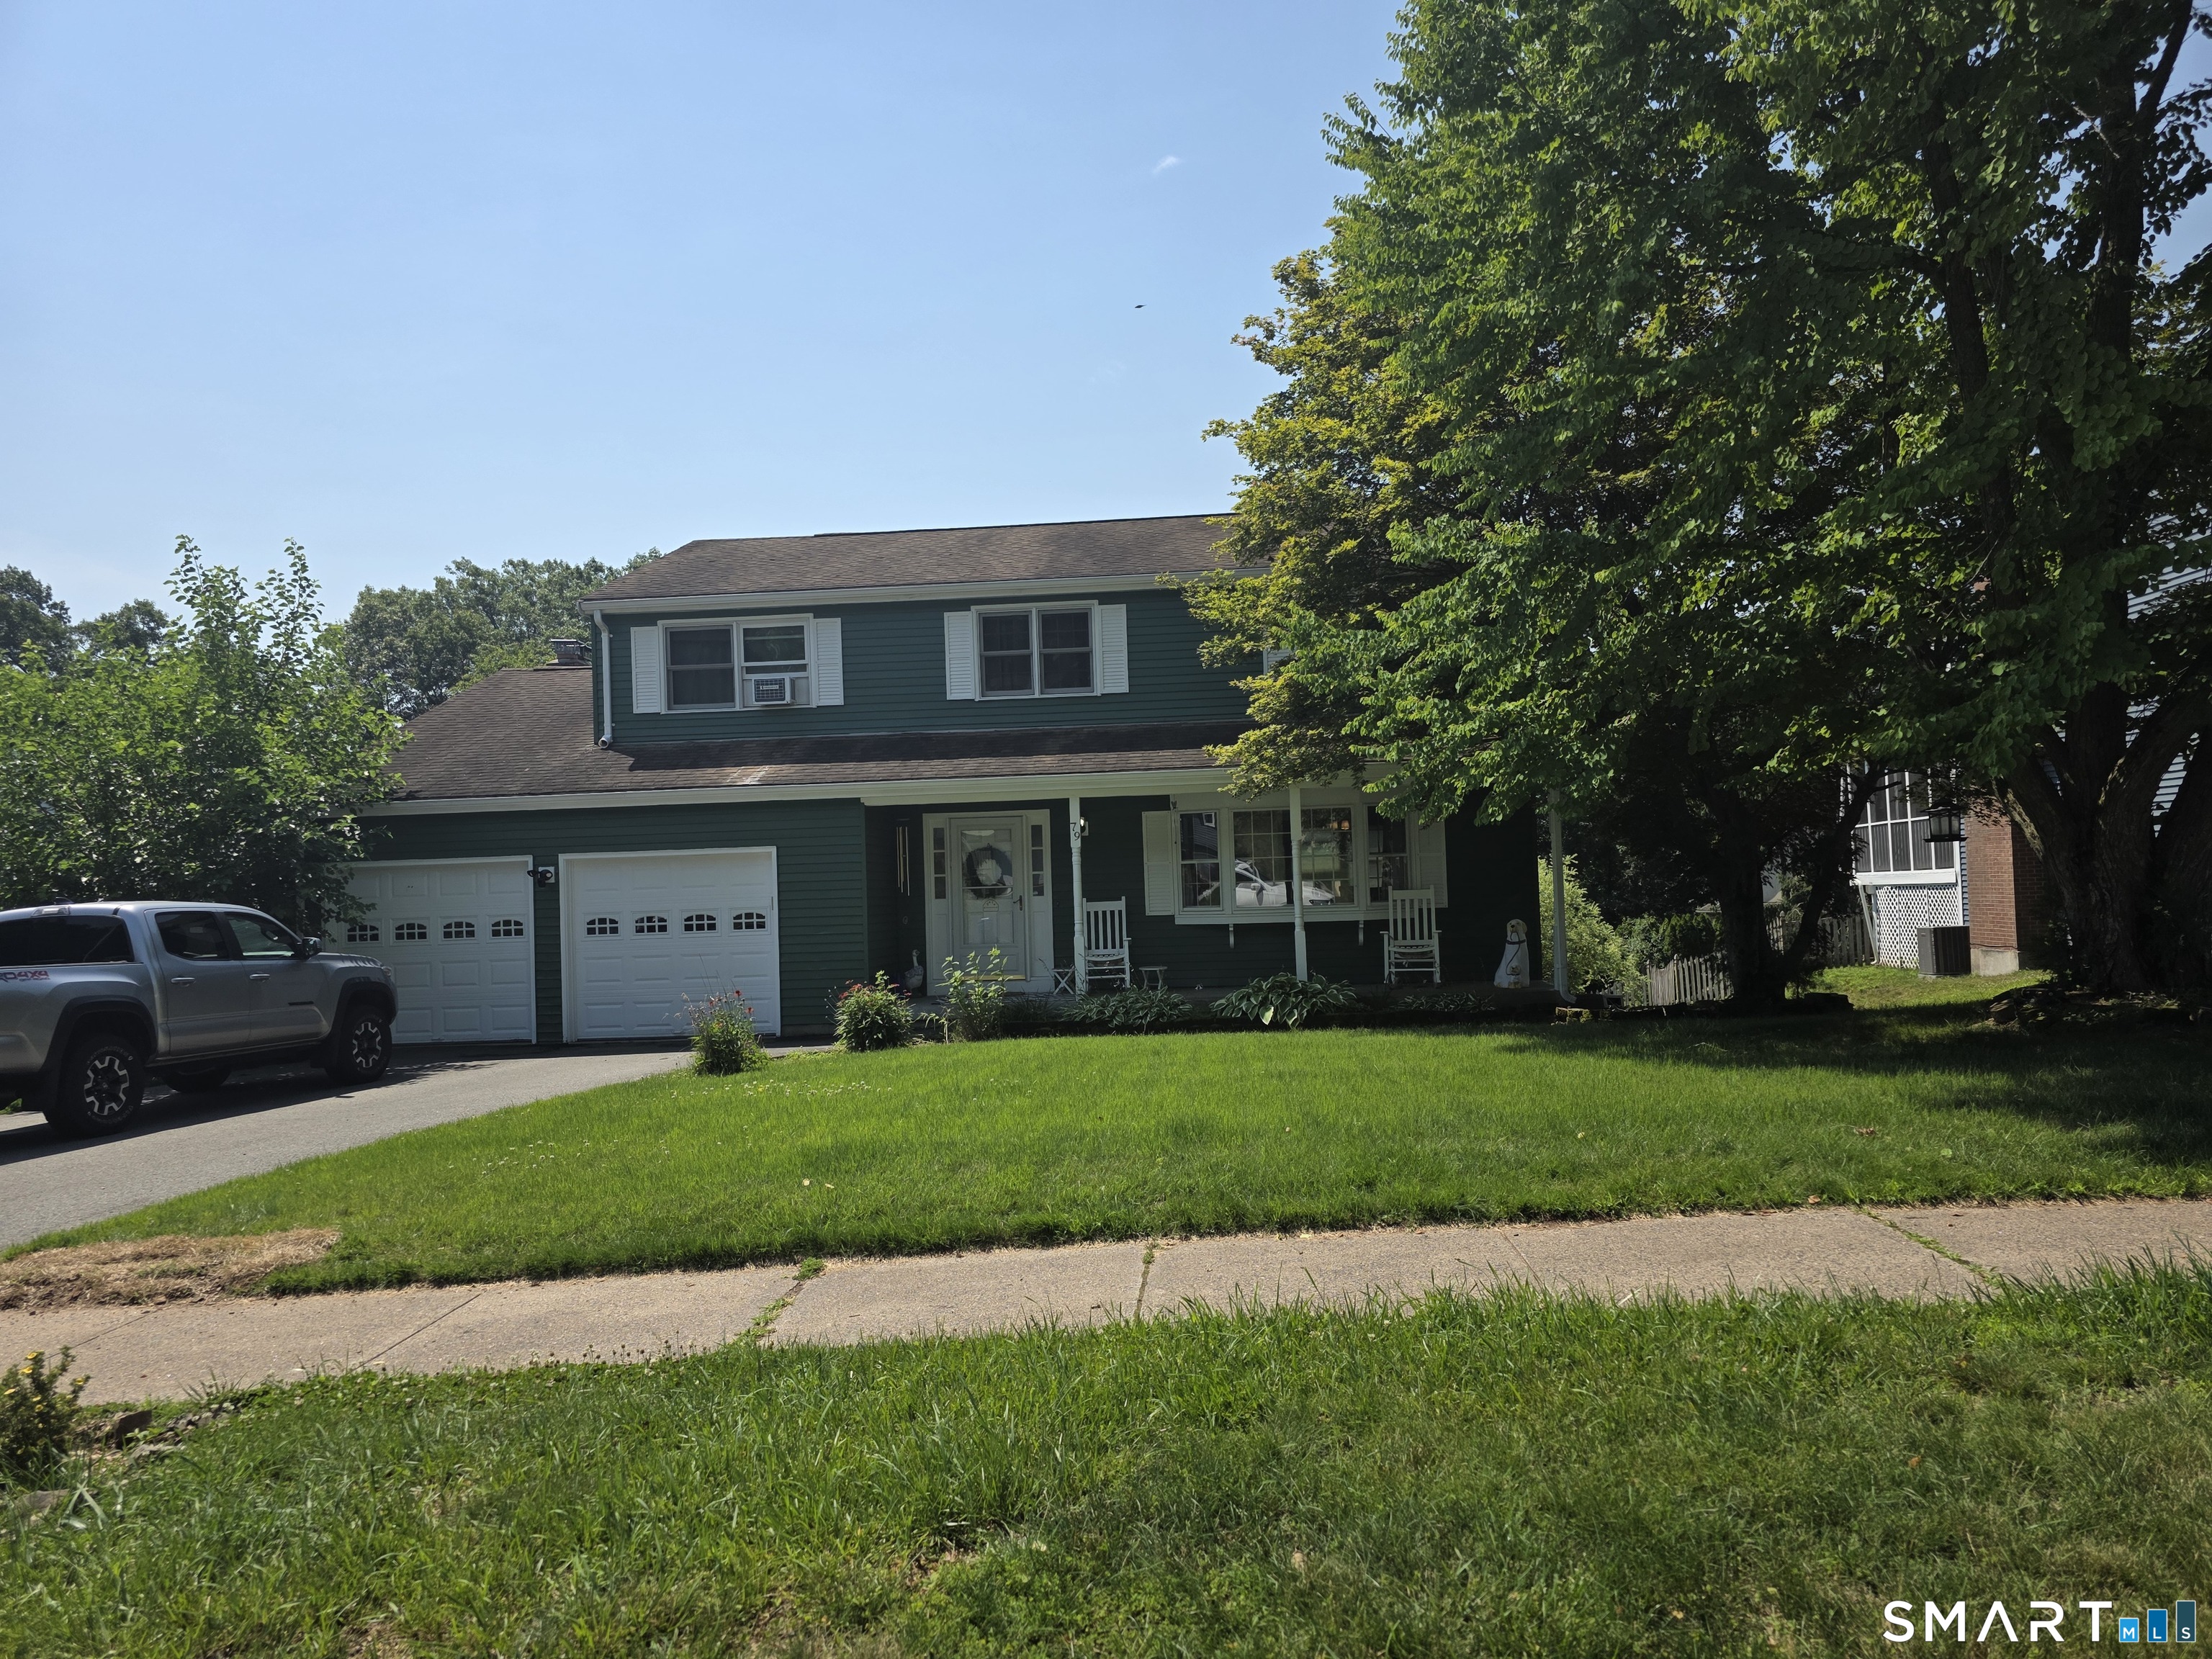 Coming SoonSingle Family For Sale
79 Little Brook Drive
Newington, Connecticut 06111
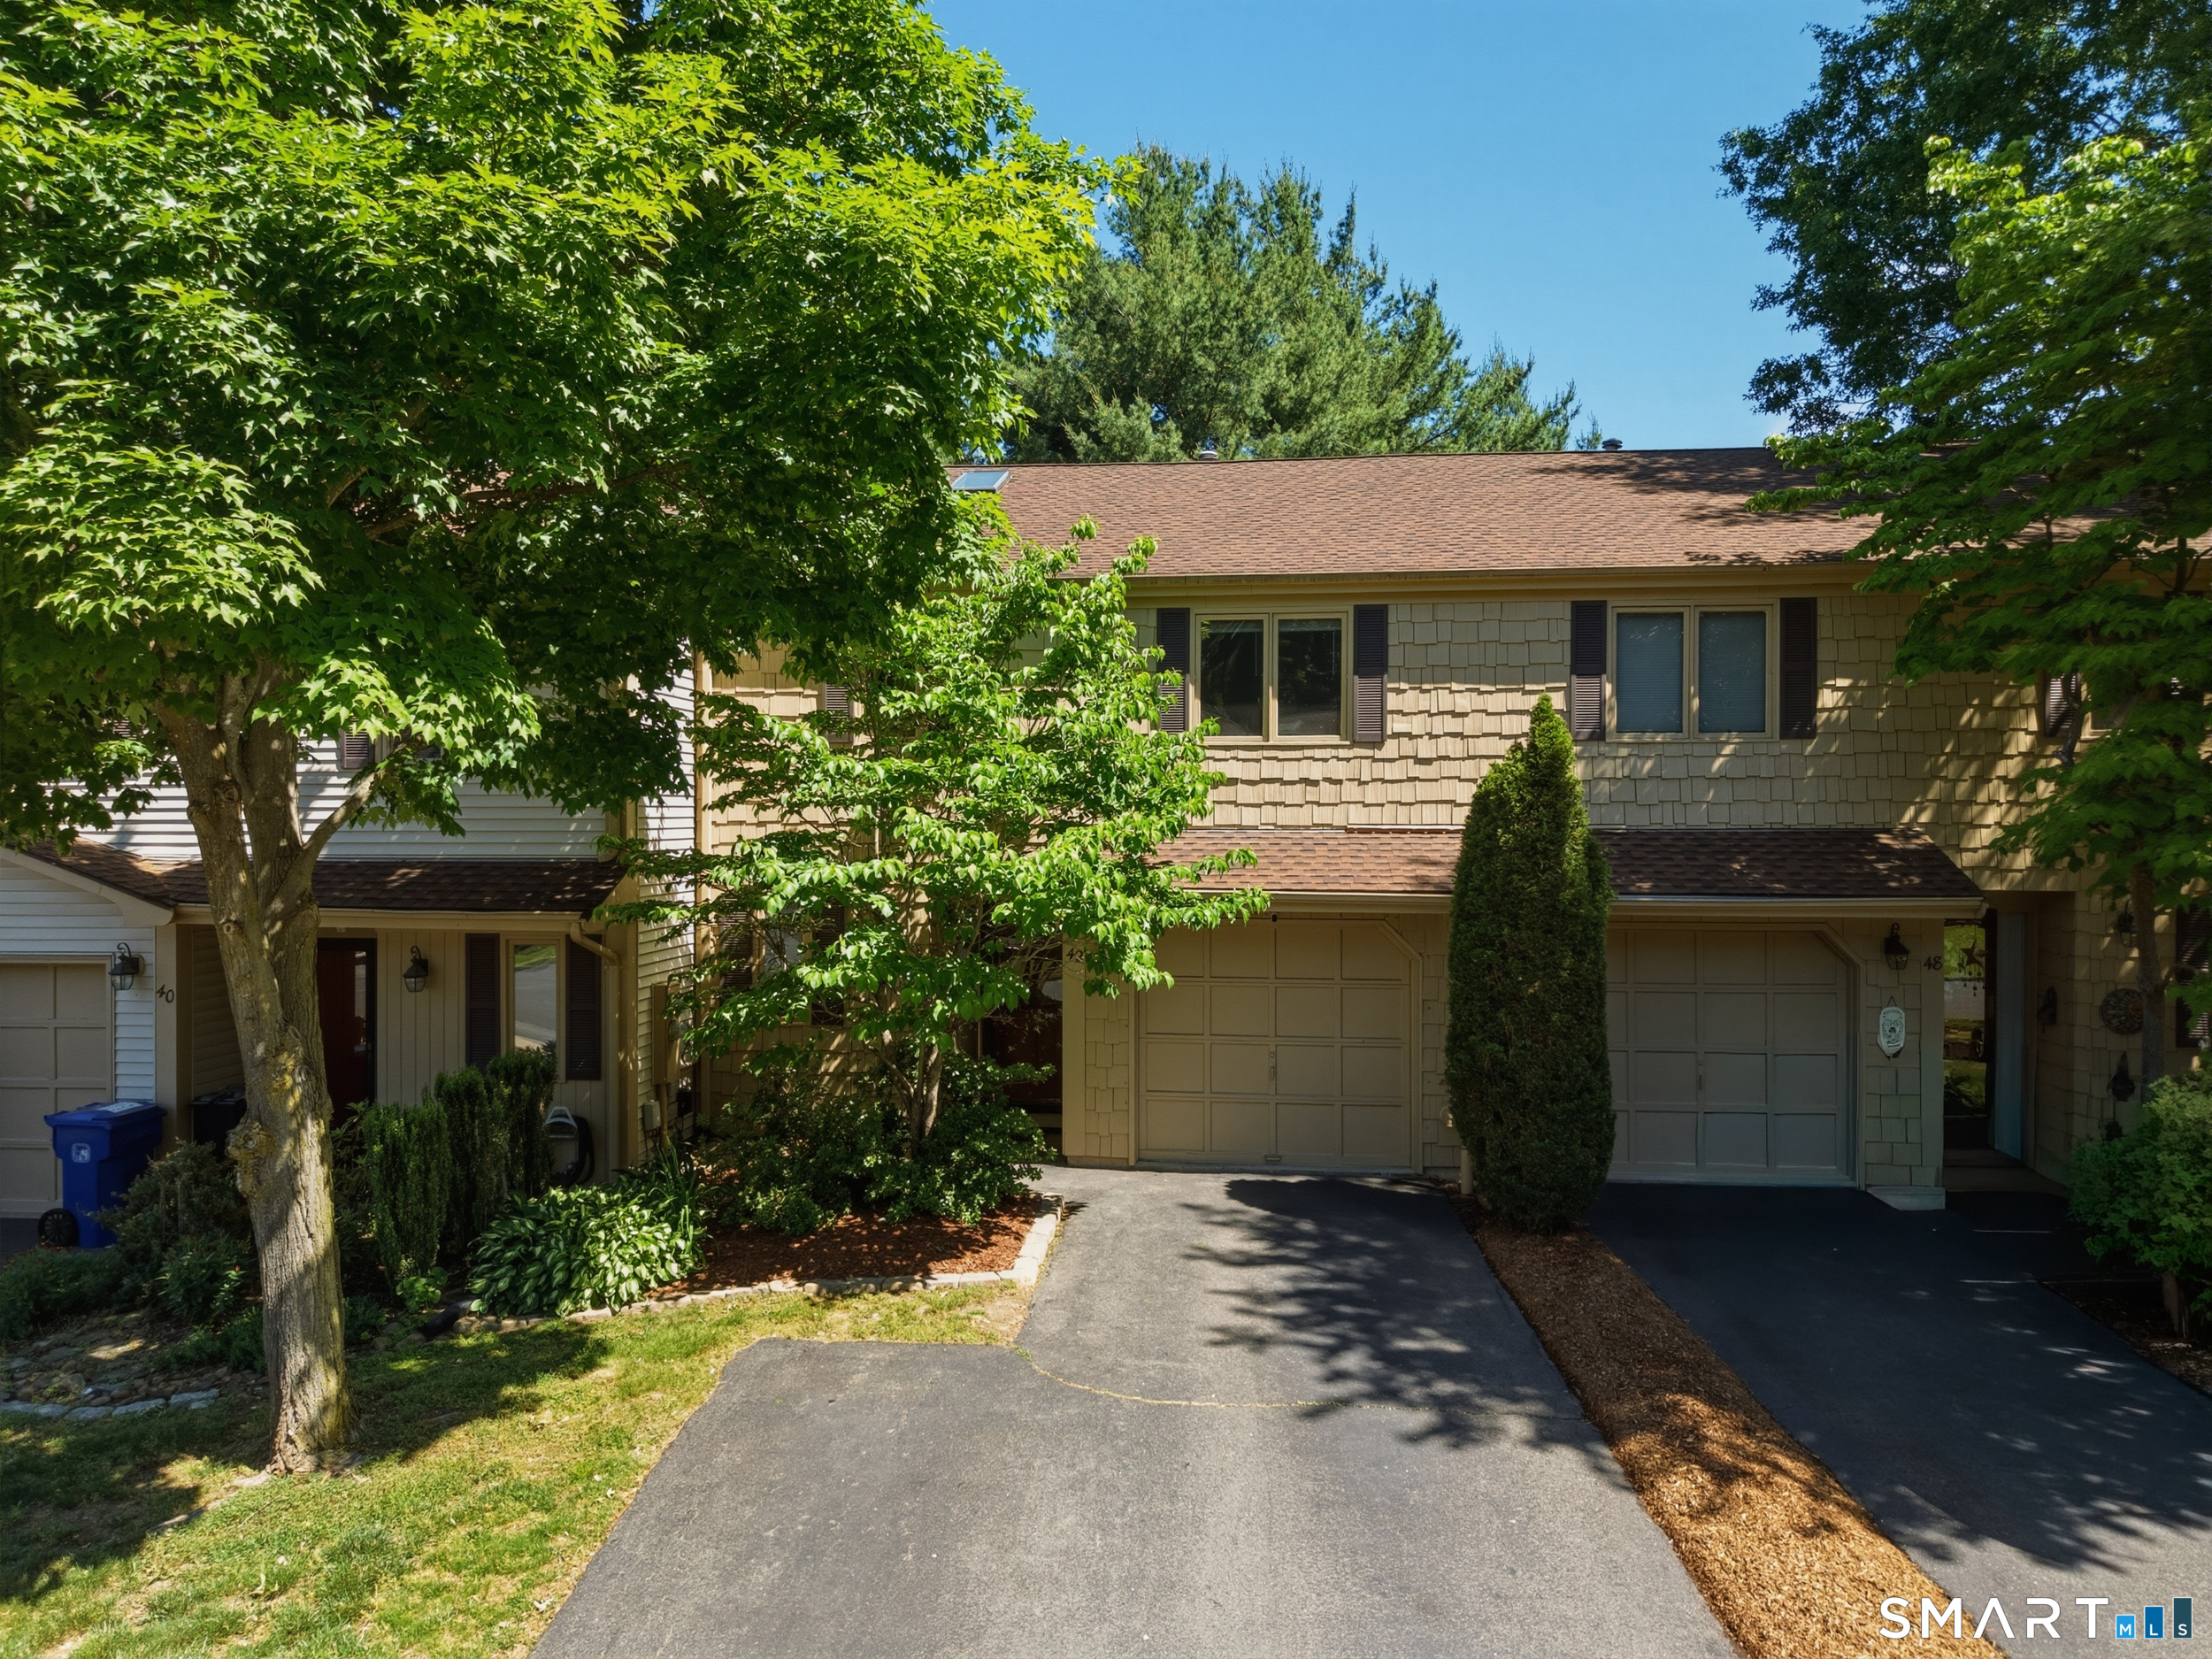
42 Apple Hill 42
Newington, Connecticut 06111
Contact Marlena Evans
Fill out the form below and we will respond promptly.
Affordability Calculator
$349,900
Listing Agent
Marlena Evans
William Raveis Real Estate