$1,399,995
ActiveJust Listed3 days ago11 Hunt Lane
Weston, Connecticut, 06883 · Fairfield County
4
Beds
4
Baths
3,506
Sq Ft
1985
Built
MLS # 24186444
Price / Sq Ft
$399
Property Type
Single Family For Sale
Lot Size
2.35
Class
Property
About This Property
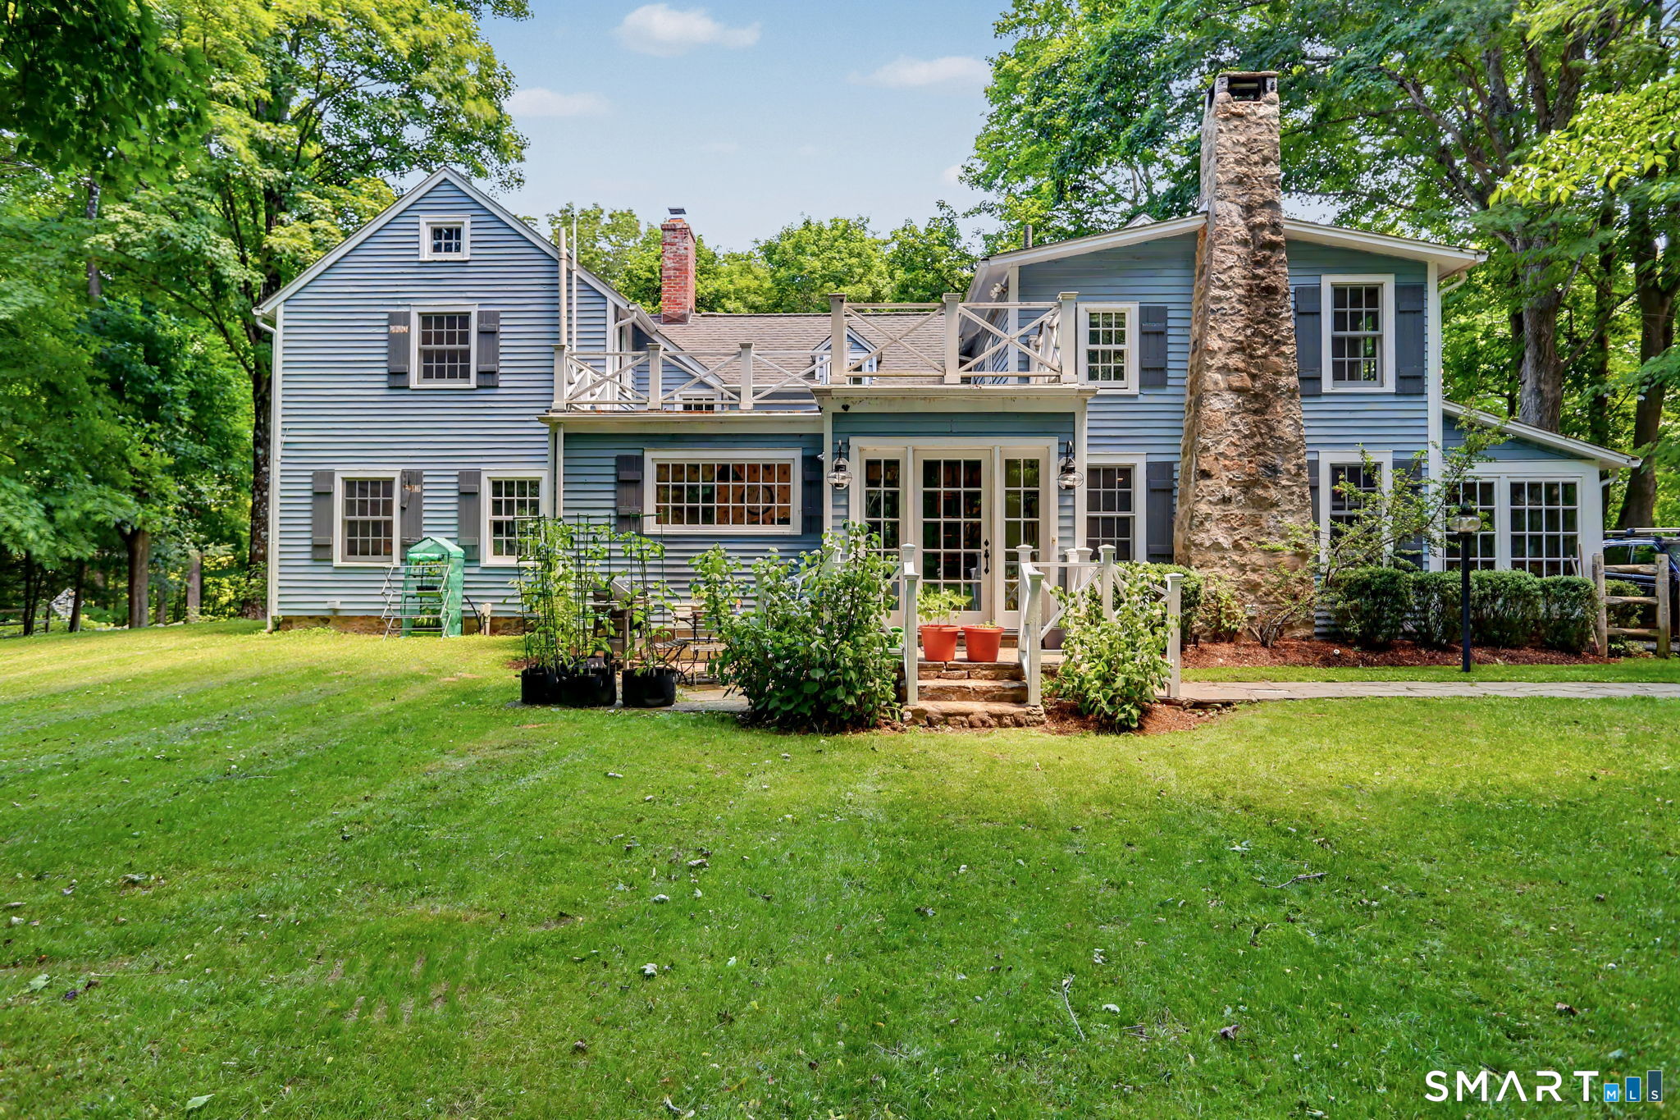
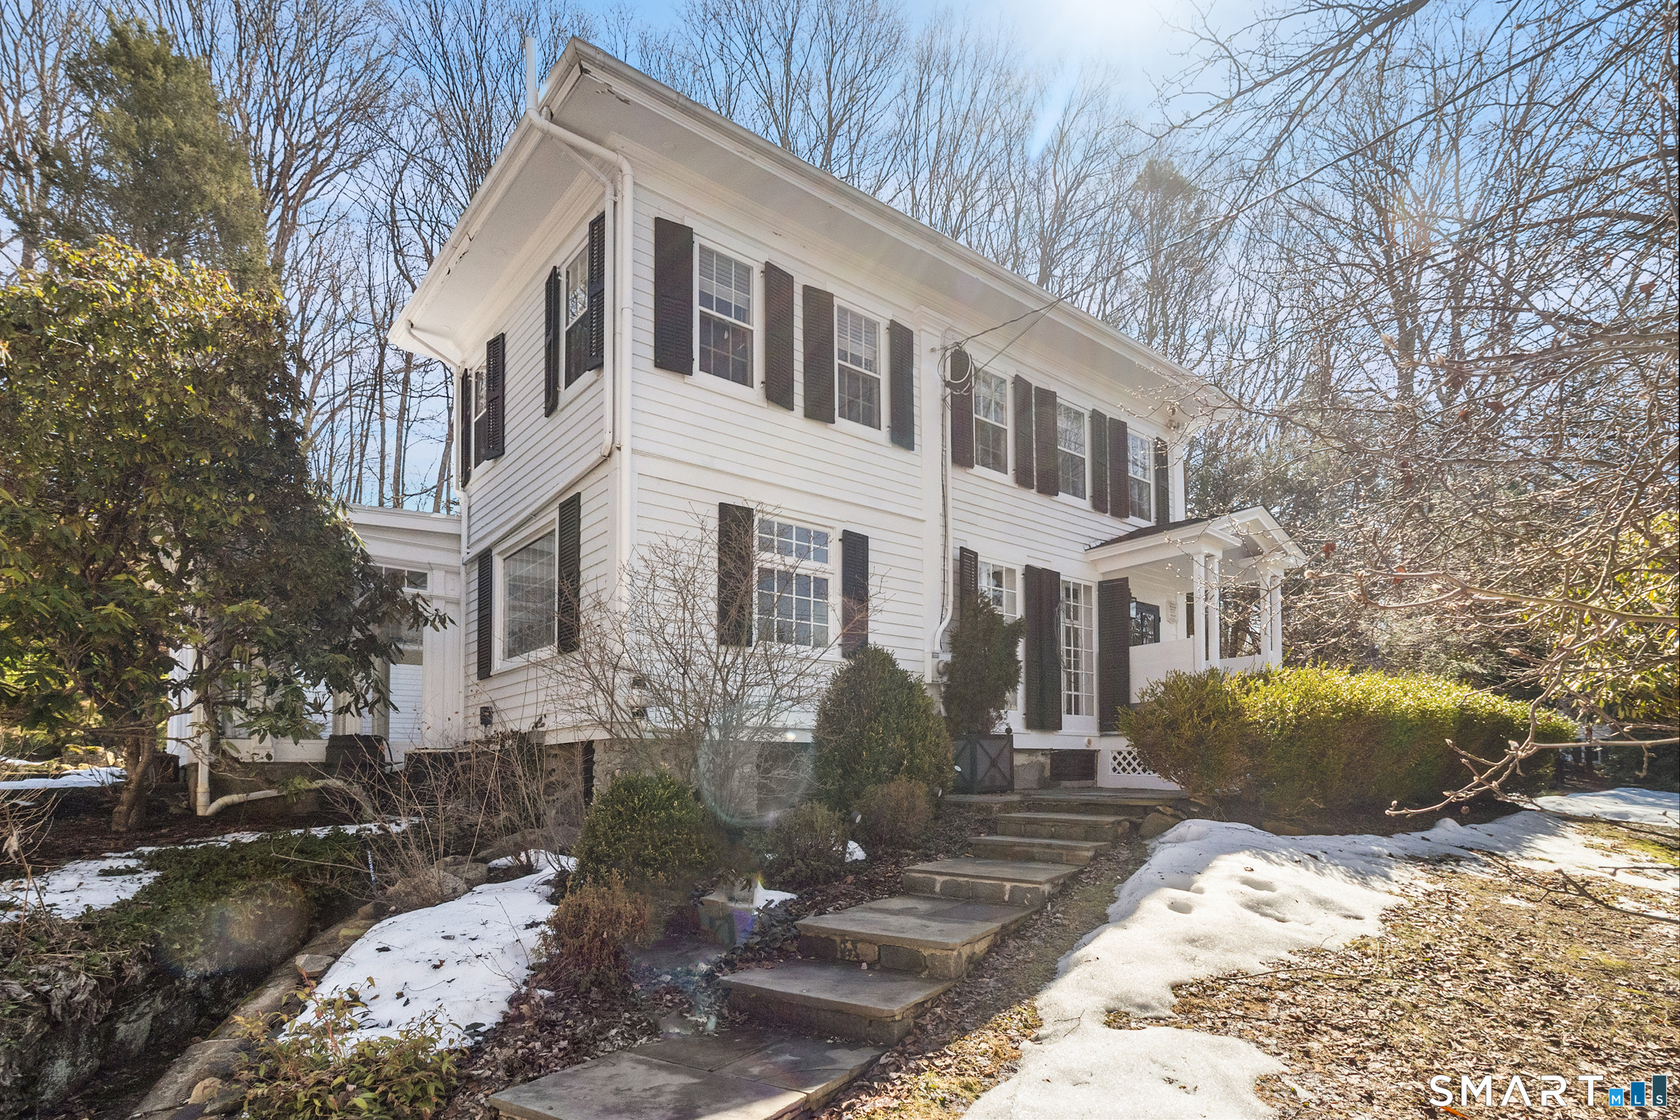
Welcome to 11 Hunt Lane! This charming Colonial delivers lots of space and flexibility while situated at the end of a tranquil double cul-de-sac in Lower Weston, near the Westport line. Perfect for entertaining, the sun-filled, spacious interior boasts excellent flow. Enter a charming two-story foyer flanked by a living room with fireplace and dining room with wet bar and sliders to a beautiful backyard deck. The open floor plan also connects to a family room leading to the New eat-in kitchen with quartz countertops providing ample workspace and additional storage. The spacious laundry room features a utility sink and mudroom access entry from the kitchen and garage. Above the garage, an enormous office/rec room with built ins, full bath and walk-in closet offering the potential for guest quarters, an au pair or in-law suite. Expansive basement with Large Cedar closet provides additional storage. The private, fully landscaped yard with mature plantings backs up to open space offering peace and serenity while still being close to Merritt, I-95, train stations, beaches, and highly regarded Weston schools.
Property Details
11 Hunt Lane, Weston Connecticut 06883 — Single Family For Sale listed at $1,399,995.
At a Glance
4
Bedrooms
4
Bathrooms
3,506
Sq Ft
2.35
Lot Size
--
Garage
1985
Year Built
The Details
Property Details
Other Details
Financial
Property Features
All Photos (40)
Similar Properties
Contact Denise Melendez
Fill out the form below and we will respond promptly.
Affordability Calculator
$1,399,995
Listing Agent
Denise Melendez
Berkshire Hathaway NE Prop.