$380,000
Under ContractUnder Contract116 Frances Ann Drive
Watertown, Connecticut, 06779 · Litchfield County
3
Beds
2
Baths
1,508
Sq Ft
1957
Built
MLS # 24186870
Price / Sq Ft
$252
Property Type
Single Family For Sale
Lot Size
0.22
Class
Property
About This Property
Welcome to this well-maintained 3-bedroom ranch, ideally situated on a level lot in a quiet neighborhood. Step inside to a spacious living room that flows seamlessly into the eat-in kitchen, creating a comfortable layout for everyday living. Just off the kitchen is a bright three-season sunroom with central air conditioning, offering the perfect place to enjoy your morning coffee while taking in the natural sunlight. The main level also features three generously sized bedrooms and a full bath. A thoughtful addition provides a versatile bonus room ideal for a home office, playroom, or additional living space. The partially finished lower level offers even more room for a recreation area, home gym, or storage. Outside, enjoy a low-maintenance Trex-style deck overlooking a spacious backyard with plenty of room for a pool while still leaving ample green space for entertaining and play. Additional highlights include a newer oil tank, fresh carpeting in the upper-level bonus room and basement, and a peaceful location close to local amenities. This move-in-ready home offers comfort, flexibility, and room to grow. MOVE QUICK!
Property Details
116 Frances Ann Drive, Watertown Connecticut 06779 — Single Family For Sale listed at $380,000.
At a Glance
3
Bedrooms
2
Bathrooms
1,508
Sq Ft
0.22
Lot Size
--
Garage
1957
Year Built
The Details
Property Details
Other Details
Financial
Property Features
All Photos (28)
Similar Properties
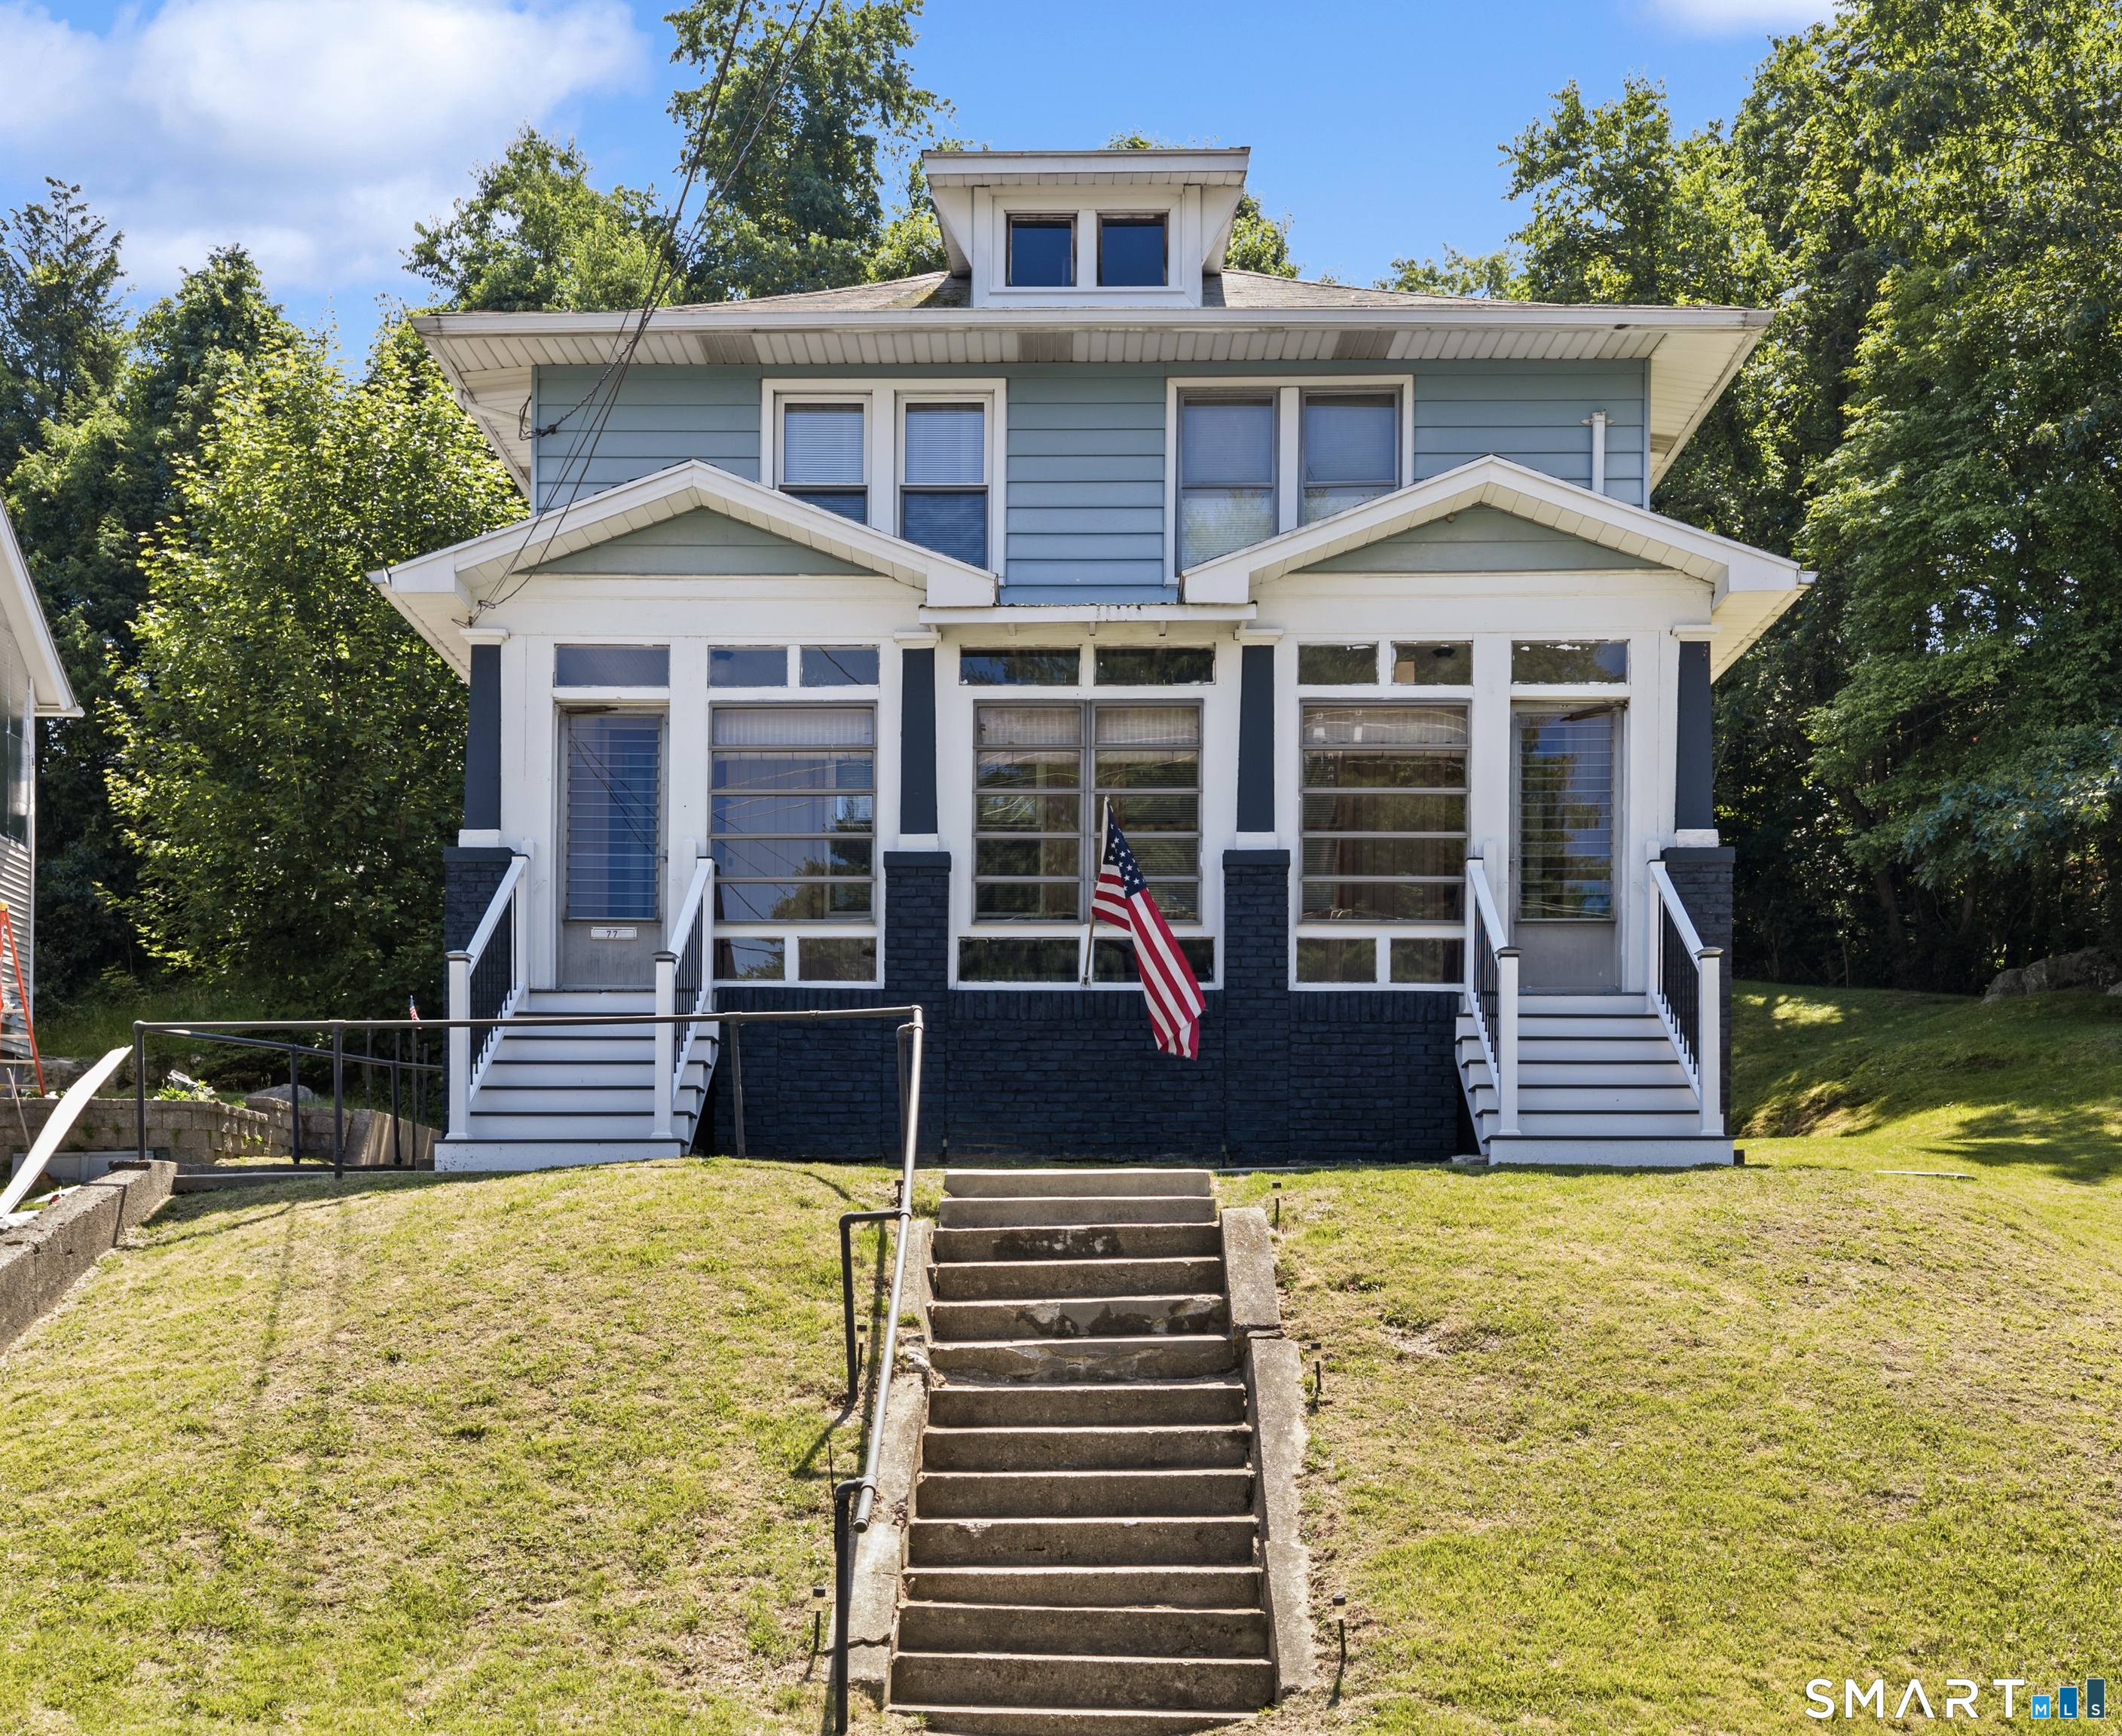 ActiveMulti-Family For Sale
77 Westbury Park Road
Watertown, Connecticut 06795
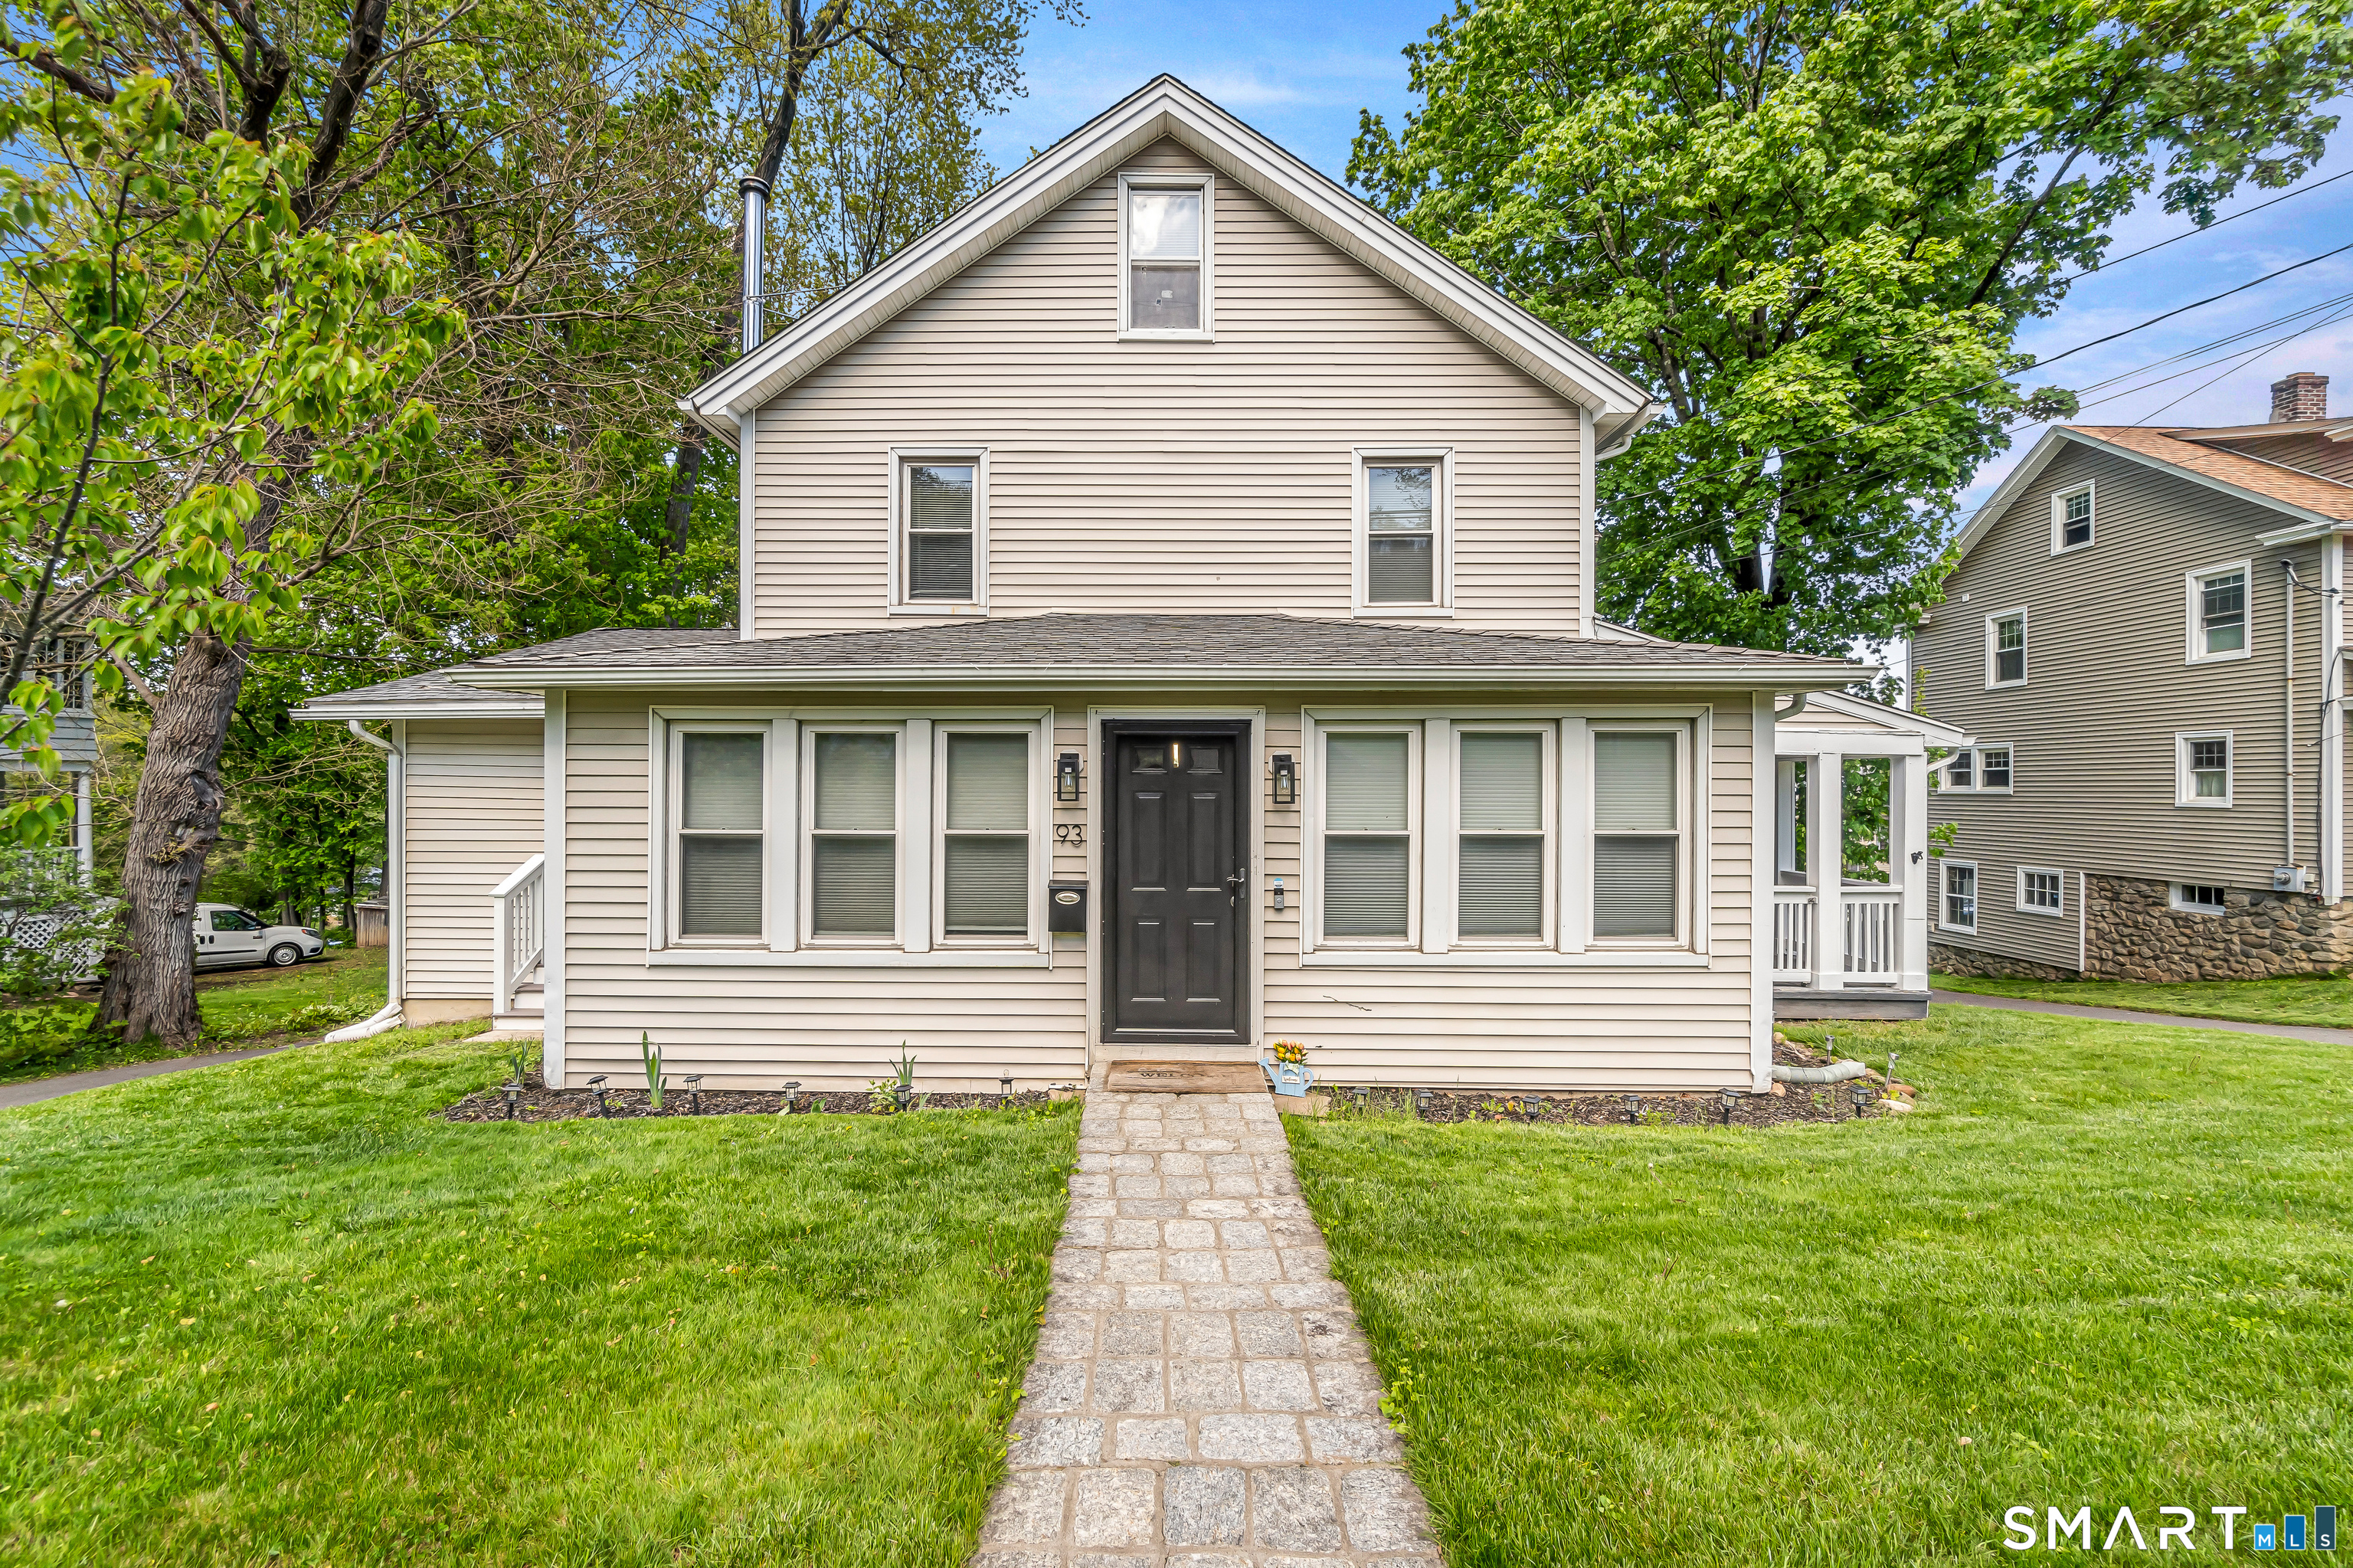 ActiveSingle Family For Sale
93 Main Street
Watertown, Connecticut 06795
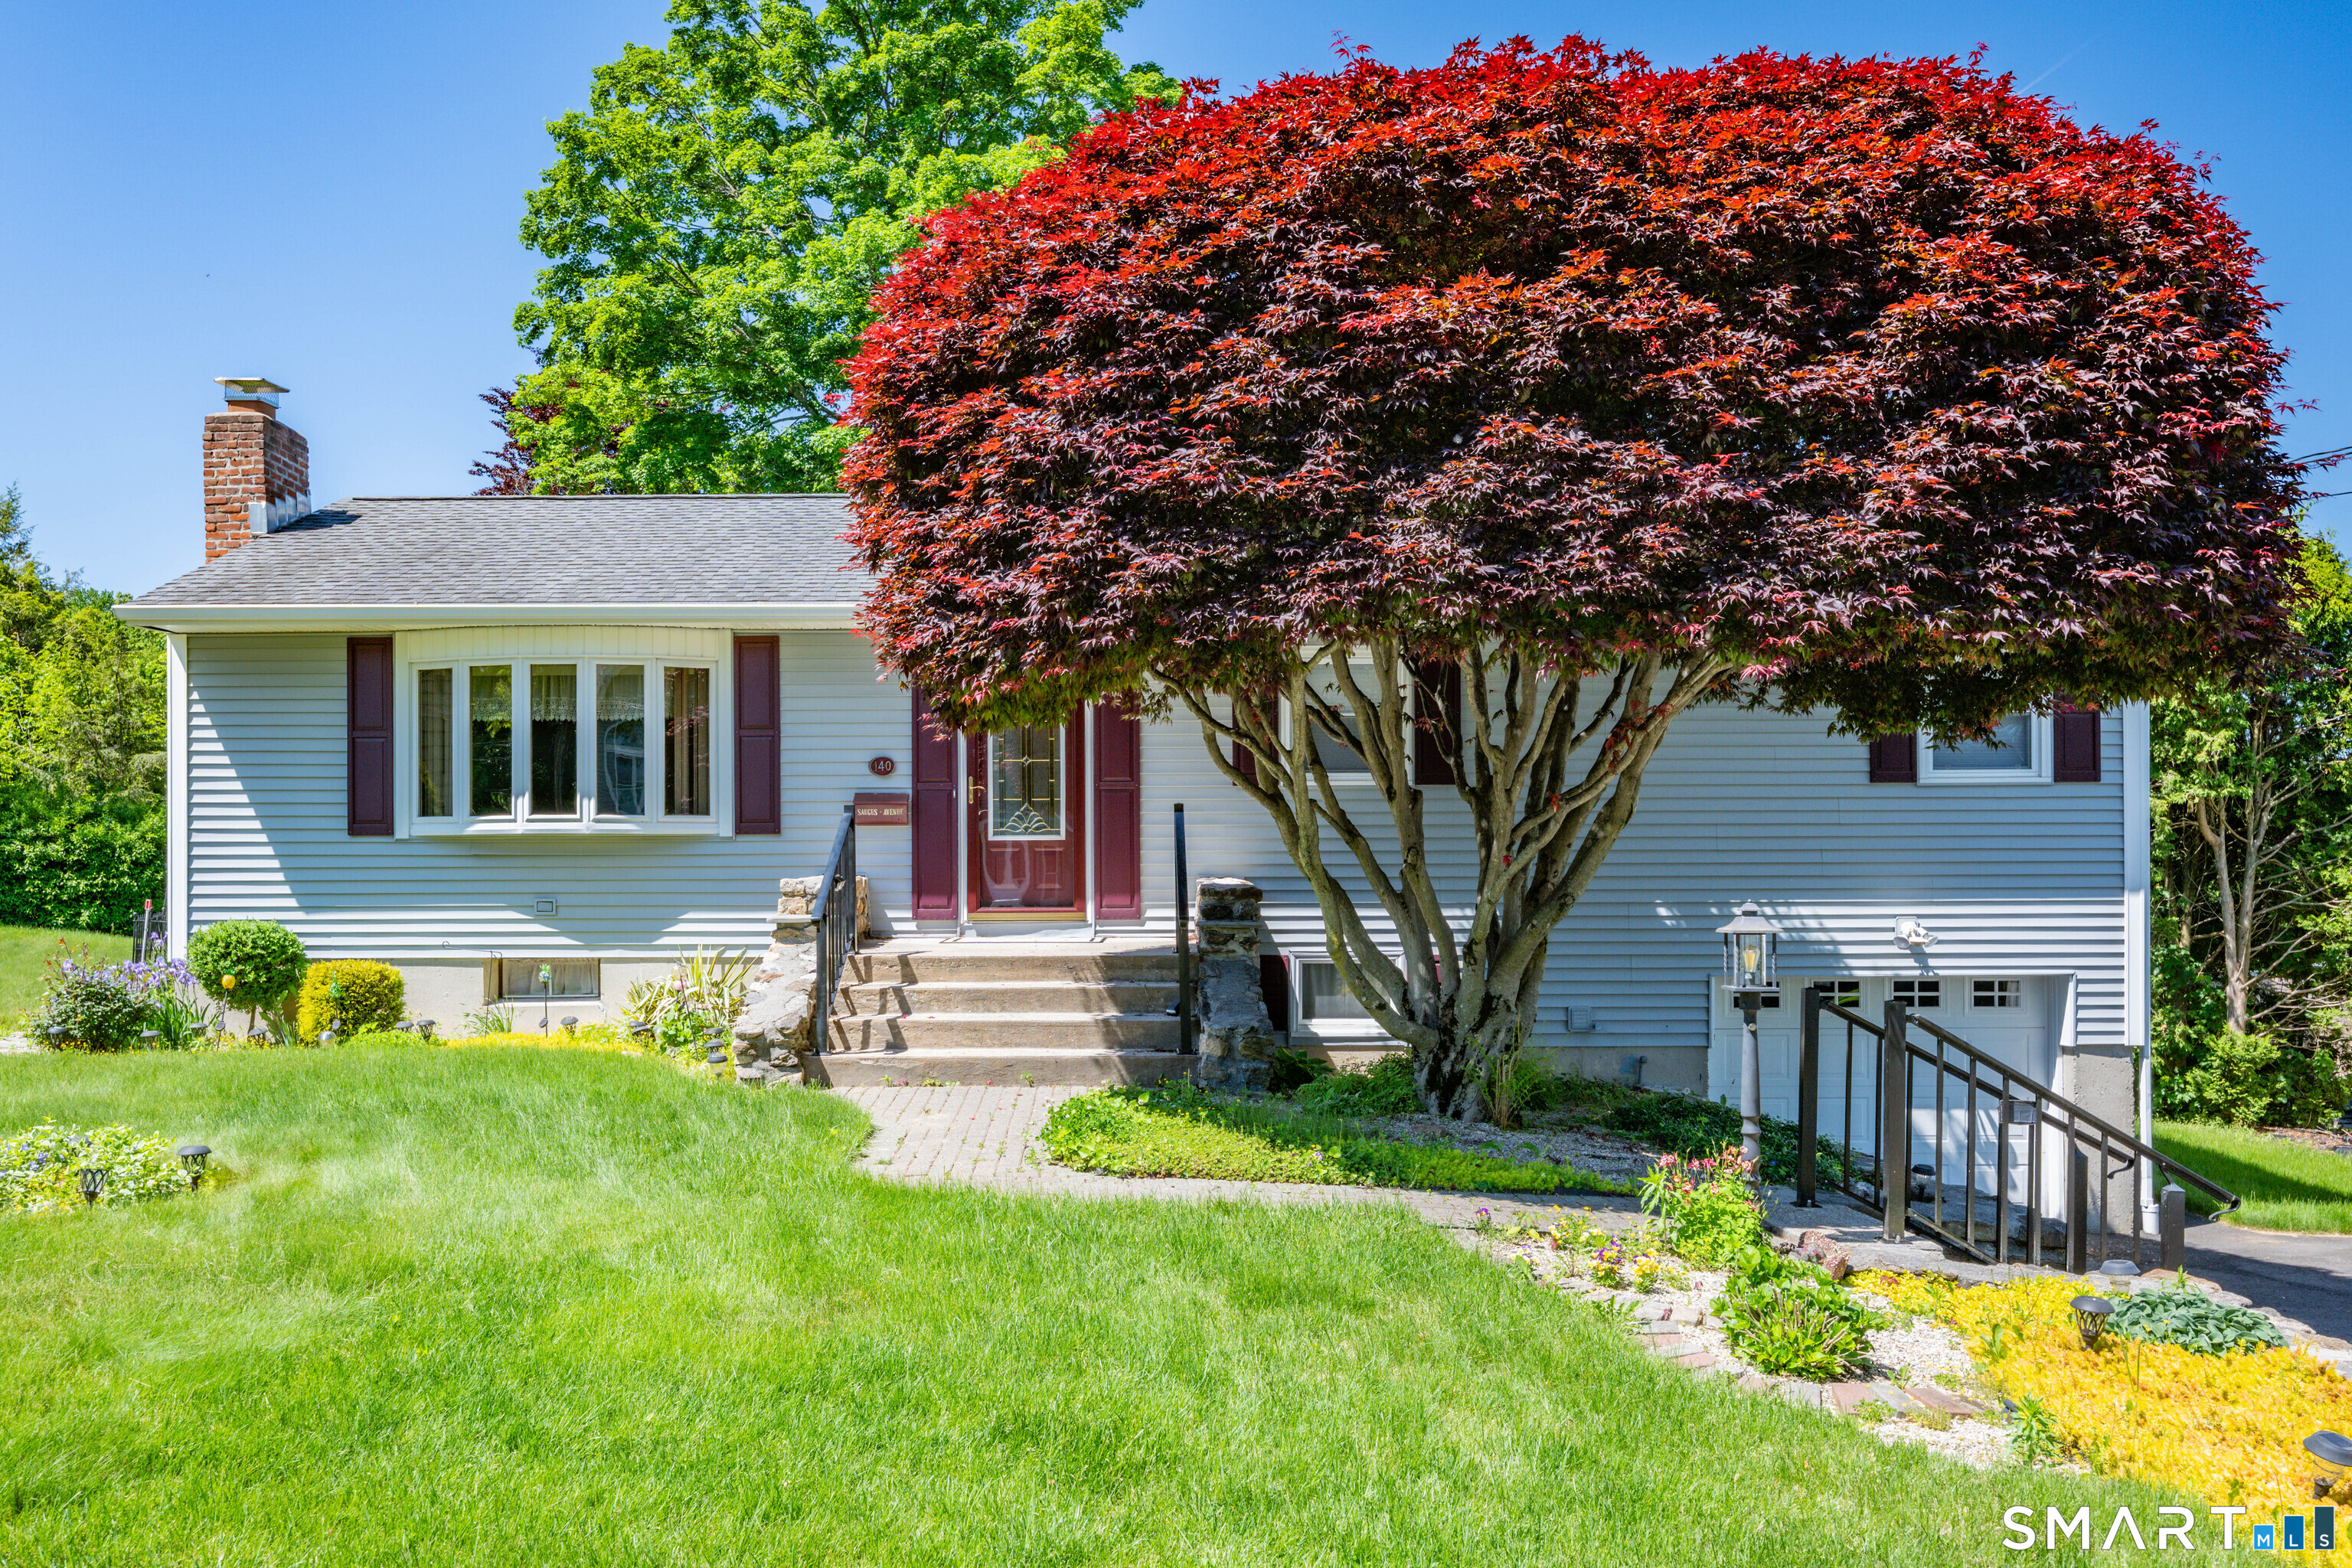
140 Saugus Avenue
Watertown, Connecticut 06779
Contact David Aurigemma
Fill out the form below and we will respond promptly.
Affordability Calculator
$380,000
Listing Agent
David Aurigemma
Regency Real Estate, LLC