$309,925
Coming SoonComing Soon12 Bittersweet Ridge 12
Middlefield, Connecticut, 06455 · Middlesex County
2
Beds
2
Baths
960
Sq Ft
1986
Built
MLS # 24188622
Price / Sq Ft
$323
Property Type
Condo/Co-Op For Sale
Class
Property
About This Property
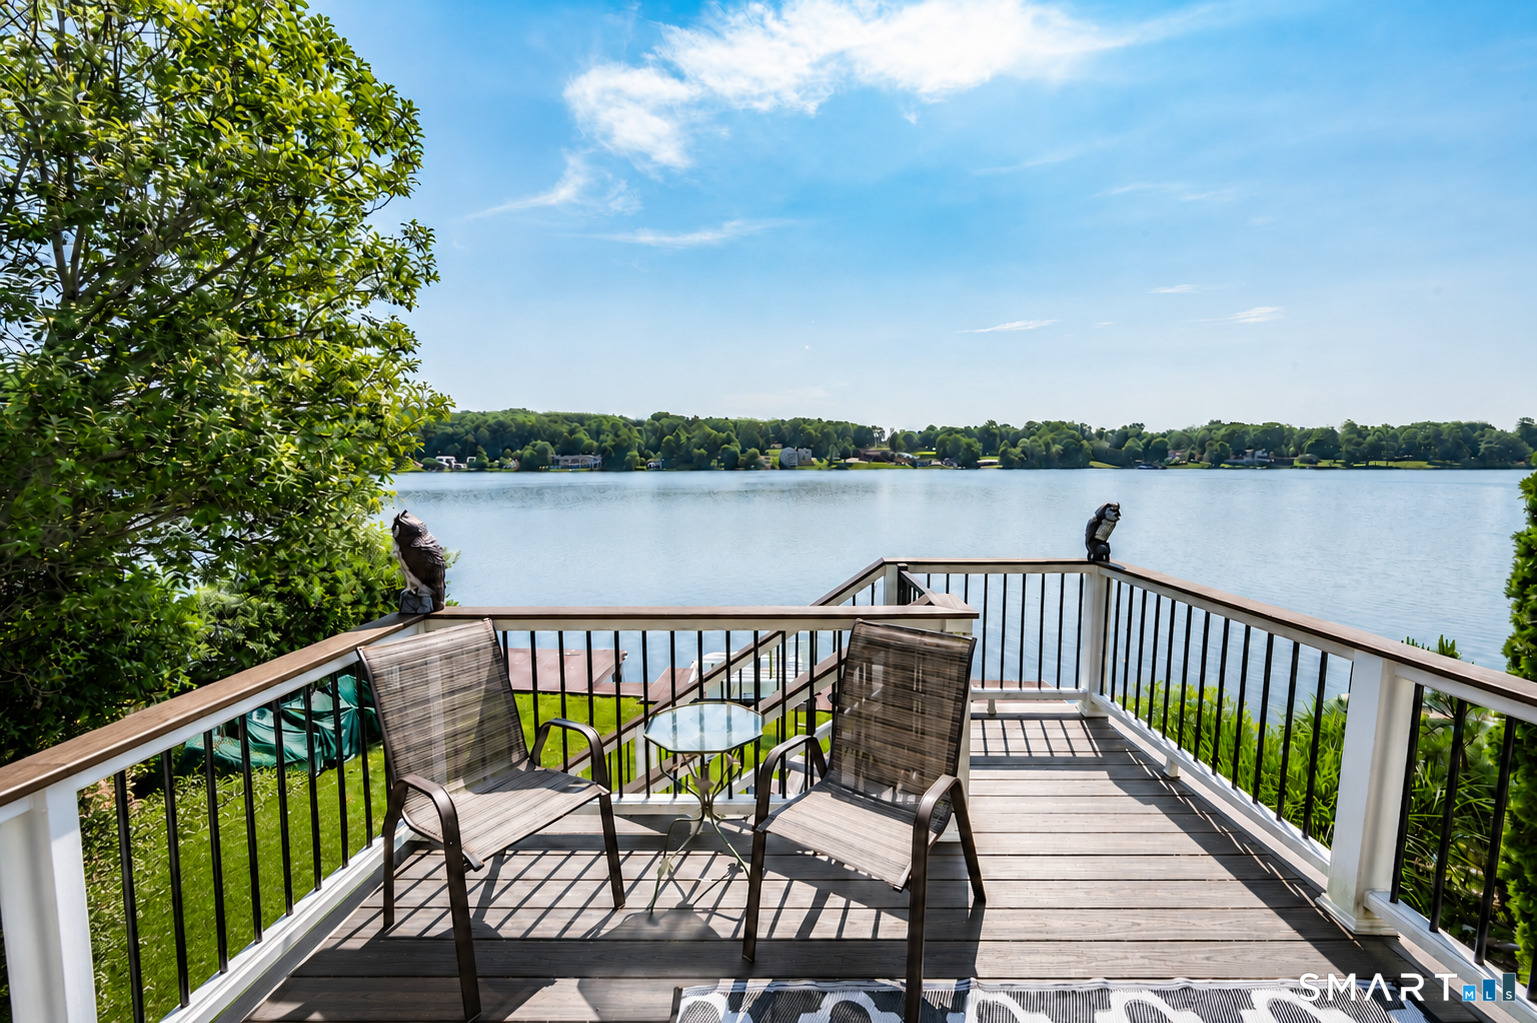
Welcome to Bittersweet Ridge, a beautifully maintained 2-bedroom, 2-bath condo in a desirable 55+ community. This move-in ready home features a tiled entry, engineered flooring throughout, an updated kitchen with modern cabinetry, propane cooking, included appliances, and convenient main-level laundry. The spacious primary bedroom offers a custom-designed wardrobe system with built-in drawers, hanging space, shoe storage, and upper cabinetry. Both bathrooms have been updated, with one featuring removable ADA-style accessibility upgrades. A standout feature is the stunning enclosed sunroom by Patio Enclosures, a recent approximately $30,000 improvement with insulated panels, new windows, and double-locking doors, creating the perfect space to relax and enjoy every season. The full, dry basement offers exceptional storage with extensive shelving and the potential to be finished for additional living space. Additional highlights include central vacuum, a whole-house fan, pull-down attic access with an insulated cover, digital keypad entry locks, 200-amp electrical service, and a newer hot water heater, as well as a new roof. Ideally located across from Peckham Park and close to walking trails and seasonal ice skating, this home offers peaceful, low-maintenance living with easy access to local amenities. Don't miss this opportunity to own in one of Middlefield's most sought-after communities.
Property Details
12 Bittersweet Ridge 12, Middlefield Connecticut 06455 — Condo/Co-Op For Sale listed at $309,925.
At a Glance
2
Bedrooms
2
Bathrooms
960
Sq Ft
--
Lot Size
--
Garage
1986
Year Built
The Details
Property Details
Other Details
Financial
Property Features
Similar Properties
Contact Maria Pirulli
Fill out the form below and we will respond promptly.
Affordability Calculator
$309,925
Listing Agent
Maria Pirulli
Five Stars Realty