$387,500
Active12 Edgewood Avenue
Ansonia, Connecticut, 06401 · New Haven County
2
Beds
2
Baths
1,407
Sq Ft
1941
Built
MLS # 24188887
Price / Sq Ft
$275
Property Type
Single Family For Sale
Lot Size
0.19
Class
Property
About This Property
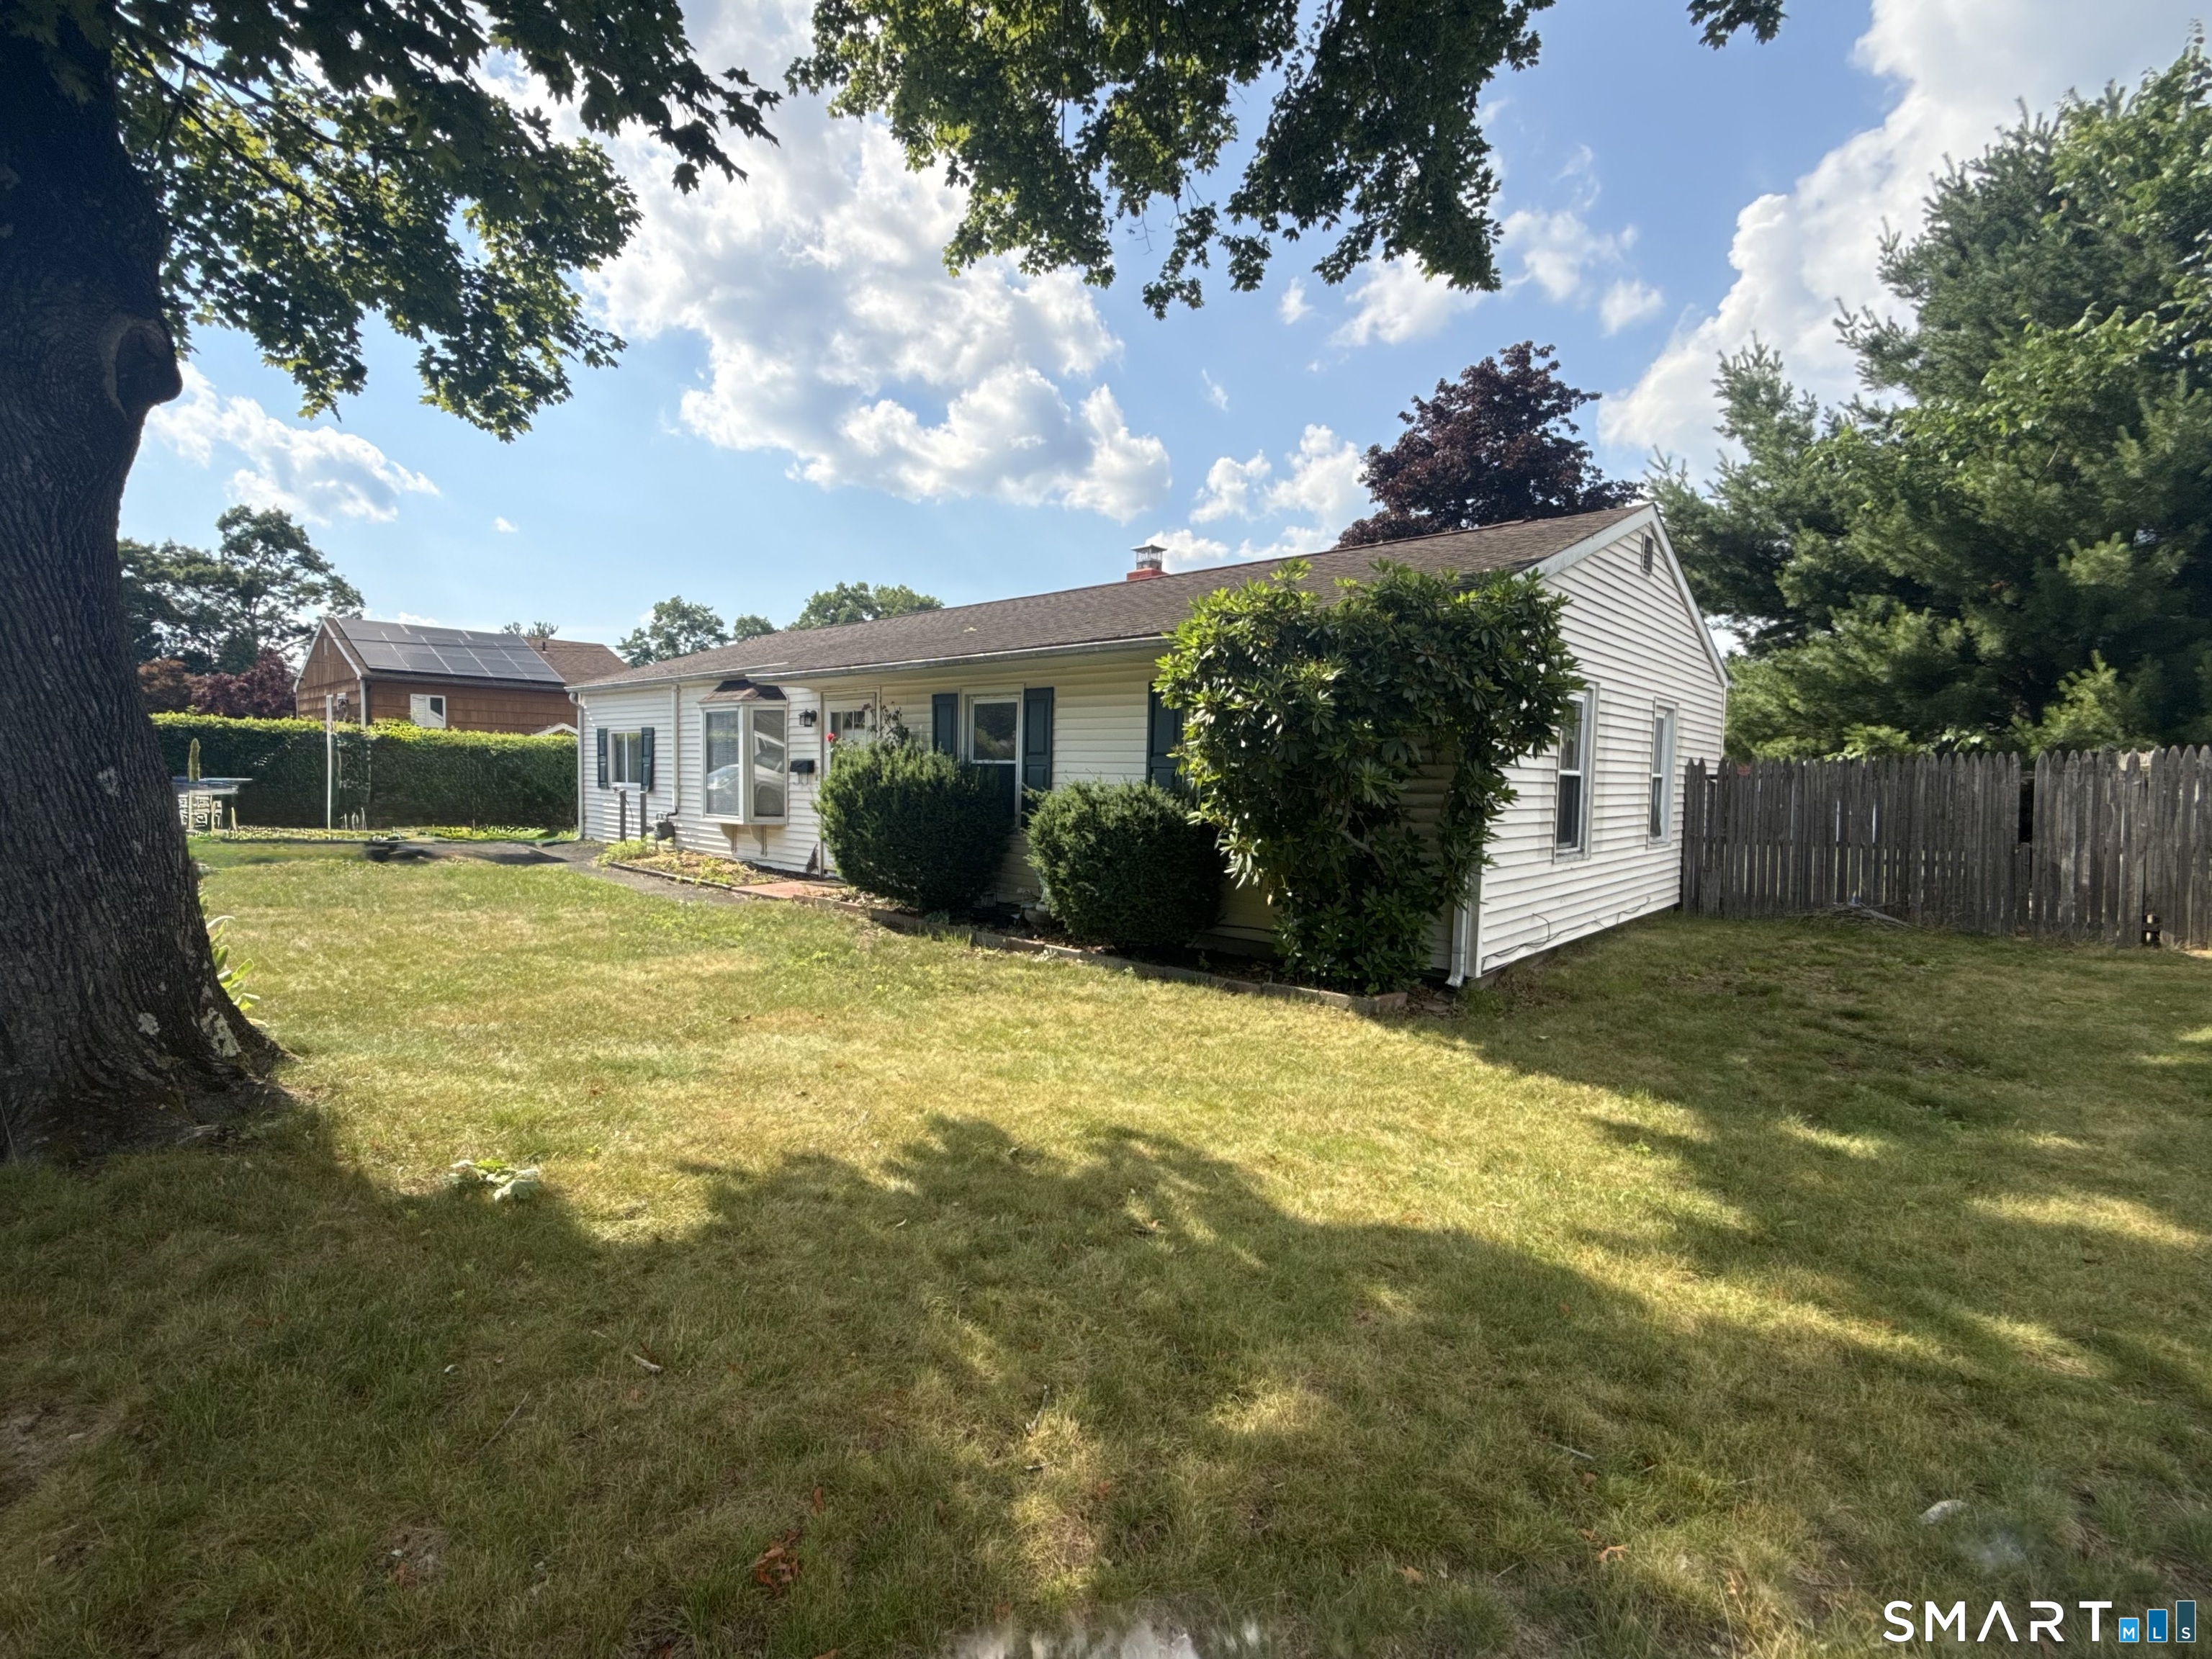
Welcome to this charming classic center hall cape on a cozy corner lot. Large living room with fireplace, woodburning stove and hardwood floors. Access to sun room that has sliders to the back yard (future bedroom potential). Formal dining room with hardwood floors and built in corner china cabinet. Fully applianced kitchen with eating area. Half bath in the back hallway. Bannister stairway to the spacious second floor that has two bedrooms and a full bath. Basement has a mechanical section with the washer and dryer, the other side is a large room with closet and wood burning stove, ready for you to realize your vision with this flexible space.
Property Details
12 Edgewood Avenue, Ansonia Connecticut 06401 — Single Family For Sale listed at $387,500.
At a Glance
2
Bedrooms
2
Bathrooms
1,407
Sq Ft
0.19
Lot Size
--
Garage
1941
Year Built
The Details
Property Details
Other Details
Financial
Property Features
All Photos (36)
Similar Properties
Contact Mark Fagan
Fill out the form below and we will respond promptly.
Affordability Calculator
$387,500
Listing Agent
Mark Fagan
Emerald Glen Associates