$995,000
ClosedSold125 Skunk Lane
Wilton, Connecticut, 06897 · Fairfield County
5
Beds
7
Baths
6,448
Sq Ft
1999
Built
MLS # 170427963
Price / Sq Ft
$154
Property Type
Single Family For Sale
Lot Size
2.01
Class
Property
About This Property
The next lucky owner of this classic center hall colonial will enjoy a lifestyle that comes only with living in a desirable enclave such as this. Walk to the Norwalk River Valley Trail & Ambler Farm, be in close proximity to schools, shops & the Cannondale train station, & participate in community gatherings. The home, on a lush & level two-acre parcel, has 5 bedrooms & 6 1/2 baths. It offers a well designed floor plan that is perfectly balanced between formal & casual spaces. There's an elegant dining room with wainscoting & living room with gas fireplace & french doors leading to a large office. Fabulous casual spaces include a spacious great room with vaulted ceilings & wood-burning fireplace boasting a floor-to-ceiling stone surround, opening to a large eat-in kitchen with an island, doors to deck & a wall of decorative built-ins. Upstairs, the master suite has trey ceilings, a bath with whirlpool tub, & large walk-in-closet. The gas fireplace provides a romantic ambience. There are 4 additional bedrooms & 3 more full baths. Other special features include bonus room, hardwood floors throughout, & rec room with pantry, large home gym, & extra room with full bath, all in the lower level. There are wonderful outdoor spaces...an expansive deck and a charming patio with an arbor & lush greenery bordered by stone walls. Central A/C. Circular drive leads to 3-car garage. Electric fence for the pups. Some TLC is needed, but the potential is fantastic!
Property Details
125 Skunk Lane, Wilton Connecticut 06897 — Single Family For Sale listed at $995,000.
At a Glance
5
Bedrooms
7
Bathrooms
6,448
Sq Ft
2.01
Lot Size
--
Garage
1999
Year Built
The Details
Property Details
Other Details
Financial
Property Features
All Photos (23)
Similar Properties
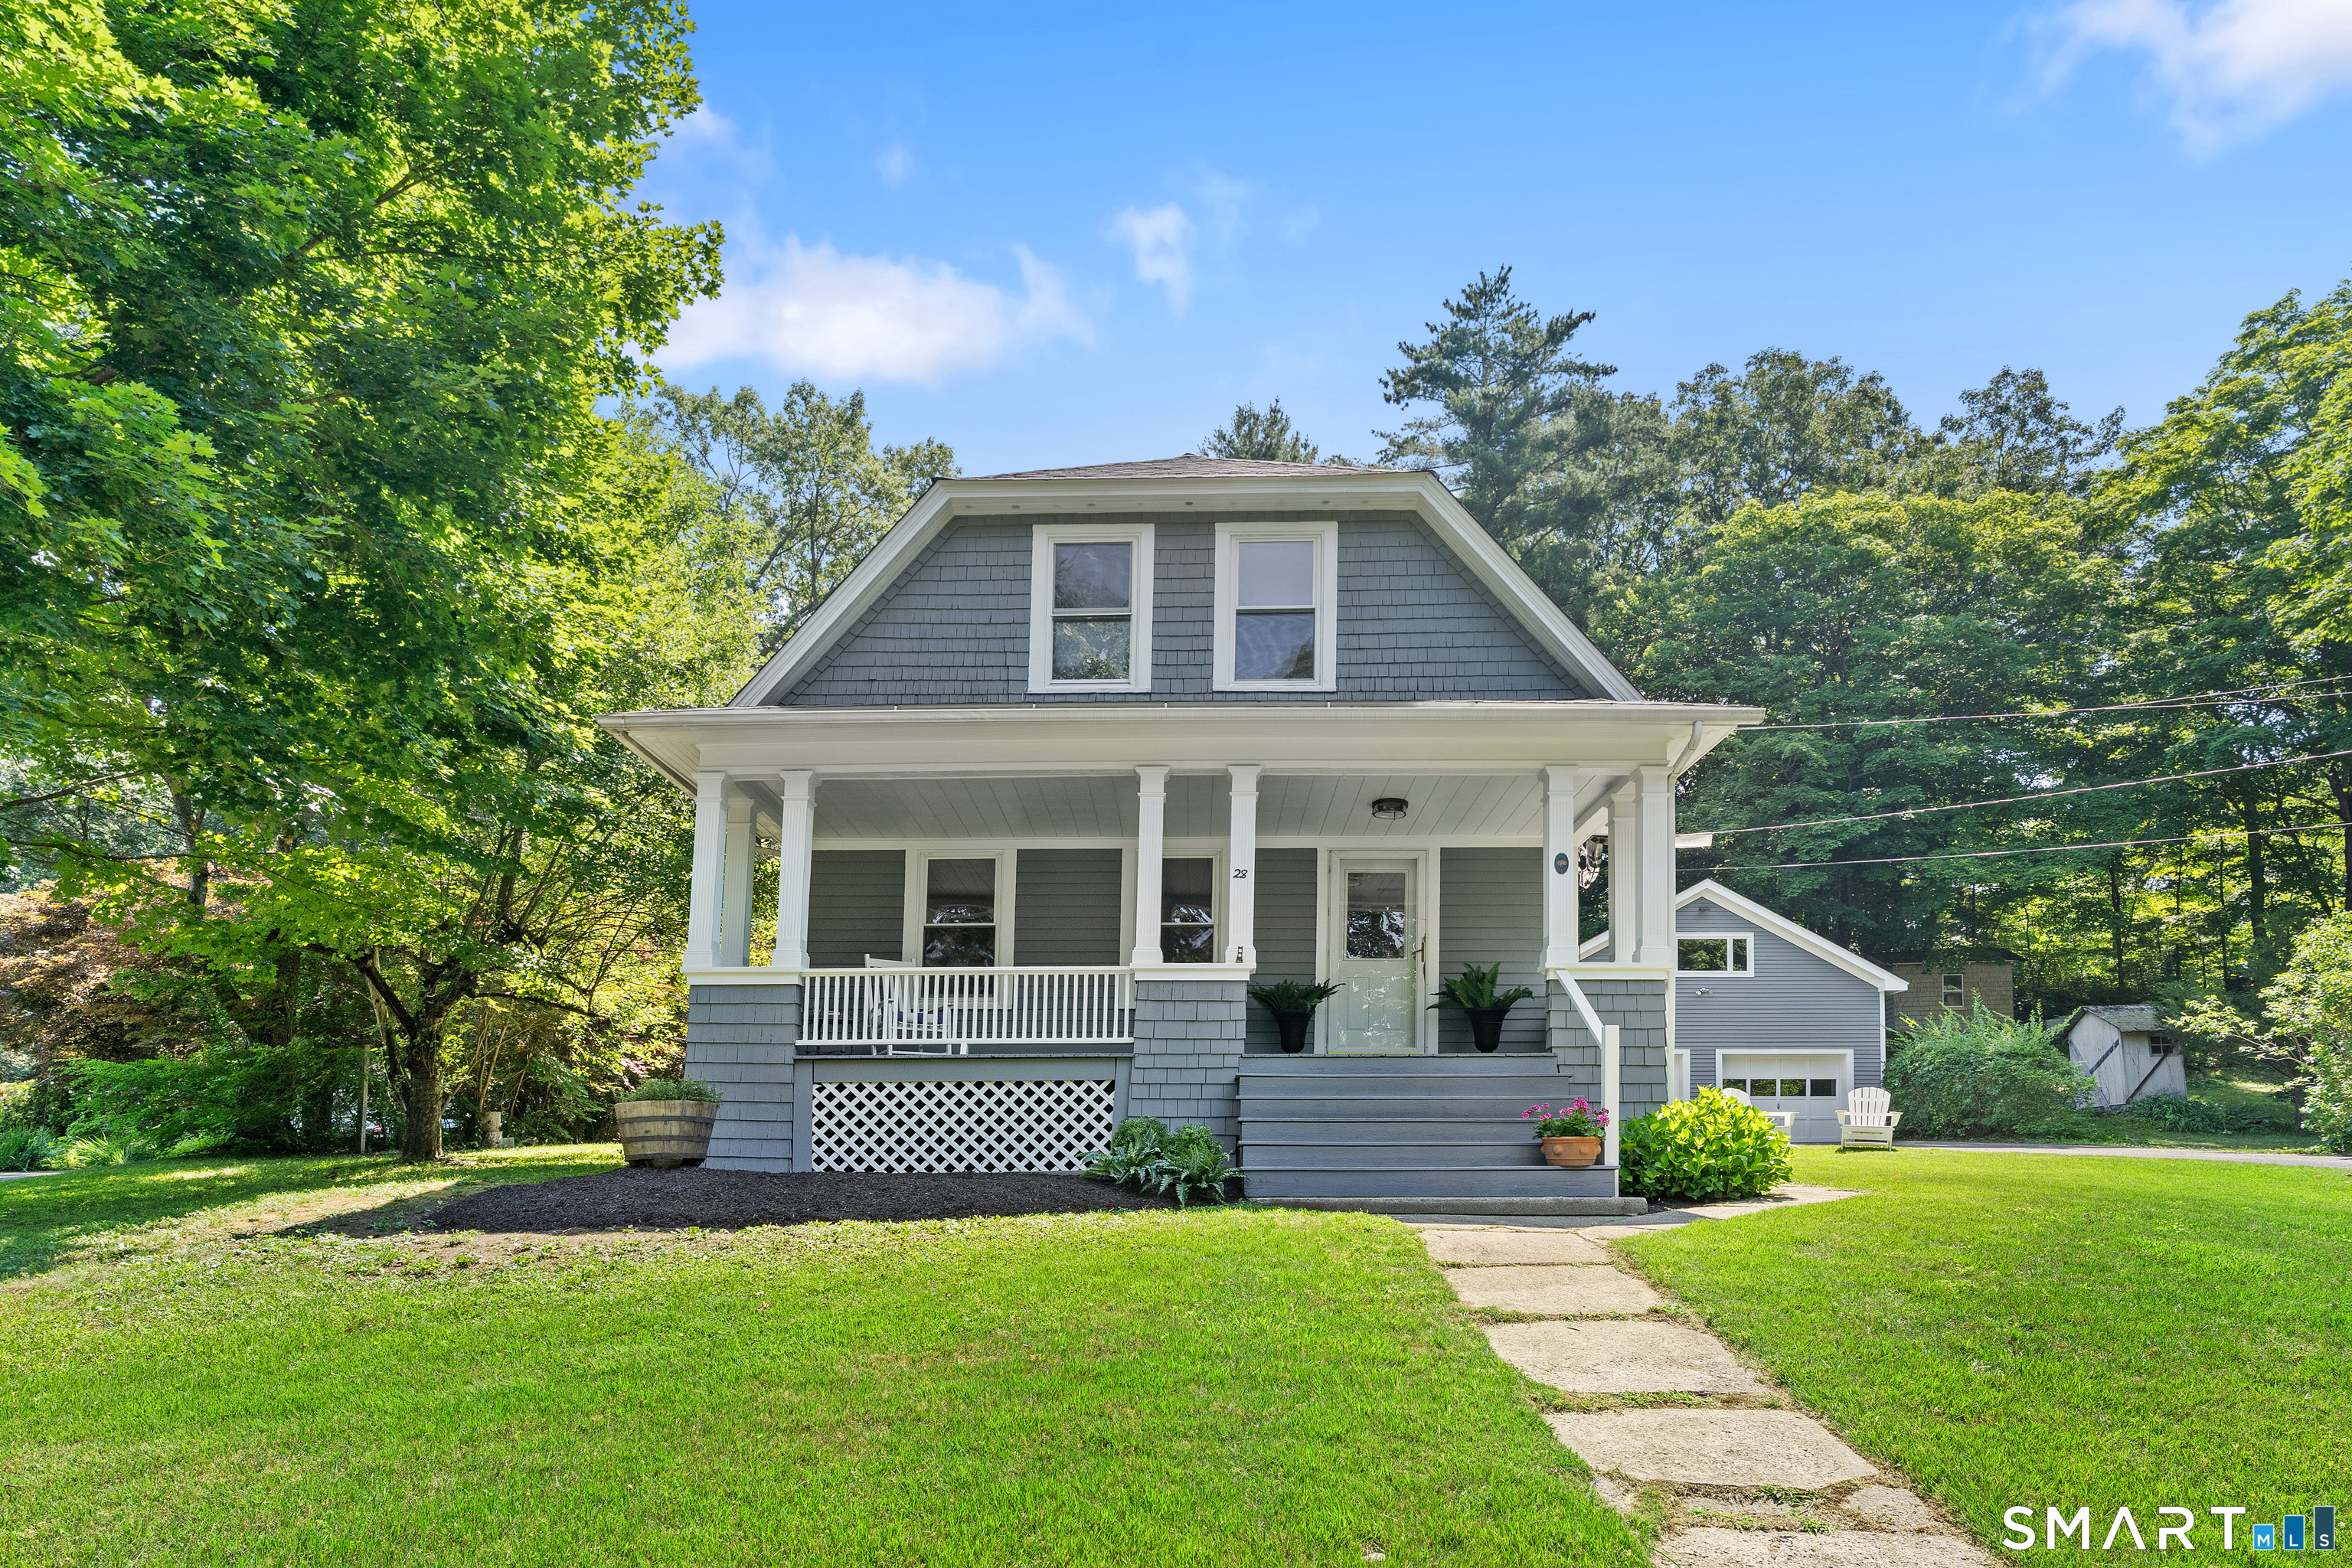 ActiveSingle Family For Sale
28 New Street
Wilton, Connecticut 06897
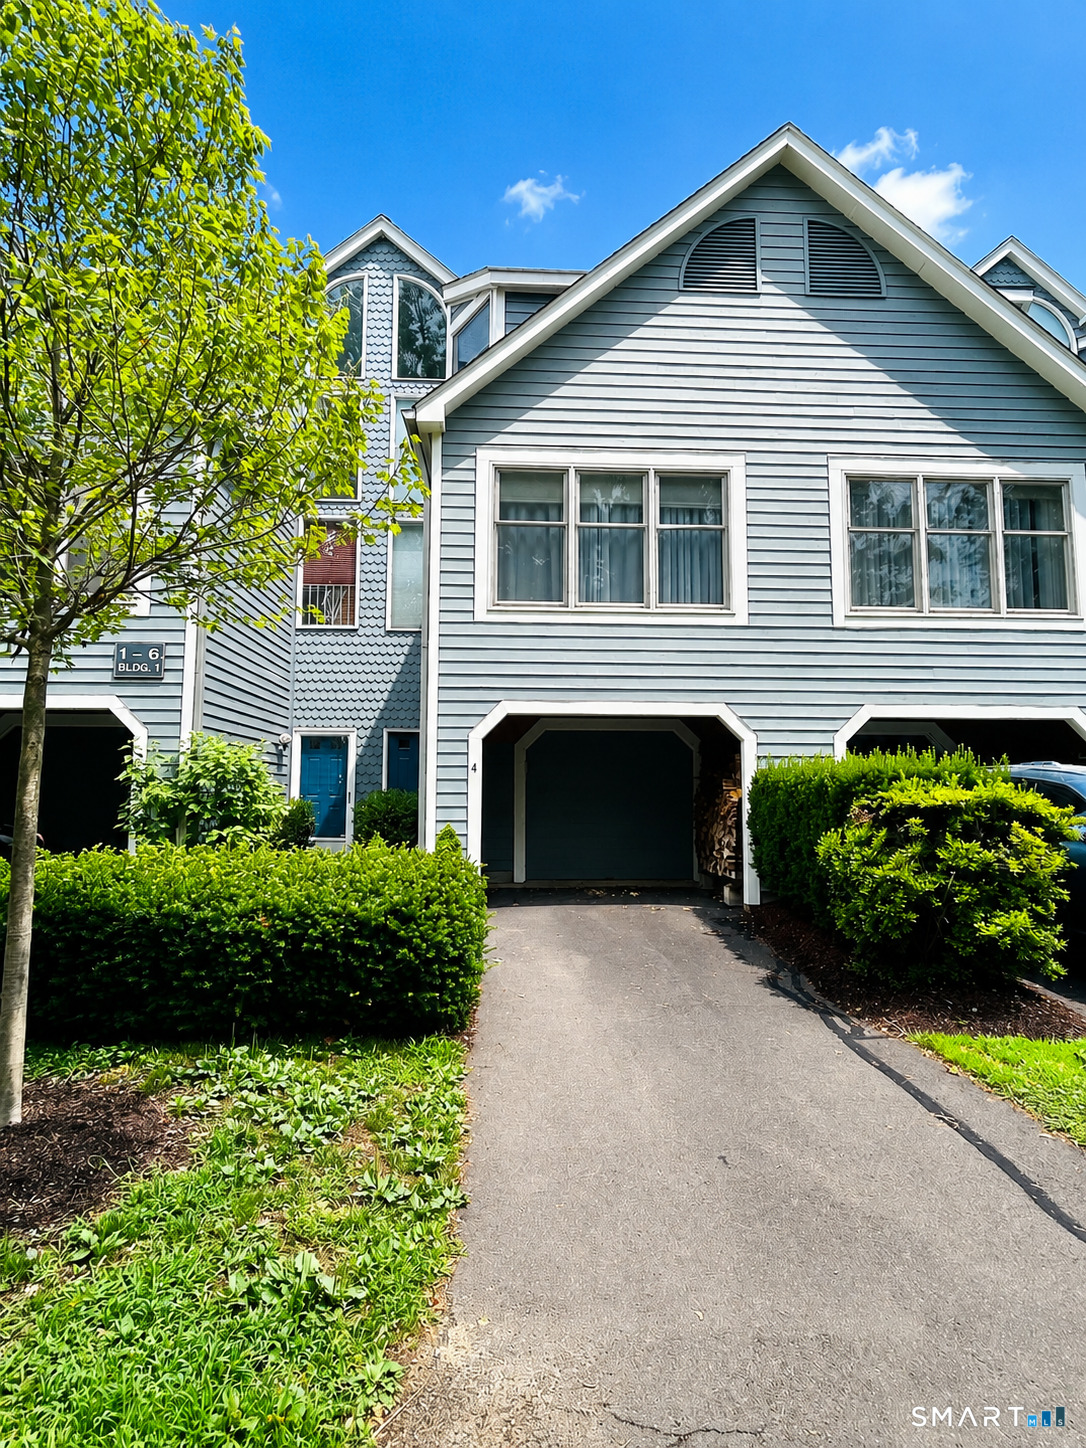 Coming SoonCondo/Co-Op For Sale
4 Fawn Ridge Lane 4
Wilton, Connecticut 06897
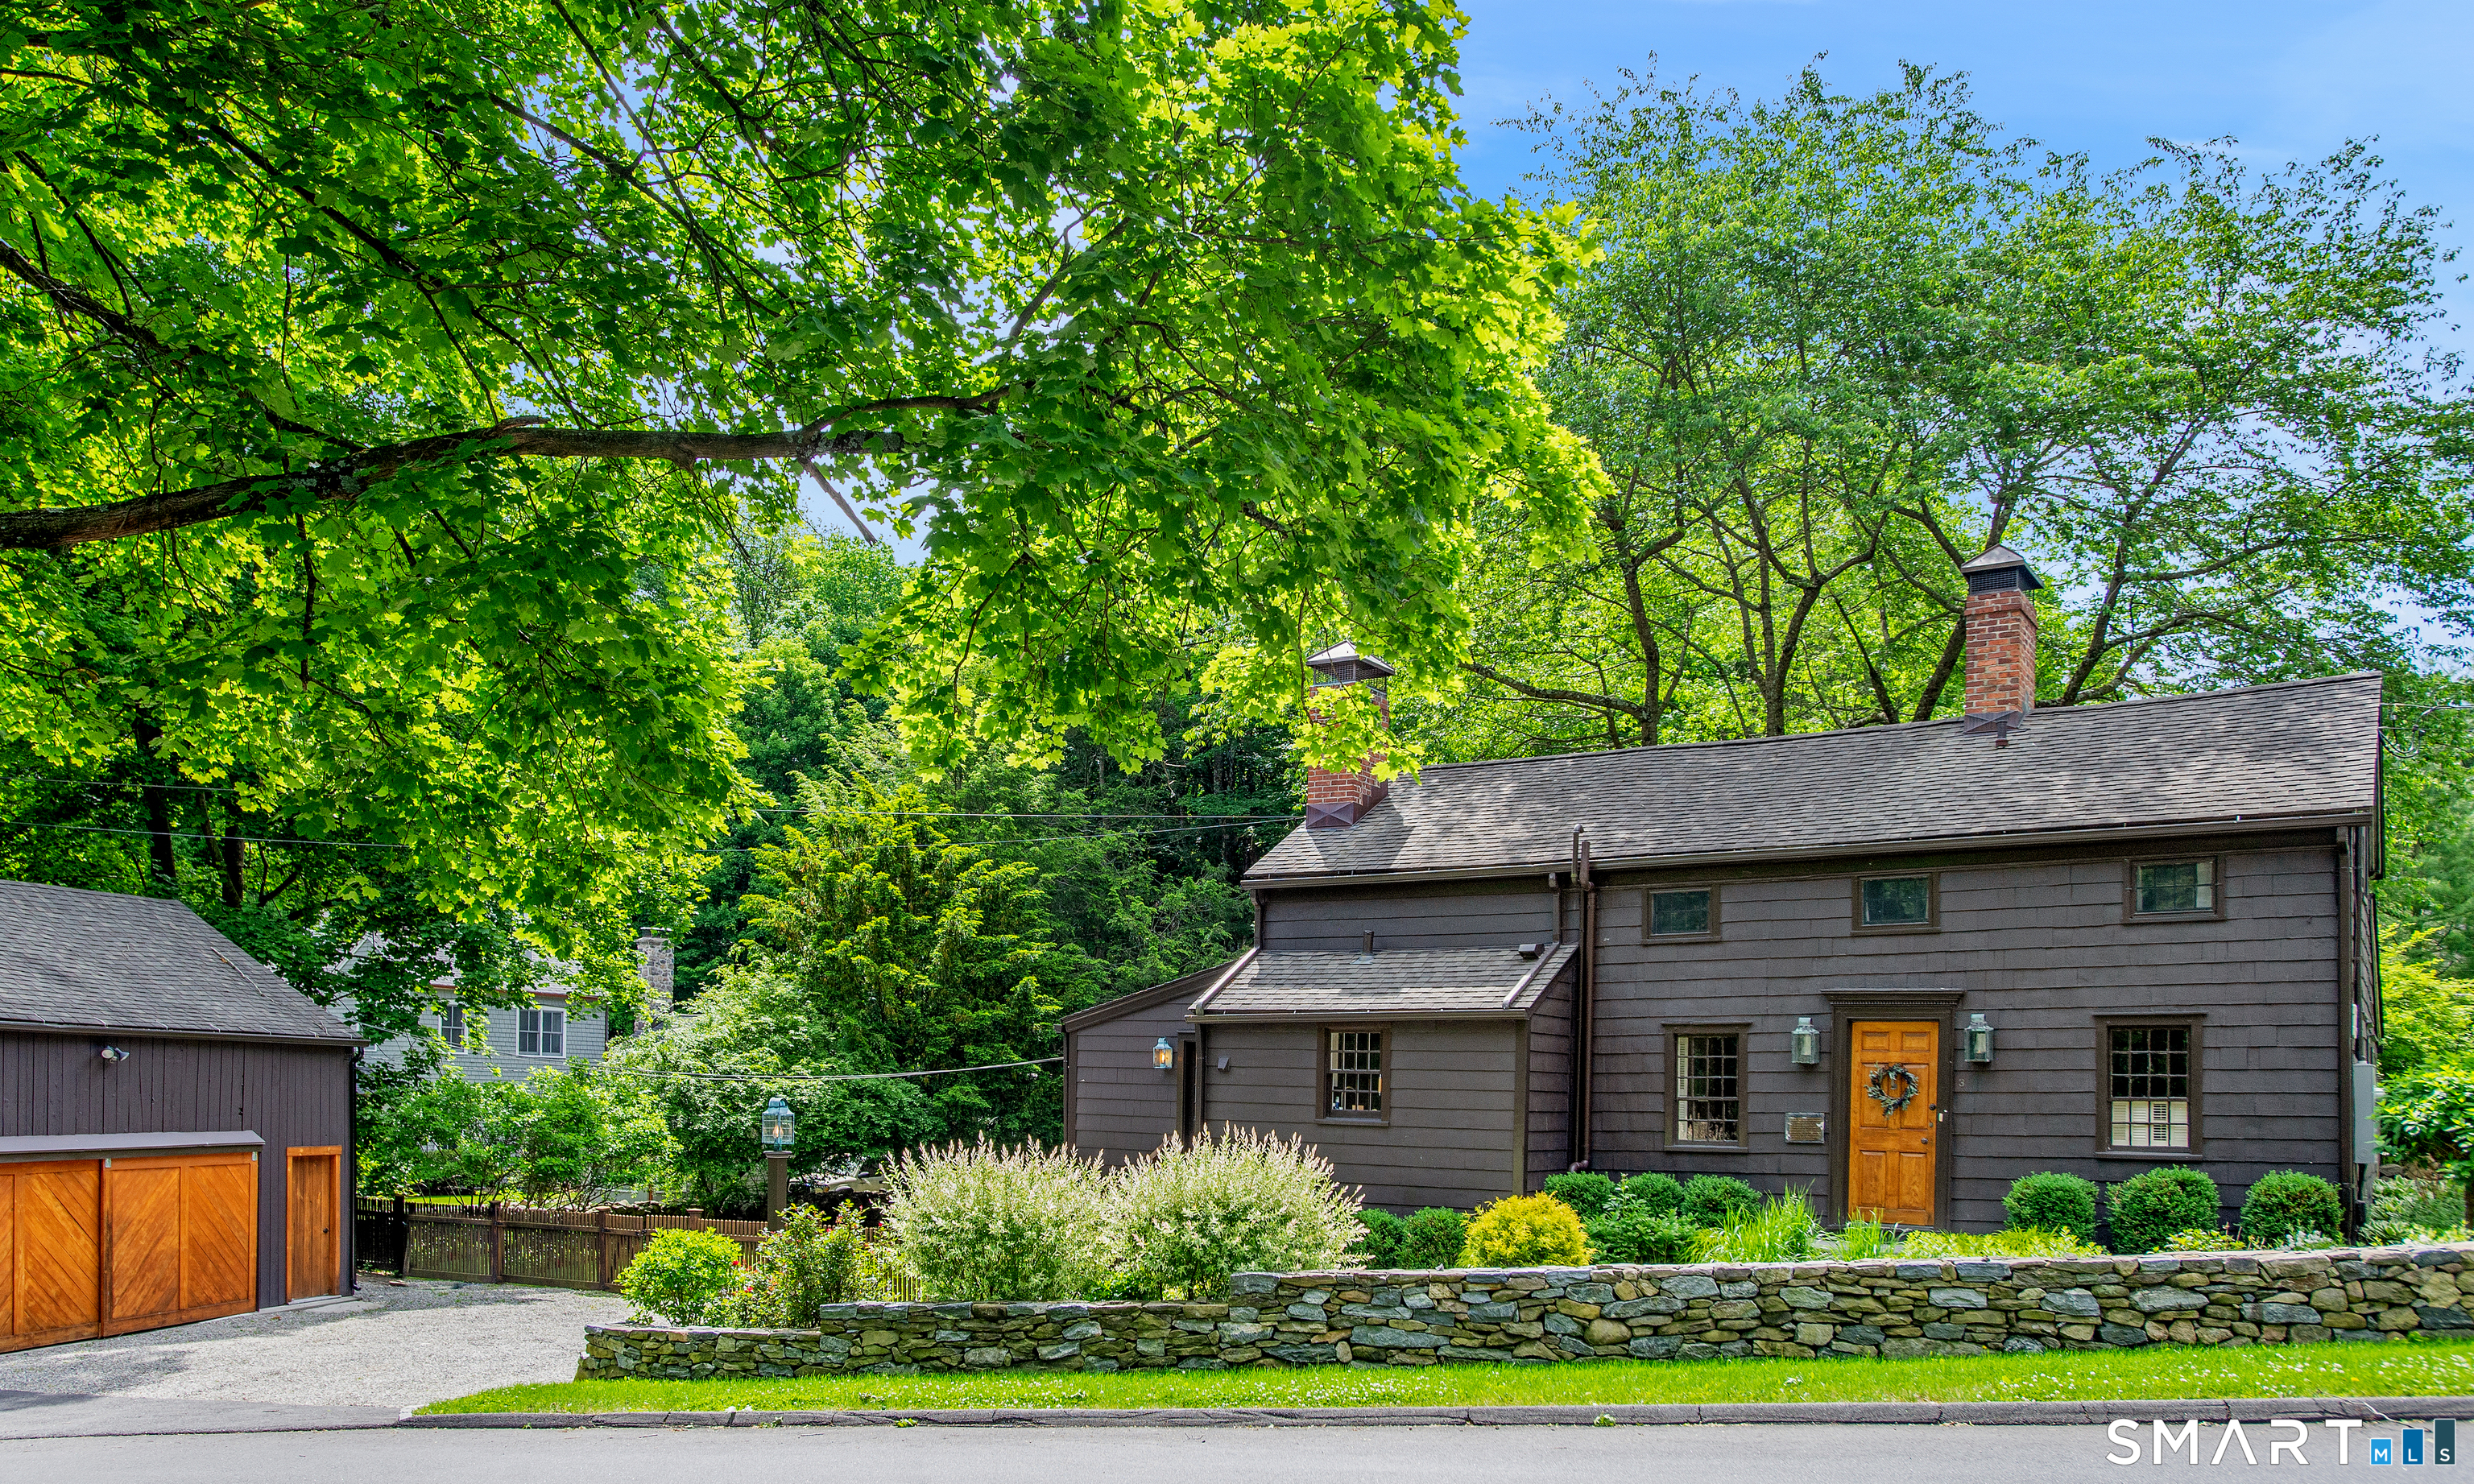
3 Millstone Road
Wilton, Connecticut 06897
This listing is +9% vs the Wilton median. Verify against same-school-district comps before competing offers.
Contact Jodi Gutierrez
Fill out the form below and we will respond promptly.
Affordability Calculator
$995,000
Listing Agent
Jodi Gutierrez
Alliance R.E. Consultants