$789,000
ActiveJust Listed3 days ago129 Sunset Ridge Road
Norfolk, Connecticut, 06058 · Litchfield County
3
Beds
4
Baths
3,514
Sq Ft
1986
Built
MLS # 24188179
Price / Sq Ft
$225
Property Type
Single Family For Sale
Lot Size
5.28
Class
Property
About This Property
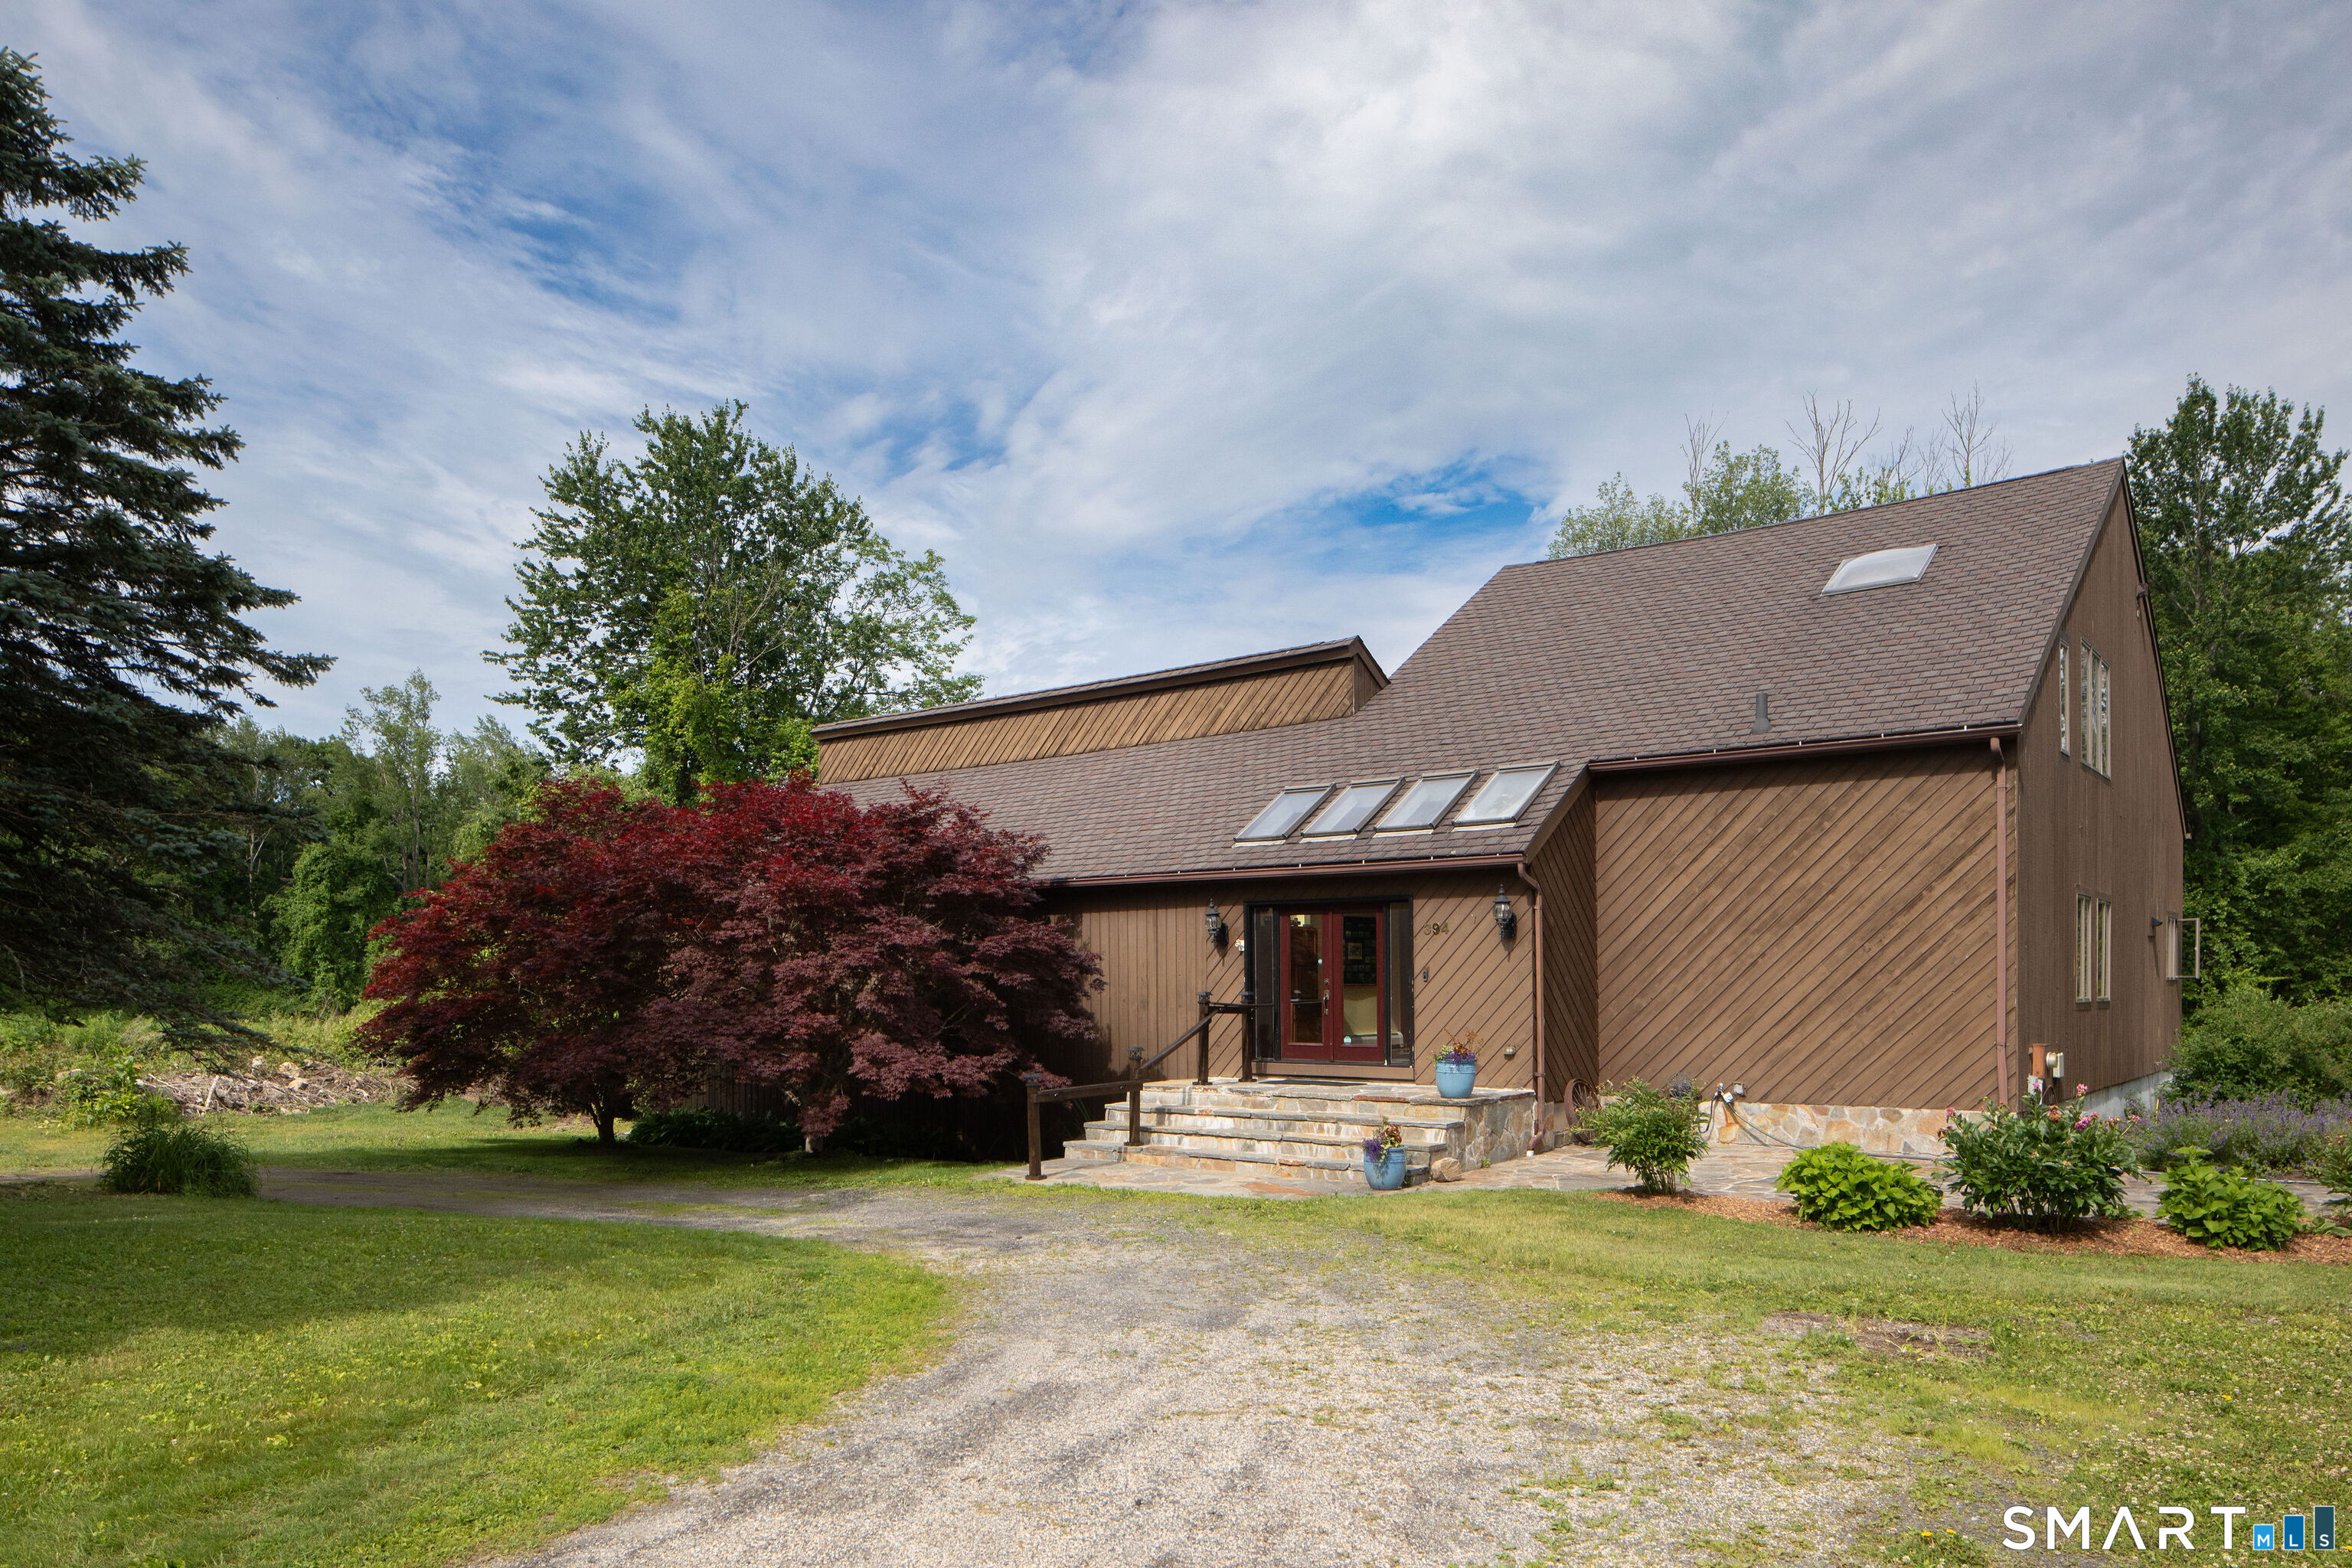
Down a long private drive, this light-filled, artisan-built Cape blends over 5 acres of meadow and woods with Haystack Mountain views into a rare setting-complete privacy and close to town, summer music concerts, and the local swimming hole. Native cherry hardwood floors, solid wood doors, and wood trim run throughout. A central chimney anchors two fireplaces, while the main-floor primary suite allows for easy one-level living. Efficient mini-split heating and cooling provide year-round comfort, with a furnace for the coldest winter days. The upper level offers two bedrooms, a full bath, abundant storage, and an unfinished skylit room with potential for a studio, office, or additional living space. A mostly finished, dry walkout basement adds valuable living space with a recreation room, full bath, and French doors leading outdoors. Another room offers numerous possibilities. Featuring a 2021 roof and an oversized Western red cedar deck completed in 2024, this well-maintained home is move-in ready.
Property Details
129 Sunset Ridge Road, Norfolk Connecticut 06058 — Single Family For Sale listed at $789,000.
At a Glance
3
Bedrooms
4
Bathrooms
3,514
Sq Ft
5.28
Lot Size
--
Garage
1986
Year Built
The Details
Property Details
Other Details
Financial
Property Features
All Photos (28)
Similar Properties
Contact Roxanne Belter
Fill out the form below and we will respond promptly.
Affordability Calculator
$789,000
Listing Agent
Roxanne Belter
William Pitt Sotheby's Int'l