$880,000
ClosedSold137 Sturges Ridge Road
Wilton, Connecticut, 06897 · Fairfield County
4
Beds
4
Baths
4,014
Sq Ft
1848
Built
MLS # 170261376
Price / Sq Ft
$219
Property Type
Single Family For Sale
Lot Size
1.49
Class
Property
About This Property
The Levi Coley House, circa 1848, has been called the most important "Greek Revival" building in Wilton. Four giant Doric columns and the grand portico entrance highlight the exterior. The interior of the home has been updated throughout, but with its original architectural character well-preserved, which is obvious from the moment you walk through the front door and into the grand foyer. All of the original wide-plank hardwood floors are fully exposed, and you'll find high ceilings and giant windows throughout the house. The house still boasts five of its original six fireplaces with two still functional. You'll truly appreciate the well-preserved millwork and hardware as well. It's a fully functional modern day home with its updated kitchen that includes a Viking gas cooking range, Sub-Zero refrigerator, stylish cooking island, double-sinks, lighted cabinets and wood-burning brick fireplace. There are also five updated bathrooms, including two ensuite, and another in the remodeled third floor guest room/office. Perhaps the most unique feature is the 4-season glass solarium on the sunny south-side of the building, which is accessed through the French doors from the kitchen. For any historic home aficionado this is a home not to miss.
Property Details
137 Sturges Ridge Road, Wilton Connecticut 06897 — Single Family For Sale listed at $880,000.
At a Glance
4
Bedrooms
4
Bathrooms
4,014
Sq Ft
1.49
Lot Size
--
Garage
1848
Year Built
The Details
Property Details
Other Details
Financial
Property Features
All Photos (27)
Similar Properties
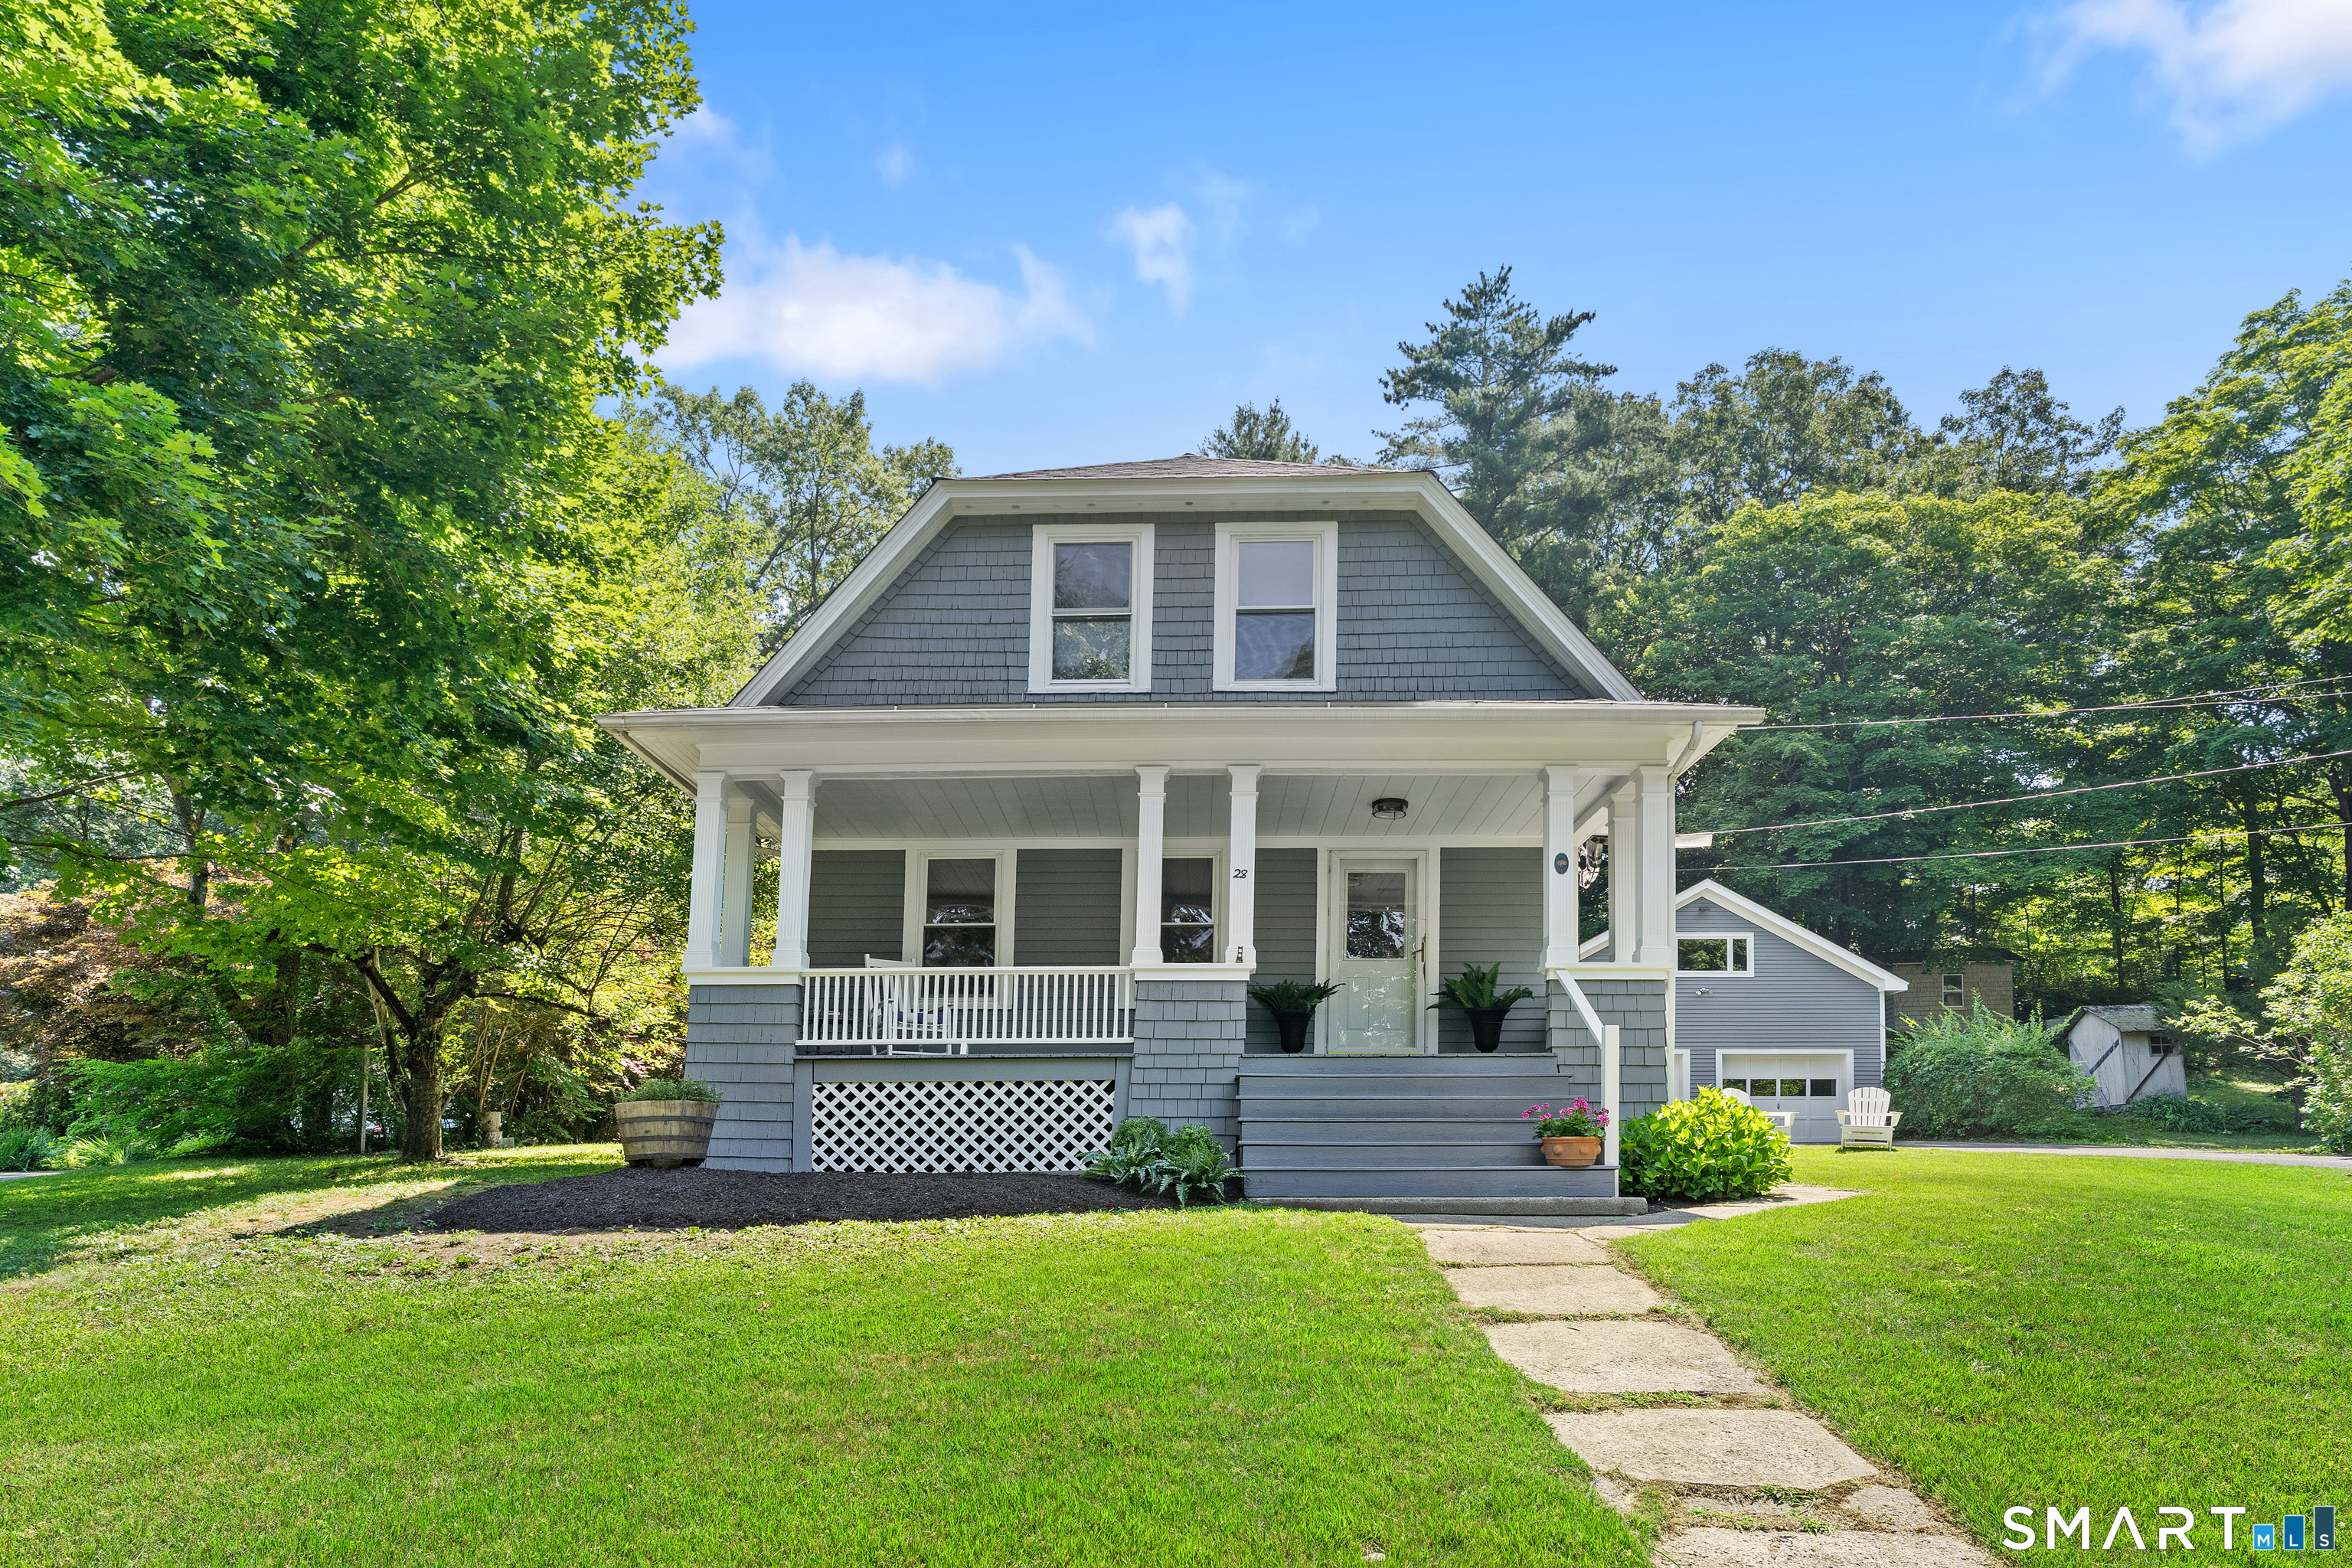 ActiveSingle Family For Sale
28 New Street
Wilton, Connecticut 06897
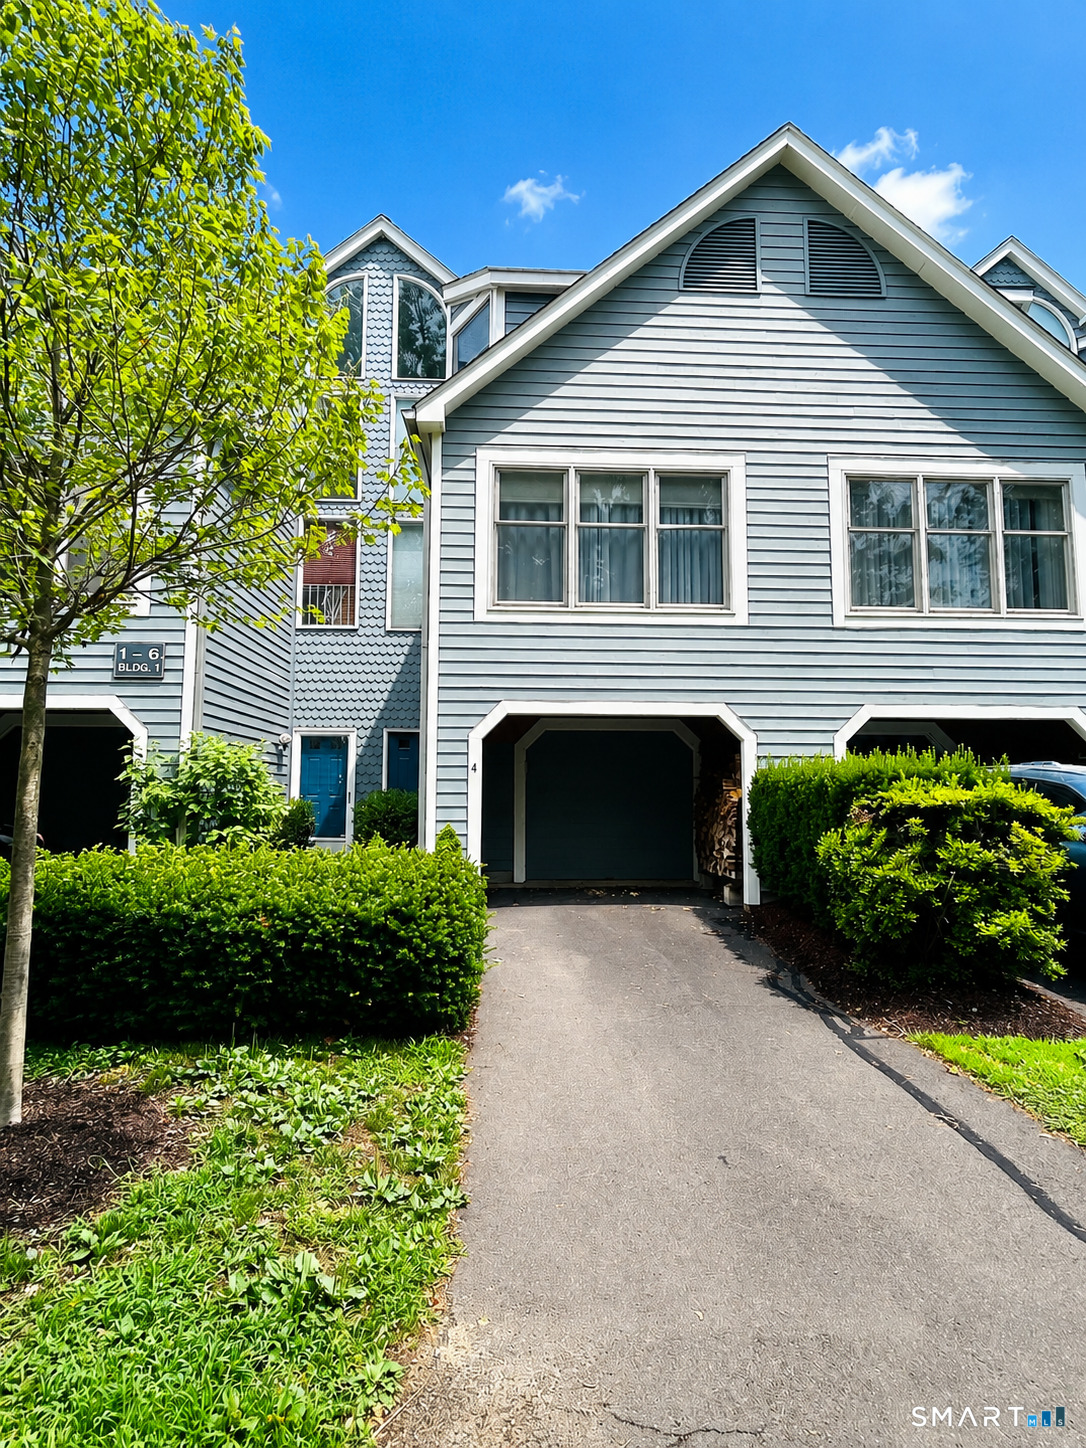 Coming SoonCondo/Co-Op For Sale
4 Fawn Ridge Lane 4
Wilton, Connecticut 06897
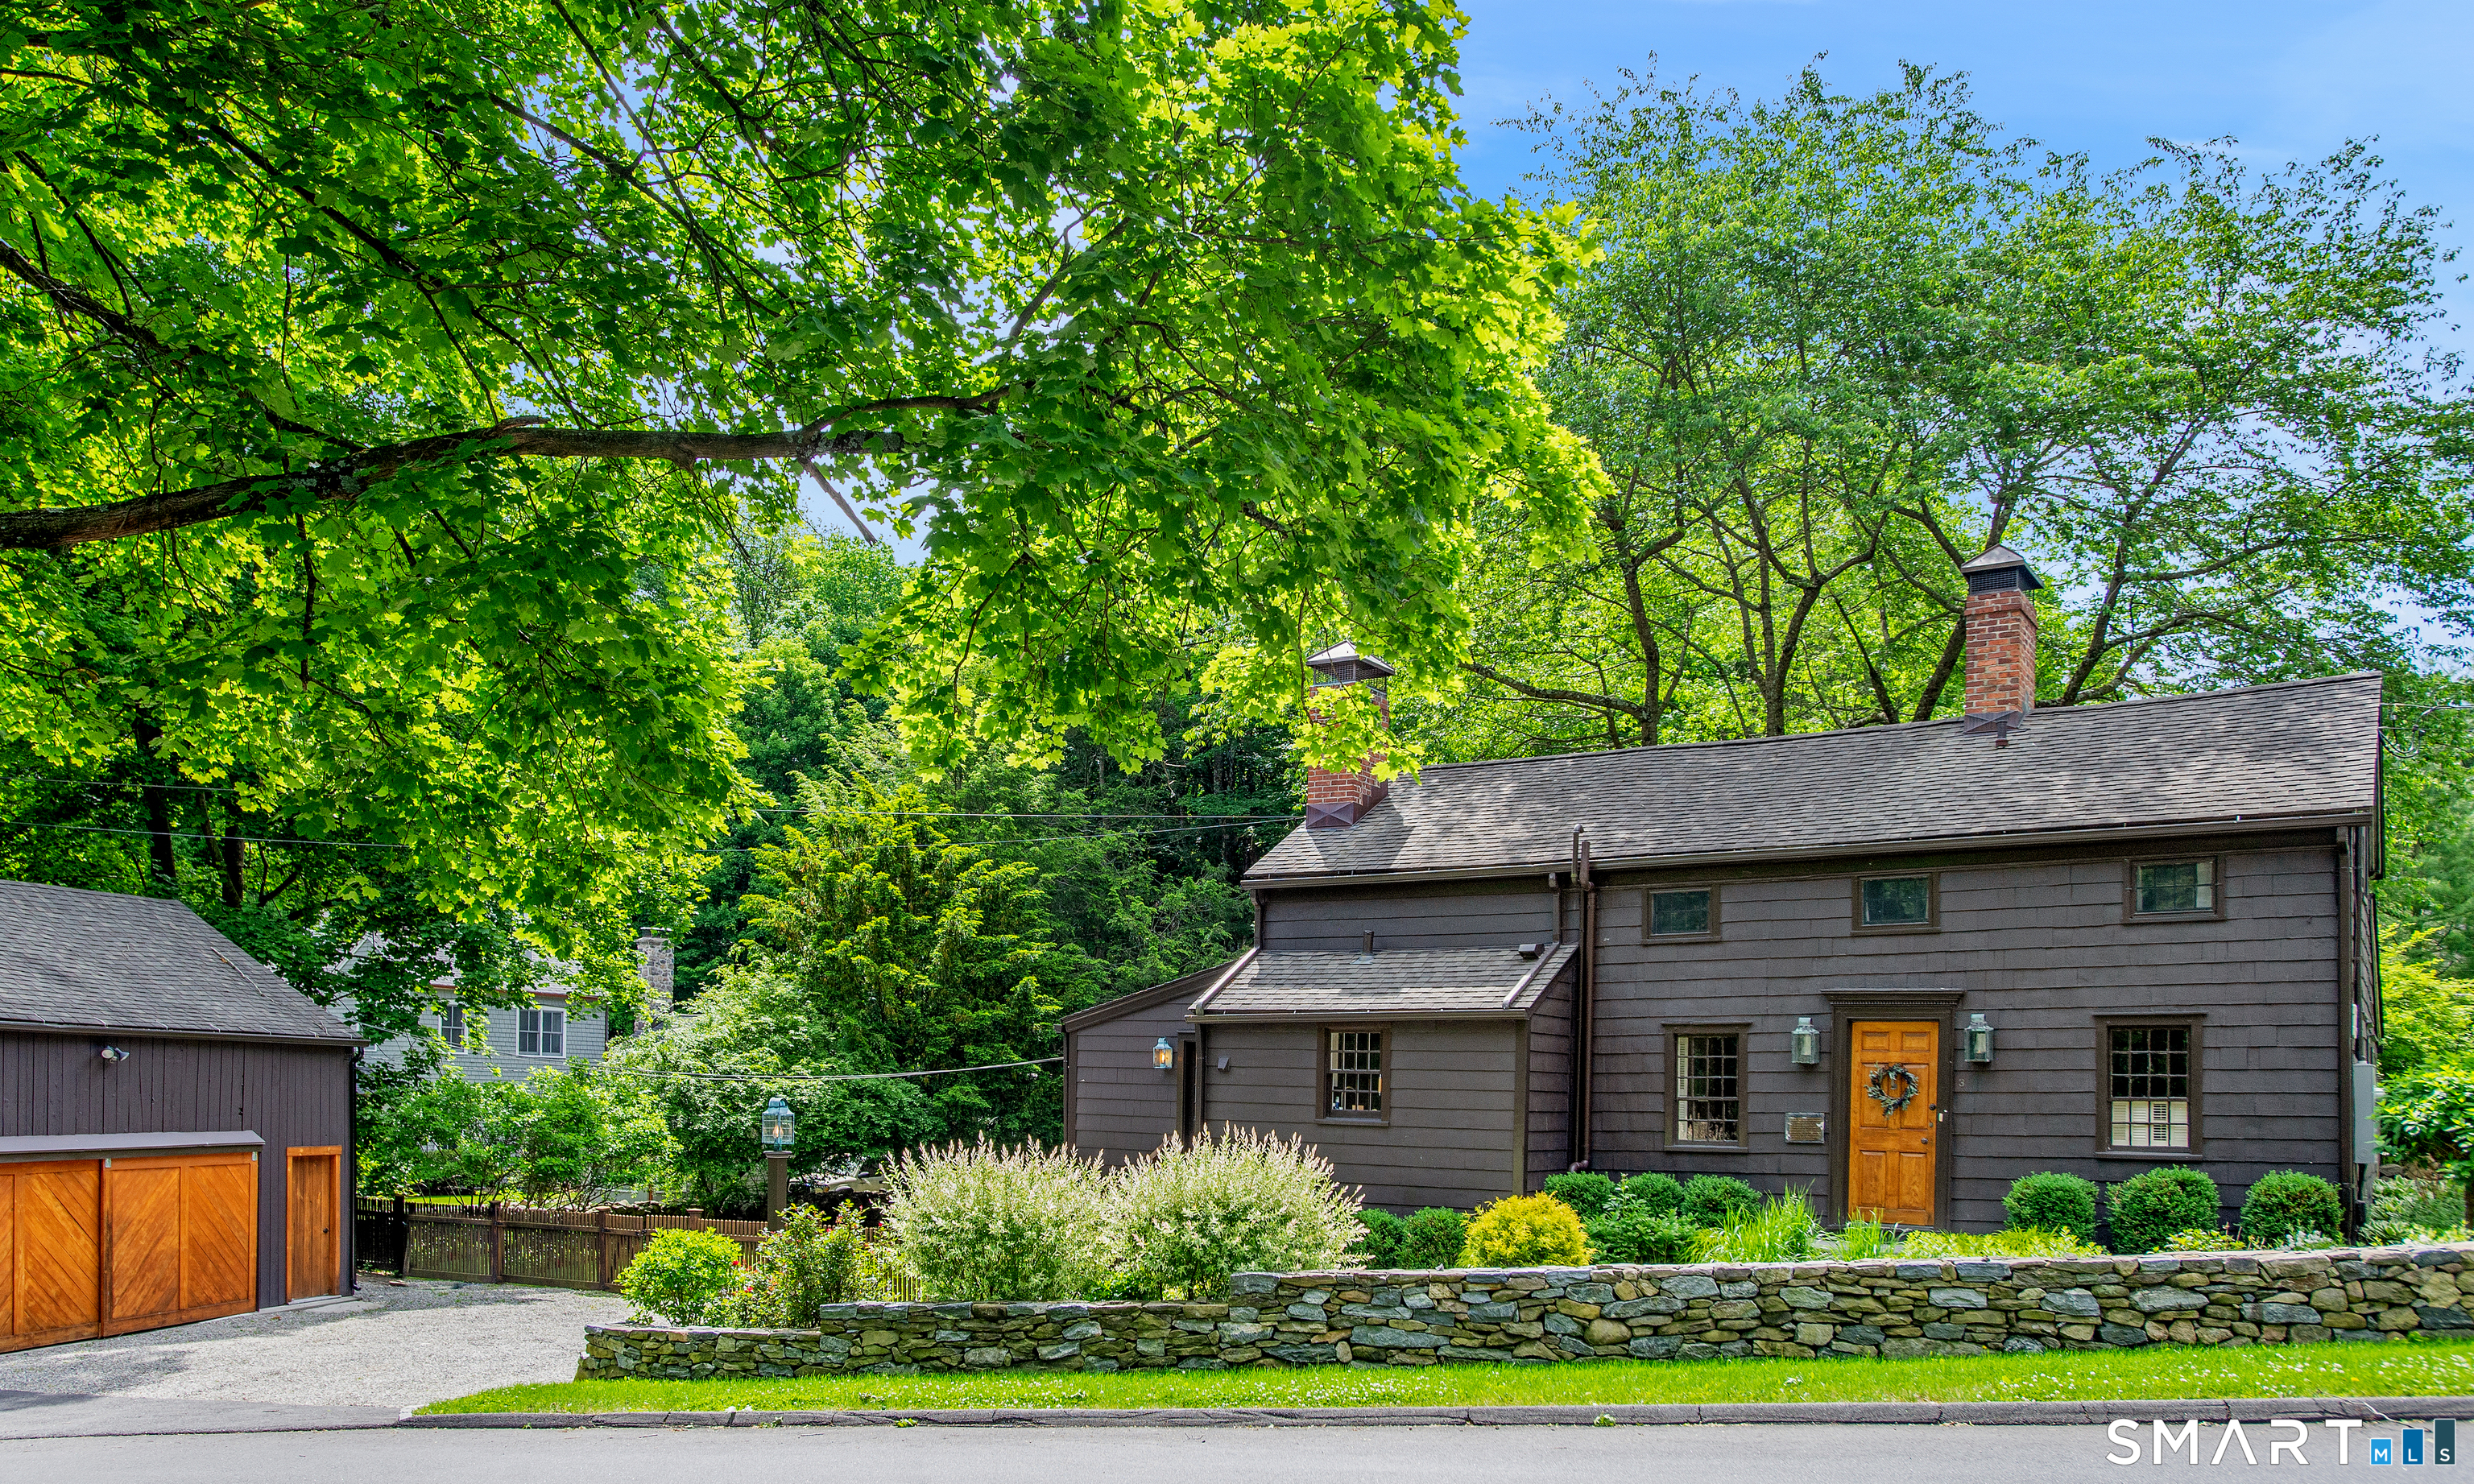
3 Millstone Road
Wilton, Connecticut 06897
Contact Marion Filley
Fill out the form below and we will respond promptly.
Affordability Calculator
$880,000
Listing Agent
Marion Filley
Compass Connecticut, LLC