$185,000
Active1410 Whitney Avenue B3
Hamden, Connecticut, 06517 · New Haven County
2
Beds
2
Baths
1,054
Sq Ft
1987
Built
MLS # 24187617
Price / Sq Ft
$176
Property Type
Condo/Co-Op For Sale
Class
Property
About This Property
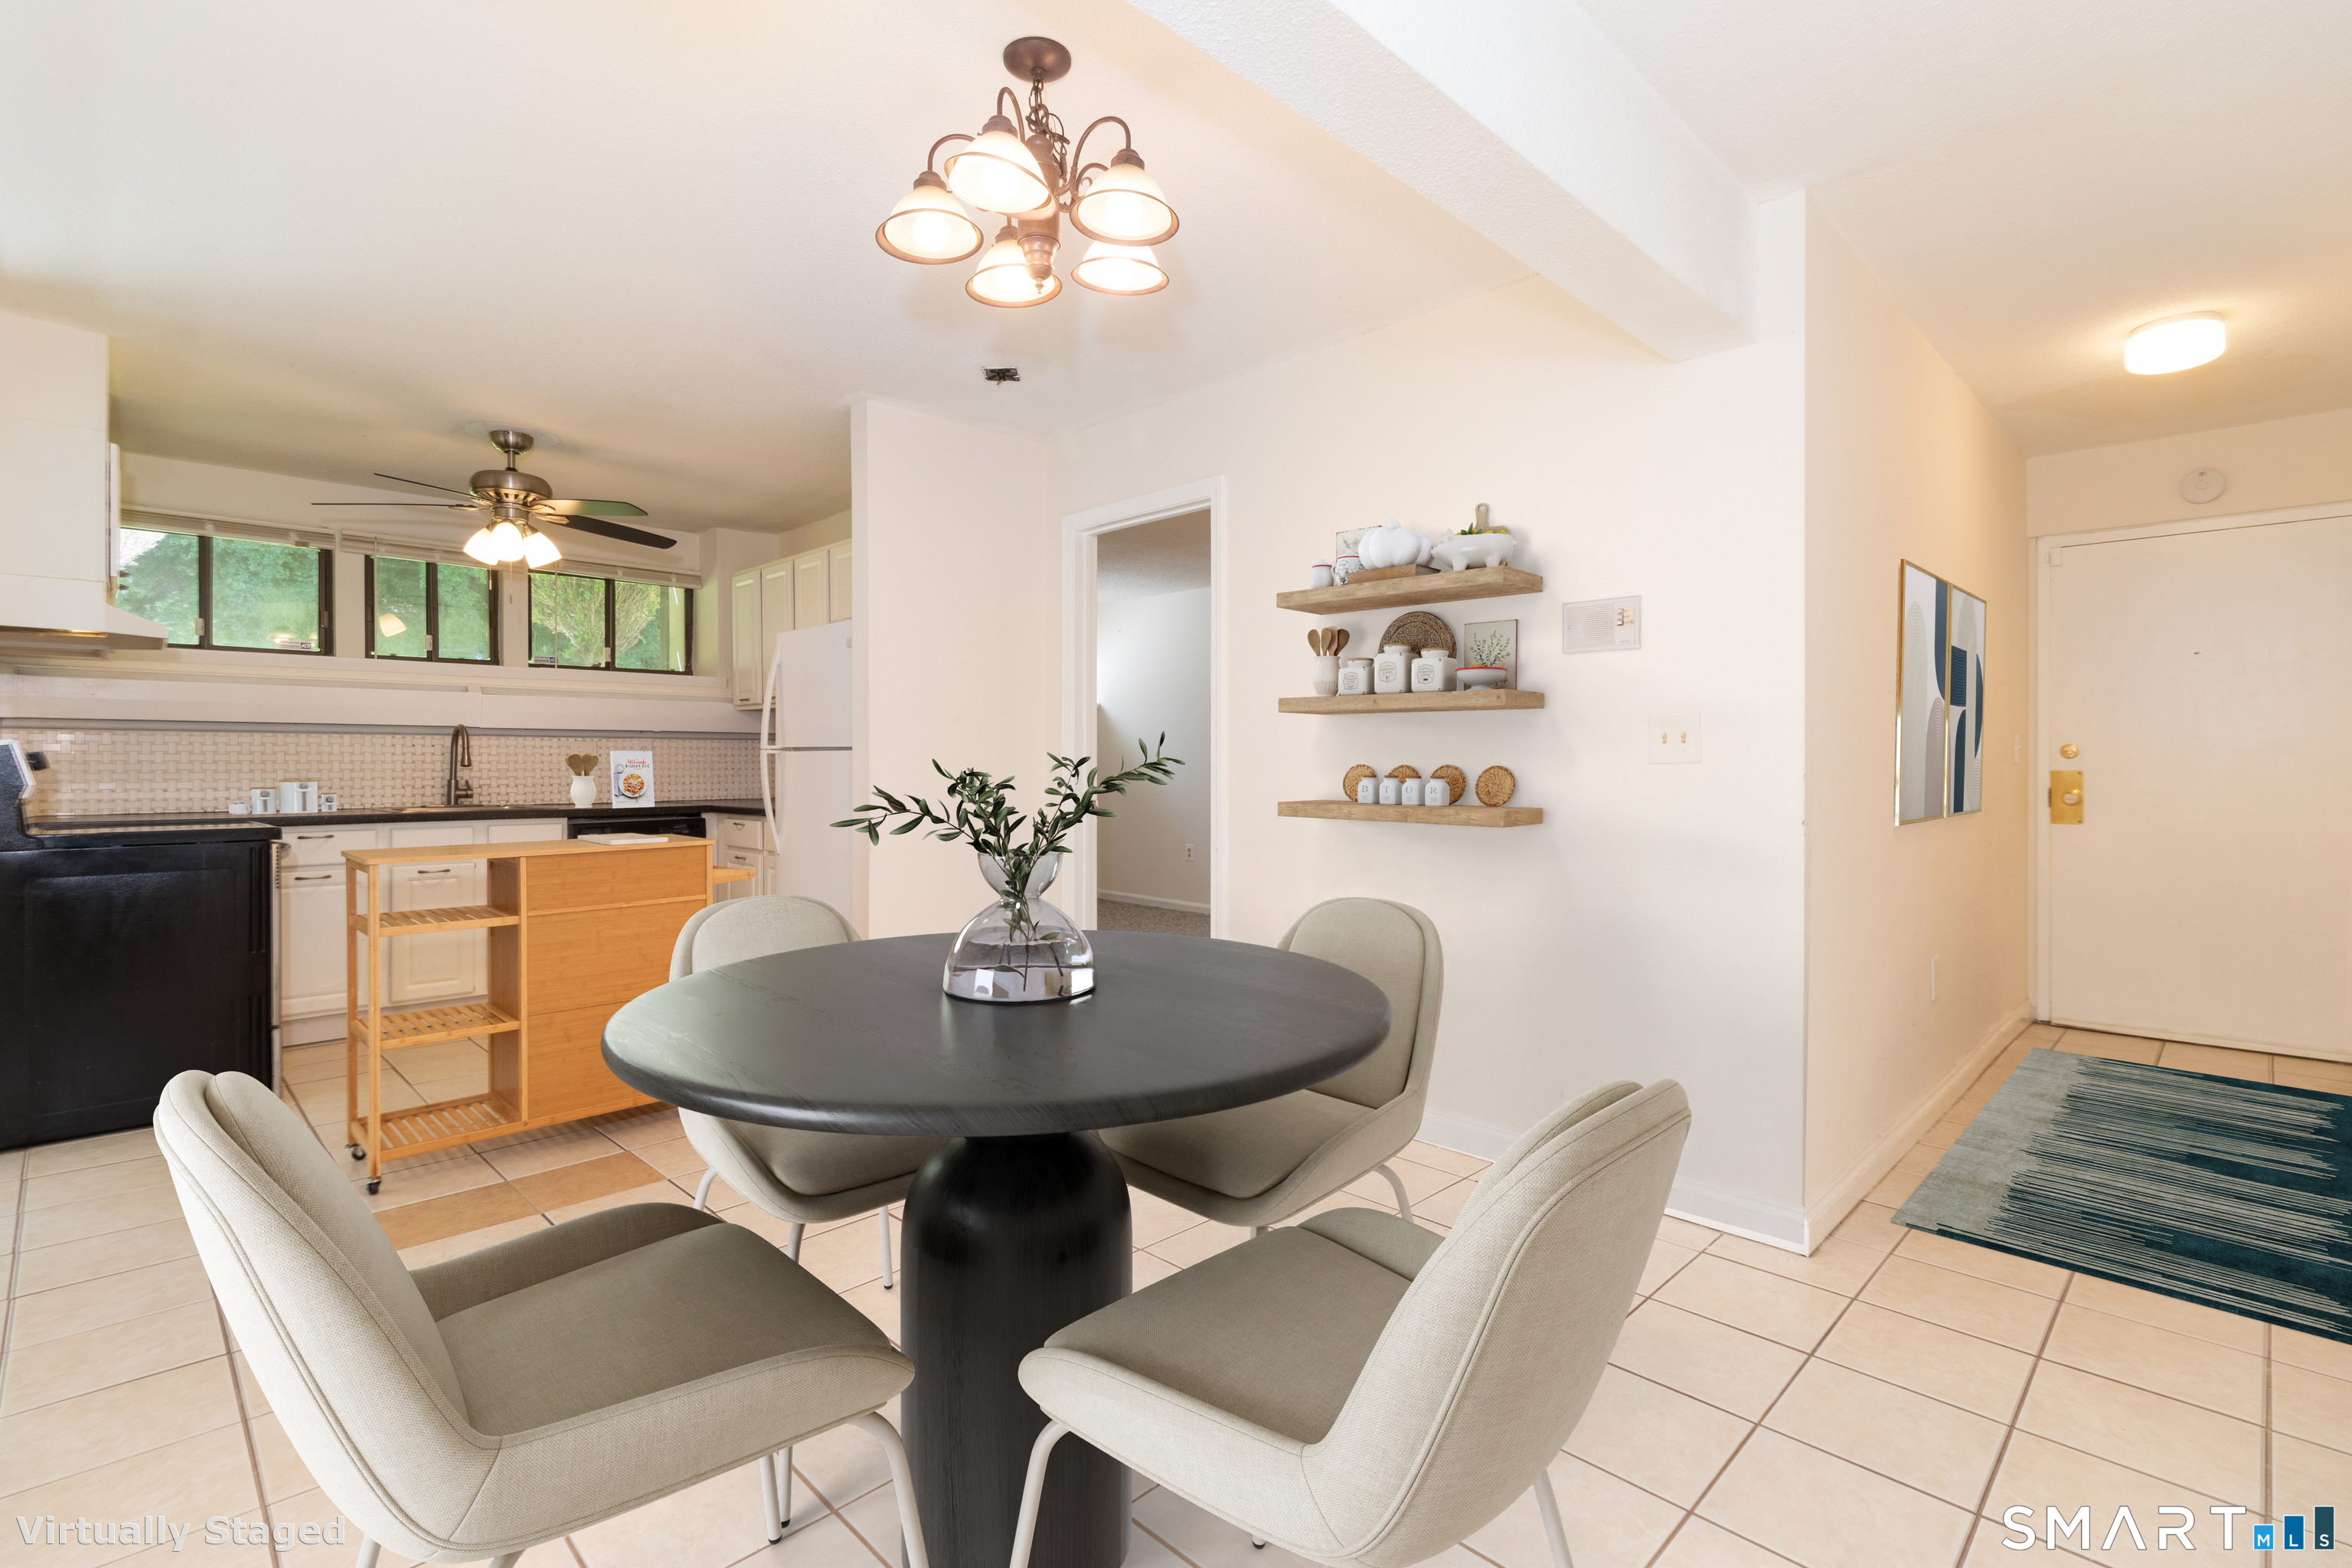
Highest, best + final offers due 7/6/26 at 9:00AM. Opportunity awaits! This bright 2-bedroom, 1.5-bath townhouse is conveniently located near shopping, restaurants, parks, schools, and offers easy highway access. The inviting living room features a cozy natural wood fireplace, recessed lighting, a built-in wet bar, and a slider leading to a private deck overlooking a peaceful wooded setting-perfect for relaxing or entertaining. The fully applianced kitchen offers tile flooring, and two coat closets provide added convenience on the main level. Upstairs, the spacious primary bedroom includes built-in cabinetry, while the generously sized second bedroom features two closets. A stackable washer and dryer and the utility area are conveniently located on the upper level. Additional features include natural gas heat, a separate basement storage area, and a covered carport. Low HOA fees of $365/month make this home an exceptional value. While much of the interior is original and ready for updating, this property offers a fantastic opportunity to add your personal style and build equity. Don't miss the chance to make this well-located townhouse your own! Carport #8
Property Details
1410 Whitney Avenue B3, Hamden Connecticut 06517 — Condo/Co-Op For Sale listed at $185,000.
At a Glance
2
Bedrooms
2
Bathrooms
1,054
Sq Ft
--
Lot Size
--
Garage
1987
Year Built
The Details
Property Details
Other Details
Financial
Property Features
All Photos (28)
Similar Properties

This listing is -46% vs the Hamden median. Value play — pull the inspection history first.
Contact Stacey Deangelis
Fill out the form below and we will respond promptly.
Affordability Calculator
$185,000
Listing Agent
Stacey Deangelis
Calcagni Real Estate