$2,550,000
ActiveJust Listed16 hr ago142 Interlaken Road
Salisbury, Connecticut, 06039 · Litchfield County
4
Beds
4
Baths
3,633
Sq Ft
1996
Built
MLS # 24178309
Price / Sq Ft
$702
Property Type
Single Family For Sale
Lot Size
13.03
Class
Property
About This Property
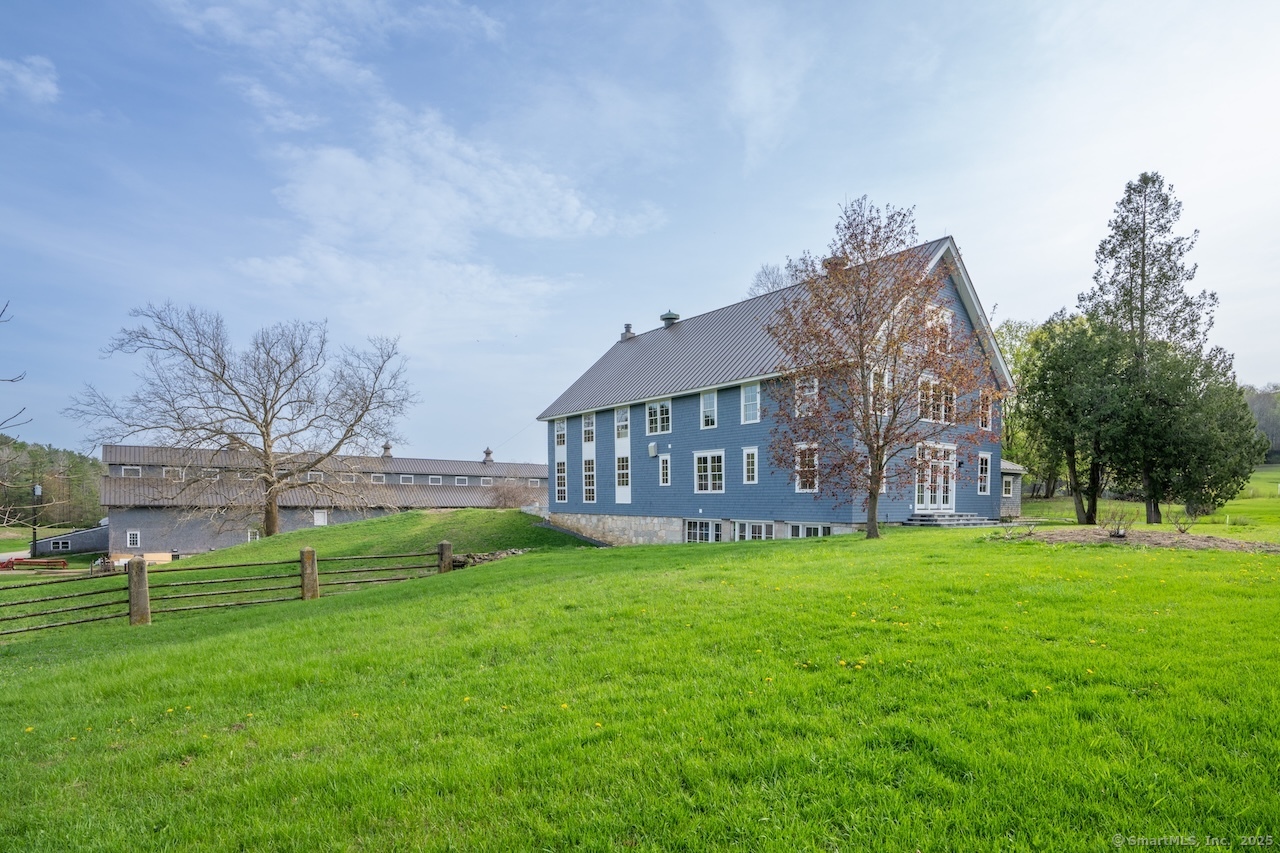
From the moment you turn down the long, meandering driveway, you can sense you are approaching something truly special. Arriving at Water's Edge, on 13 private acres, the home with its classic barn, charming outbuilding, and circular drive initially presents a modest front, but an incredible surprise awaits. The true gravitas of this property reveals itself the moment you step outside. The home is perfectly oriented to draw your eye to the magnificent backyard, where the pristine waters of Lake Wononpakook serve as your direct backdrop. Here, a private dock stretches out into the water as kayakers gently float past. Transitioning inside from the water, a beautifully rounded, private stone patio leads into a quintessential screened porch, the exact spot where, let's be honest, you'll be spending most of your evenings. Inside the main residence, the exceptional level of care and detail that went into its construction is immediately apparent. Built just 30 years ago, which we affectionately refer to as a "new build" here in Litchfield County, the interior offers a highly flexible floor plan. The main level features light filled common spaces, including a dining room and a living room, both oriented to frame the lake views and anchored by a cozy wood-burning fireplace. The kitchen is a natural gathering hub, complete with ample counter space for meal prep and a generous breakfast bar for entertaining.
Property Details
142 Interlaken Road, Salisbury Connecticut 06039 — Single Family For Sale listed at $2,550,000.
At a Glance
4
Bedrooms
4
Bathrooms
3,633
Sq Ft
13.03
Lot Size
--
Garage
1996
Year Built
The Details
Property Details
Other Details
Financial
Property Features
All Photos (40)
Similar Properties
Contact Lenore Mallett
Fill out the form below and we will respond promptly.
Affordability Calculator
$2,550,000
Listing Agent
Lenore Mallett
William Pitt Sotheby's Int'l