$1,100,000
Active143 Rochela Drive
Southington, Connecticut, 06489 · Hartford County
5
Beds
4
Baths
3,963
Sq Ft
2014
Built
MLS # 24186715
Price / Sq Ft
$278
Property Type
Single Family For Sale
Lot Size
0.65
Class
Property
About This Property
Welcome to a home where timeless elegance meets modern luxury. This meticulously designed with exceptional attention to detail, this stunning Colonial offers the sophistication with many amenities. From the moment you step into the breathtaking two-story foyer, you're greeted by soaring vaulted ceilings and a dramatic custom curved staircase that sets the tone for the impressive craftsmanship found throughout. Designed for both grand entertaining and everyday living, the open floor concept connects the spectacular two story great room with its striking coffered ceilings to a lovely kitchen featuring premium finishes, island, breakfast nook, granite counters, appliances, and such a desire to be in. The main level also offers elegant formal living and dining room along with first floor bedroom suite complete with full bath perfect for guests. Not to mention the sliders that lead out to a gorgeous deck that over looks a beautiful yard great for entertaining. This home flows effortlessly to the upper level where you'll find the master bedroom suite, with private bath, whirlpool and oversized walk in closet. There are 3 additional generously sized bedroom each with 9 foot ceilings and hardwood floors. Homes of this caliber are a rare opportunity. schedule your private showing today and experience everything this home has to offer.
Property Details
143 Rochela Drive, Southington Connecticut 06489 — Single Family For Sale listed at $1,100,000.
At a Glance
5
Bedrooms
4
Bathrooms
3,963
Sq Ft
0.65
Lot Size
--
Garage
2014
Year Built
The Details
Property Details
Other Details
Financial
Property Features
All Photos (26)
Similar Properties
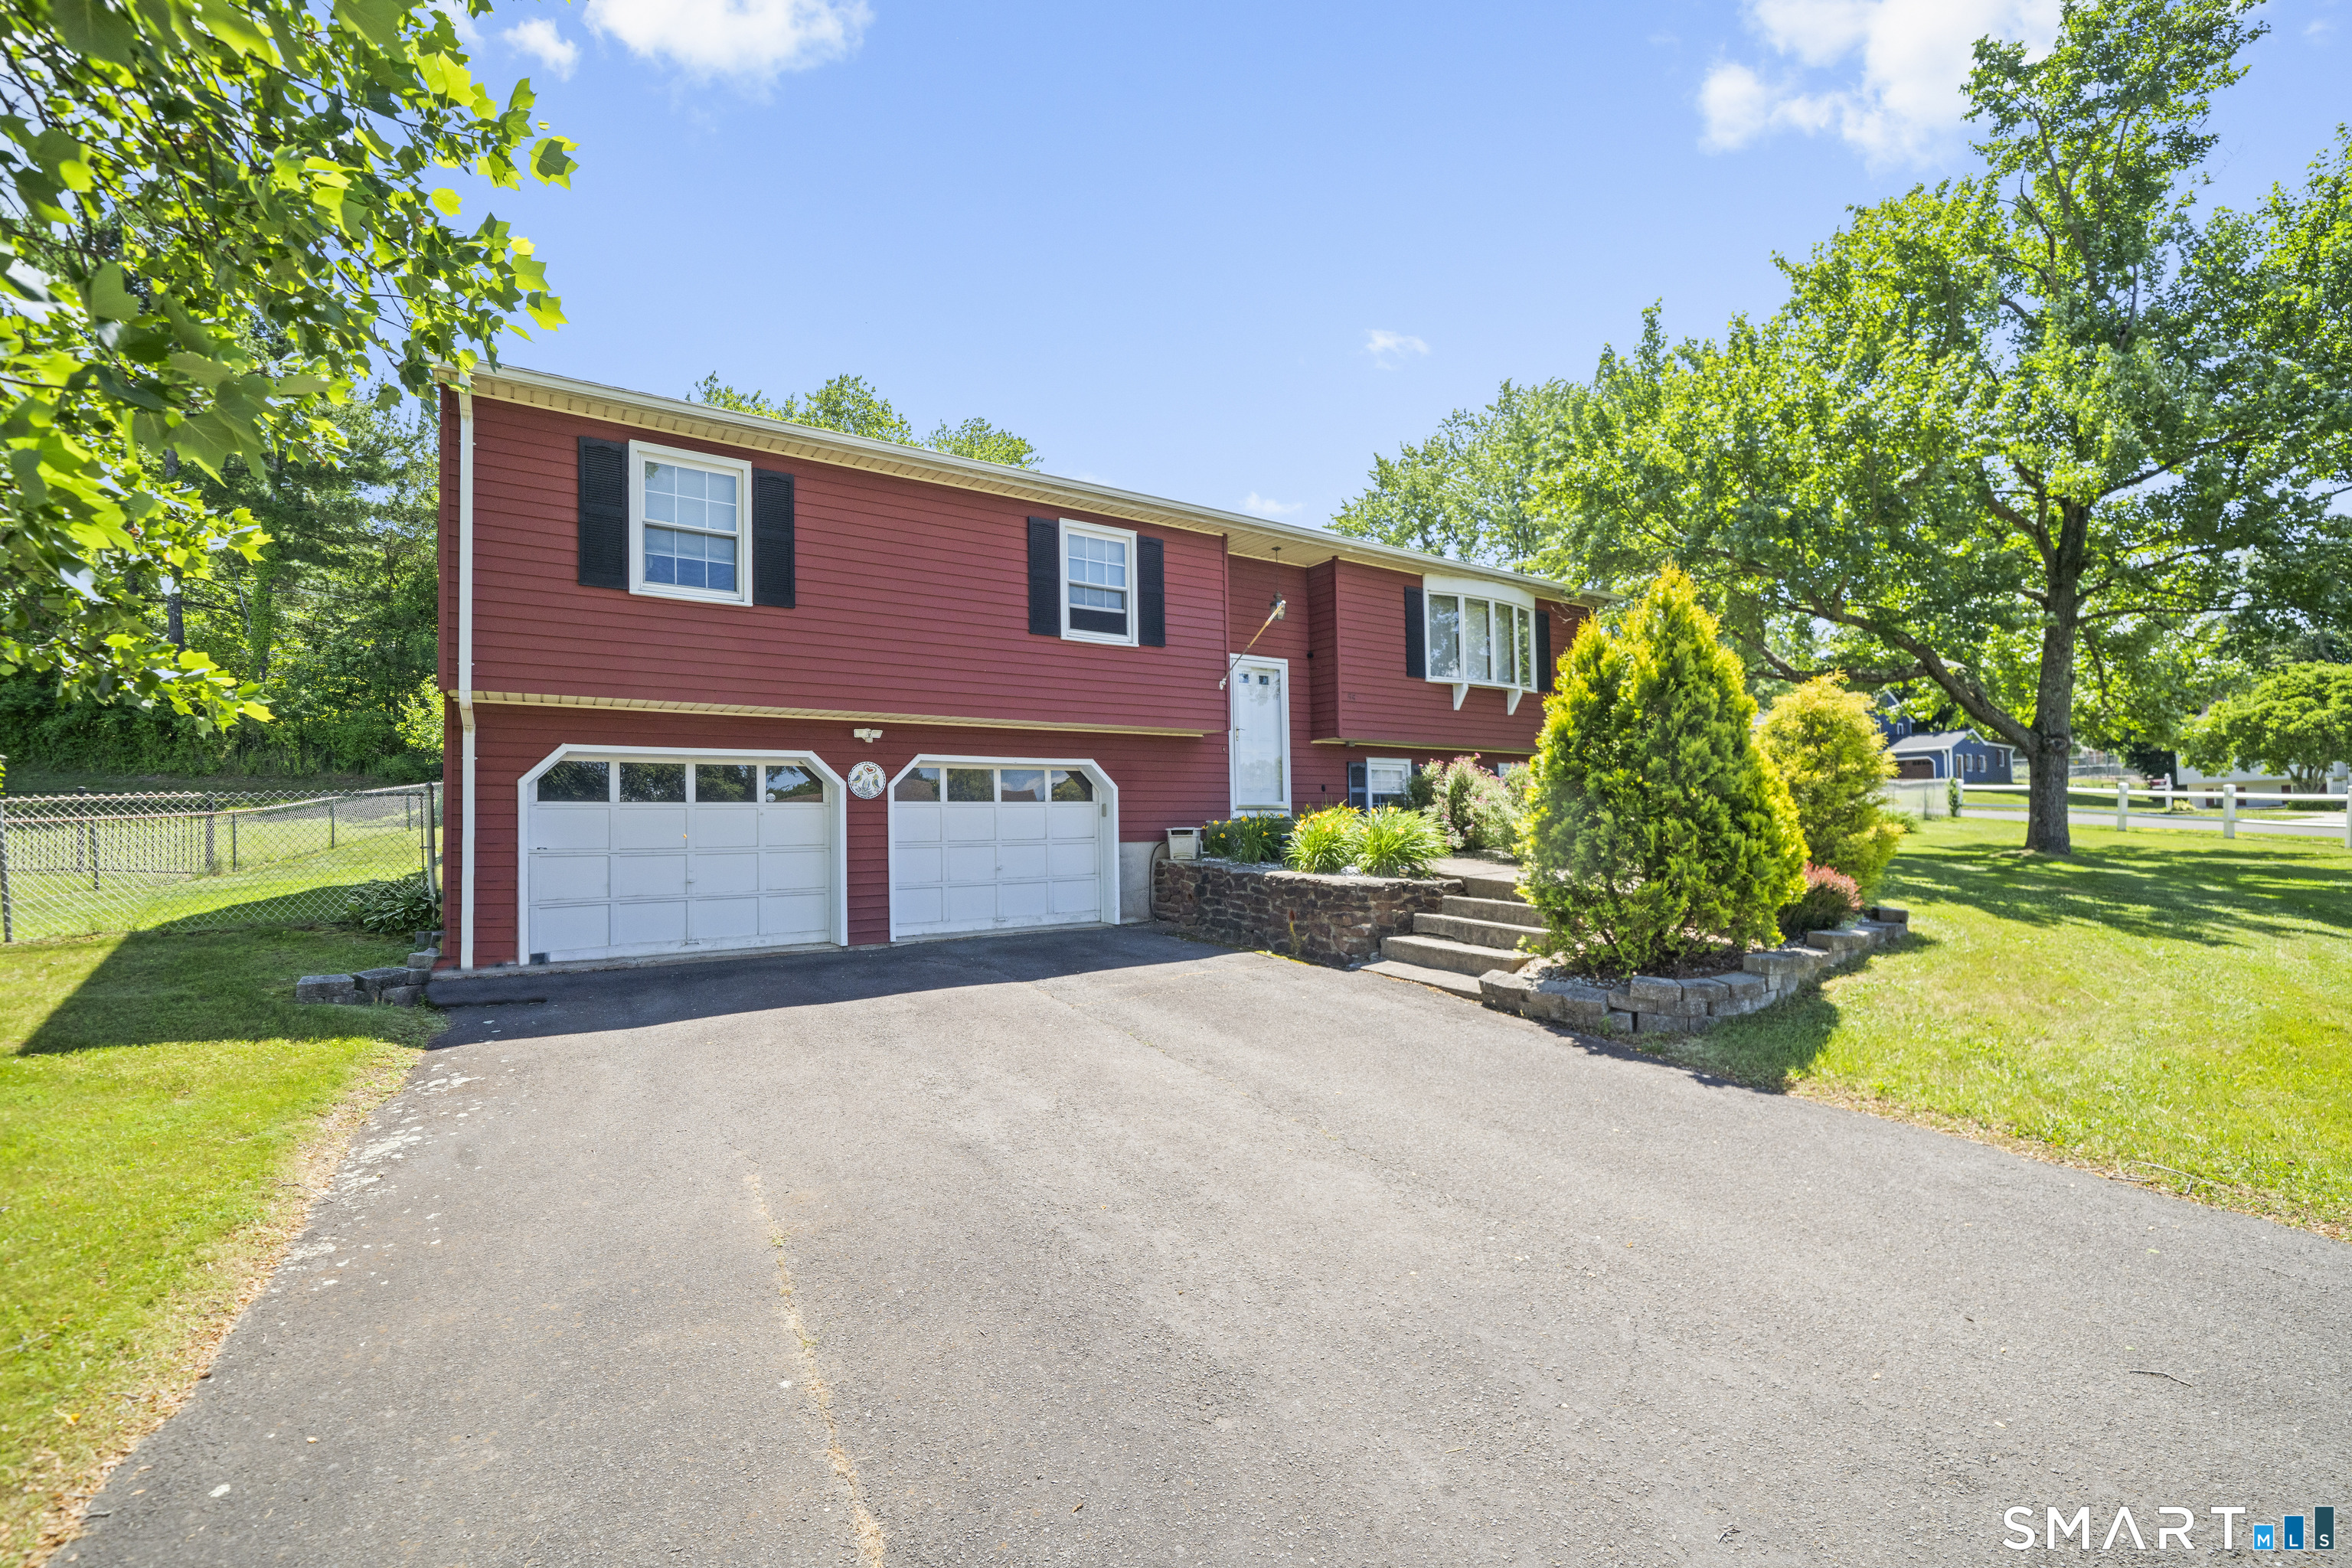 ActiveSingle Family For Sale
55 Hacienda Circle
Southington, Connecticut 06479
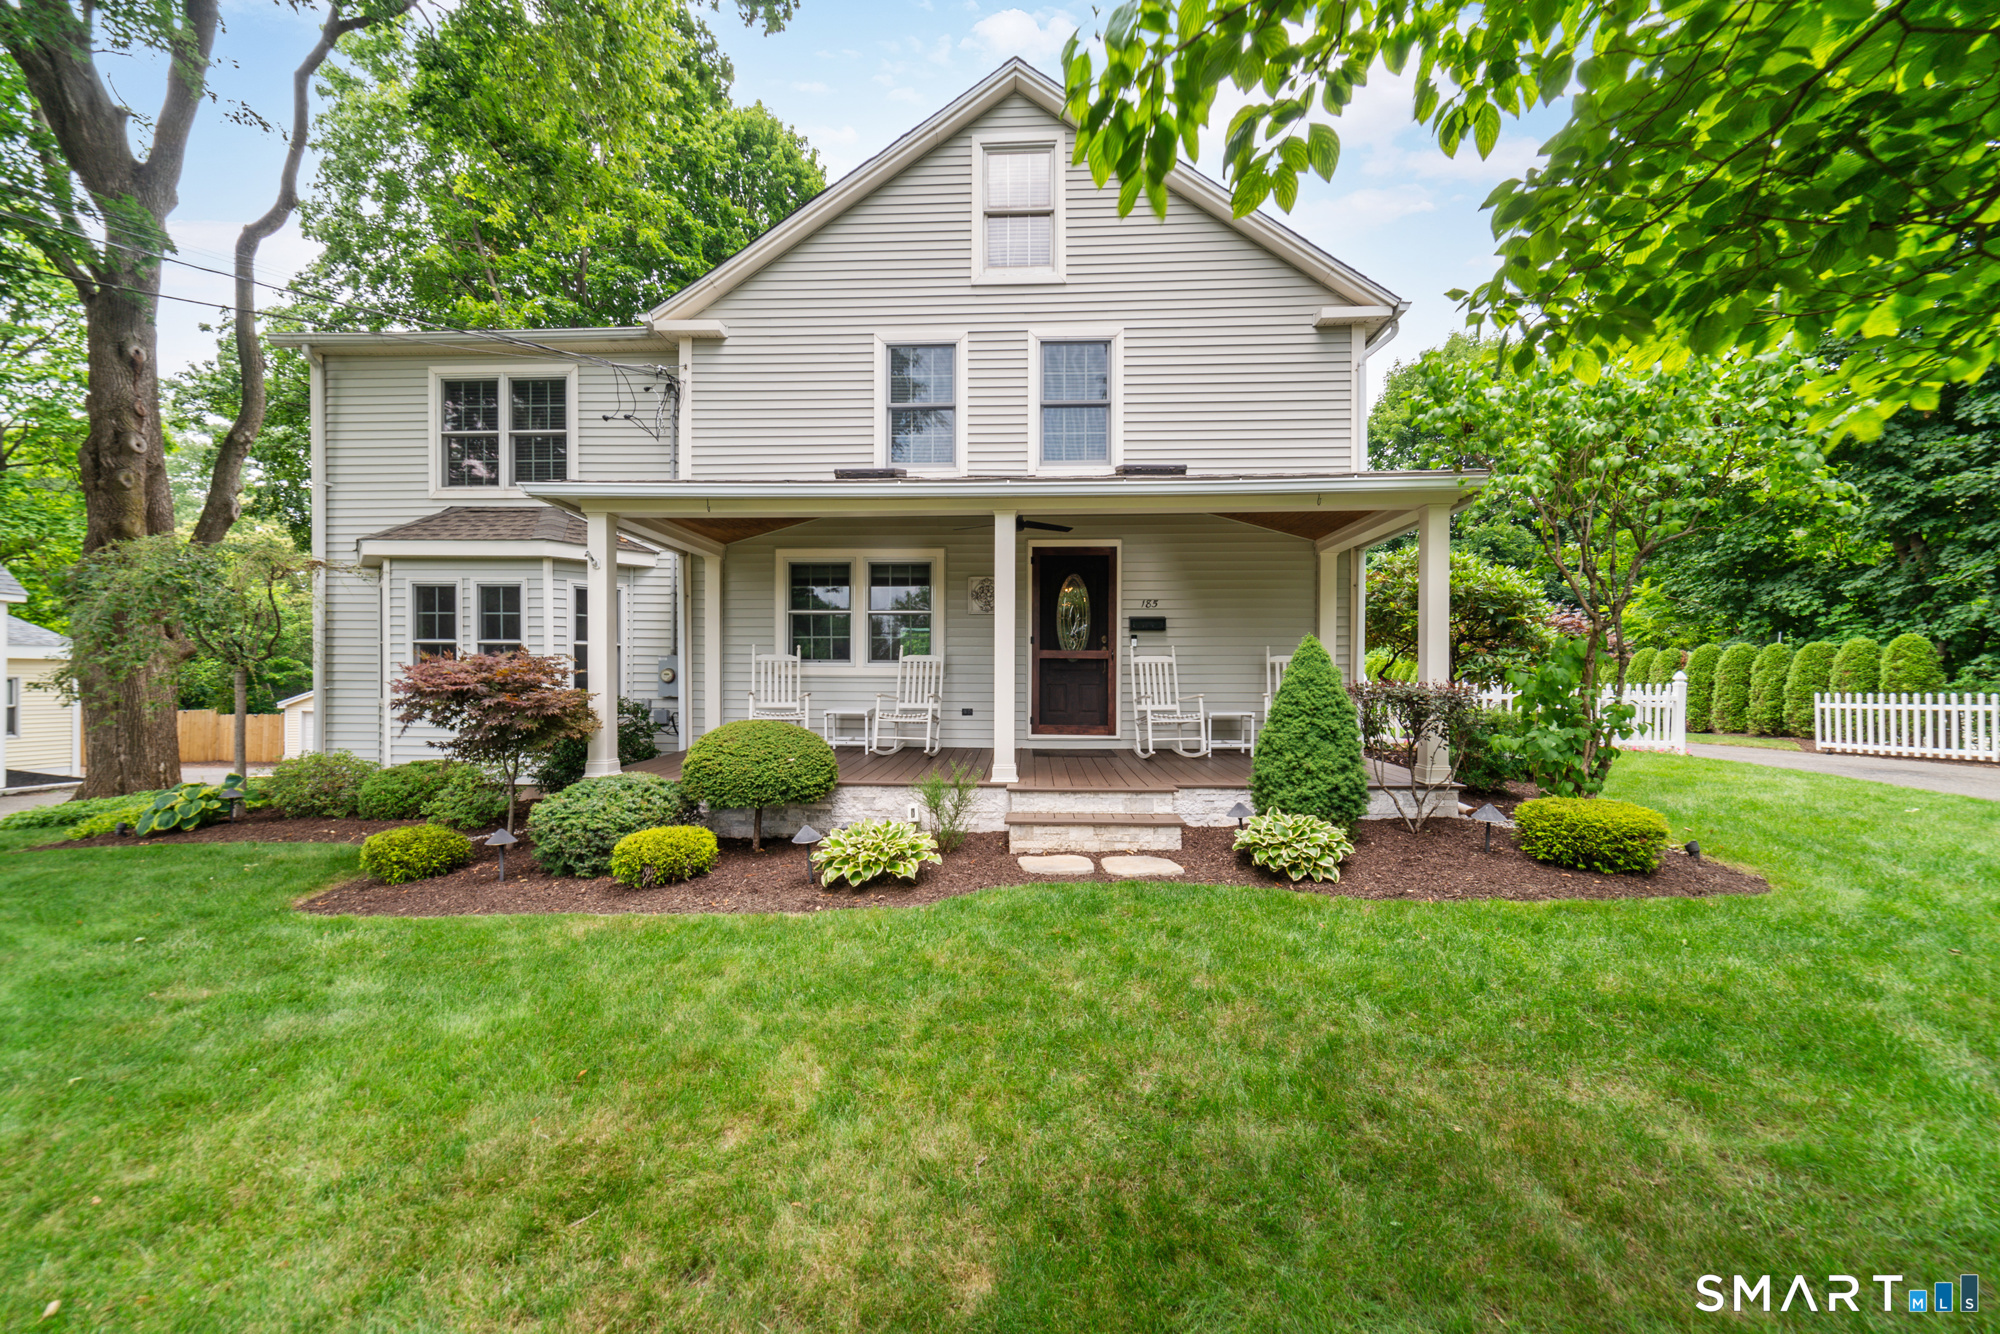 Under Contract - Continue to ShowSingle Family For Sale
185 Carter Lane
Southington, Connecticut 06489
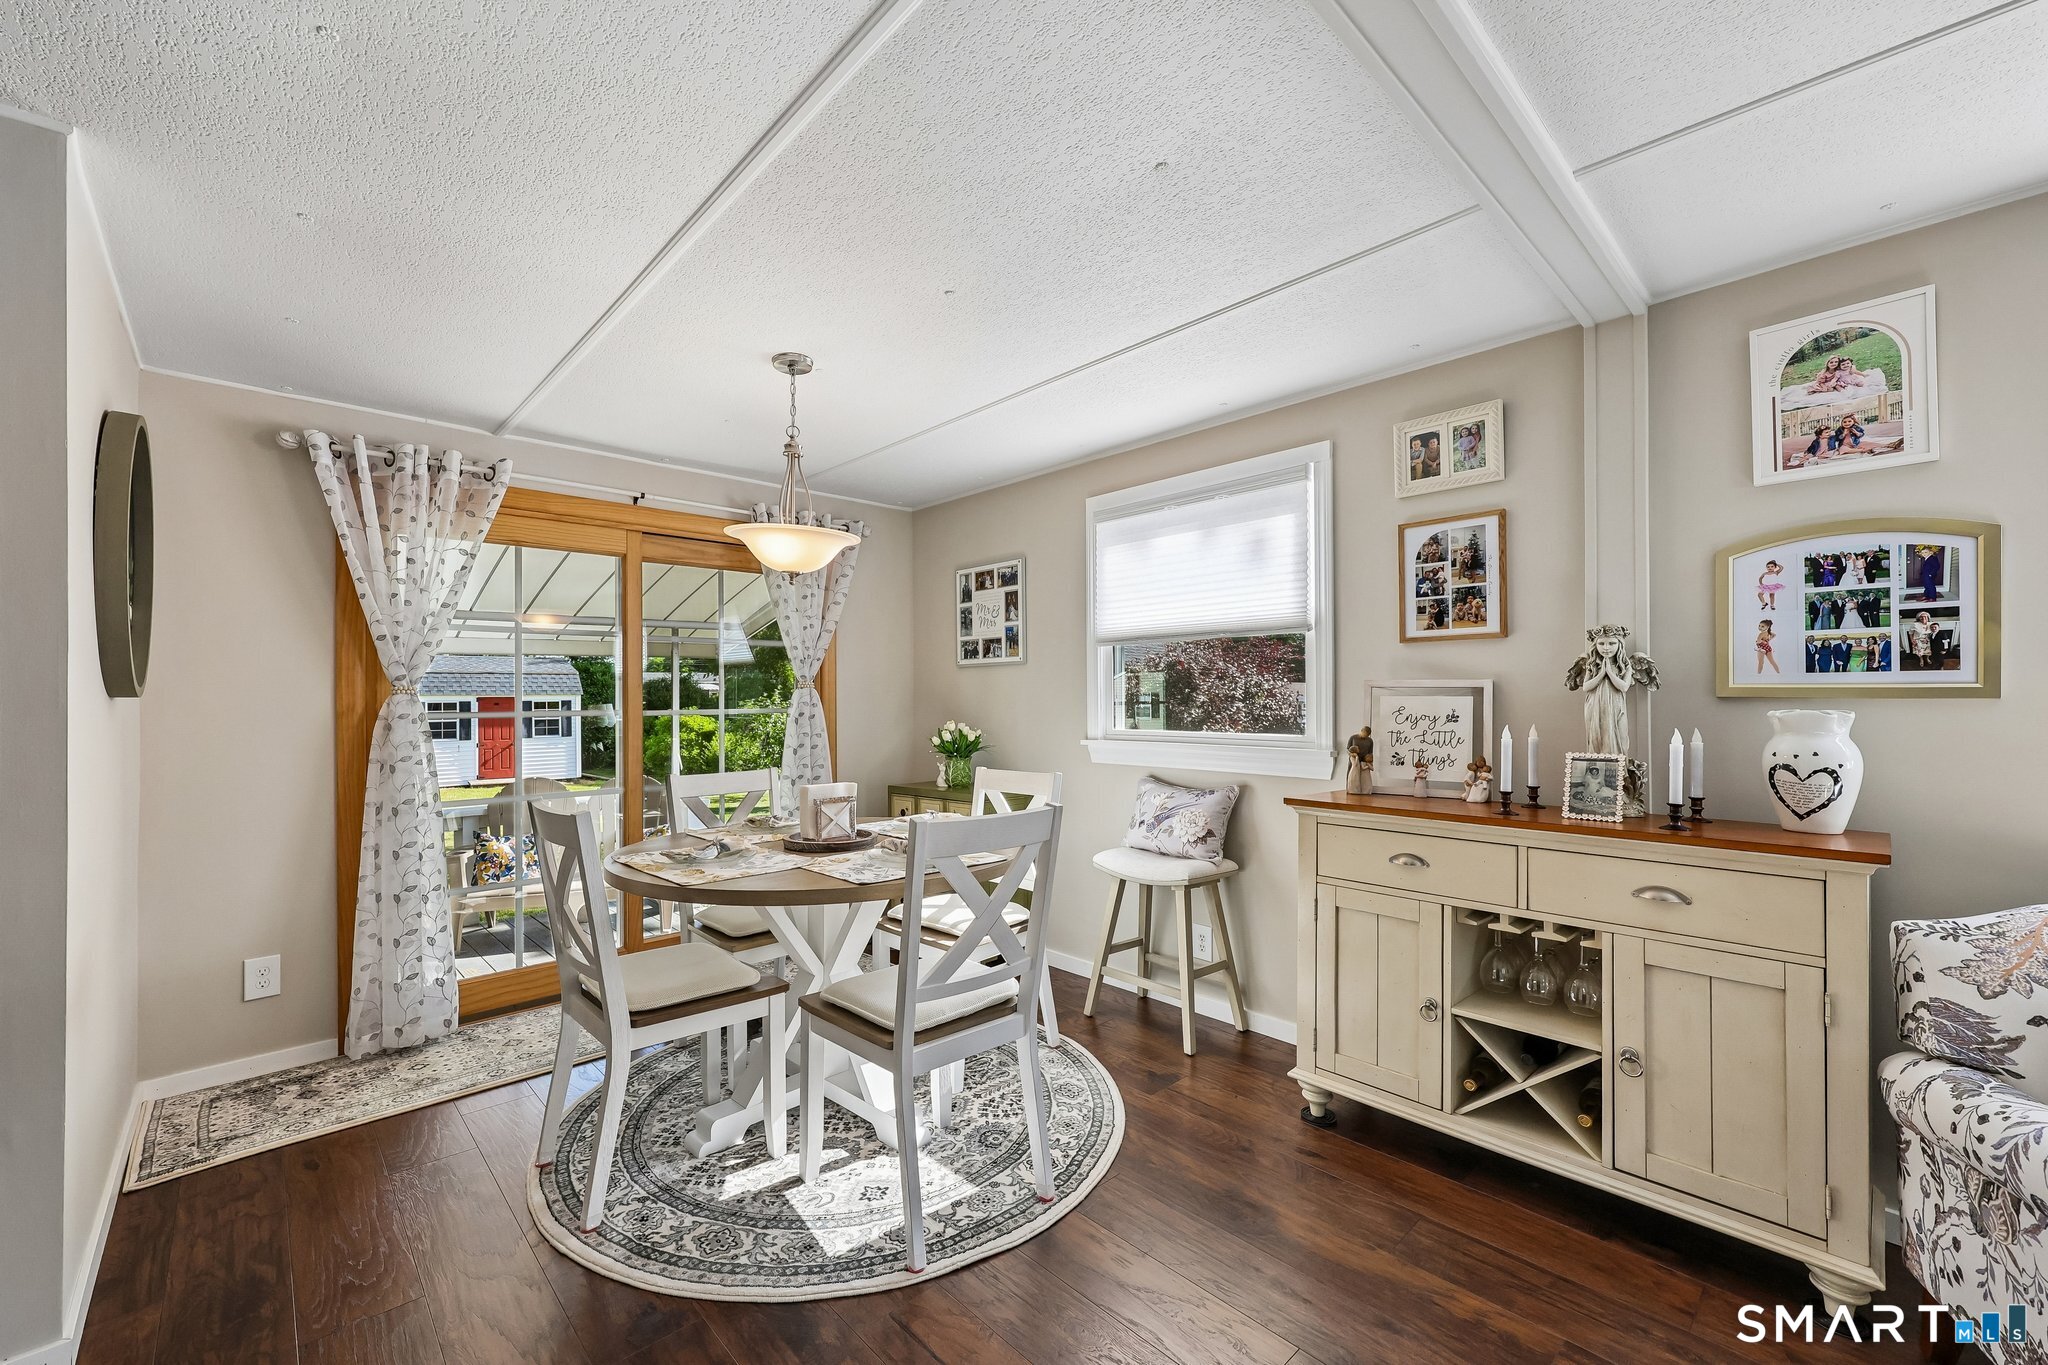
25 Garden Drive
Southington, Connecticut 06489
Contact Cyndi Rabb
Fill out the form below and we will respond promptly.
Affordability Calculator
$1,100,000
Listing Agent
Cyndi Rabb
eXp Realty