$225,000
ClosedSold145 Canal Street 202
Shelton, Connecticut, 06484 · Fairfield County
2
Beds
2
Baths
1,250
Sq Ft
1890
Built
MLS # 170433736
Price / Sq Ft
$180
Property Type
Condo/Co-Op For Sale
Class
Property
About This Property
Are you looking for a stylish and trendy NY style 2 bedroom, 2 bath corner unit condo that is perched on the Housatonic River (with water views) and is minutes from RT8, RT34, I-95, and the Merritt Parkway? This building was converted from 1800 Mill Factory and has exposed brick, original beams and beautiful original hardwood floors. Abundant natural light, 9ft+ ceilings, central air and spacious bedrooms set this unit apart from the rest. The kitchen has been outfitted with granite countertops, stainless steel appliances, and ample cabinet space. The master bedroom has a spacious walk-in closet, hardwood floors and a full bath with a walk-in shower. The second bedroom has ample closet space, hardwood floors and provides a quiet location for an office or workout room. This unit is conveniently located directly across from the elevators in the building. Security, intercom, assigned parking, elevator, 24/7 fitness center, meeting room and a separate storage area come with the condo. This won't last long and is within minutes from Downtown Shelton’s best restaurants, shopping and other amenities. Condo charges include- Property Management, Insurance, Grounds Maintenance, Snow Removal, Heat, Hot Water, Flood Insurance, and Natural Gas
Property Details
145 Canal Street 202, Shelton Connecticut 06484 — Condo/Co-Op For Sale listed at $225,000.
At a Glance
2
Bedrooms
2
Bathrooms
1,250
Sq Ft
--
Lot Size
--
Garage
1890
Year Built
The Details
Property Details
Availability & Terms
Other Details
Financial
All Photos (19)
Similar Properties
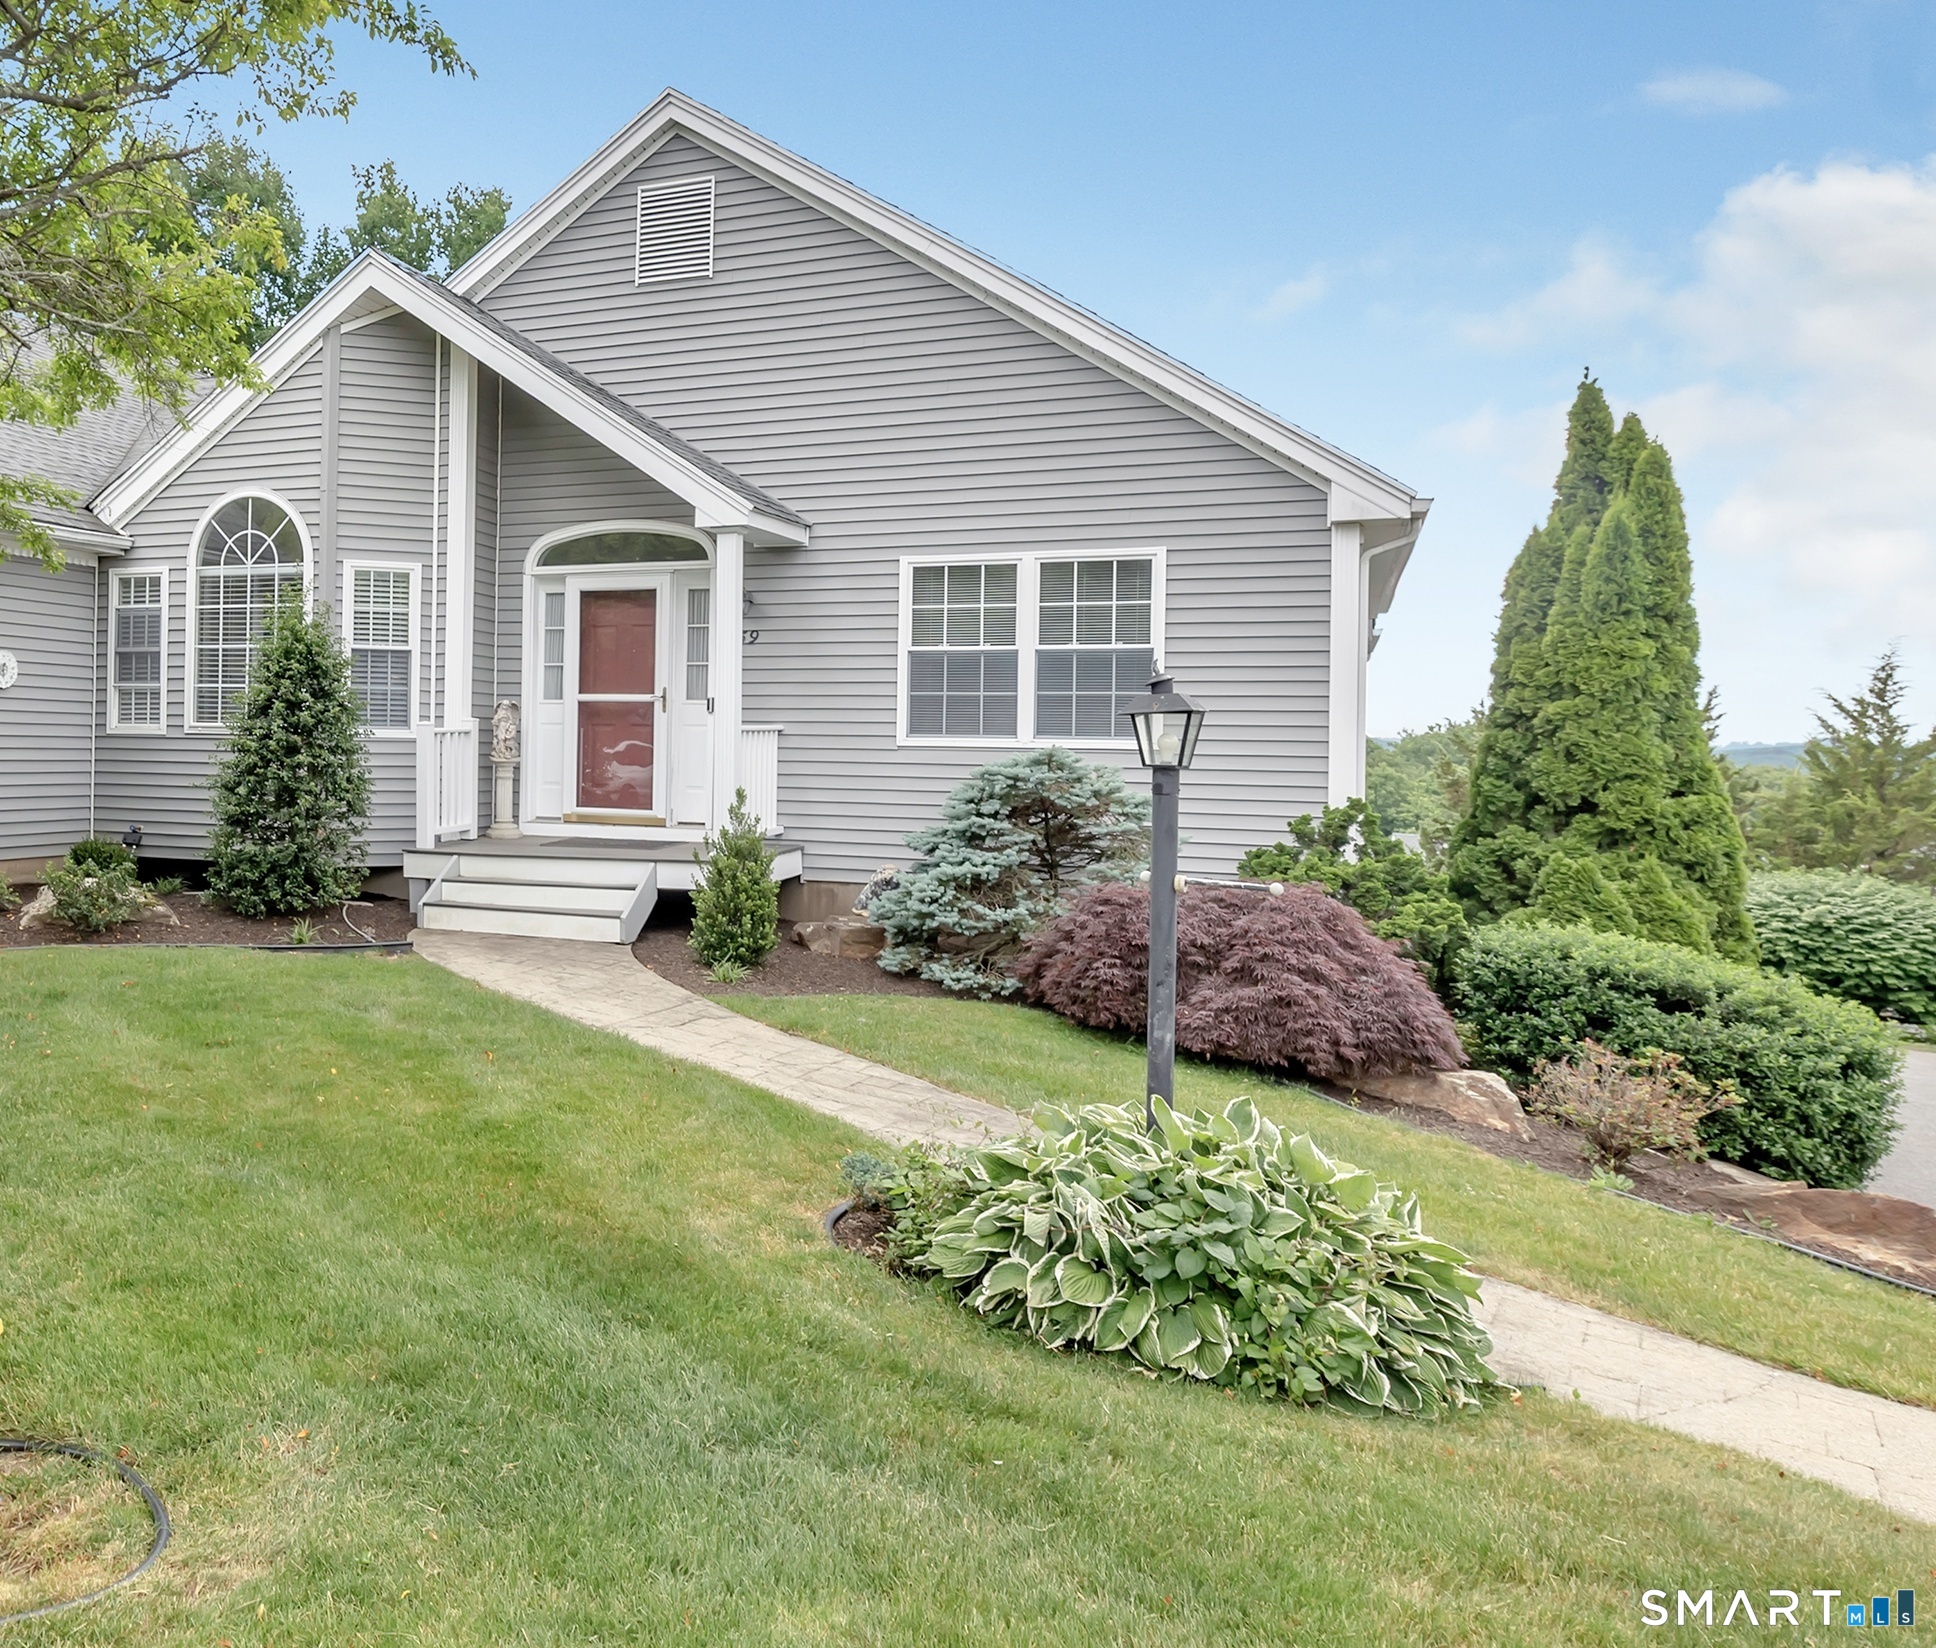
459 Fisher Court 459
Shelton, Connecticut 06484
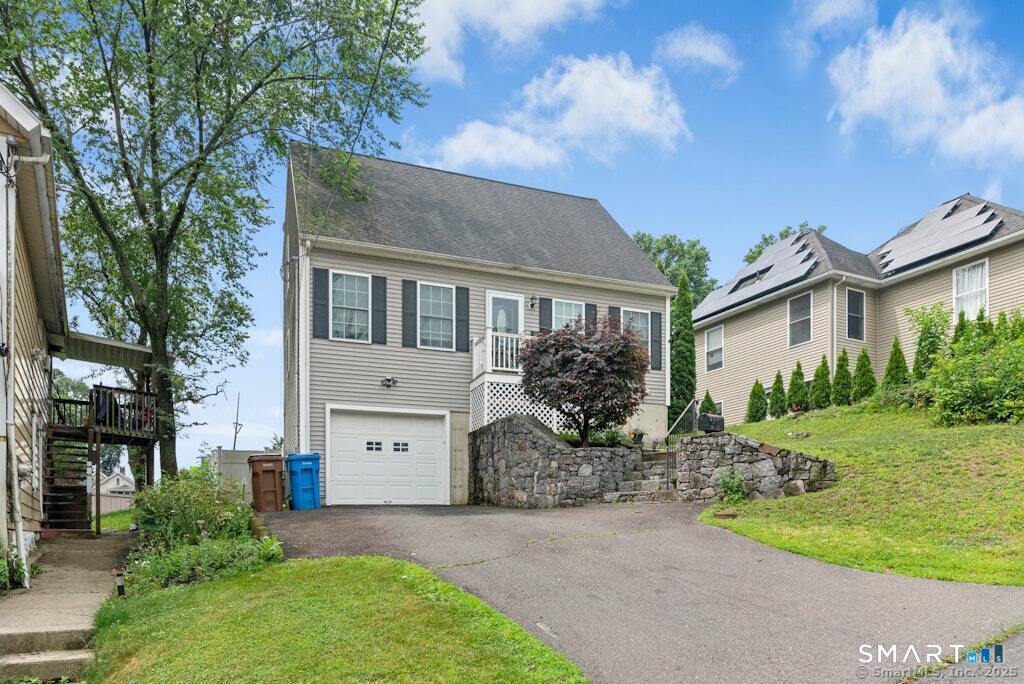 ActiveSingle Family For Sale
18 Perry Hill Road
Shelton, Connecticut 06484
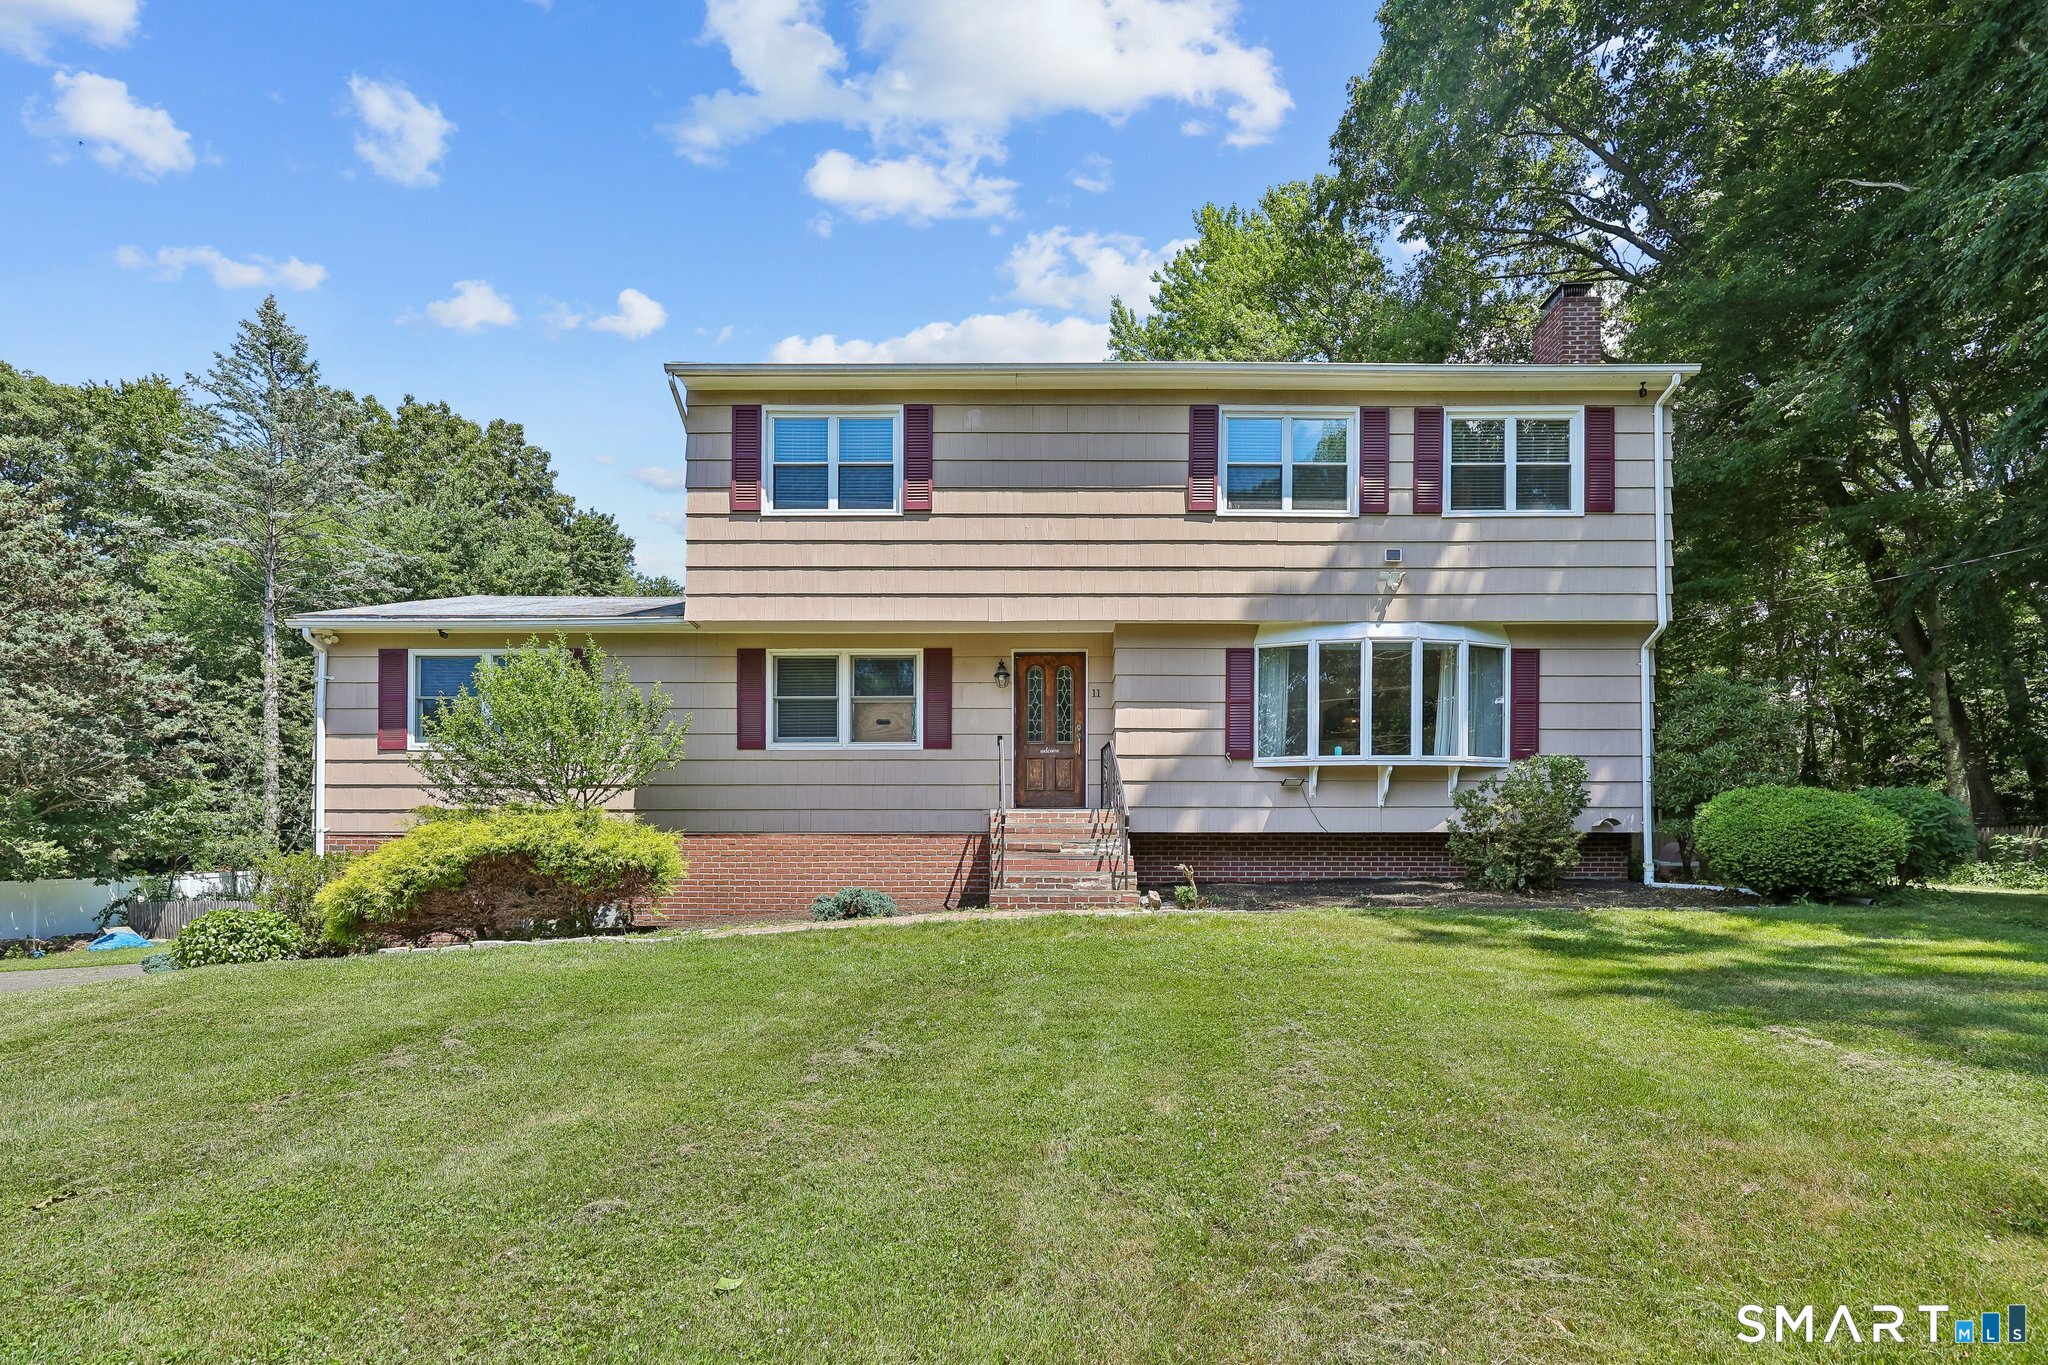 Coming SoonSingle Family For Sale
11 Olin Court
Shelton, Connecticut 06484
This listing is -53% vs the Shelton median. Value play — pull the inspection history first.
Contact Brendan Carey
Fill out the form below and we will respond promptly.
Affordability Calculator
$225,000
Listing Agent
Brendan Carey
Carey & Guarrera Real Estate