$470,000
Active145 Oak Meadow Lane
Harwinton, Connecticut, 06791 · Litchfield County
2
Beds
3
Baths
2,290
Sq Ft
2014
Built
MLS # 24185560
Price / Sq Ft
$205
Property Type
Condo/Co-Op For Sale
Class
Property
About This Property
Welcome to Oak Meadow Estates, a desirable 55+ community offering comfort, space, and low-maintenance living. This well-maintained home features 2 bedrooms, 2 full baths, and 1 half bath, along with beautiful hardwood floors, central air, propane heat, and a cozy propane fireplace. The spacious kitchen includes a breakfast bar, island, soft closing cabinets that opens to the living and dining areas, creating an ideal layout for everyday living and entertaining. The first-floor primary suite offers a private bath and a walk-in closet with custom shelving. Upstairs, you'll find a generous loft that is open to the main living area, a large guest bedroom with its own walk-in closet, and abundant 2 attic storage spots. Enjoy the outdoors from the composite deck with a sun setter automatic awning overlooking professionally maintained mature landscaping. A full unfinished basement provides endless possibilities for storage, hobbies, or future expansion. Laundry closet is located off the main hallway within close proximity to the Primary bedroom. Attached 2 car garage. Don't miss this opportunity to enjoy easy living in the sought-after Oak Meadow Estates 55+community.
Property Details
145 Oak Meadow Lane, Harwinton Connecticut 06791 — Condo/Co-Op For Sale listed at $470,000.
At a Glance
2
Bedrooms
3
Bathrooms
2,290
Sq Ft
--
Lot Size
--
Garage
2014
Year Built
The Details
Property Details
Other Details
Financial
Property Features
All Photos (49)
Similar Properties
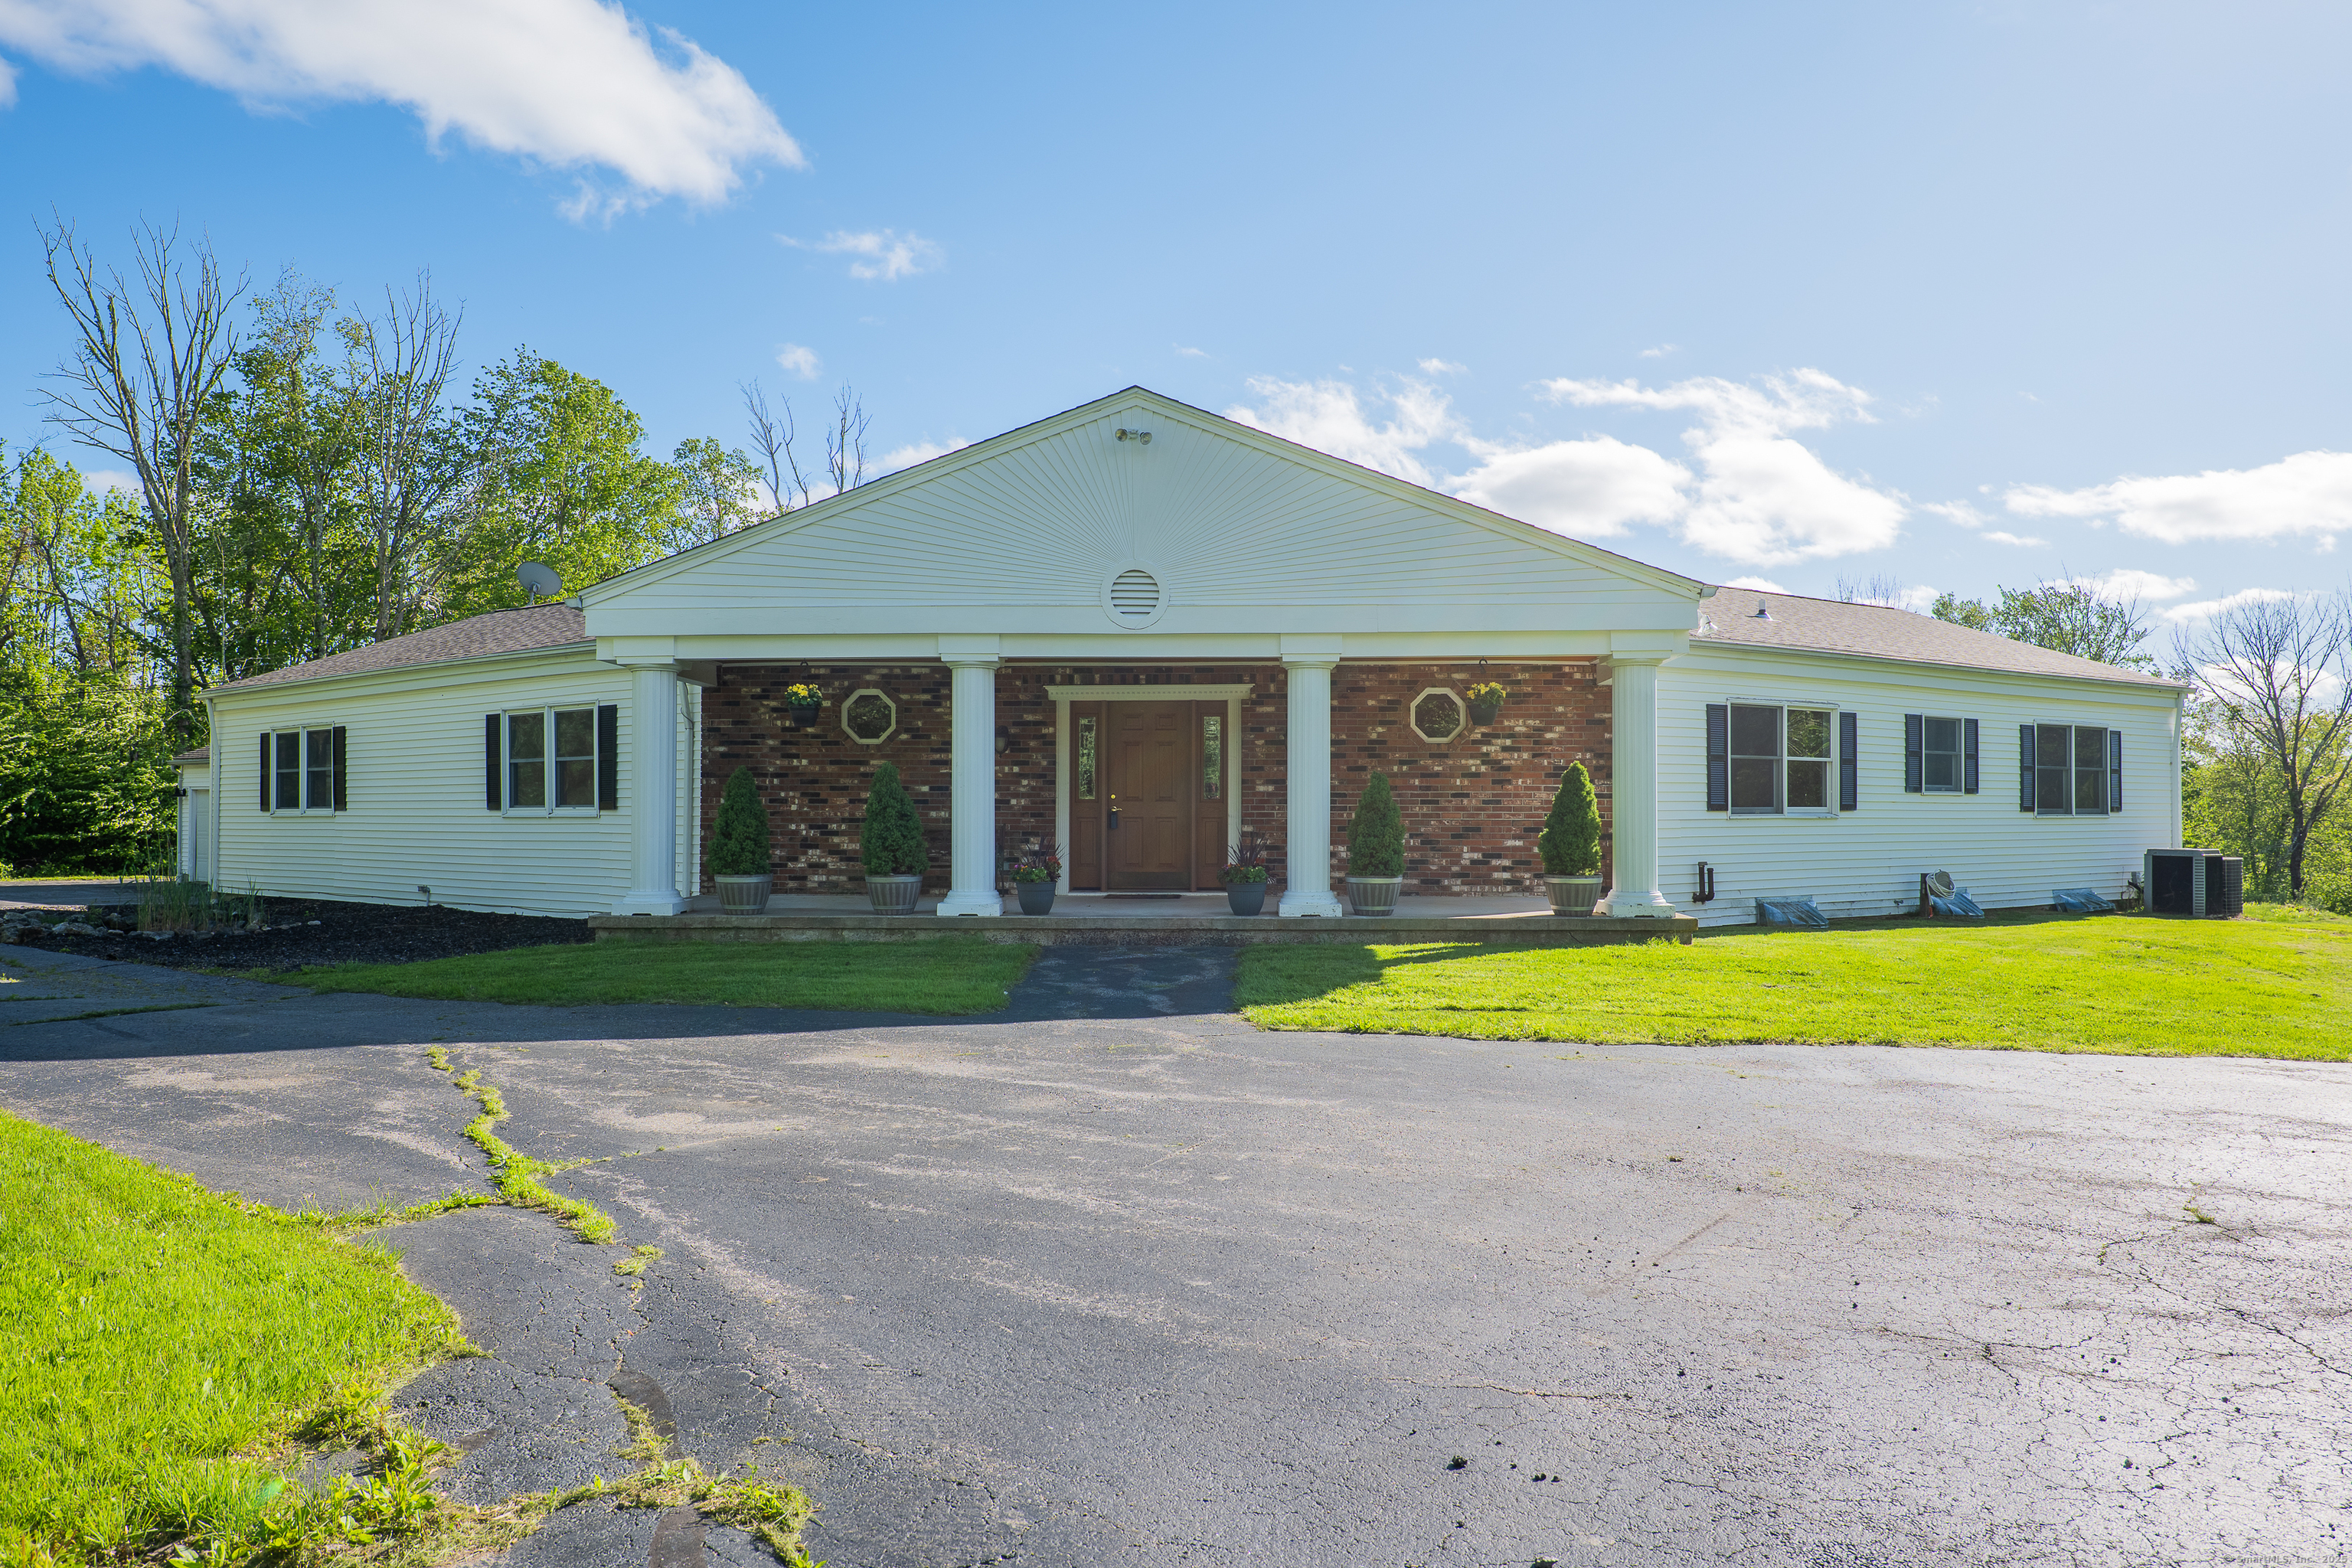
125 Woodchuck Lane
Harwinton, Connecticut 06791
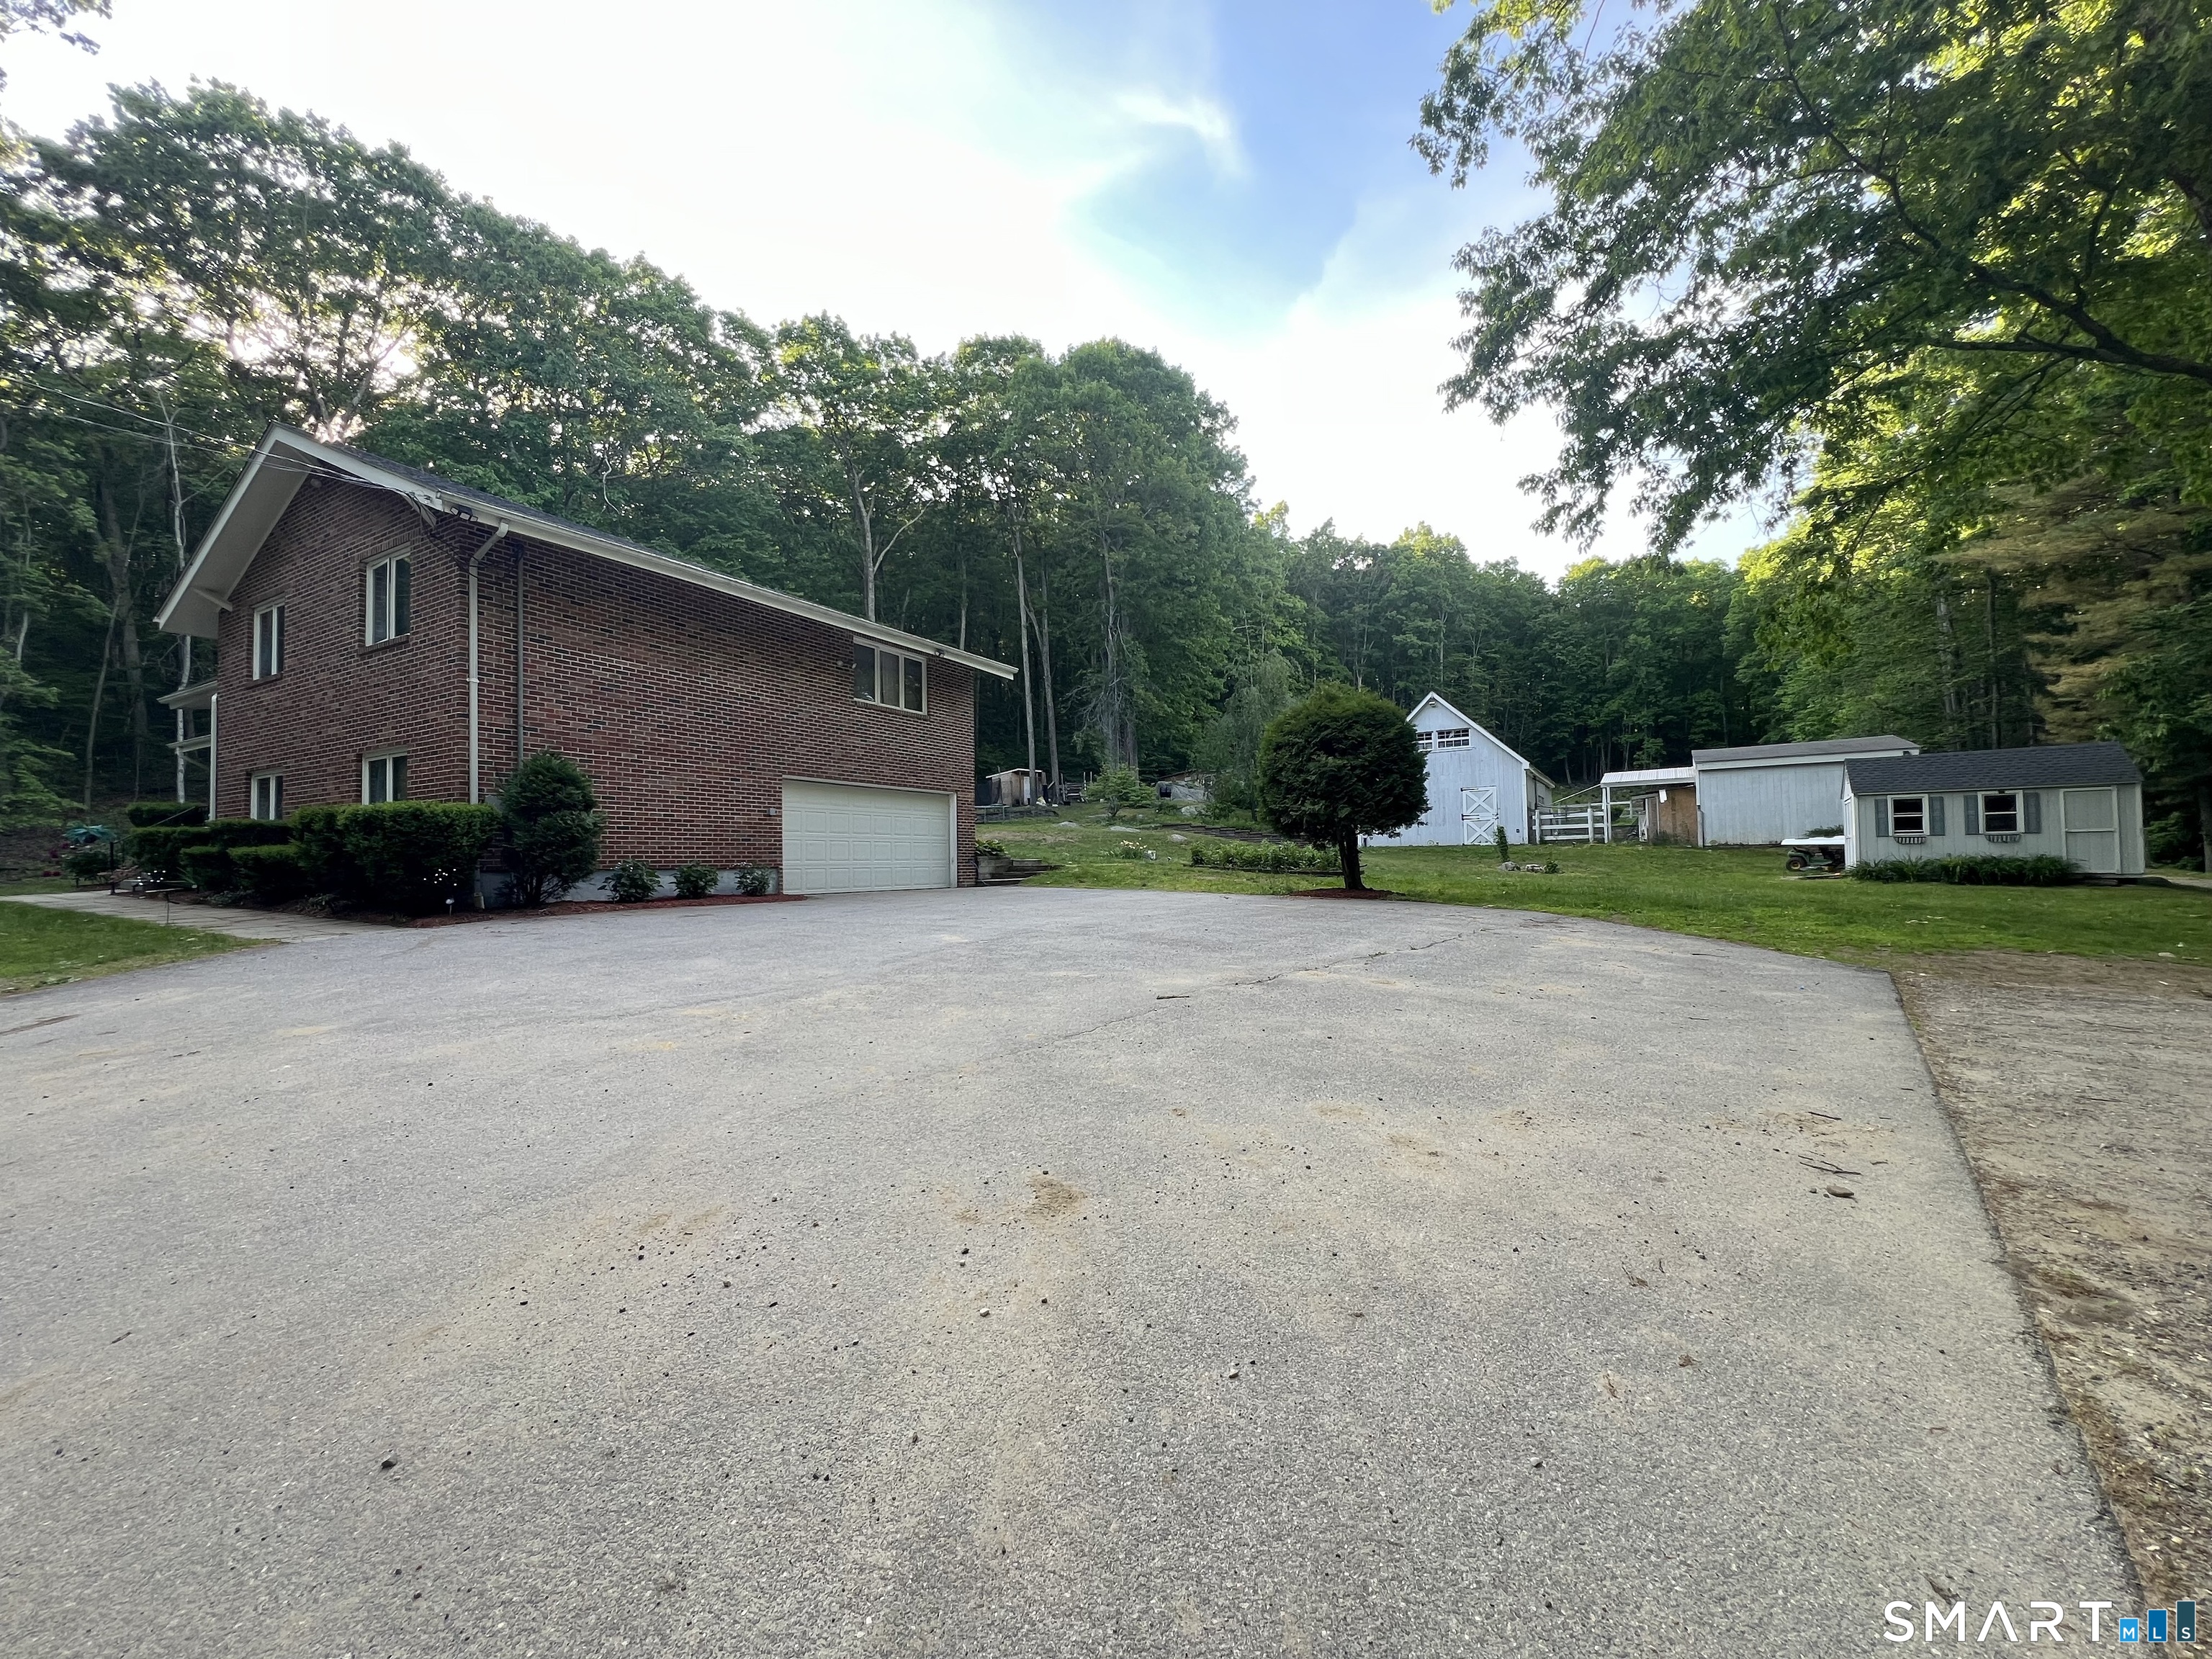 ActiveSingle Family For Sale
177 Lead Mine Brook Road
Harwinton, Connecticut 06791
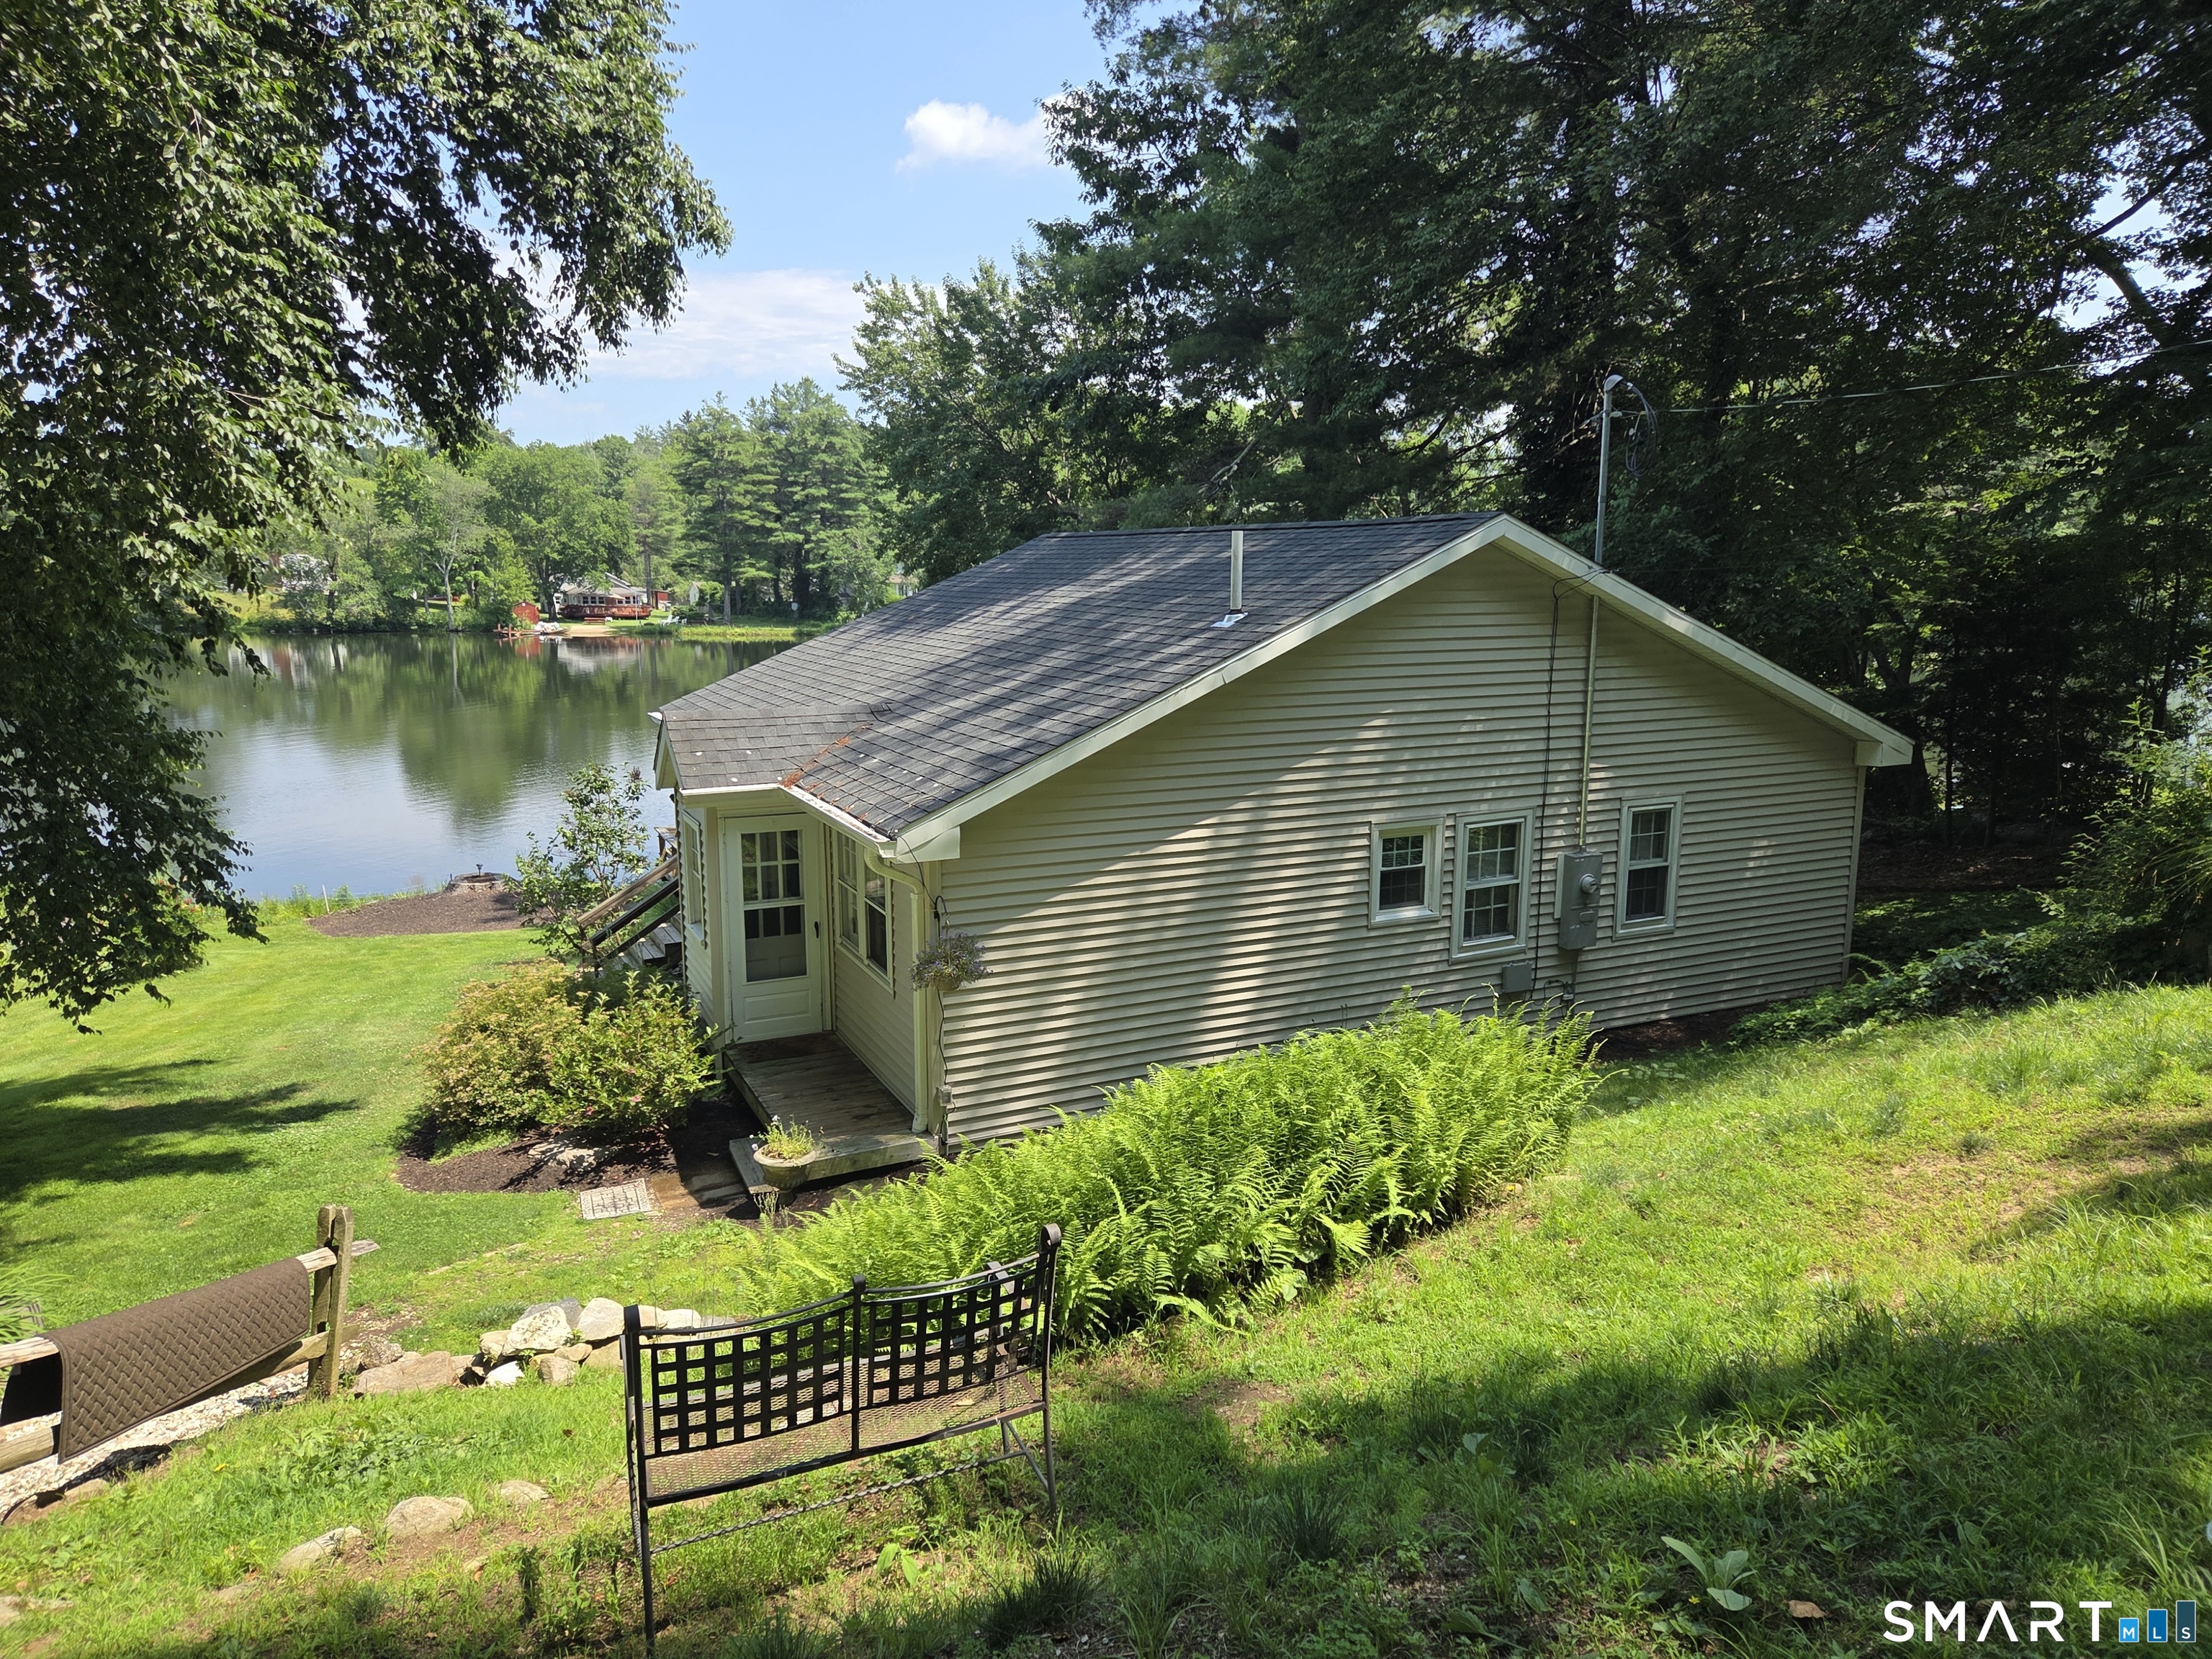 ActiveResidential Rental
50 Beach Drive
Harwinton, Connecticut 06791
Contact Diane Carroll
Fill out the form below and we will respond promptly.
Affordability Calculator
$470,000
Listing Agent
Diane Carroll
The Washington Agency