$299,900
Active1611 Meriden Avenue
Southington, Connecticut, 06489 · Hartford County
4
Beds
1
Baths
1,248
Sq Ft
1956
Built
MLS # 24183794
Price / Sq Ft
$240
Property Type
Single Family For Sale
Lot Size
0.67
Class
Property
About This Property
Charming 4-bedroom Ranch in a convenient Southington location! This well-maintained home offers a spacious living room with beautiful hardwood floors and a cozy wood-burning fireplace. The kitchen features LifeProof vinyl flooring, newer stainless steel appliances, including a stove and refrigerator, plus a ceiling fan. A generous dining room with built-ins provides the perfect space for gatherings. The primary bedroom offers wall-to-wall carpeting, two closets, and a ceiling fan. Three additional bedrooms also feature carpeting and ceiling fans. Hallway built-ins and two linen closets provide excellent storage and display space. The breezeway, connecting the front and rear of the home, includes LifeProof vinyl flooring, a ceiling fan, washer and dryer, and a slider leading to the patio and expansive backyard-ideal for entertaining. A shed conveys with the property. Additional features include an attached 2-car garage, a full basement with a second washer/dryer hookup, fireplace, Bilco door with stair access, sump pump with alarm, 200-amp electrical service (2019), well pump (2018), and natural gas service. Major updates include a new septic system (2023), remodeled bathroom (2023), replacement windows (approximately 2013), and roof (approximately 2009). Enjoy spectacular sunset views from the front porch. Conveniently located near I-691, shopping, restaurants, and everyday amenities. Being sold in "AS IS" condition.
Property Details
1611 Meriden Avenue, Southington Connecticut 06489 — Single Family For Sale listed at $299,900.
At a Glance
4
Bedrooms
1
Bathrooms
1,248
Sq Ft
0.67
Lot Size
--
Garage
1956
Year Built
The Details
Property Details
Other Details
Financial
Property Features
All Photos (34)
Similar Properties
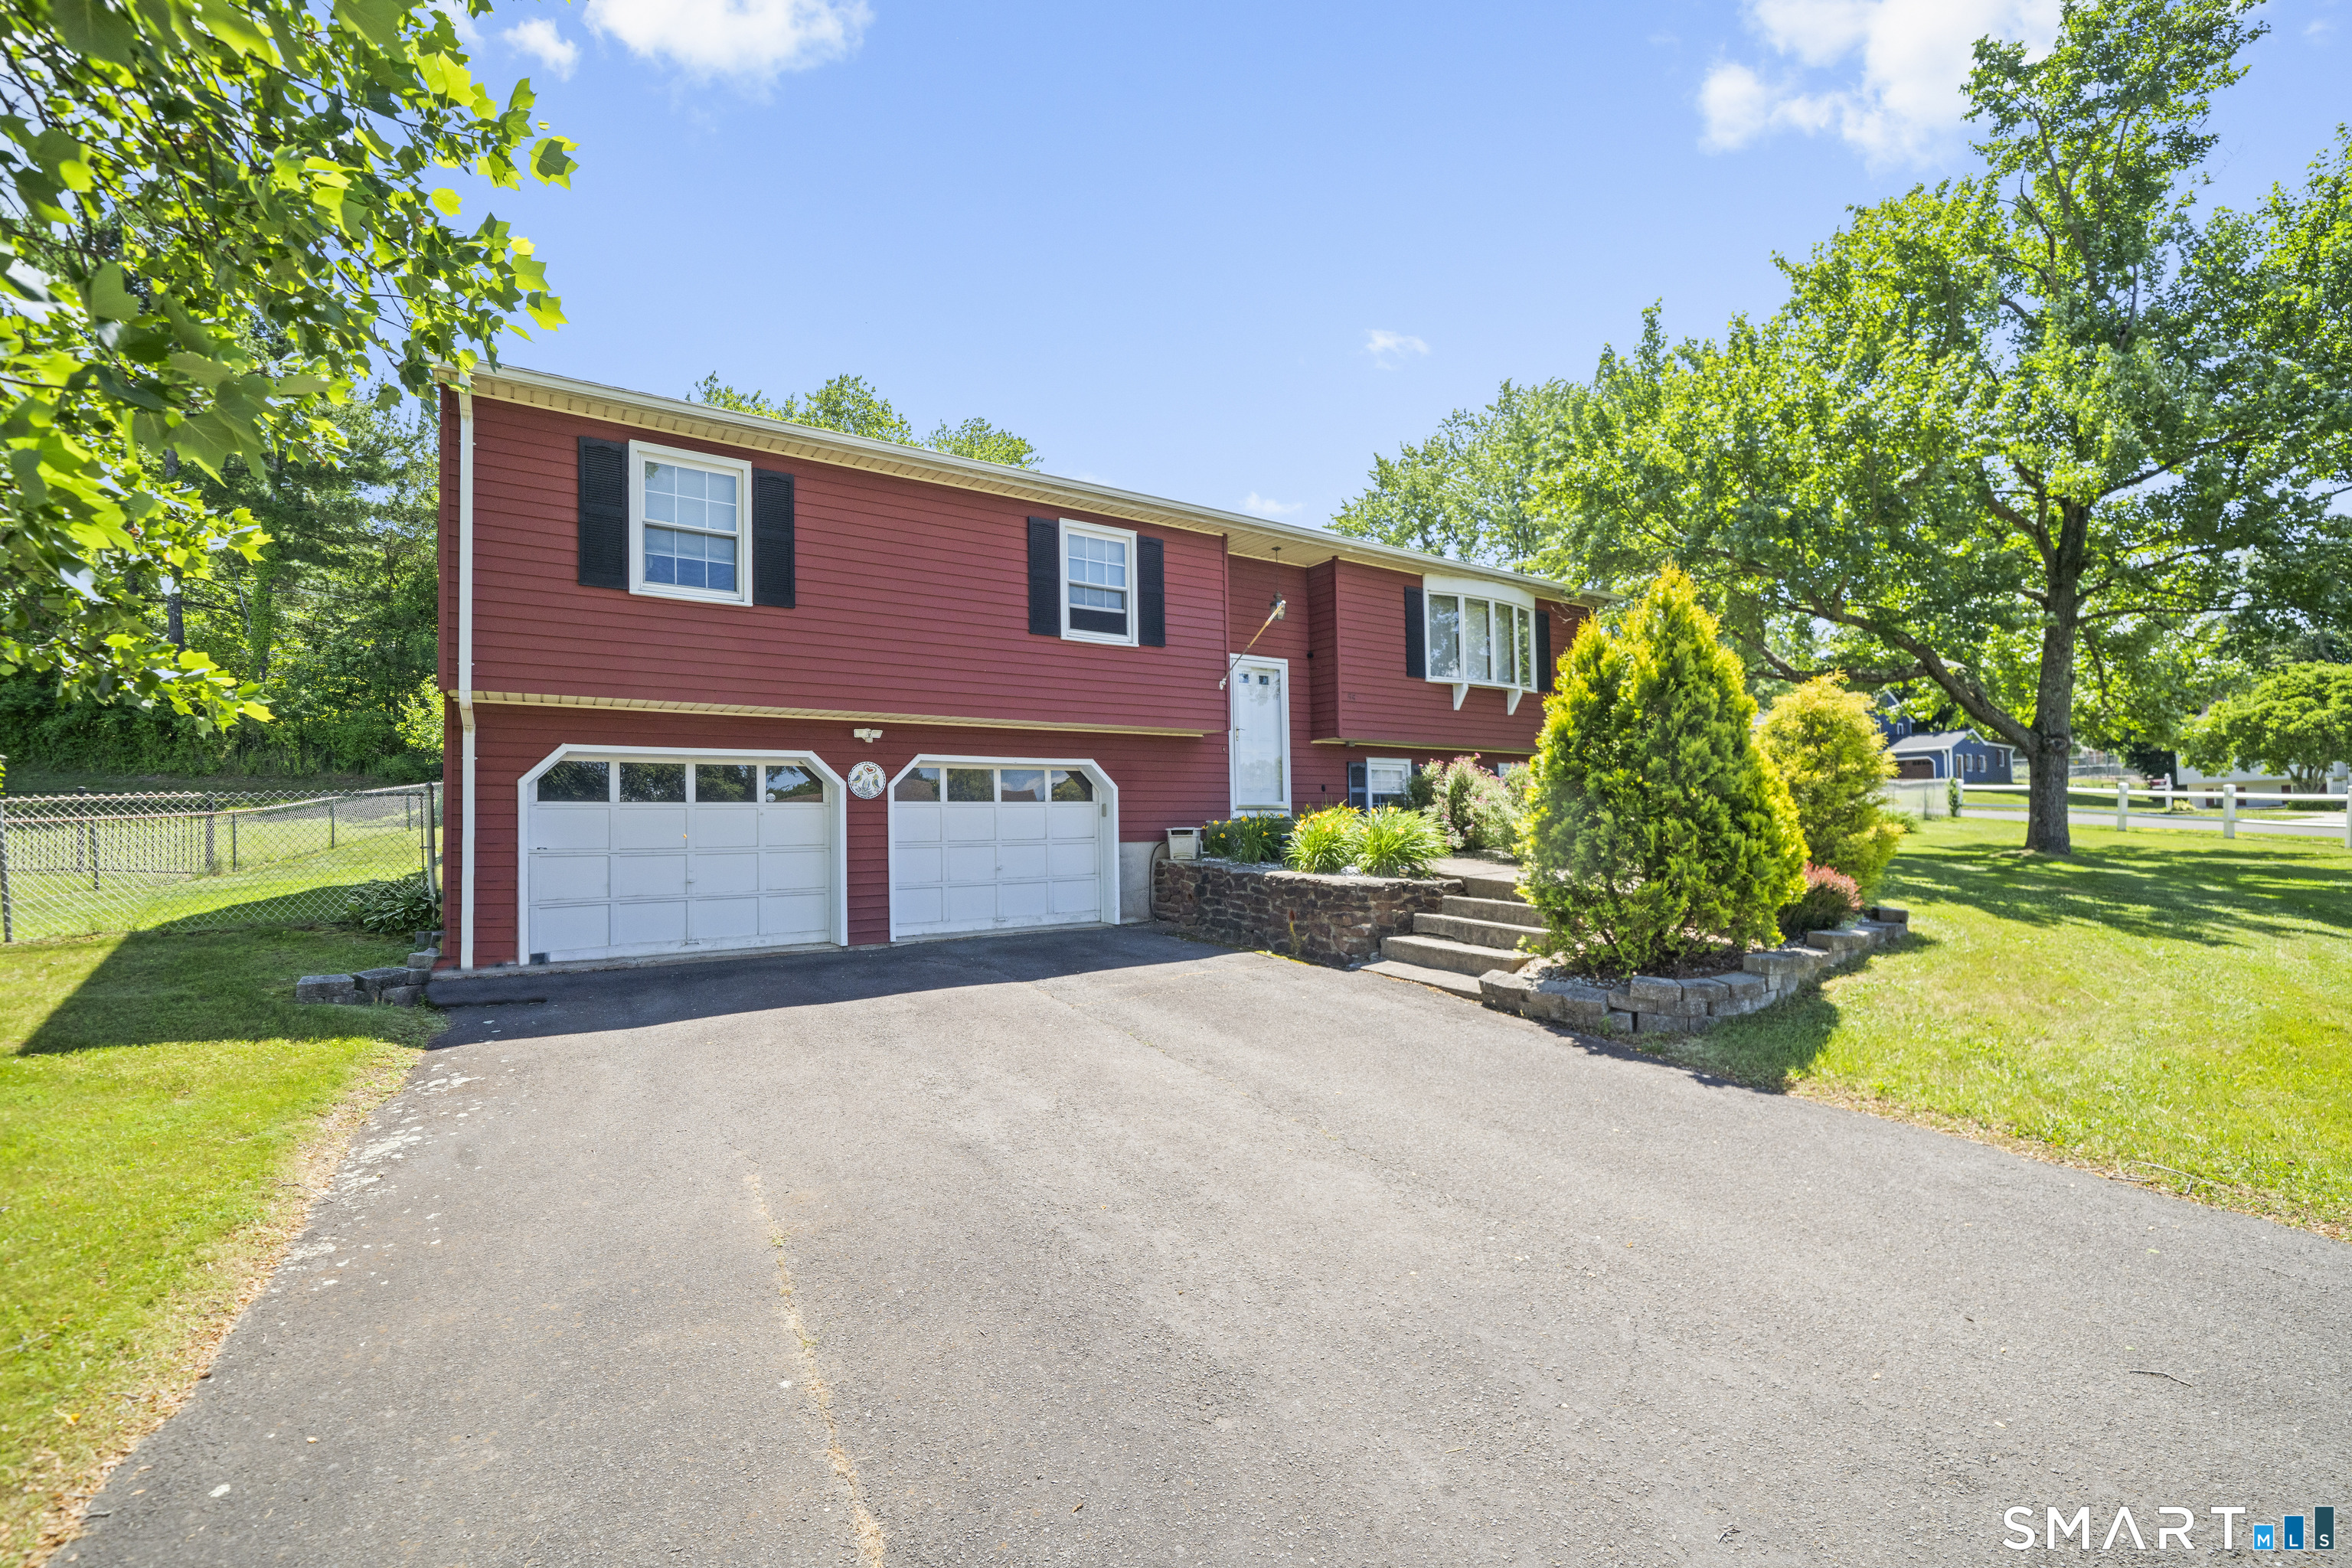 ActiveSingle Family For Sale
55 Hacienda Circle
Southington, Connecticut 06479
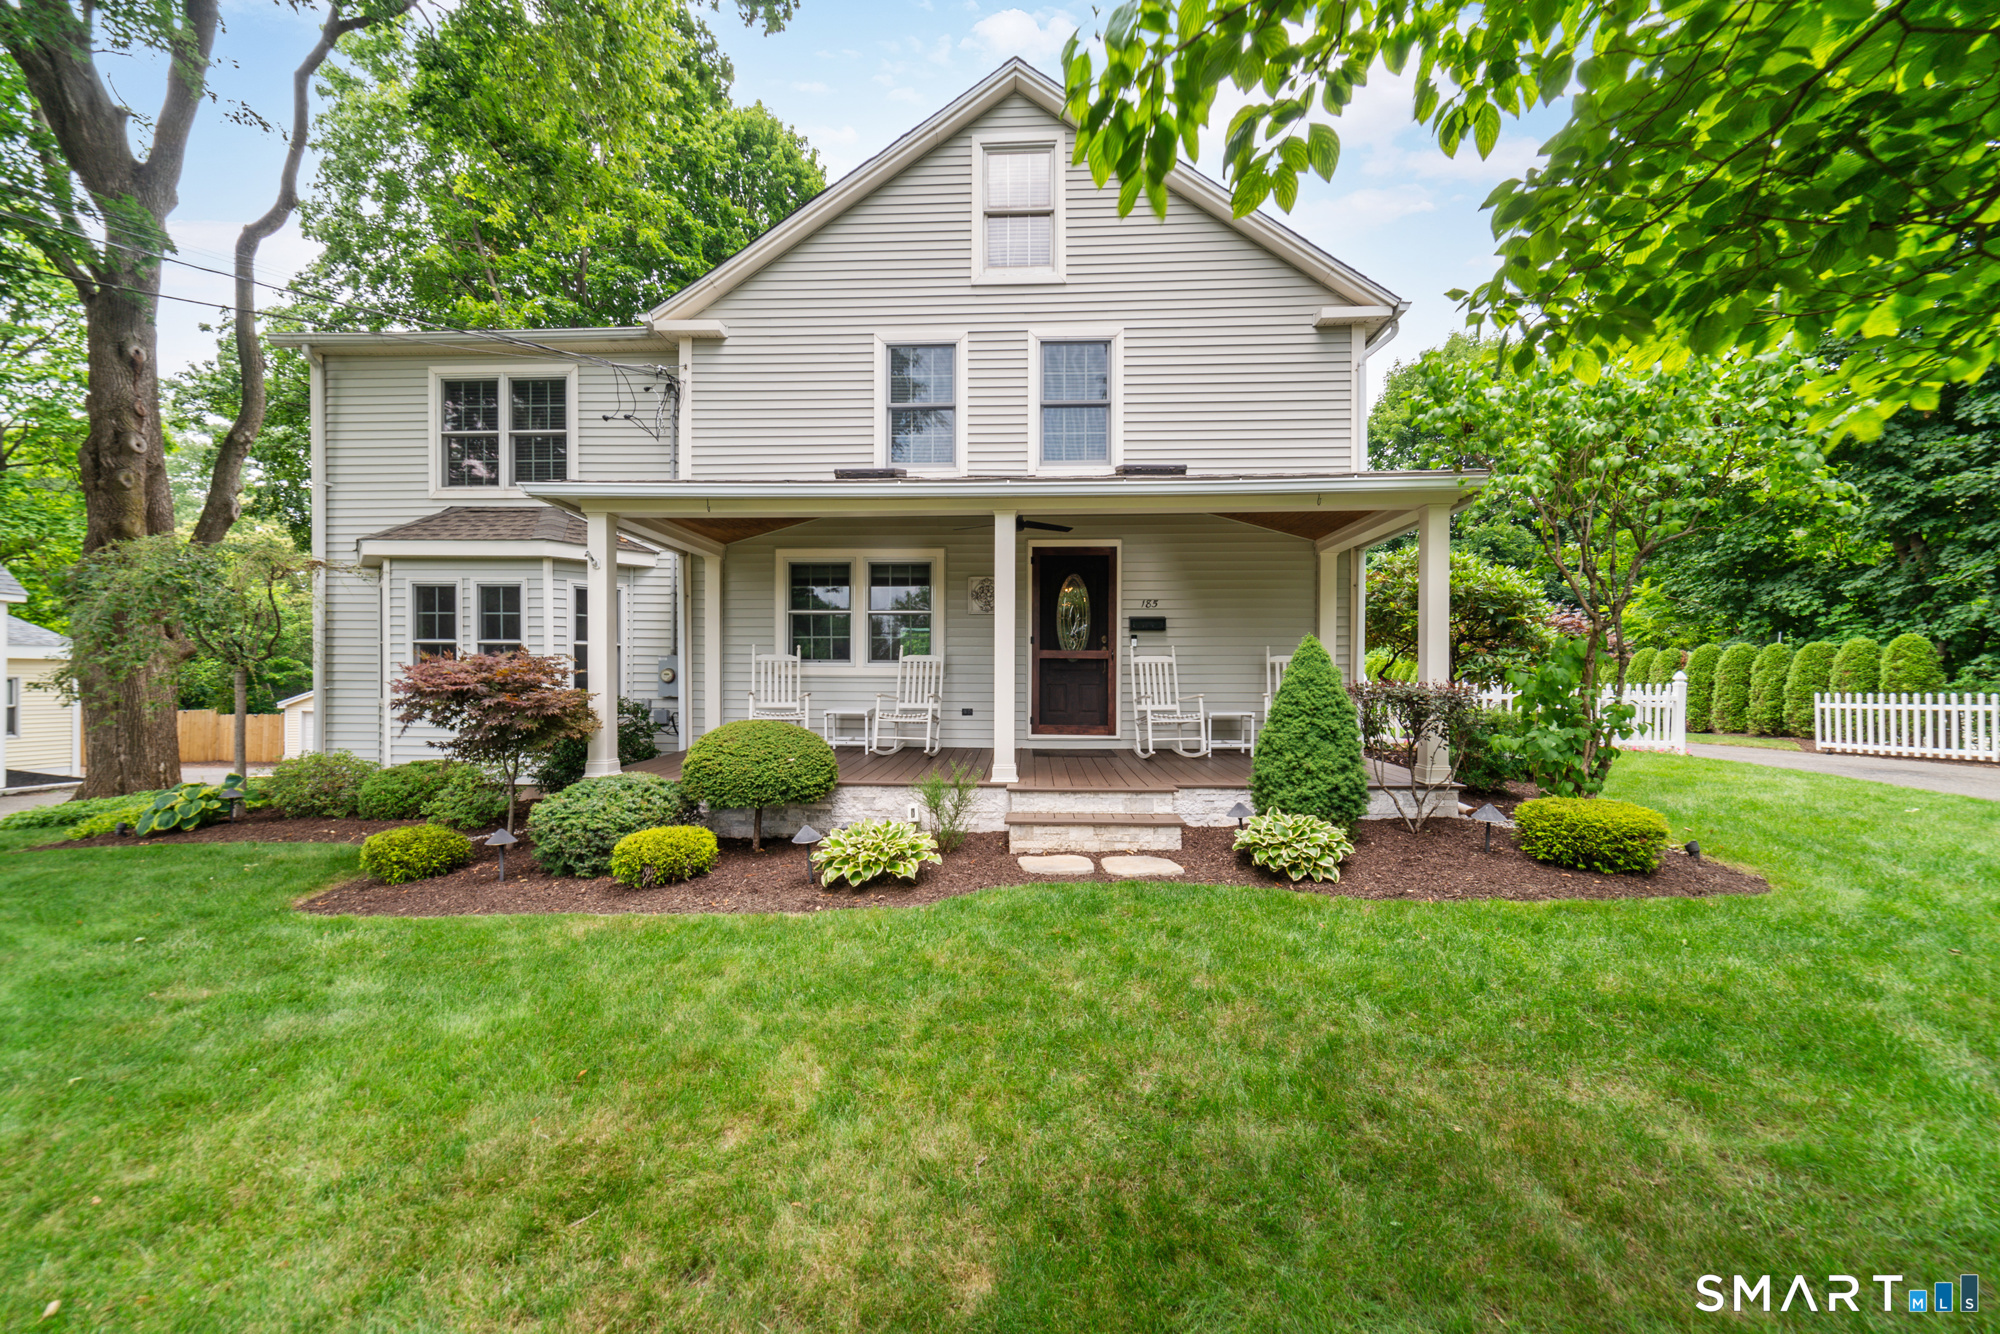 Under Contract - Continue to ShowSingle Family For Sale
185 Carter Lane
Southington, Connecticut 06489
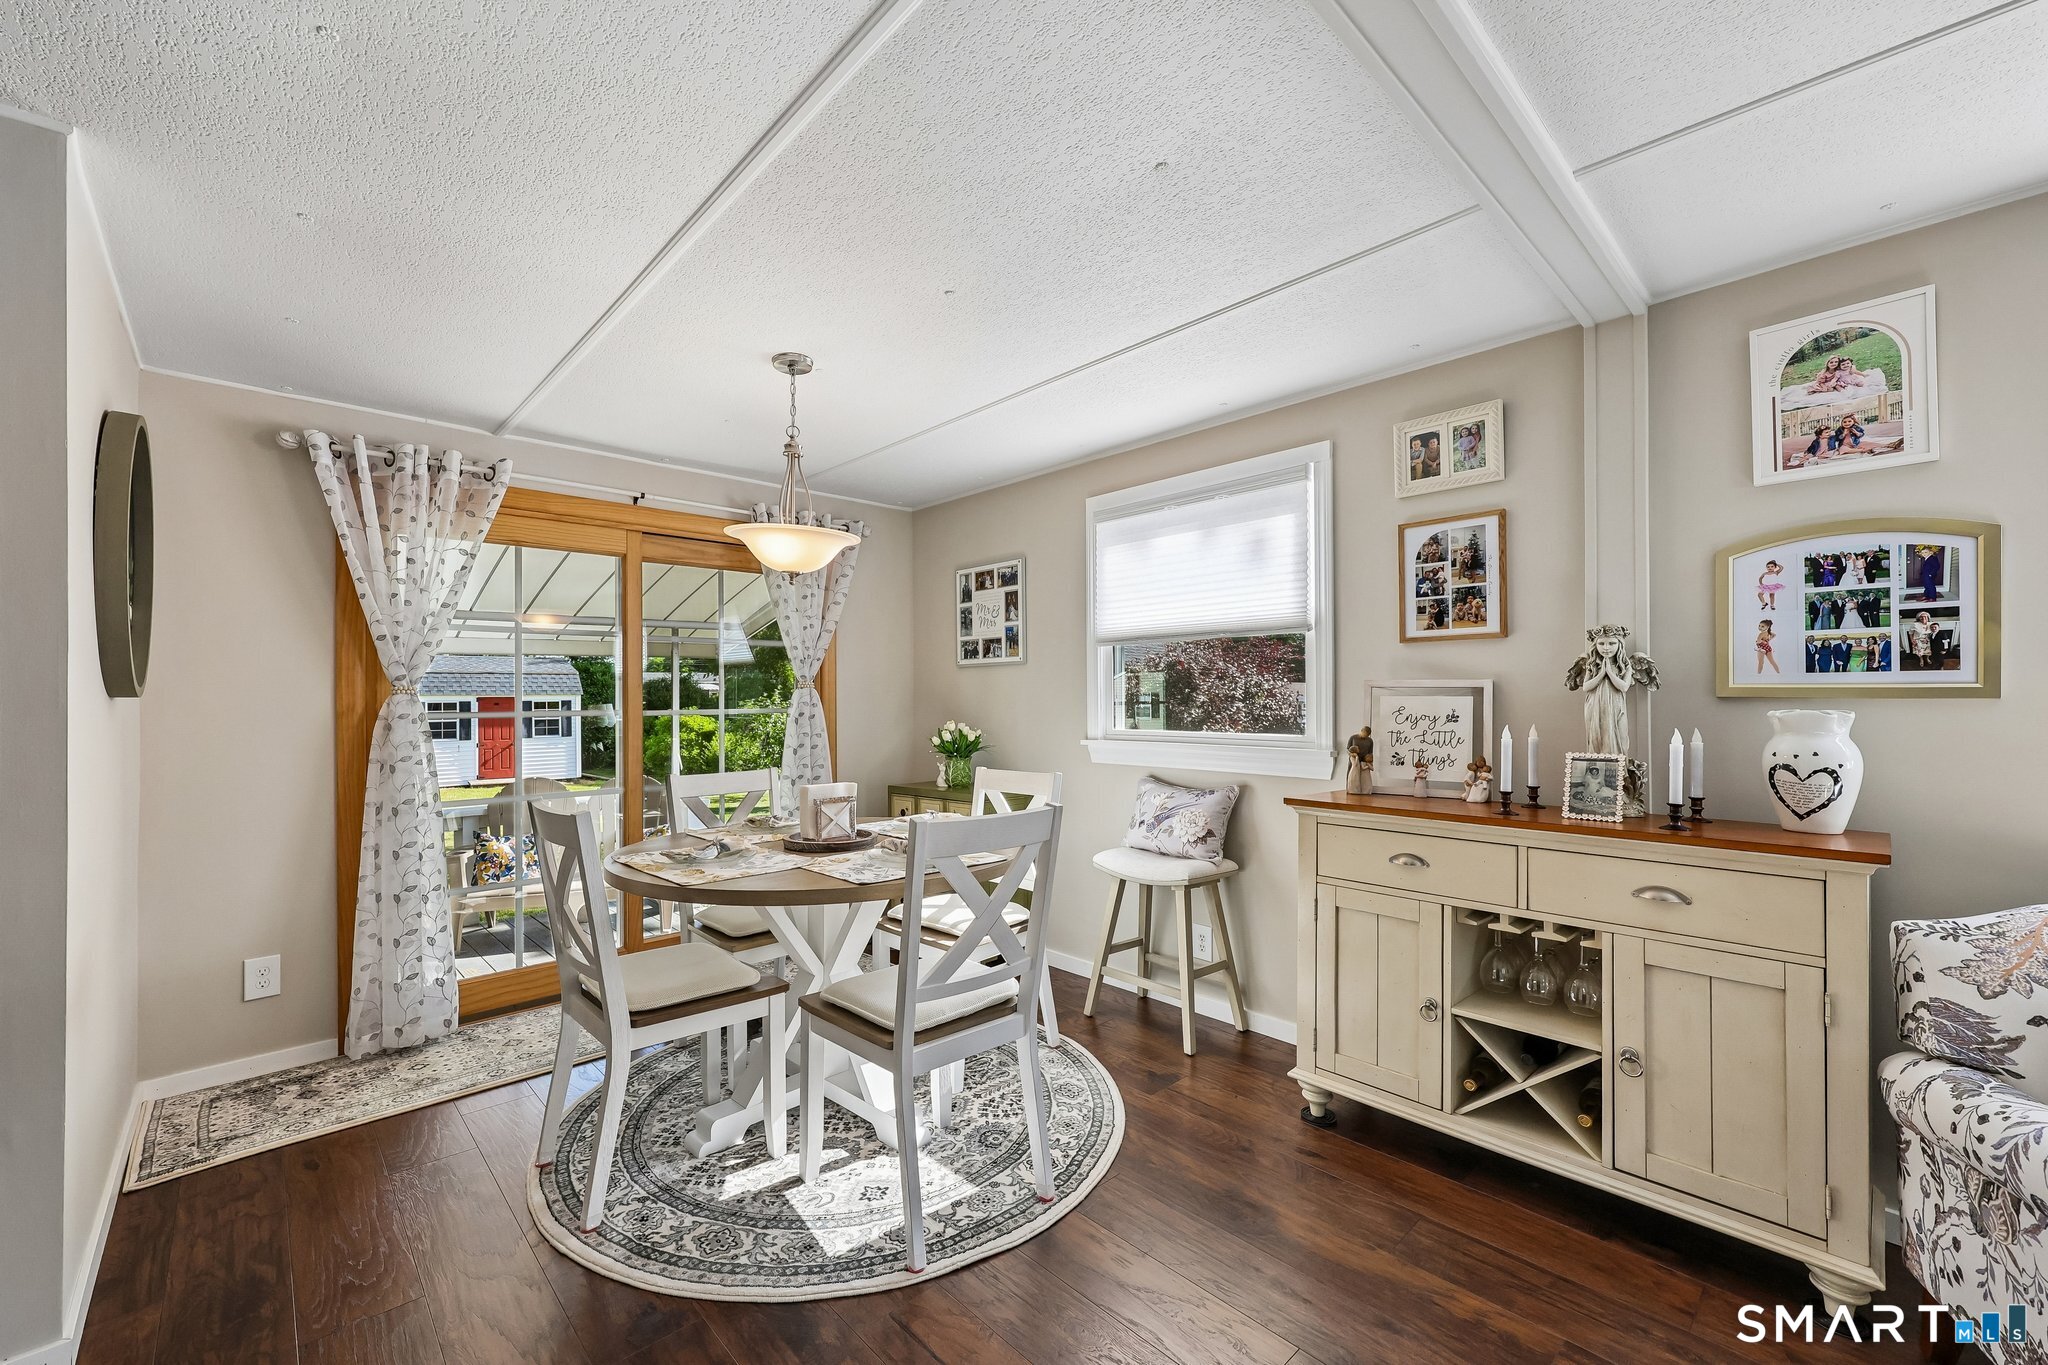
25 Garden Drive
Southington, Connecticut 06489
Contact Stacey Deangelis
Fill out the form below and we will respond promptly.
Affordability Calculator
$299,900
Listing Agent
Stacey Deangelis
Calcagni Real Estate