$525,000
Under ContractUnder Contract162 Hawthorne Avenue
Derby, Connecticut, 06418 · New Haven County
4
Beds
3
Baths
2,278
Sq Ft
1980
Built
MLS # 24177918
Price / Sq Ft
$230
Property Type
Multi-Family For Sale
Lot Size
0.17
Class
Property
About This Property
**Highest and Best offers due Sat May 30th 8pm**Beautifully maintained and impeccably clean, this inviting two-family home in Derby blends comfort, versatility, and pride of ownership throughout. Bathed in natural light, both units offer warm, airy living spaces with a truly move-in-ready feel. The spacious upper-level unit features 3 bedrooms and 2 full baths, while the lower-level unit offers a bright and charming 1 bedroom, 1 bath layout - ideal for extended family, rental income, or owner occupancy. The home continues to impress outdoors with a level backyard designed for relaxing and entertaining. Enjoy summer evenings on the expansive screened-in deck overlooking the yard, complete with a cozy patio area, shed with built in smoker, and garden area - the perfect setting for gatherings with family and friends. Additional highlights include a partially finished basement offering flexible bonus space and an attached 2-car garage for added convenience. A rare opportunity to own a lovingly cared-for multi-family property with beautiful indoor and outdoor living spaces.
Property Details
162 Hawthorne Avenue, Derby Connecticut 06418 — Multi-Family For Sale listed at $525,000.
At a Glance
4
Bedrooms
3
Bathrooms
2,278
Sq Ft
0.17
Lot Size
--
Garage
1980
Year Built
The Details
Property Details
Availability & Terms
Financial
Property Features
All Photos (35)
Similar Properties
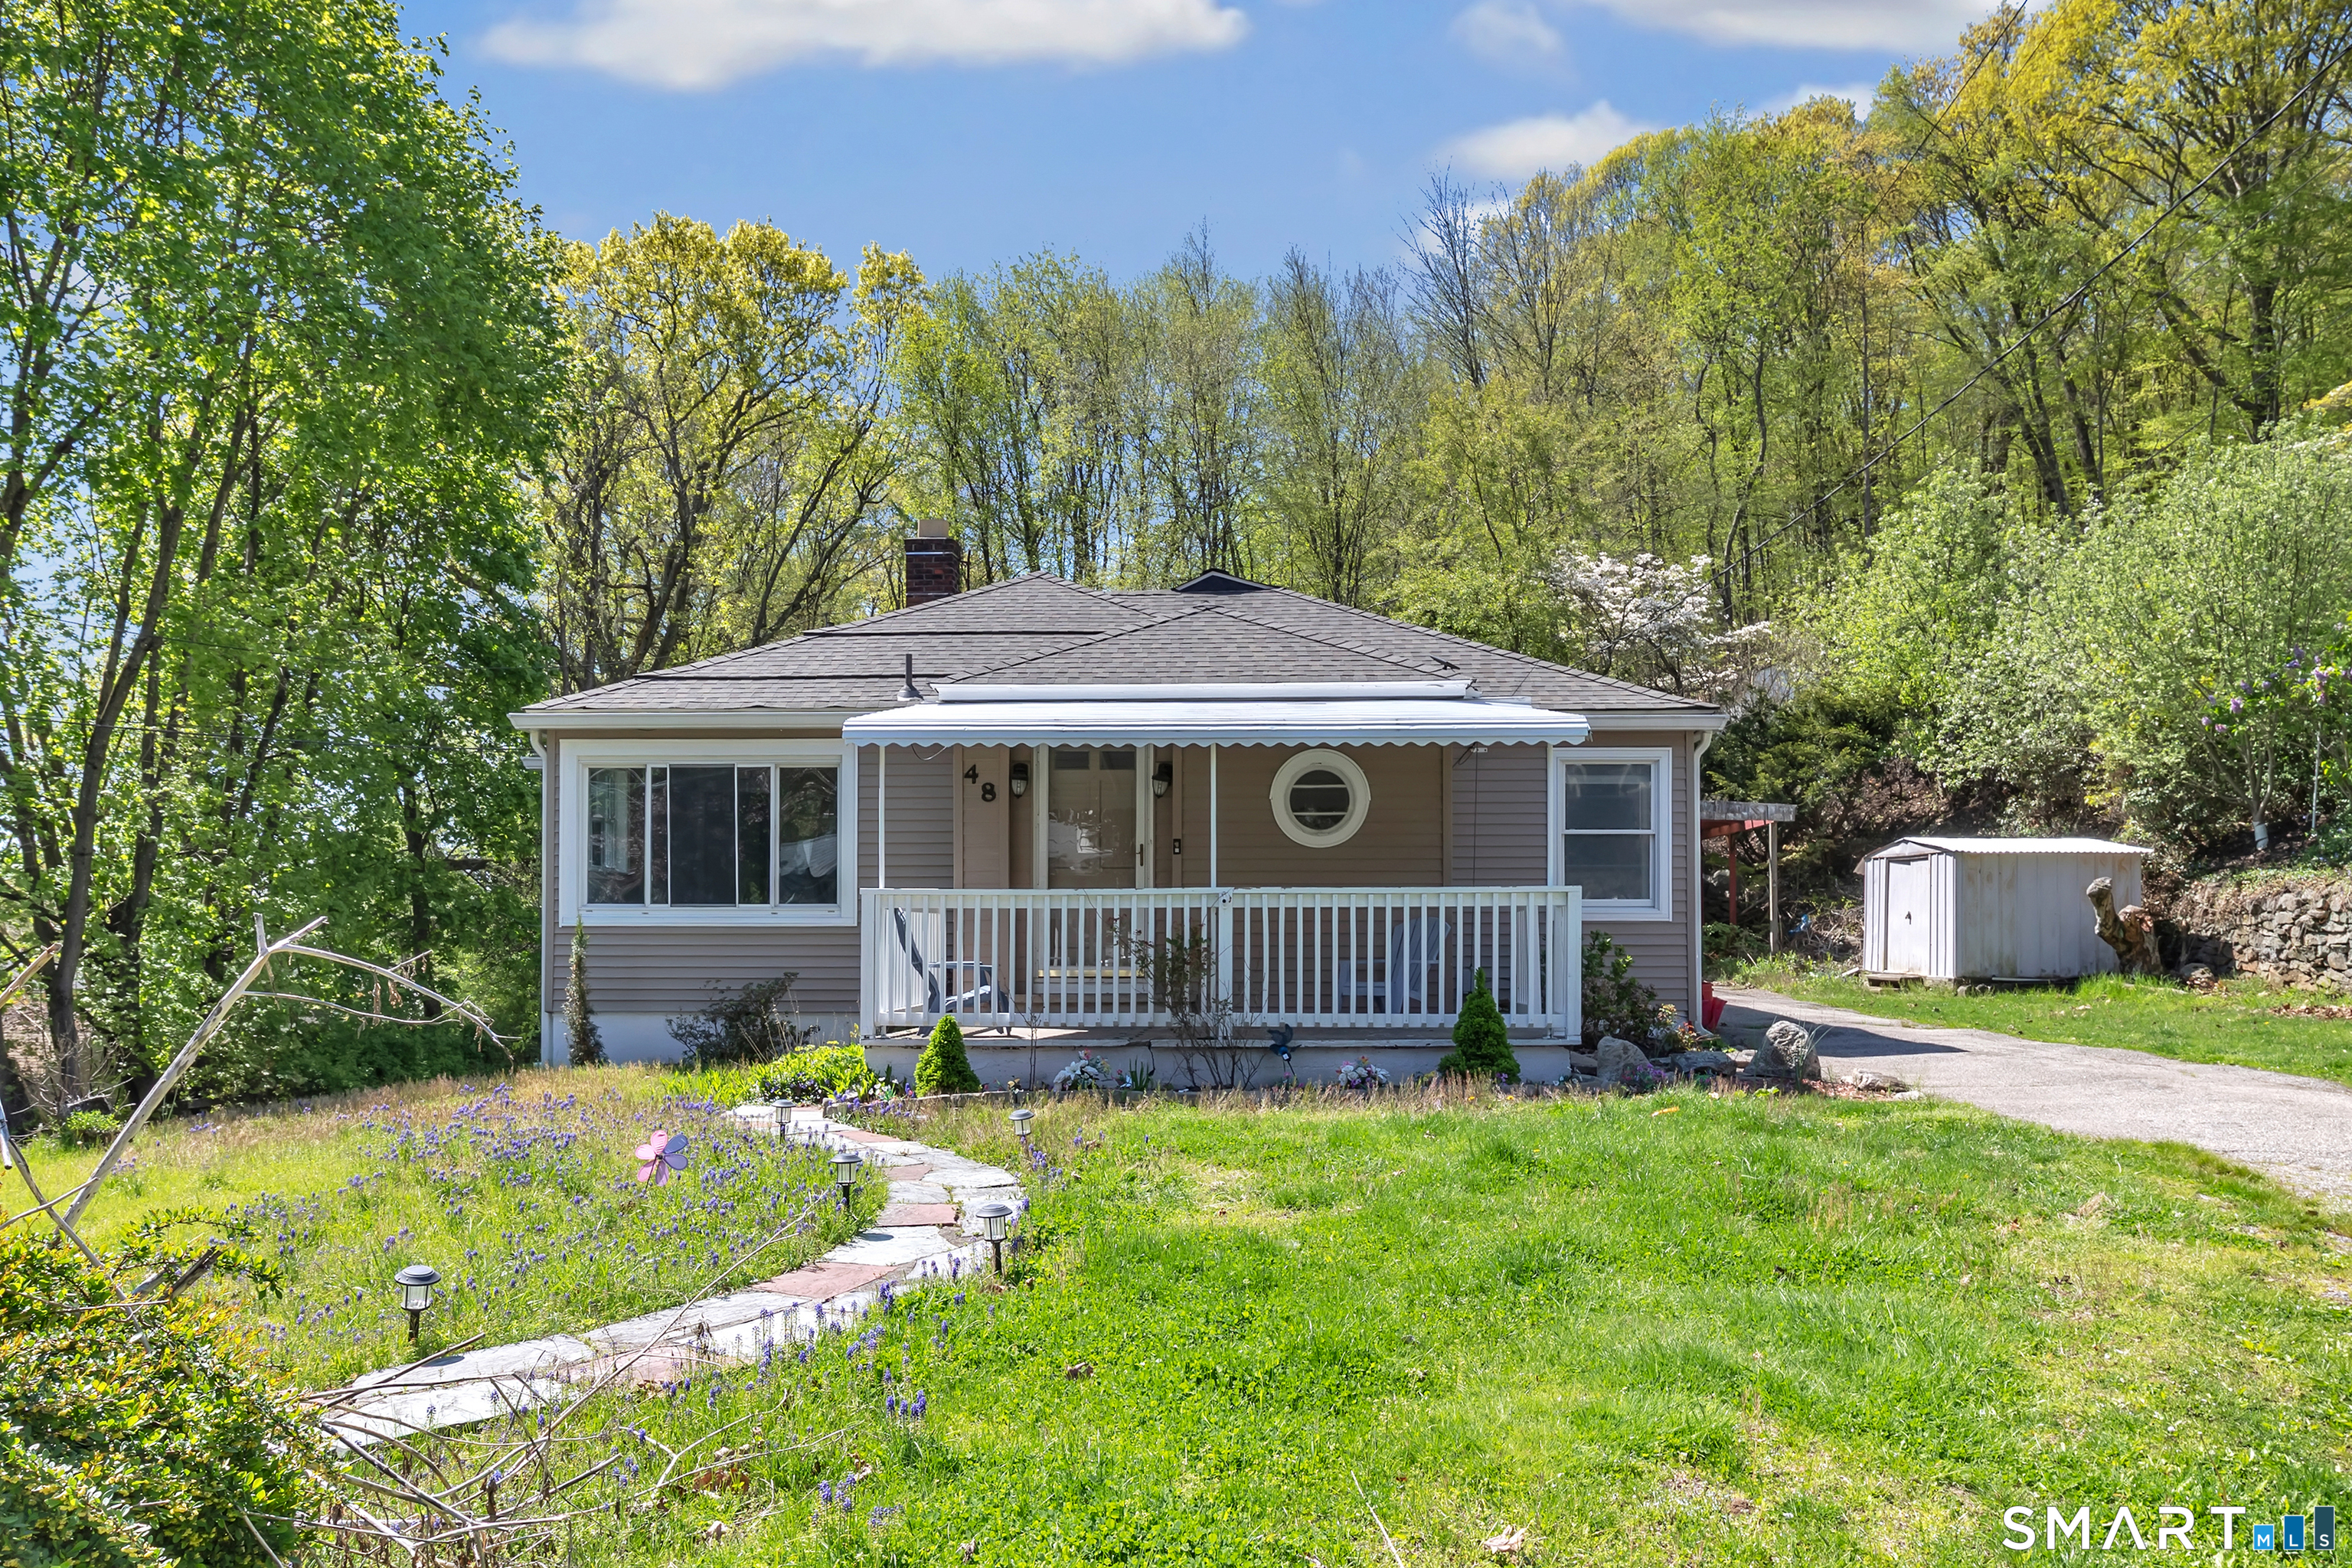 Under Contract - Continue to ShowMulti-Family For Sale
48 Mountain Street
Derby, Connecticut 06418
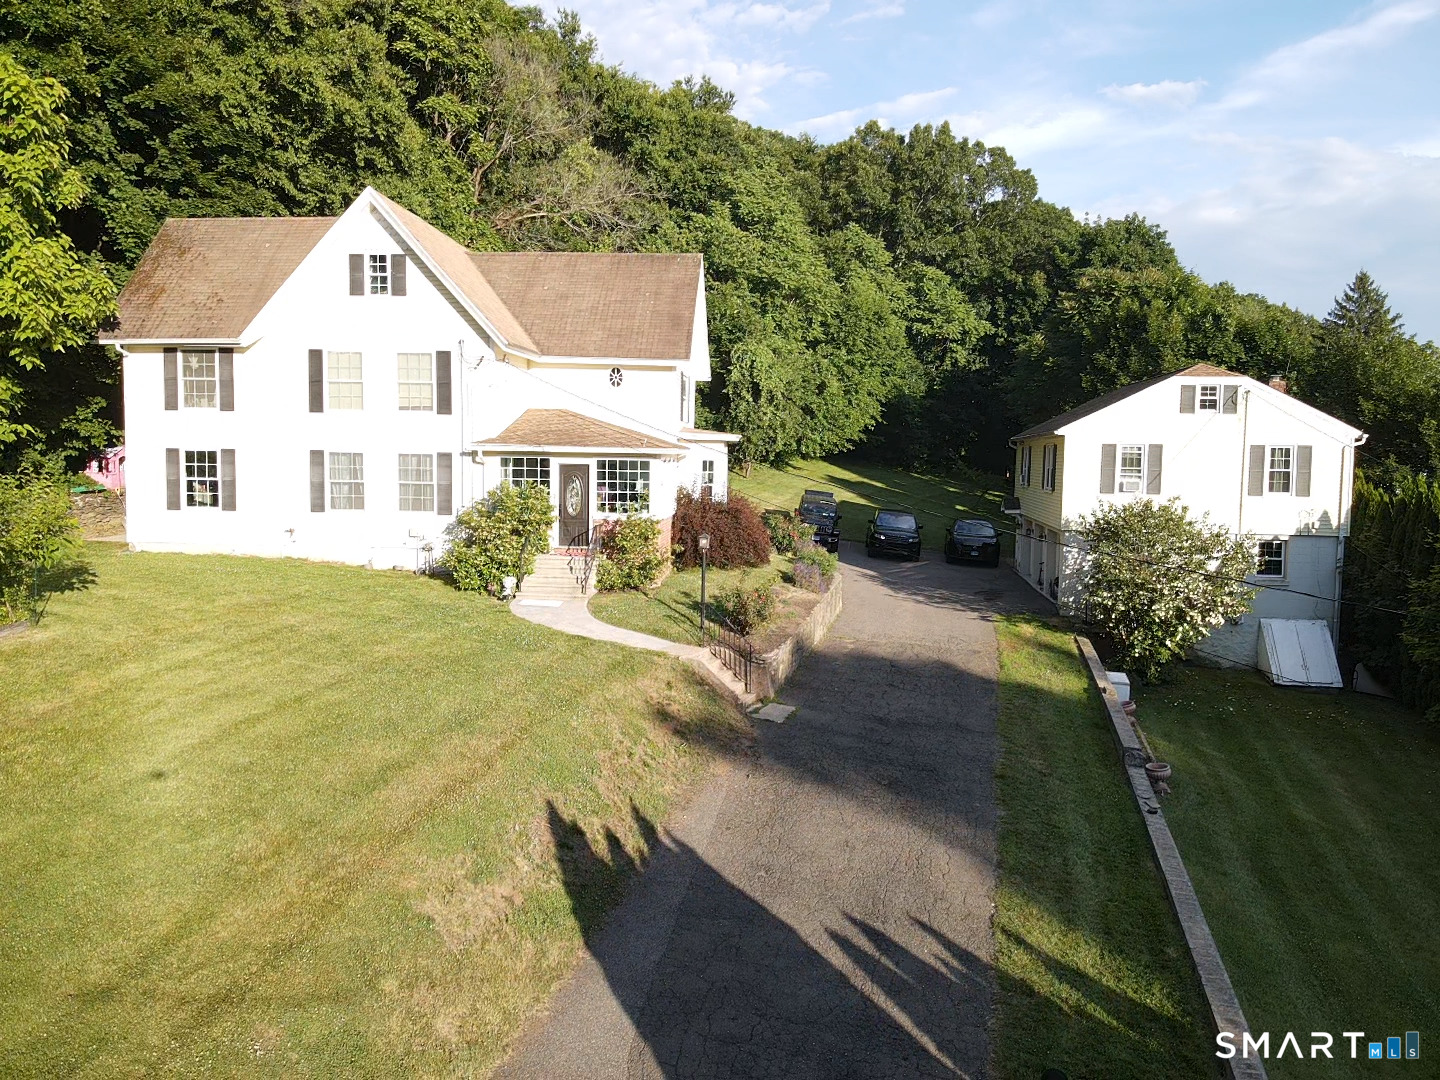 ActiveSingle Family For Sale
23 Washington Street
Derby, Connecticut 06418
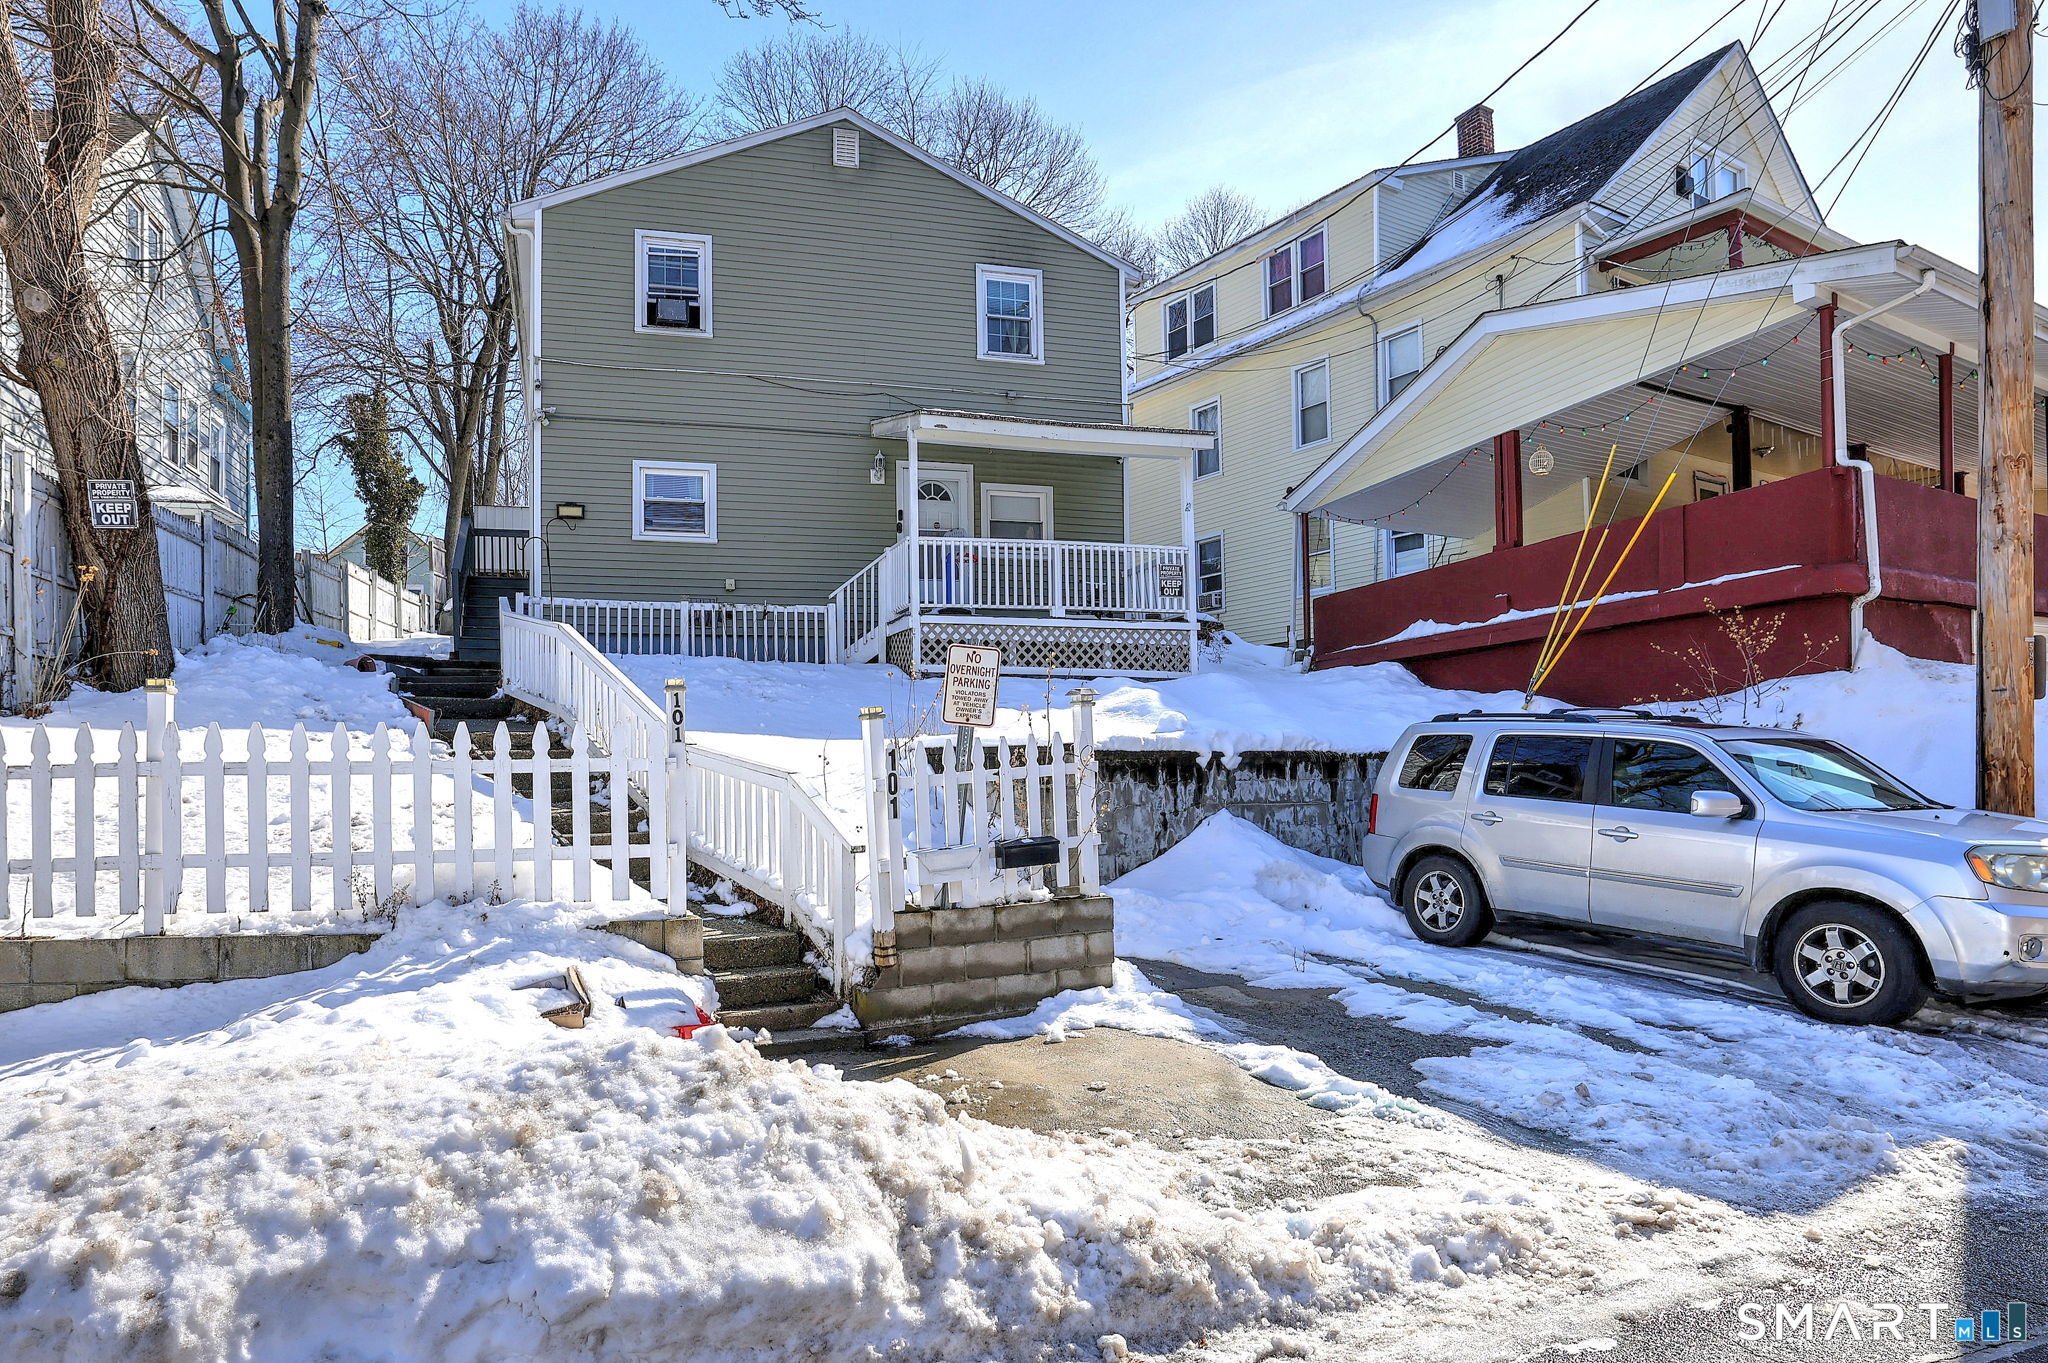
101 Hawkins Street
Derby, Connecticut 06418
Contact Heather Crabtree
Fill out the form below and we will respond promptly.
Affordability Calculator
$525,000
Listing Agent
Heather Crabtree
RE/MAX RISE