$819,000
ClosedSold2 Merritt Woods
Burlington, Connecticut, 06013 · Hartford County
4
Beds
5
Baths
4,393
Sq Ft
2004
Built
MLS # 24102738
Price / Sq Ft
$186
Property Type
Single Family For Sale
Lot Size
1.04
Class
Property
About This Property
Welcome to this beautifully maintained, custom-built home, lovingly cared for by its original owners. Perfectly situated on a picturesque corner lot on a quiet cul-de-sac street, this property features lush, landscaped gardens, a circular driveway, and a grand arched covered entry porch. Step inside to an inviting open-concept first floor, ideal for entertaining. The front-to-back LR boasts a gas fireplace, built-ins and sliders leading to both a covered porch and an open patio-perfect for indoor/outdoor living. The heart of the home is the expansive eat-in kitchen, complete with a center island, granite countertops, SS appliances, pantry closet, and a wine/coffee bar that opens to the FDR. The first-floor primary suite is a true retreat, featuring a spacious BR with a walk-in closet (with skylight), luxurious en-suite bath with double sinks and a tiled walk-in shower, plus direct access to the Trex deck and a saltwater hot tub under a pergola. A mudroom and half bath complete the main level. Upstairs, you'll find three generously sized BRs, two full baths, a laundry room, and a versatile office space with its own balcony and private staircase entrance-perfect for a home office, in-law, or au pair suite. The finished lower level offers an additional 1,200 sq ft of living space, including a FR/theater, full bath with tiled shower, flex space and ample storage, along with its own private entrance
Property Details
2 Merritt Woods, Burlington Connecticut 06013 — Single Family For Sale listed at $819,000.
At a Glance
4
Bedrooms
5
Bathrooms
4,393
Sq Ft
1.04
Lot Size
--
Garage
2004
Year Built
The Details
Property Details
Other Details
Financial
Property Features
All Photos (40)
Similar Properties
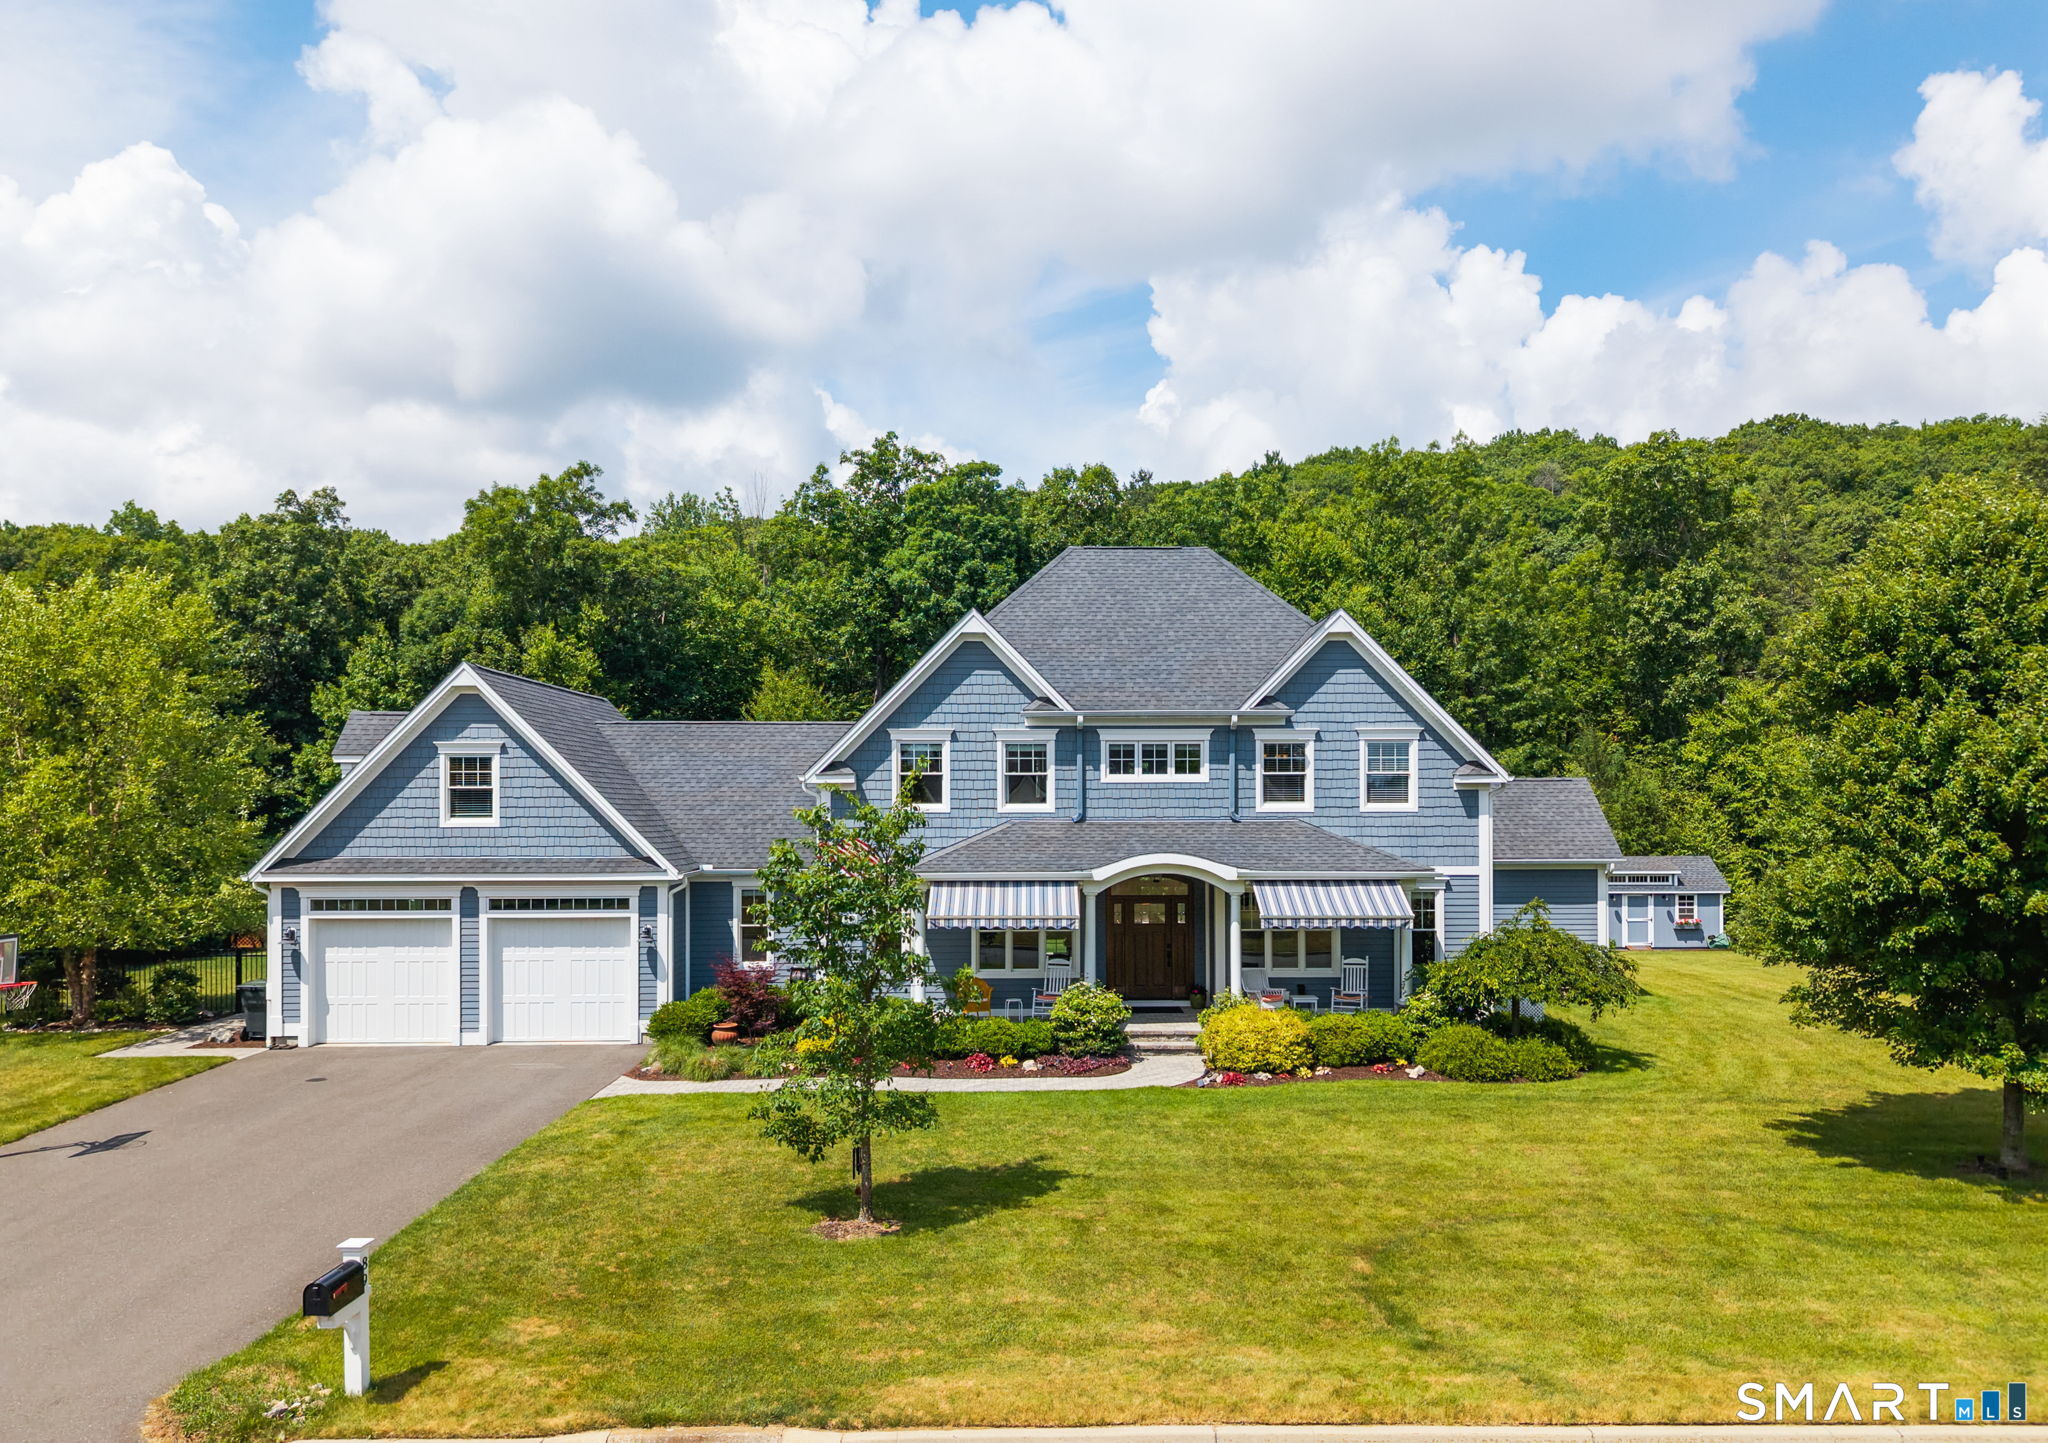 ActiveSingle Family For Sale
89 Alpine Drive
Burlington, Connecticut 06013
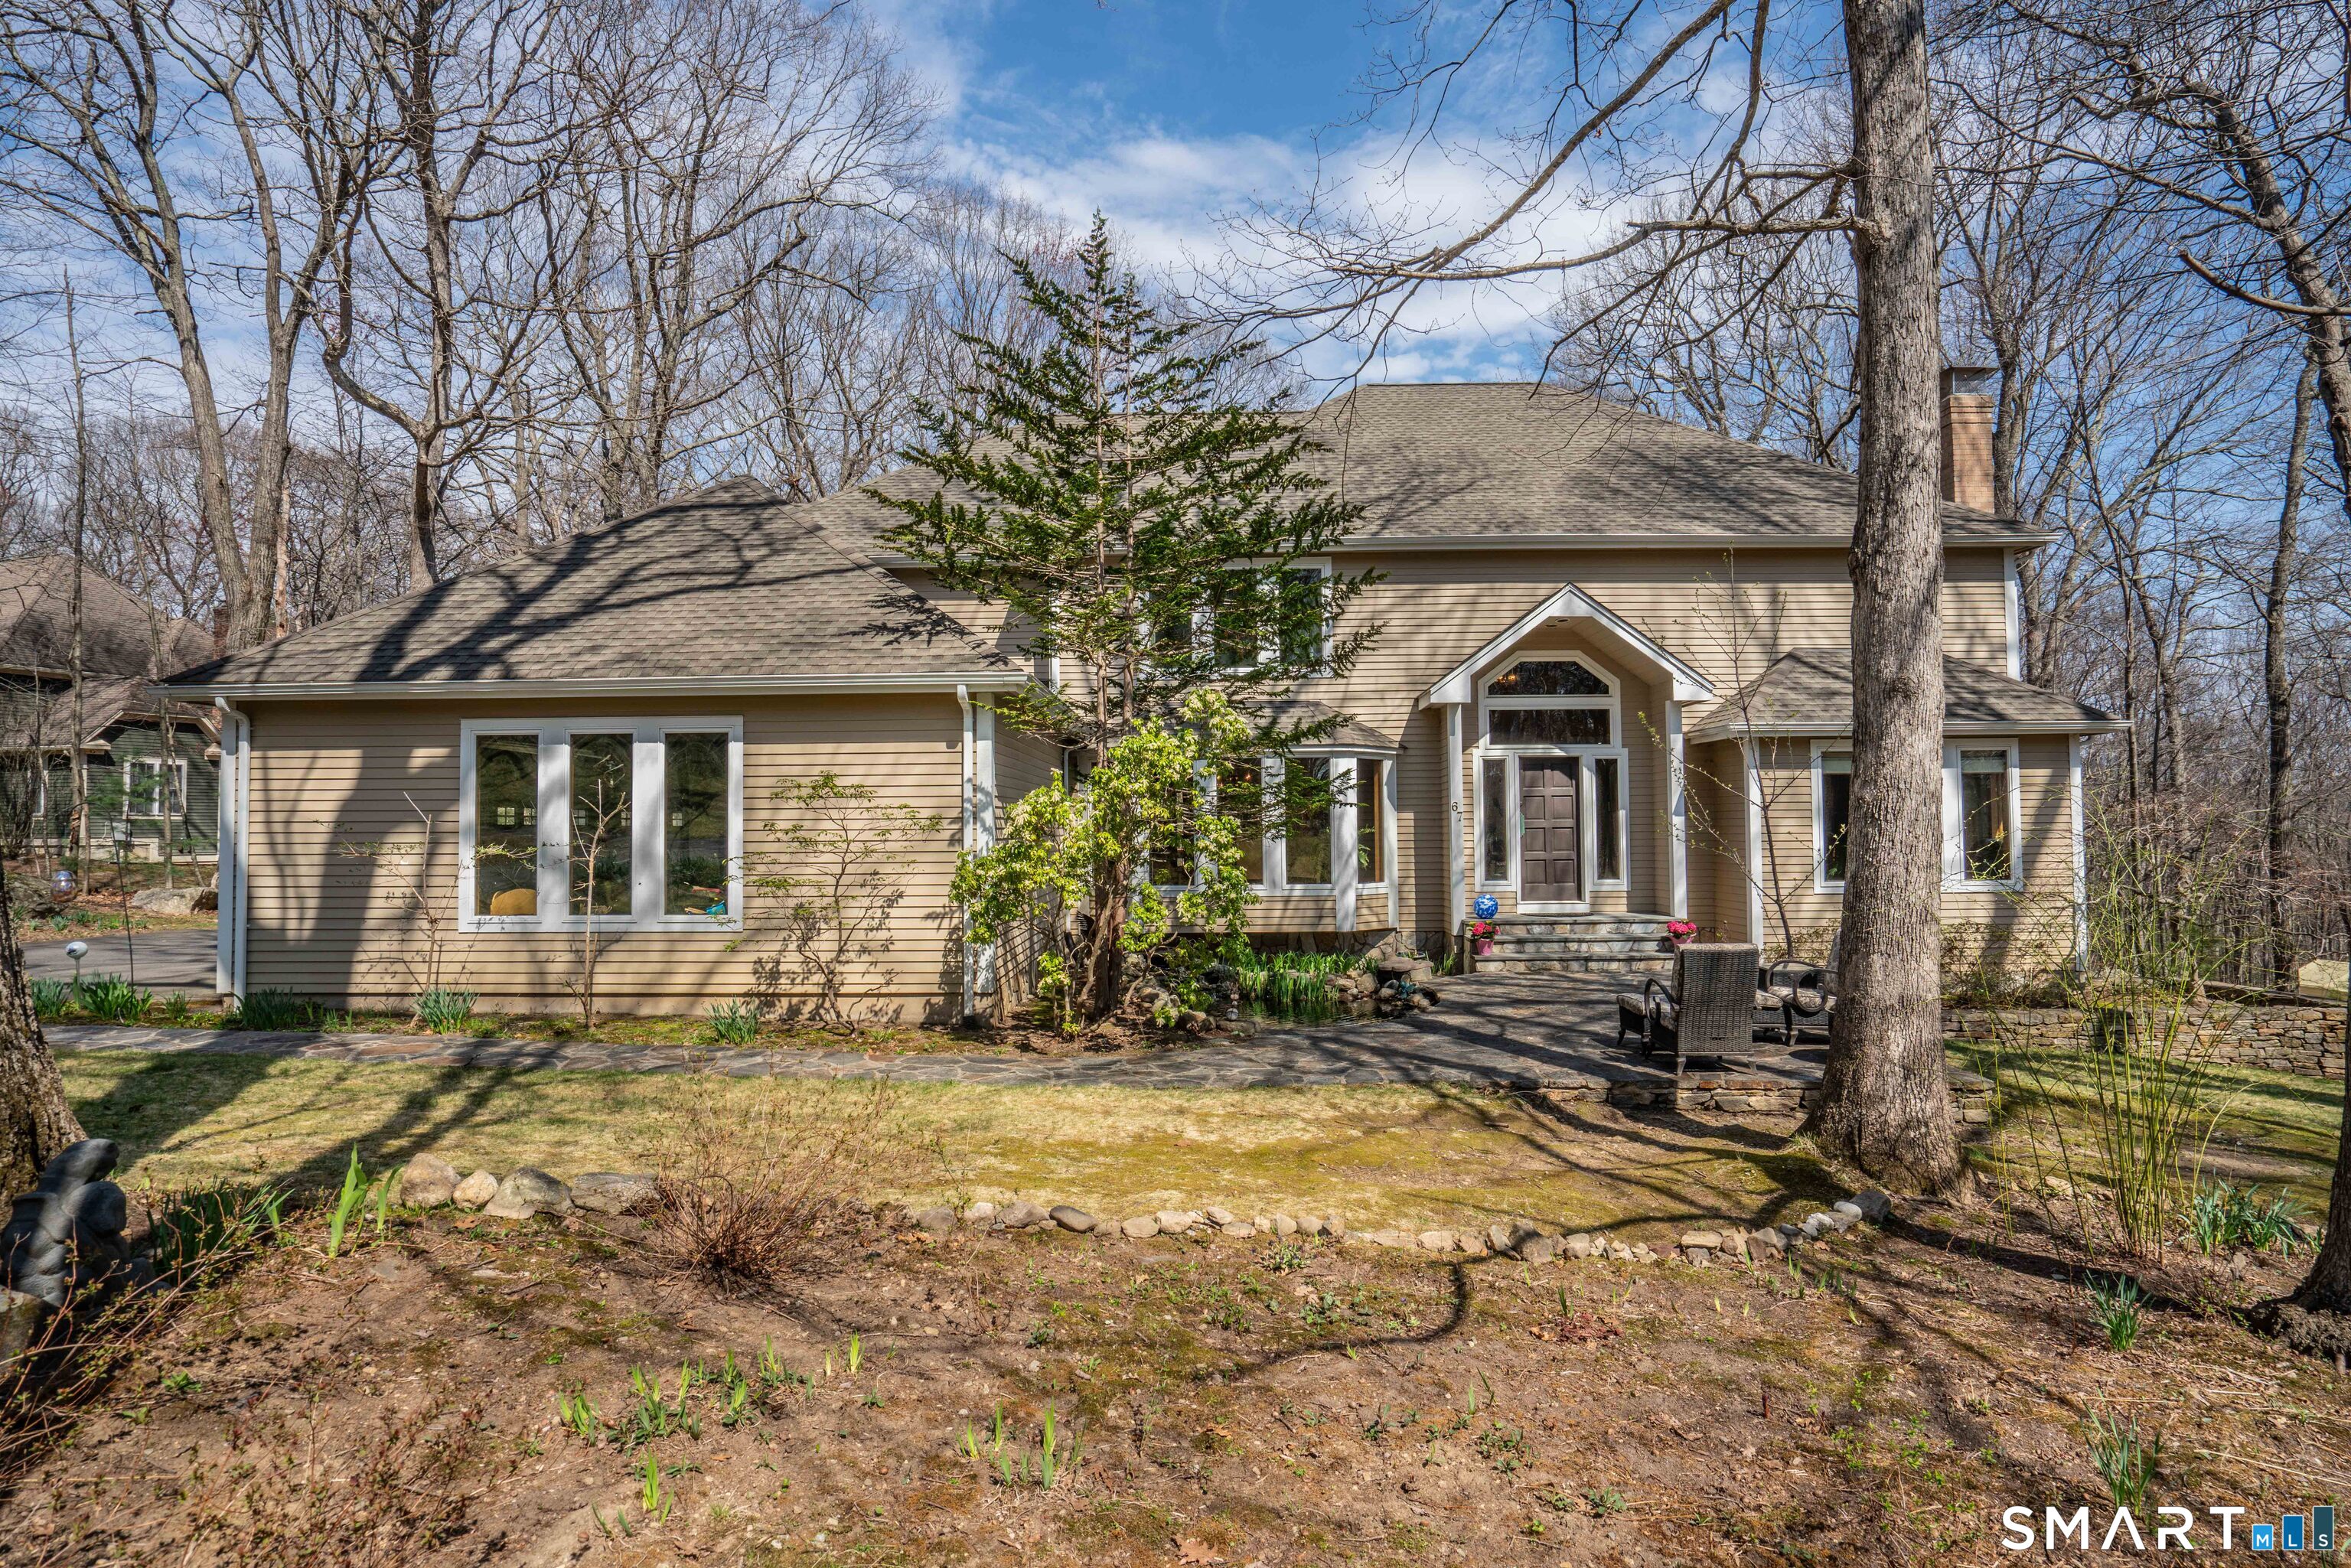
67 Hunters Crossing
Burlington, Connecticut 06013
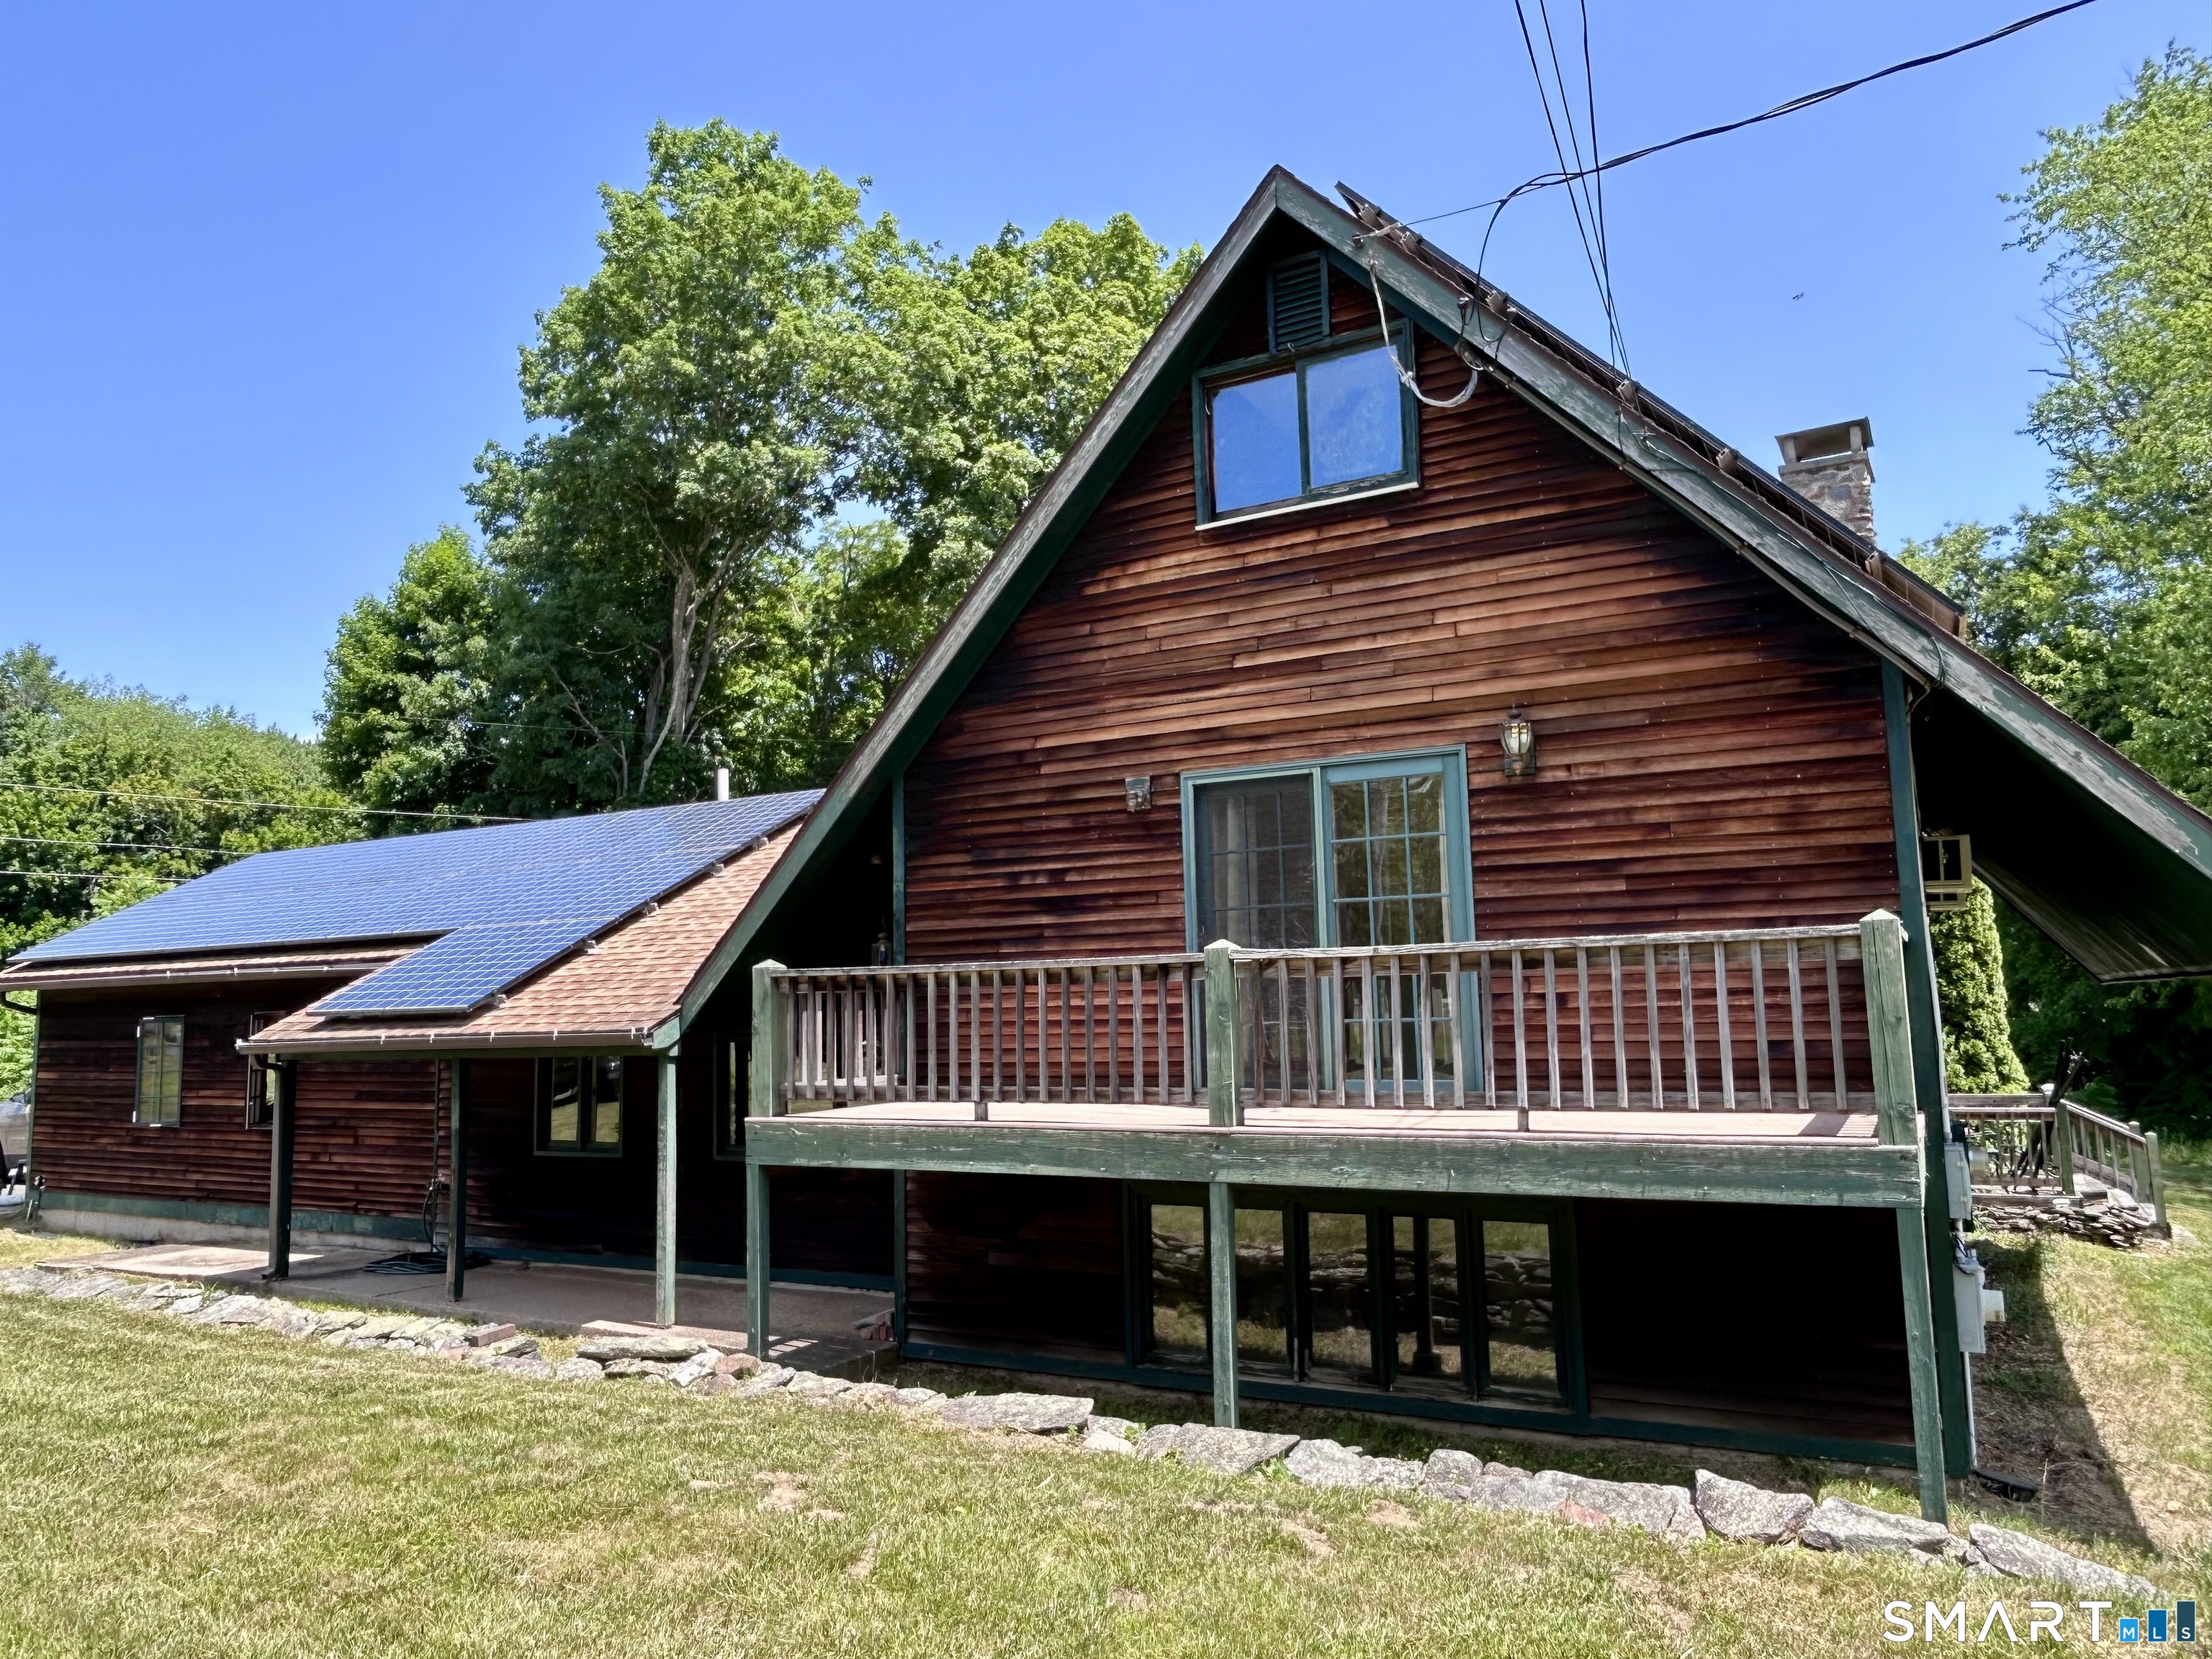 ActiveSingle Family For Sale
60 Case Road
Burlington, Connecticut 06013
Contact Karen Diamantes
Fill out the form below and we will respond promptly.
Affordability Calculator
$819,000
Listing Agent
Karen Diamantes
Country Manor Realty