$1,189,900
ActiveLot 2 Steeple View Lane
Shelton, Connecticut, 06484 · Fairfield County
4
Beds
3
Baths
3,300
Sq Ft
2026
Built
MLS # 24179121
Price / Sq Ft
$361
Property Type
Single Family For Sale
Lot Size
0.37
Class
Property
About This Property
Welcome to Shelton's newest subdivision of 8 luxury homes in historic Huntington Center. Walk to the green and to the many shops and restaurants. You enter the front door into the 2 story foyer where there is tons of light. From the formal dining room you can walk through the butler's pantry to get to the kitchen. The foyer also leads to the first floor bedroom which can be used as an office or living room. This room has access to a full bath which is accessible from the hall as well. The expansive kitchen has a large center island with room for stools and a breakfast nook. The kitchen is also open to the great room with a gas fireplace. The kitchen leads to a mudroom with garage access and the laundry room. The second floor has the primary bedroom suite with a full bath and 2 walk in closets. There are also 2 additional bedrooms that share access to the full hall bath. This floor also has a rec room over the garage with eave attic storage. There is a full unfinished basement.
Property Details
Lot 2 Steeple View Lane, Shelton Connecticut 06484 — Single Family For Sale listed at $1,189,900.
At a Glance
4
Bedrooms
3
Bathrooms
3,300
Sq Ft
0.37
Lot Size
--
Garage
2026
Year Built
The Details
Property Details
Other Details
Financial
Property Features
Similar Properties
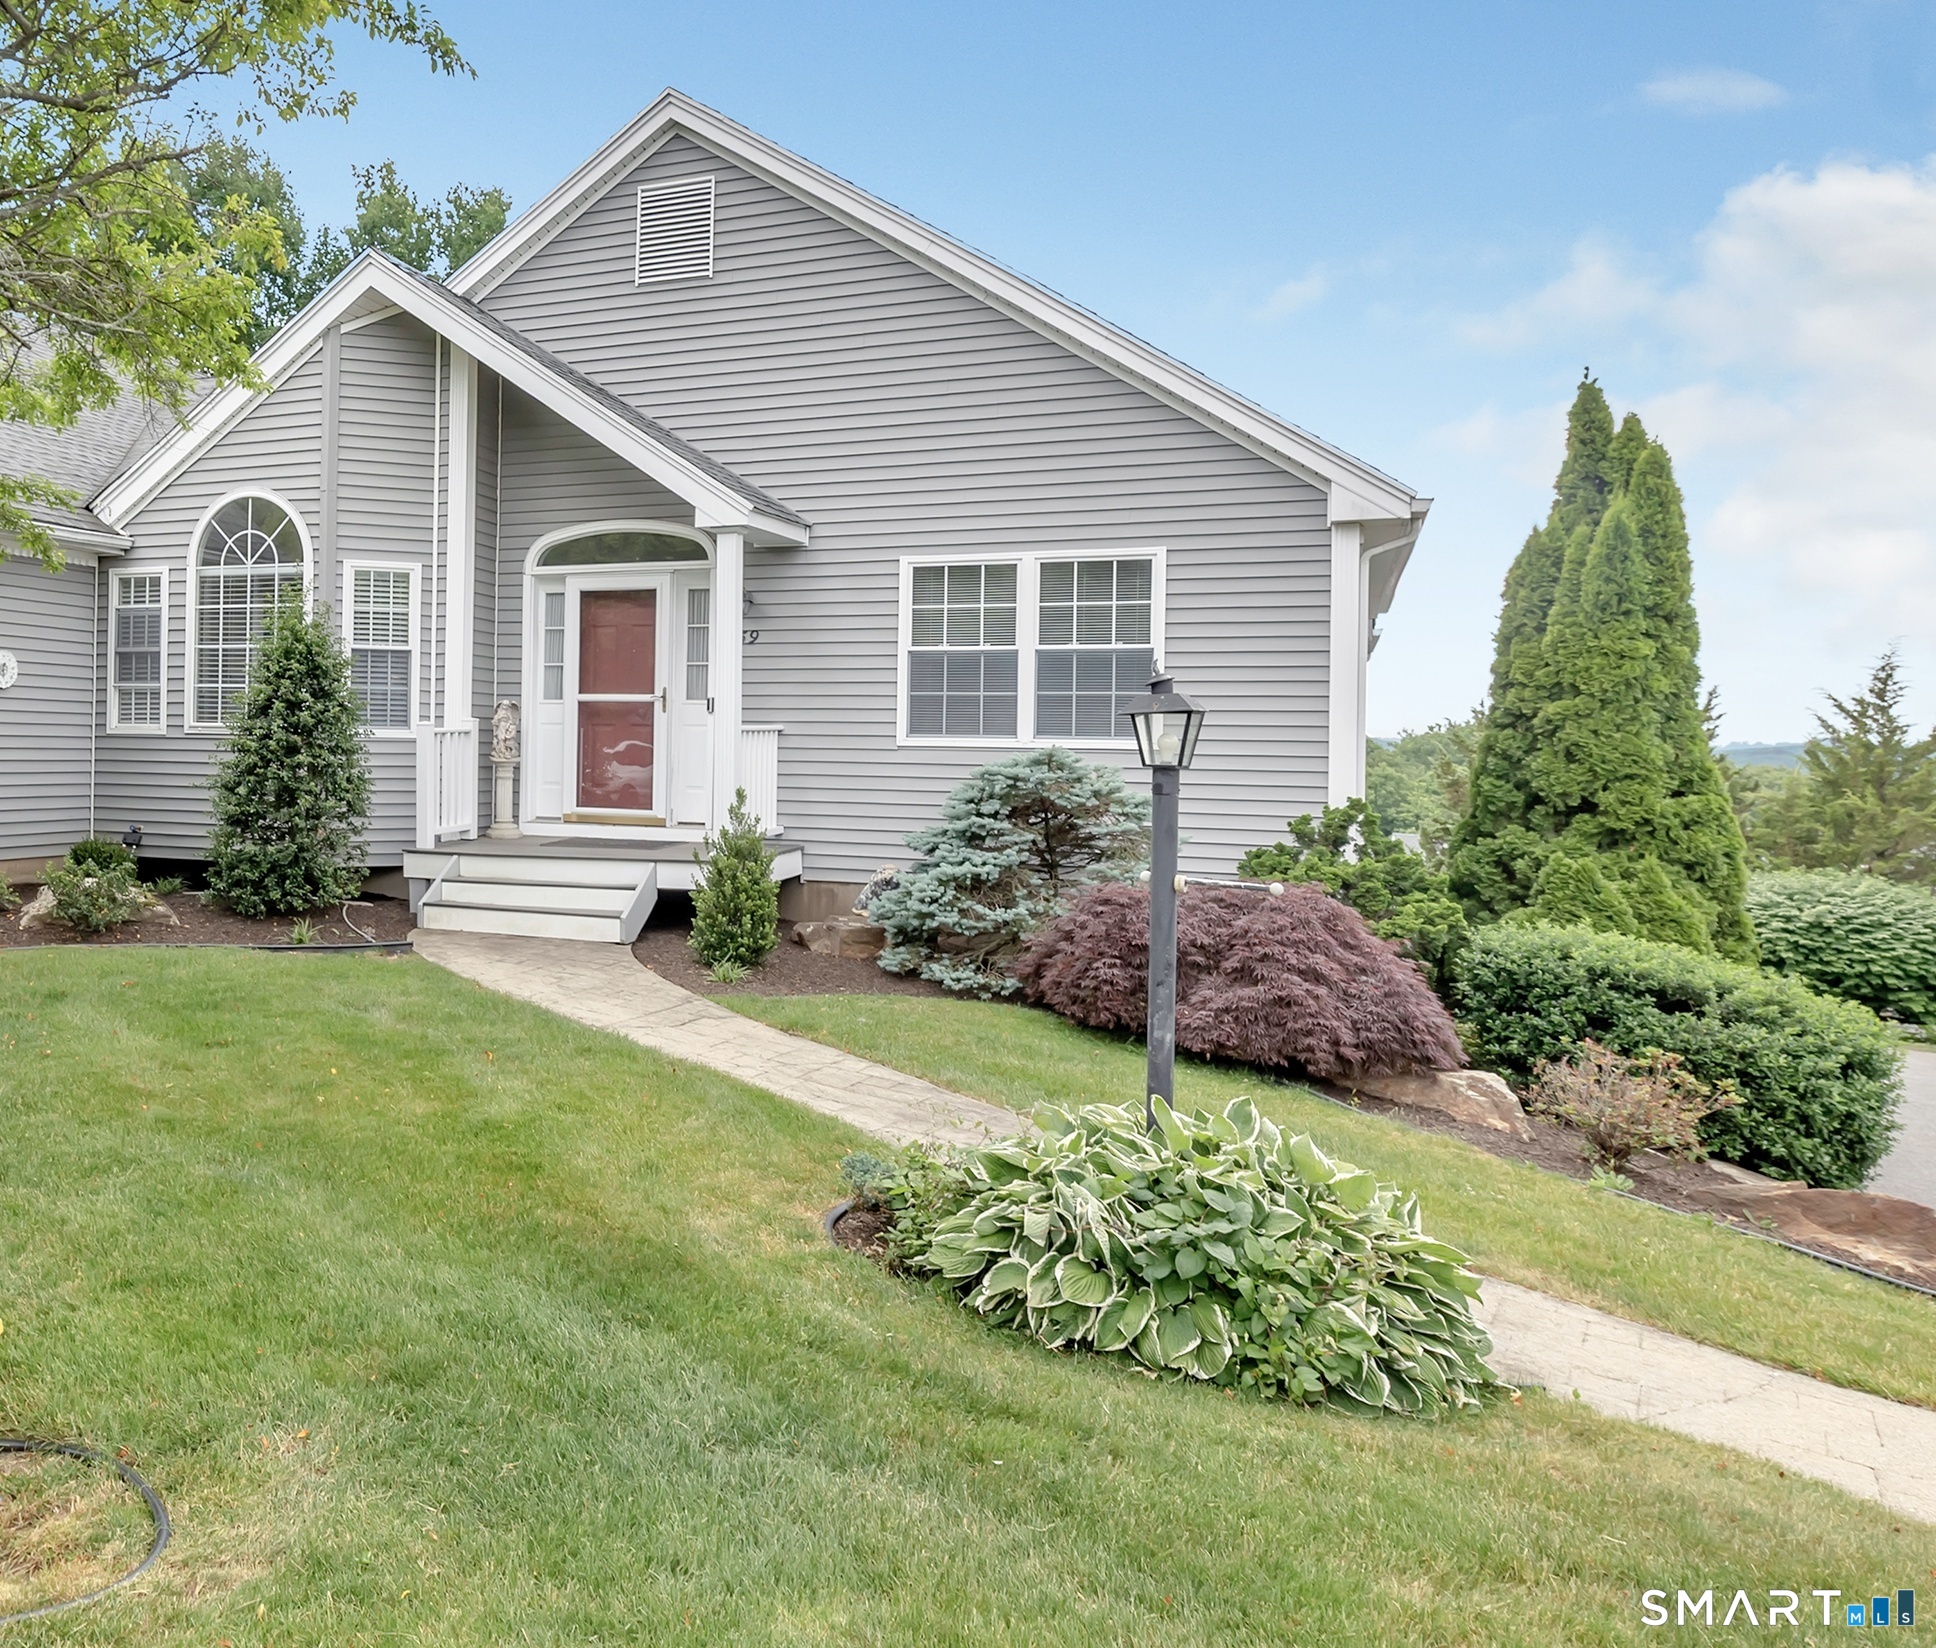
459 Fisher Court 459
Shelton, Connecticut 06484
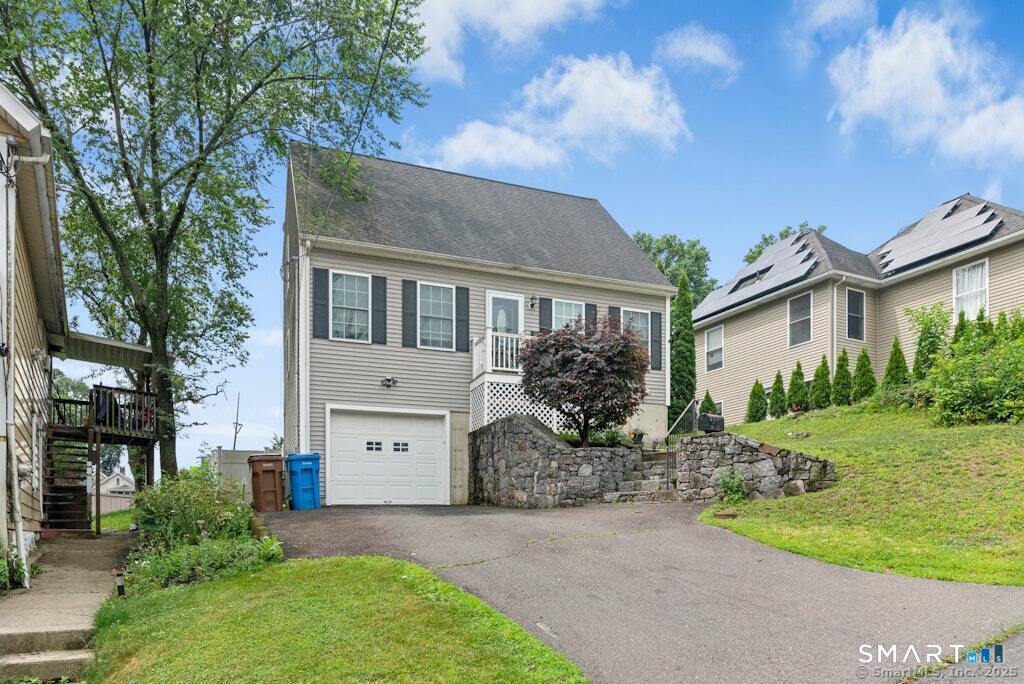 ActiveSingle Family For Sale
18 Perry Hill Road
Shelton, Connecticut 06484
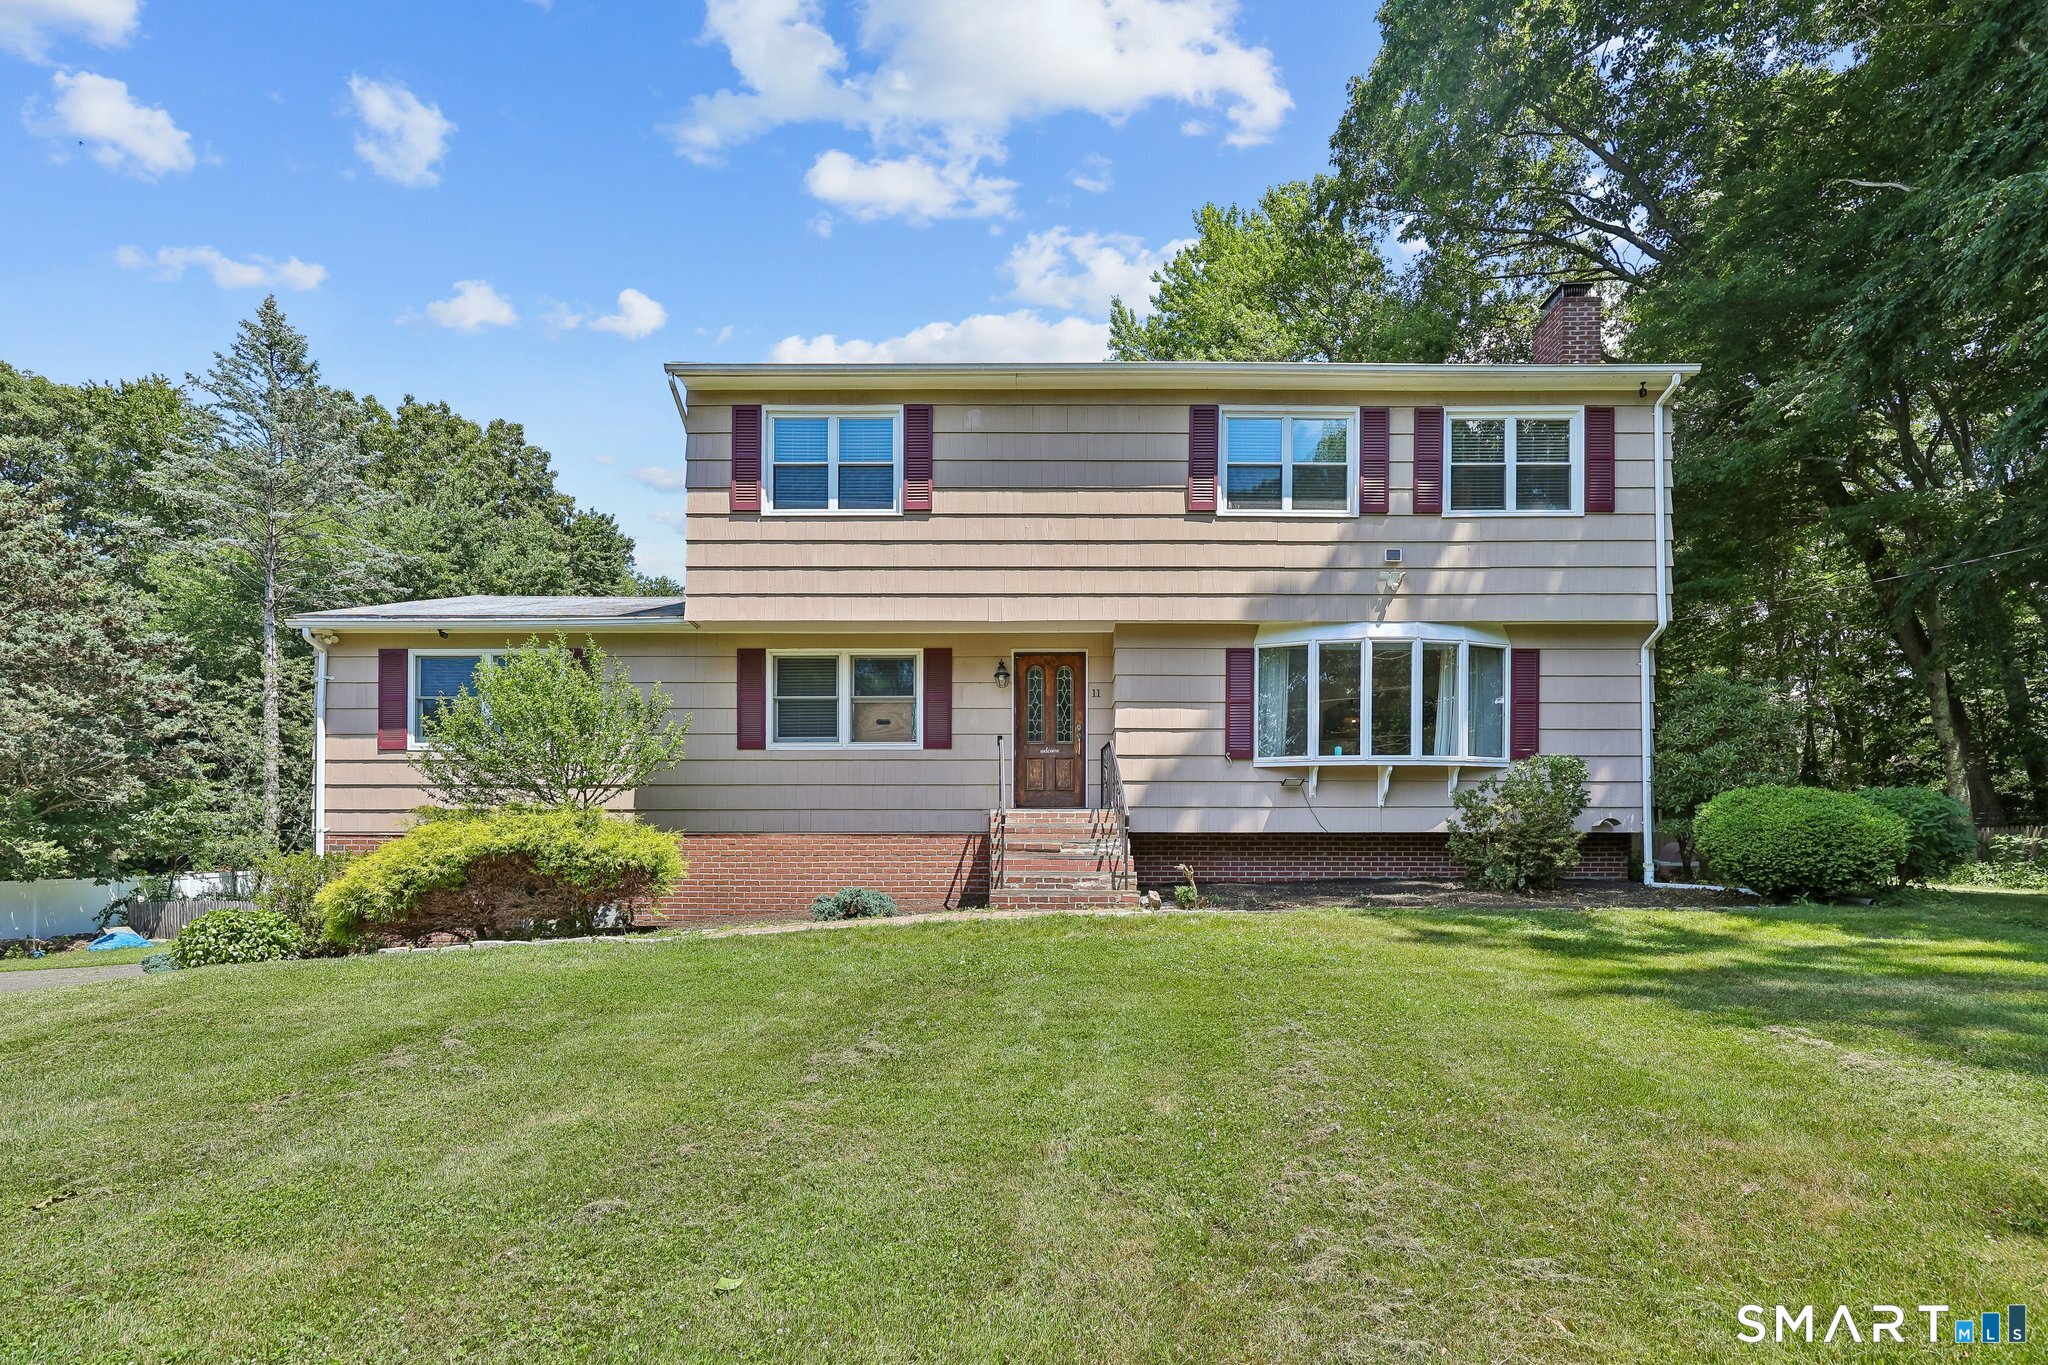 Coming SoonSingle Family For Sale
11 Olin Court
Shelton, Connecticut 06484
This listing is +151% vs the Shelton median. Verify against same-school-district comps before competing offers.
Contact Linda Schauwecker
Fill out the form below and we will respond promptly.
Affordability Calculator
$1,189,900
Listing Agent
Linda Schauwecker
Real Estate Two