$375,000
ClosedSold14 Town Line Drive
East Hampton, Connecticut, 06424 · Middlesex County
4
Beds
3
Baths
2,650
Sq Ft
2016
Built
MLS # G10099292
Price / Sq Ft
$142
Property Type
Single Family For Sale
Lot Size
0.82
Class
Property
About This Property
Classic 4 BR farmhouse with full front porch and open floor plan under constr at lovely Whispering Woods, one of E. Hampton's finest subdivisions.open 2 story foyer w/balcony...9' ceilings upstairs and down, hardwood entire 1st flr, stairs and hallway..custom kitchen w/granite, breakfast nook w/Vellux skylts and island.. walkin butler's pantry open to kitchen and formal dining rm w/tray ceiling..arched doorway w/columns to formal living room..fireplaced family room with slider to large pressure treated deck..MB suite with his/her walkins, dbl tray ceiling, custom master bath w/soaking tub, dbl sinks and shower..huge 4th bedroom in bonus room could be au pair, exercise, playroom , office, etc...econ propane ht/cair..bldr can finish off lower level walkout for reasonable addtl cost..oversize 2 car garage..steel I beam constr means no lolley columns in garage or basement..still time to customize and choose colors..sched for movein by 3/31/2016
Property Details
14 Town Line Drive, East Hampton Connecticut 06424 — Single Family For Sale listed at $375,000.
At a Glance
4
Bedrooms
3
Bathrooms
2,650
Sq Ft
0.82
Lot Size
--
Garage
2016
Year Built
The Details
Property Details
Other Details
Property Features
Location & Community
All Photos (12)
Similar Properties
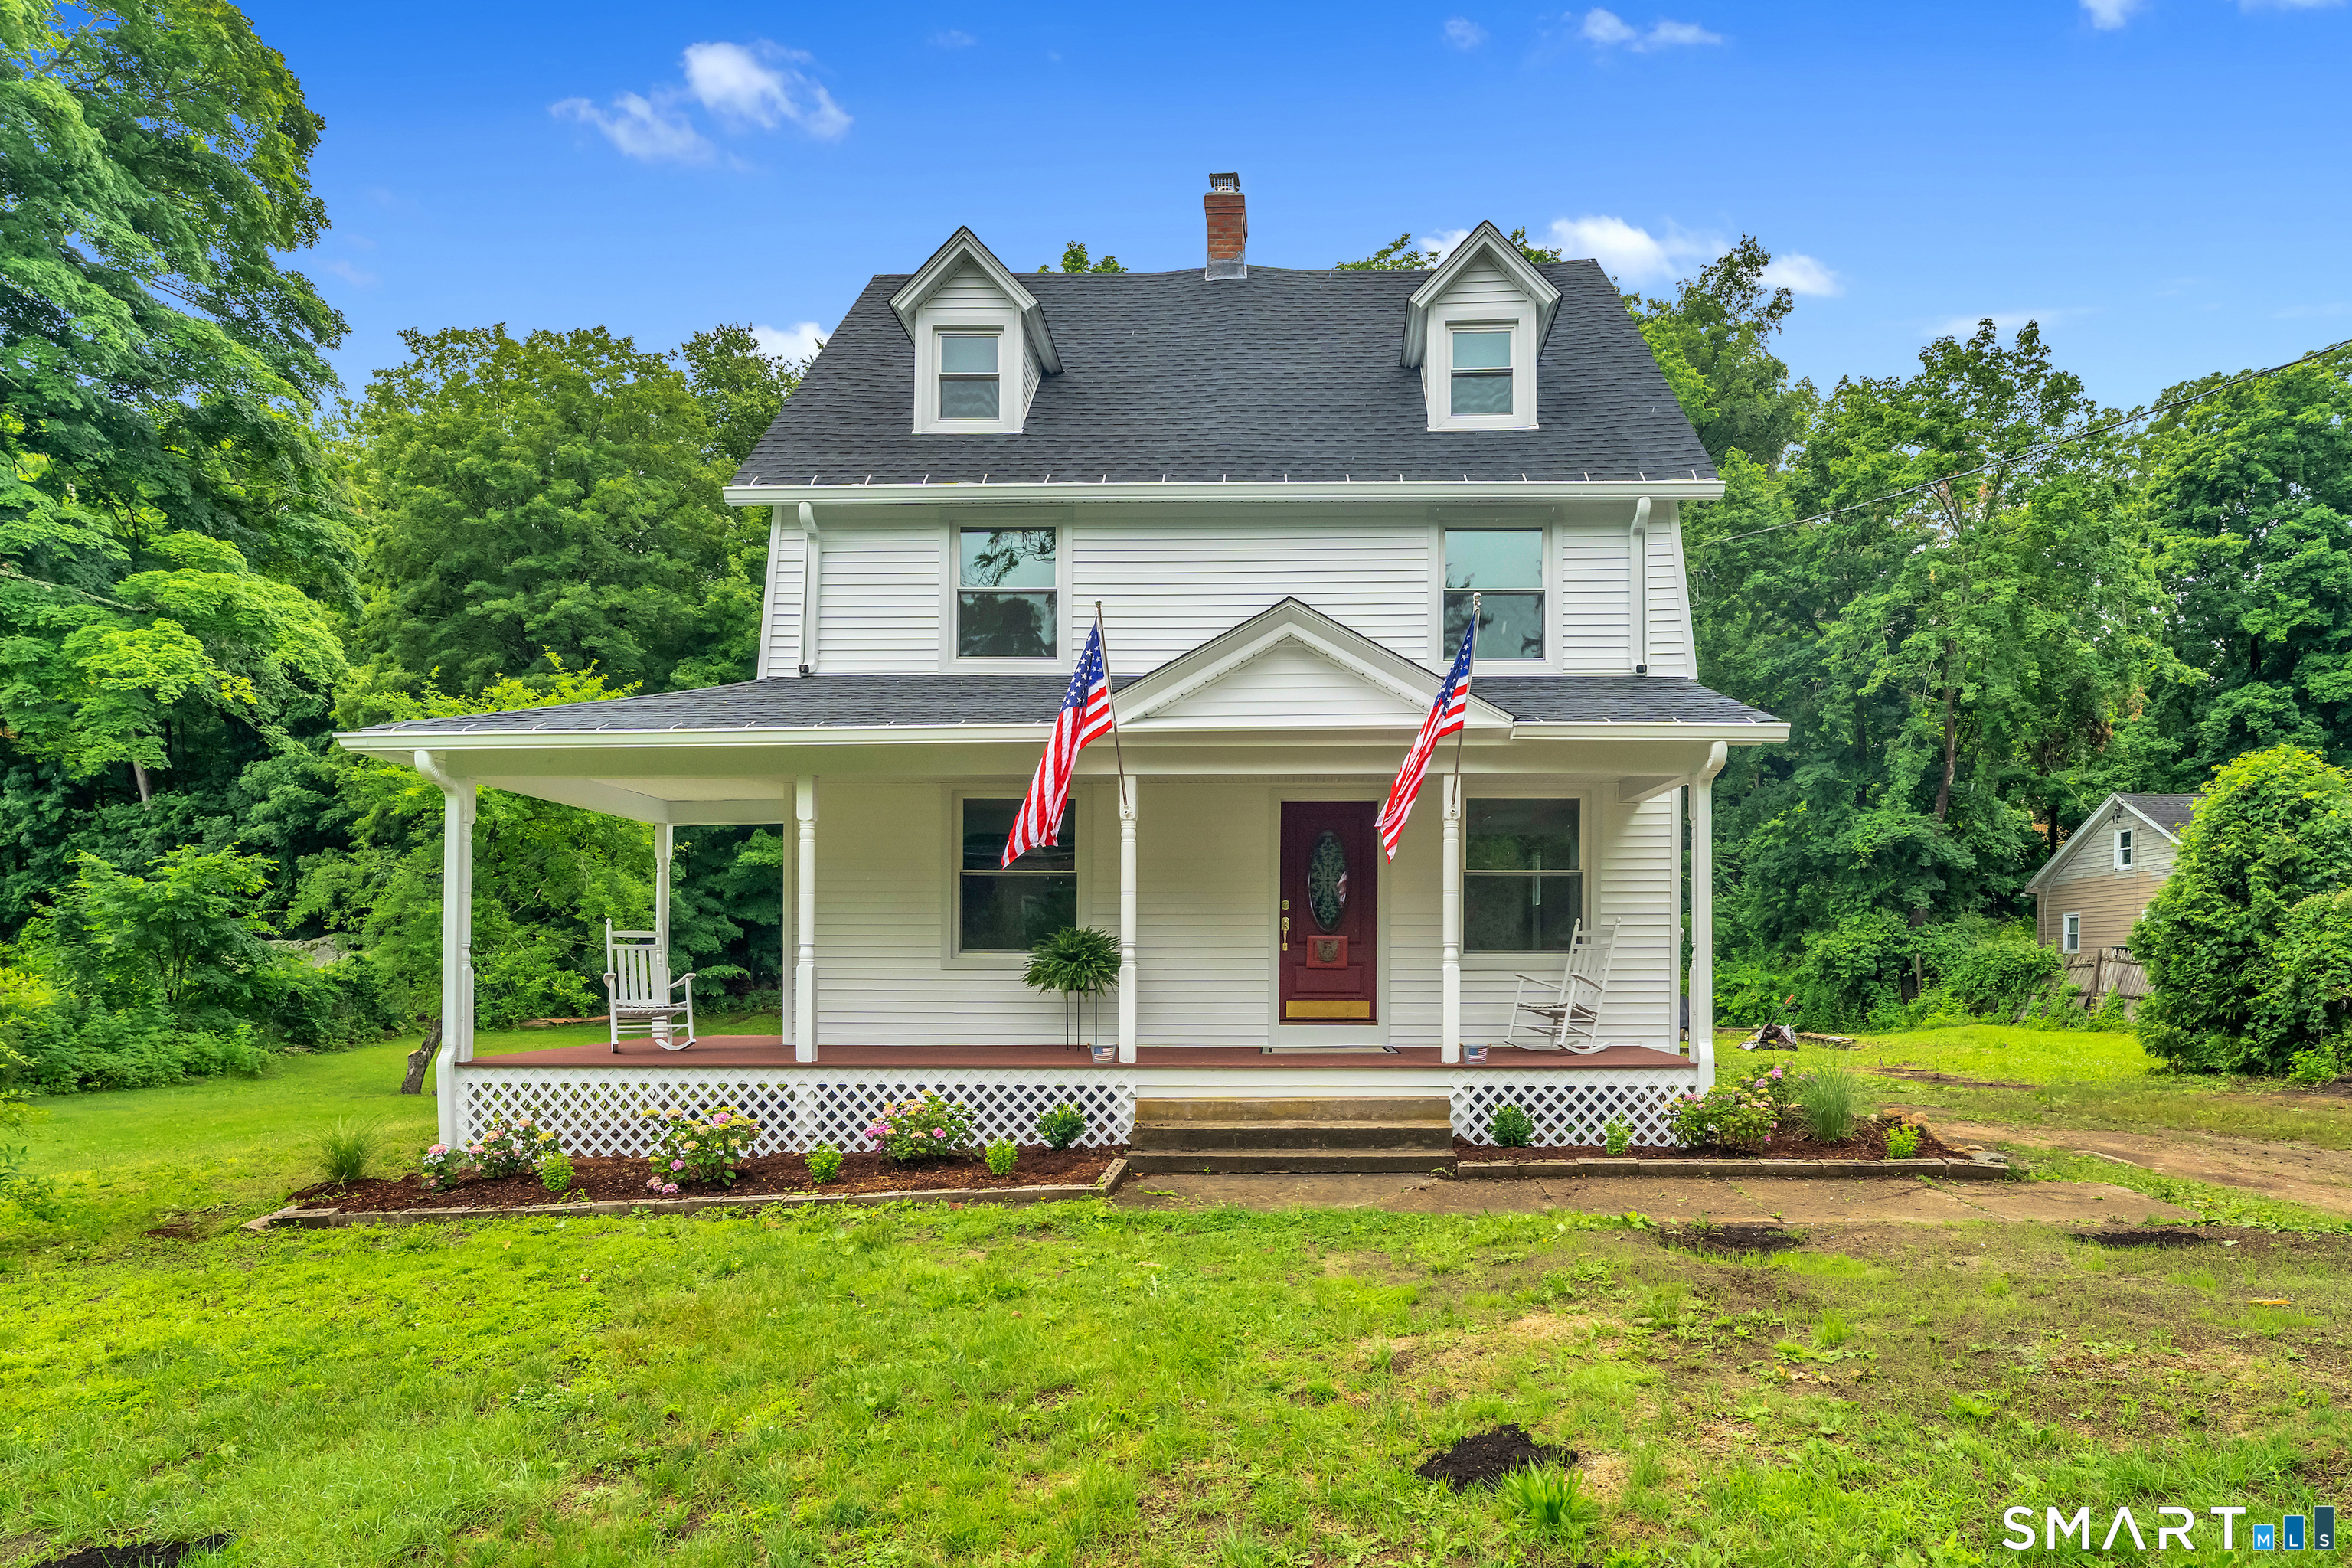
14 Main Street
East Hampton, Connecticut 06424
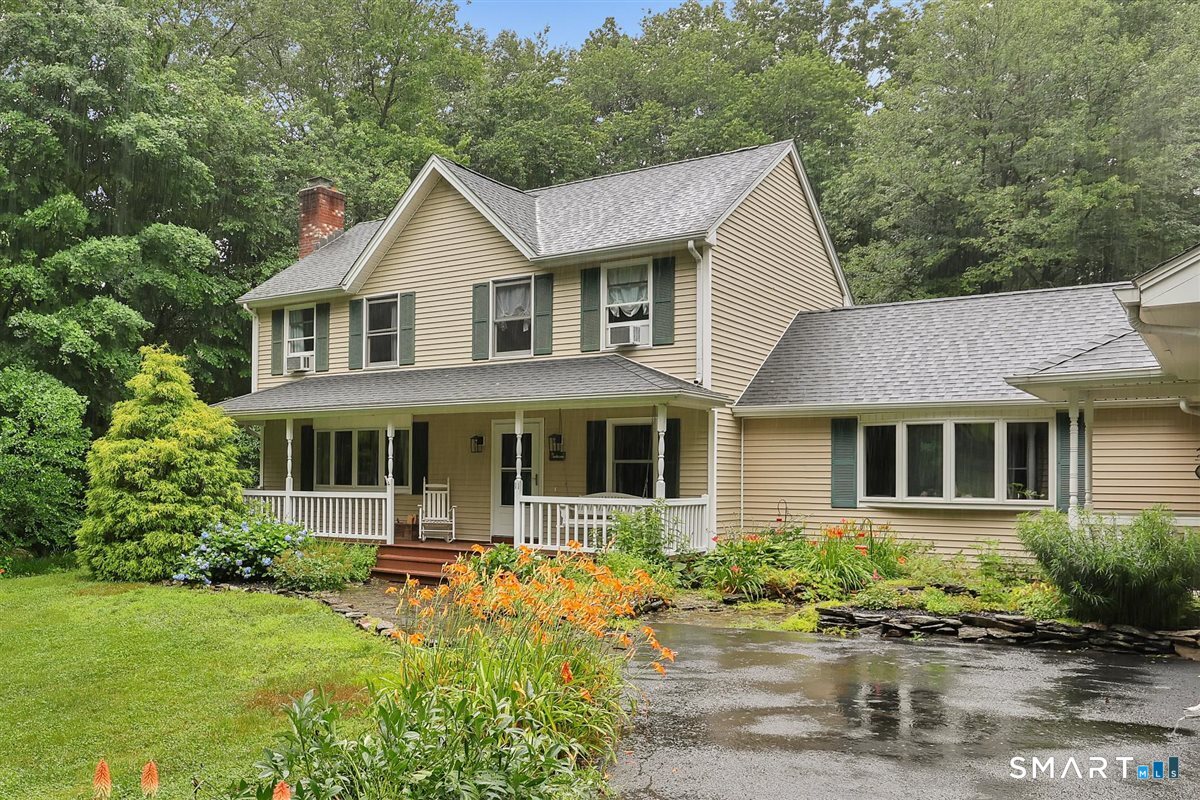 Coming SoonSingle Family For Sale
11 Brookside Court
East Hampton, Connecticut 06424

6 Highland Terrace
East Hampton, Connecticut 06424
Contact Cynthia Pond
Fill out the form below and we will respond promptly.
Affordability Calculator
$375,000
Listing Agent
Cynthia Pond
Berkshire Hathaway NE Prop.