$2,995,000
ActiveJust Listed2 days ago23 Gravel Street
Groton, Connecticut, 06355 · New London County
4
Beds
3
Baths
2,972
Sq Ft
1840
Built
MLS # 24185172
Price / Sq Ft
$1,008
Property Type
Single Family For Sale
Lot Size
0.18
Class
Property
About This Property
Nestled in the heart of Historic Downtown Mystic on Captains Row, this stately 4 Bedroom 3 Full Baths, Waterfront c.1837 Greek Revival Colonial, masterfully built by John Gallup is a rare opportunity to own one of Mystic's most distinguished residences with direct waterfront access to the Mystic River from your 14' fixed dock. Rich in architectural heritage yet thoughtfully updated for modern living, this exceptional property combines timeless elegance with an unparalleled coastal lifestyle. Enjoy your newly constructed 14-foot fixed Ipe Dock provides direct boating access to the Mystic River and beyond to Fishers Island Sound, making this an extraordinary offering for boating enthusiasts. Just one block from Mystic's celebrated shops, award-winning restaurants, boutiques, marinas, and vibrant waterfront, the location is simply unmatched. This magnificent residence features 4-5 bedrooms and 3 full baths, including a desirable first-floor bedroom and full bath, offering flexibility for guests or multigenerational living. Historic character is showcased through wide-plank floors, five fireplaces, gracious entertaining spaces, and beautifully preserved period details, while modern conveniences include central air conditioning, a 200-amp electrical service, a Guardian Series 11kW whole-house generator, System 2000 Energy Kinetics heating system, central alarm system, and an oversized three-car garage. Live a Dream!
Property Details
23 Gravel Street, Groton Connecticut 06355 — Single Family For Sale listed at $2,995,000.
At a Glance
4
Bedrooms
3
Bathrooms
2,972
Sq Ft
0.18
Lot Size
--
Garage
1840
Year Built
The Details
Property Details
Other Details
Financial
Property Features
All Photos (40)
Similar Properties
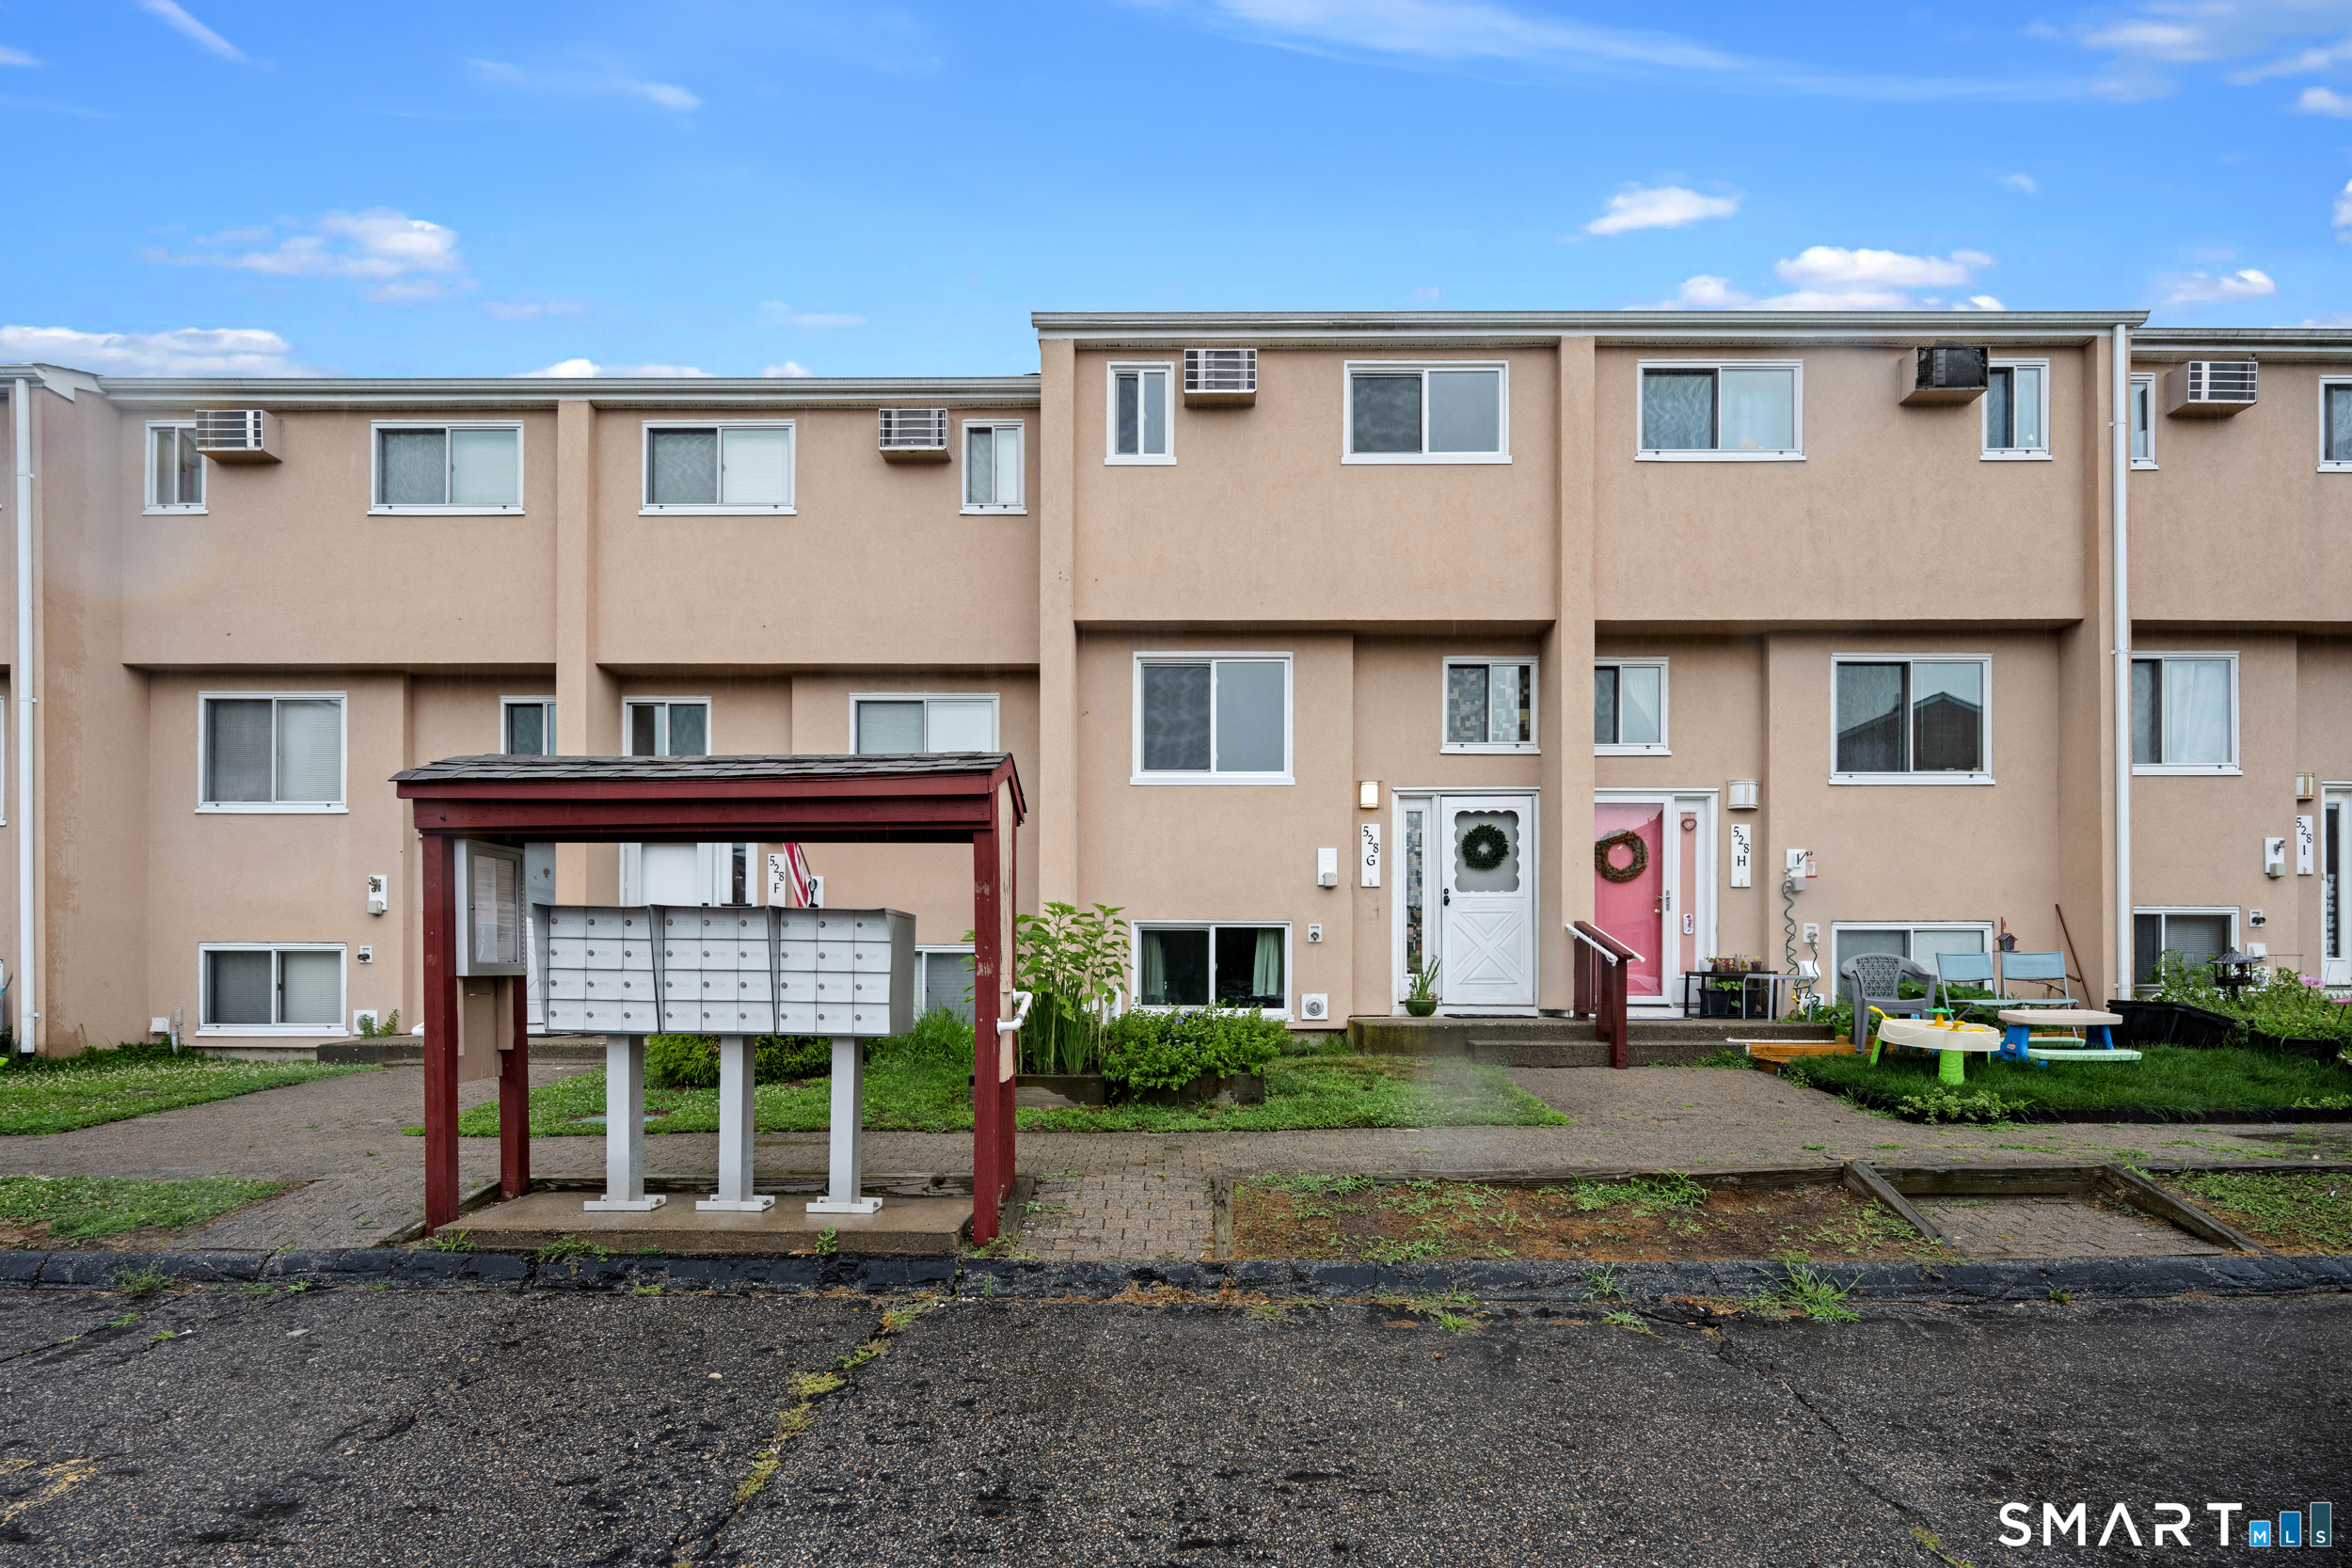 ActiveCondo/Co-Op For Sale
528 Shennecossett Road G
Groton, Connecticut 06340

31 Pegasus Drive
Groton, Connecticut 06340
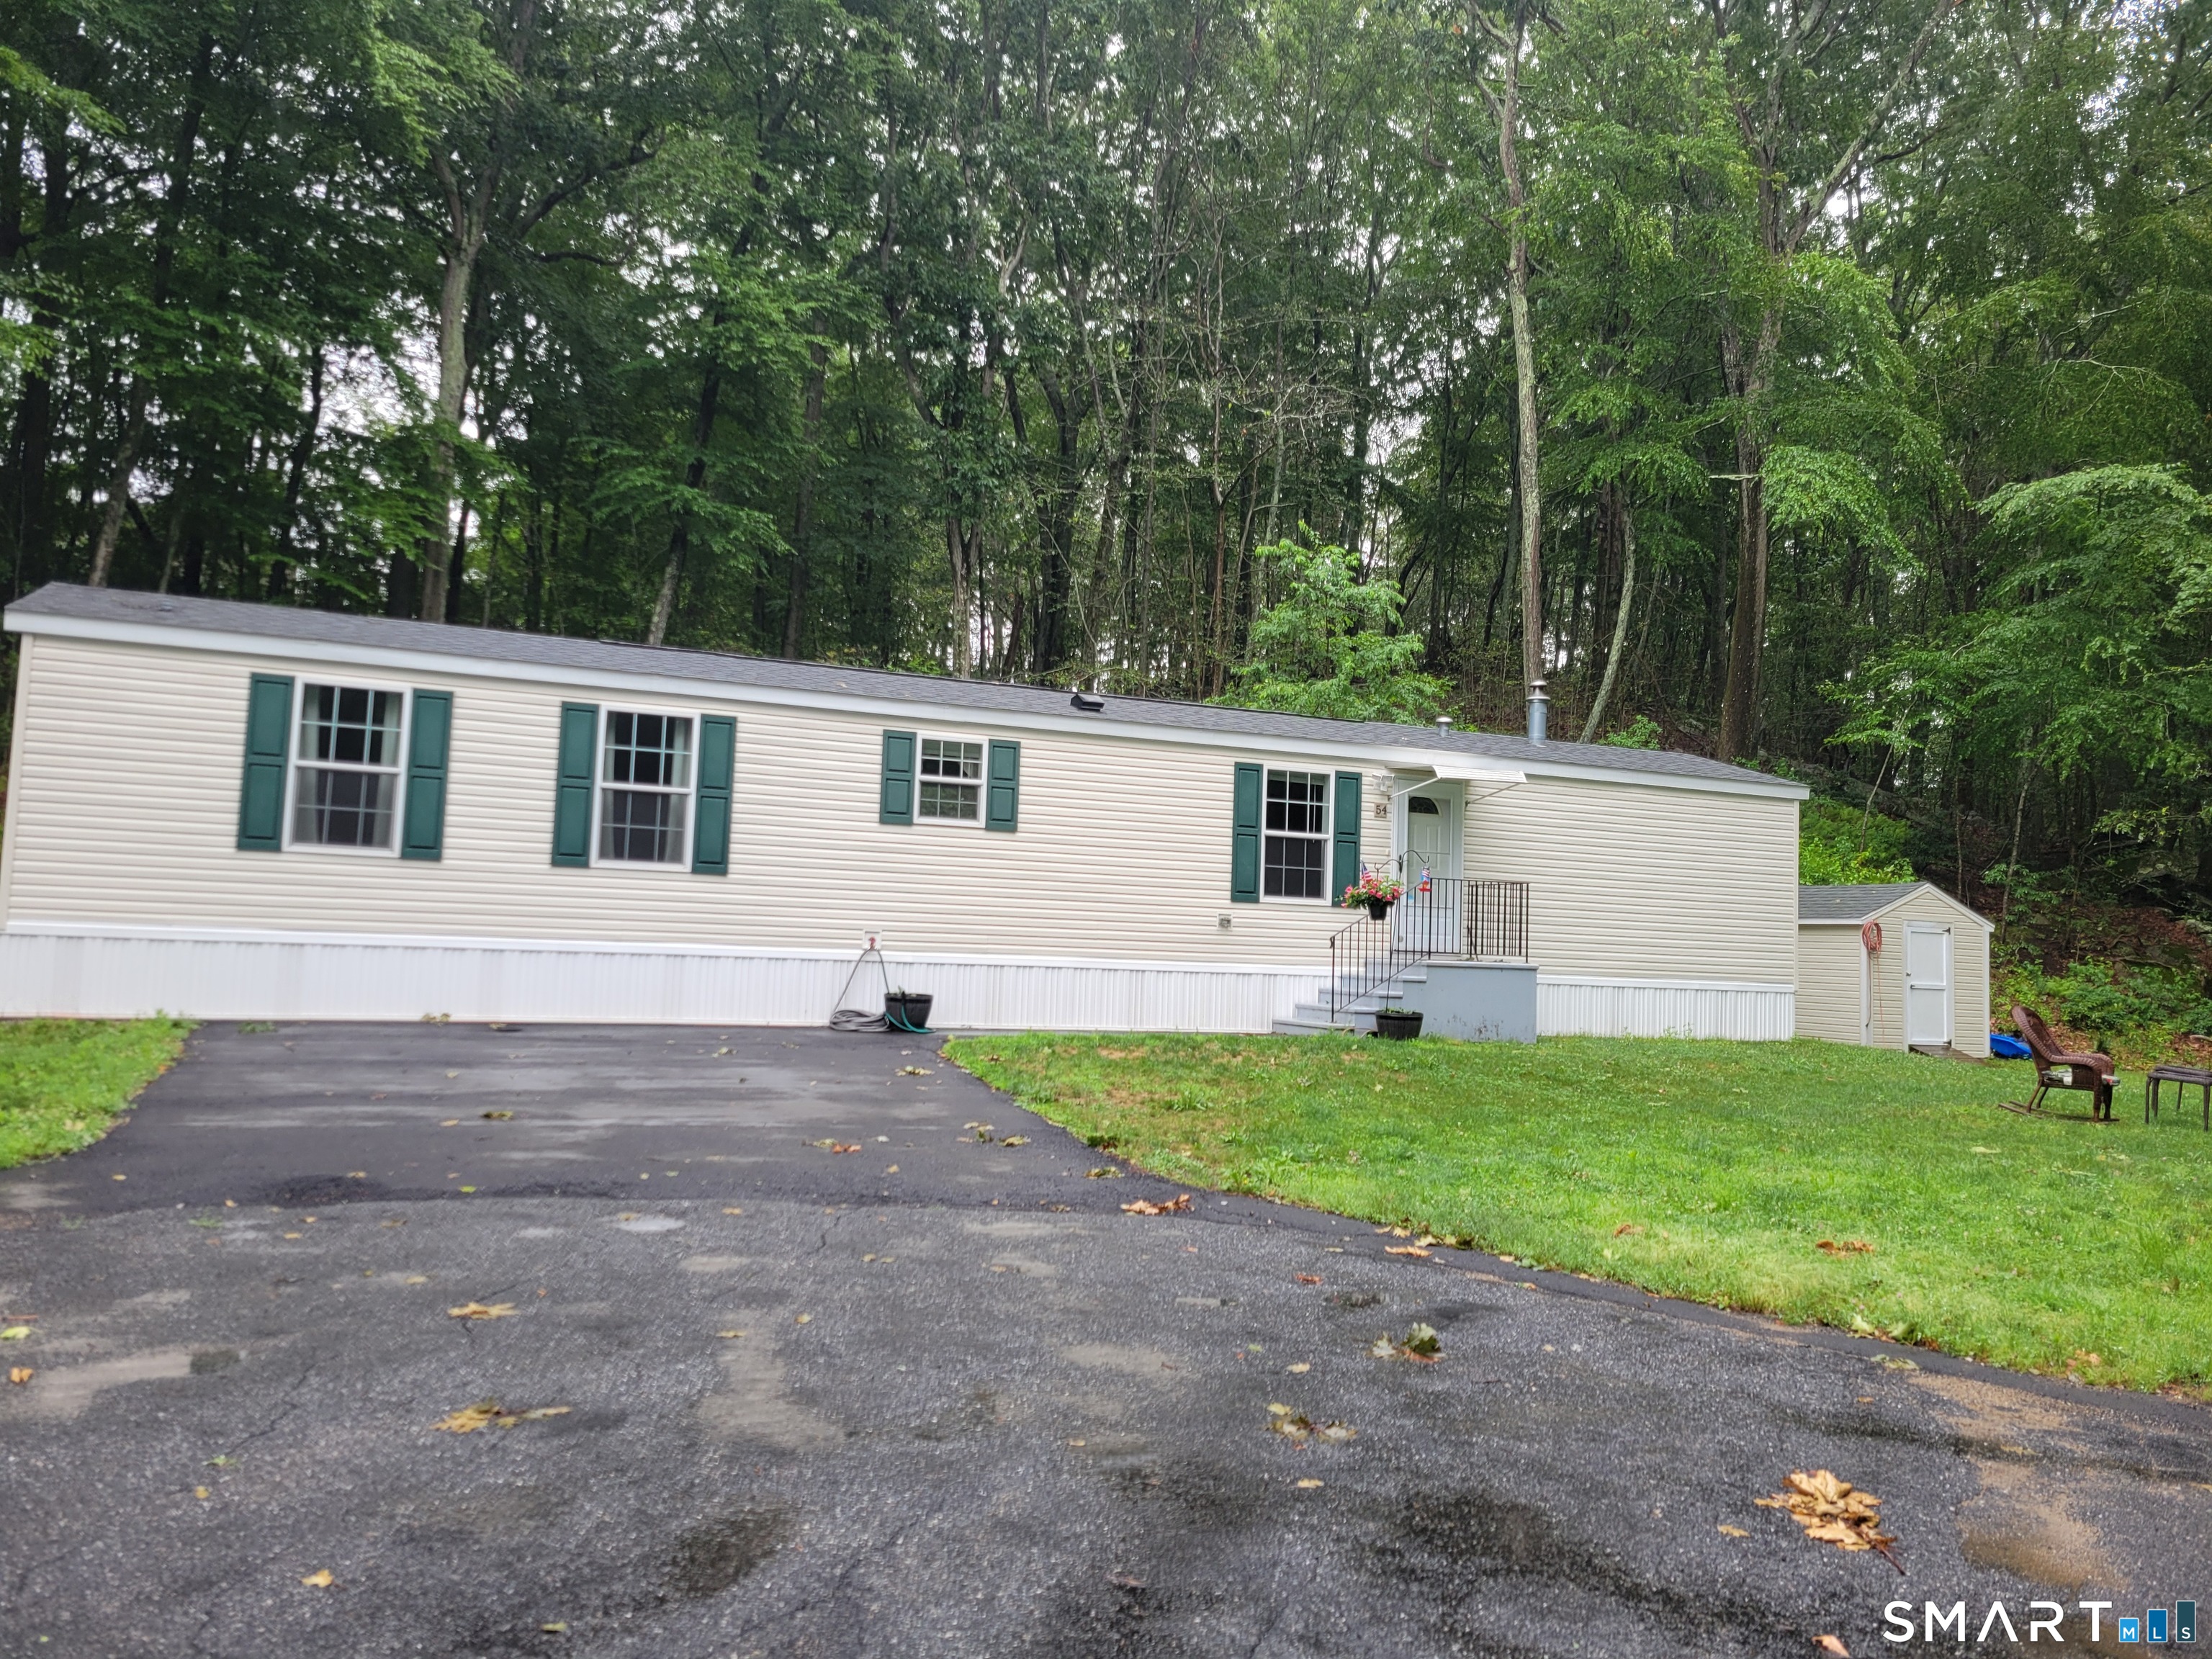 ActiveSingle Family For Sale
301 Buddington Road LOT 54
Groton, Connecticut 06340
This listing is +822% vs the Groton median. Verify against same-school-district comps before competing offers.
Contact Judith Caracausa
Fill out the form below and we will respond promptly.
Affordability Calculator
$2,995,000
Listing Agent
Judith Caracausa
William Pitt Sotheby's Int'l