$739,900
ActiveJust Listed2 days ago24 Nowakowski Road
Griswold, Connecticut, 06351 · New London County
4
Beds
2
Baths
3,034
Sq Ft
1991
Built
MLS # 24187385
Price / Sq Ft
$244
Property Type
Single Family For Sale
Lot Size
2.7
Class
Property
About This Property
Direct waterfront colonial reproduction on Hopeville Pond! Enjoy year-round lakefront living with opportunities for kayaking, canoeing, paddleboarding, fishing, swimming, and taking in peaceful water views, all just moments from Hopeville Pond State Park with its swimming beach and hiking trails. This spacious home offers a versatile floor plan with flexible living spaces to accommodate a variety of lifestyles. The kitchen features a granite center island, abundant cabinetry, and opens to the family room/dining area, with glass doors that lead to expansive multi-level mahogany decking overlooking the water. The first floor showcases exceptional handcrafted details, including raised paneling, crown molding, wide-plank flooring, soapstone countertops, custom built-ins, and a beautifully crafted entry door with granite steps. Two bedrooms and a full bath complete the main level, offering convenient one-level living if desired. The upper level offers a primary bedroom, featuring a spacious sitting area with access to an upper-level deck where you can enjoy panoramic views of the pond. Whether you're looking for a full-time waterfront residence or a peaceful retreat, this unique property combines timeless craftsmanship, flexible living space, and an exceptional waterfront setting.
Property Details
24 Nowakowski Road, Griswold Connecticut 06351 — Single Family For Sale listed at $739,900.
At a Glance
4
Bedrooms
2
Bathrooms
3,034
Sq Ft
2.7
Lot Size
--
Garage
1991
Year Built
The Details
Property Details
Other Details
Financial
Property Features
All Photos (40)
Similar Properties
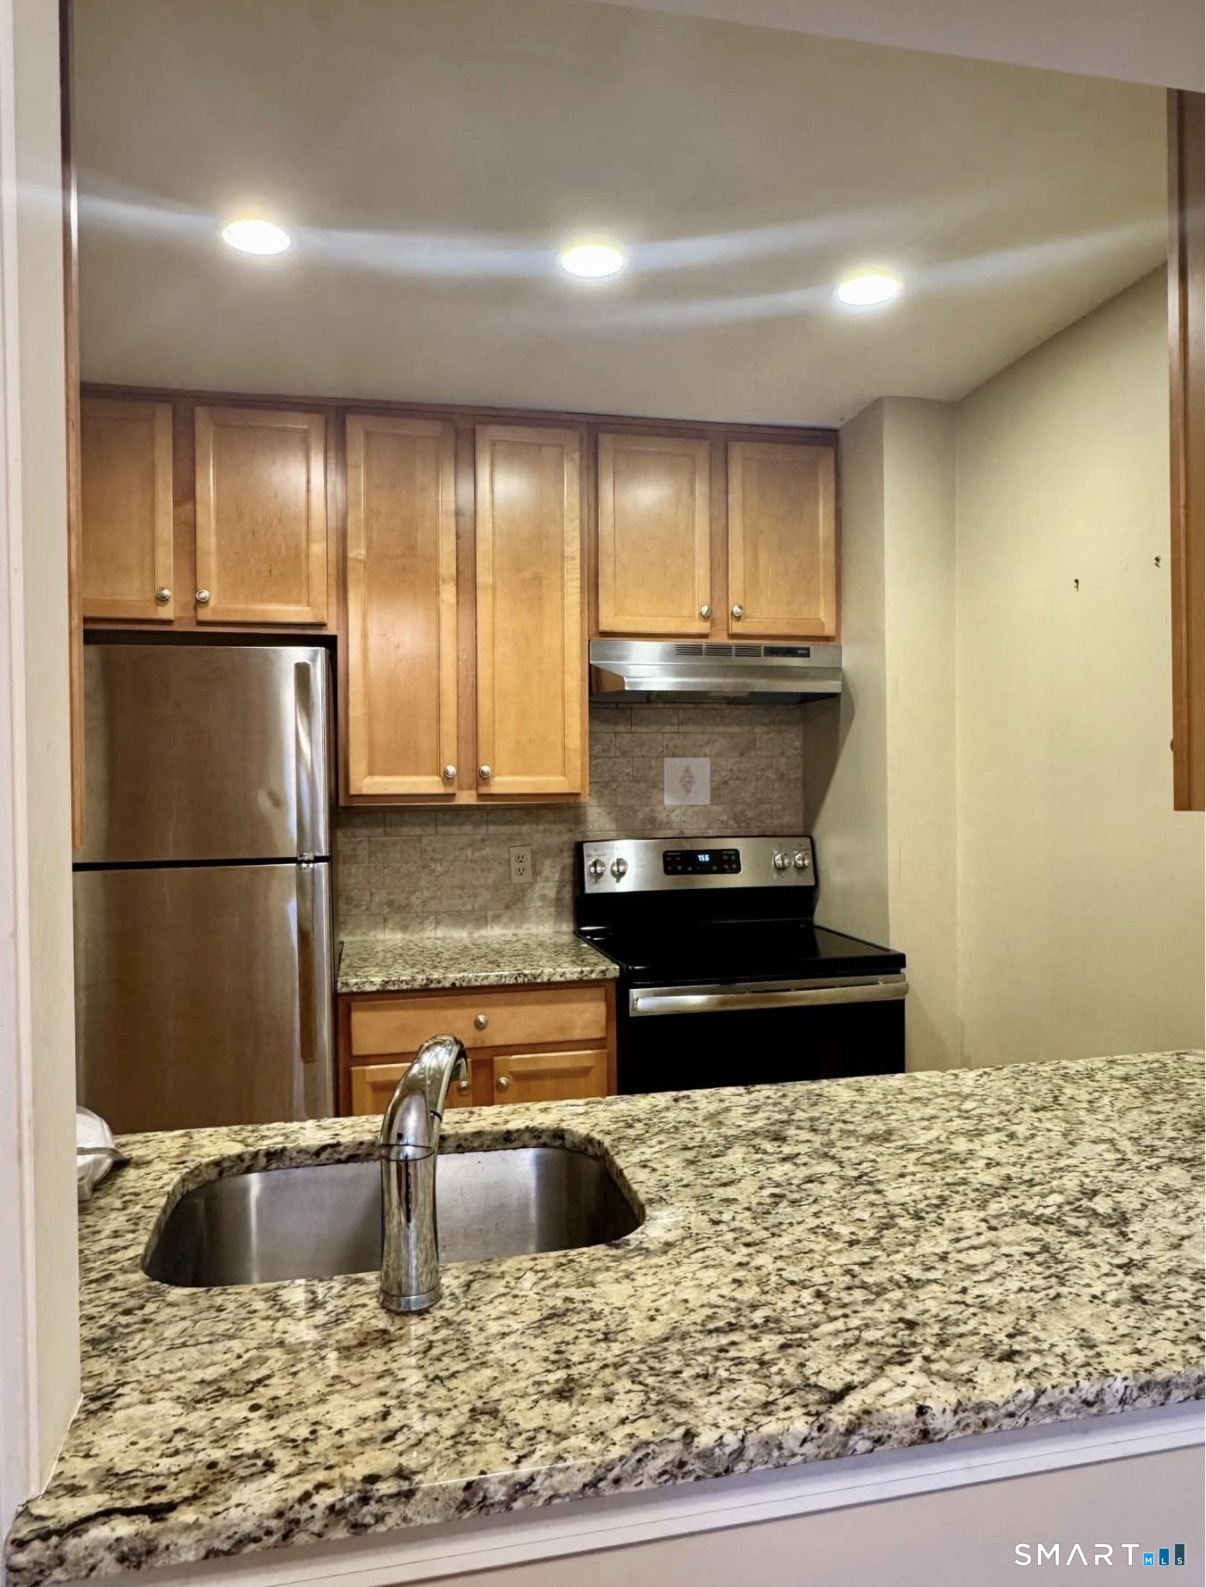 ActiveResidential Rental
33 Russell Street 10
Griswold, Connecticut 06351
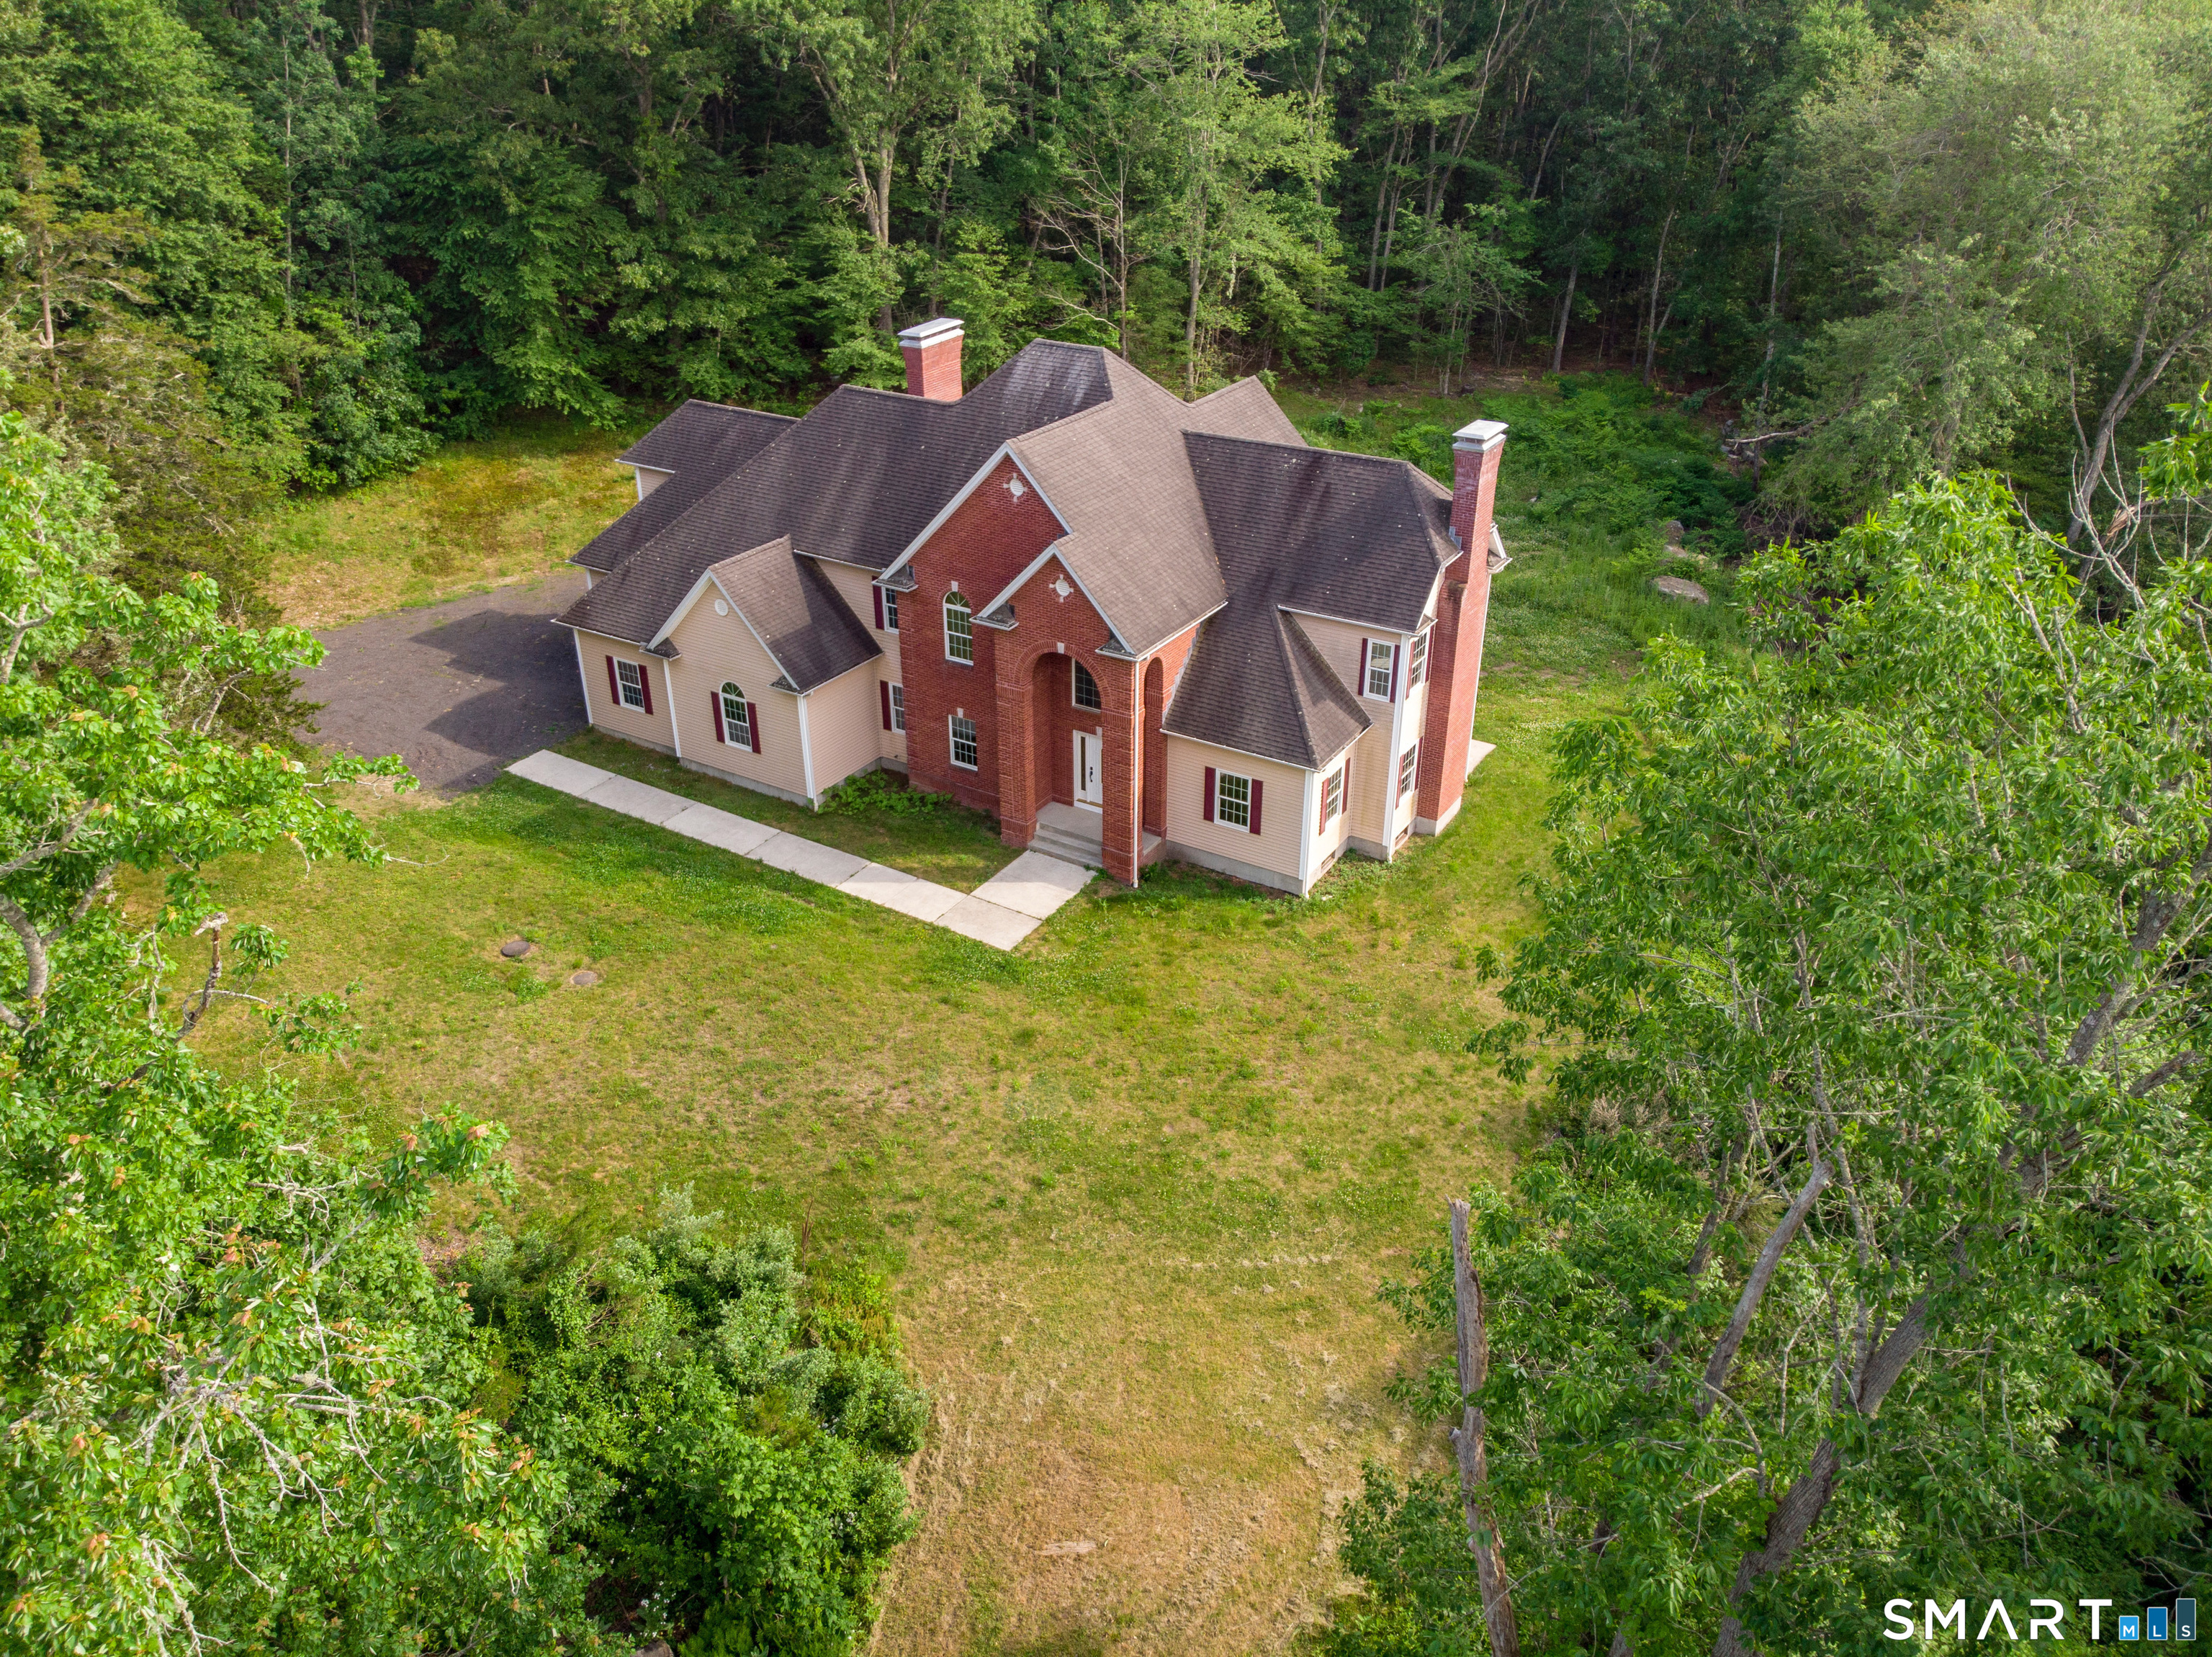 ActiveSingle Family For Sale
501 Taylor Hill Road
Griswold, Connecticut 06351
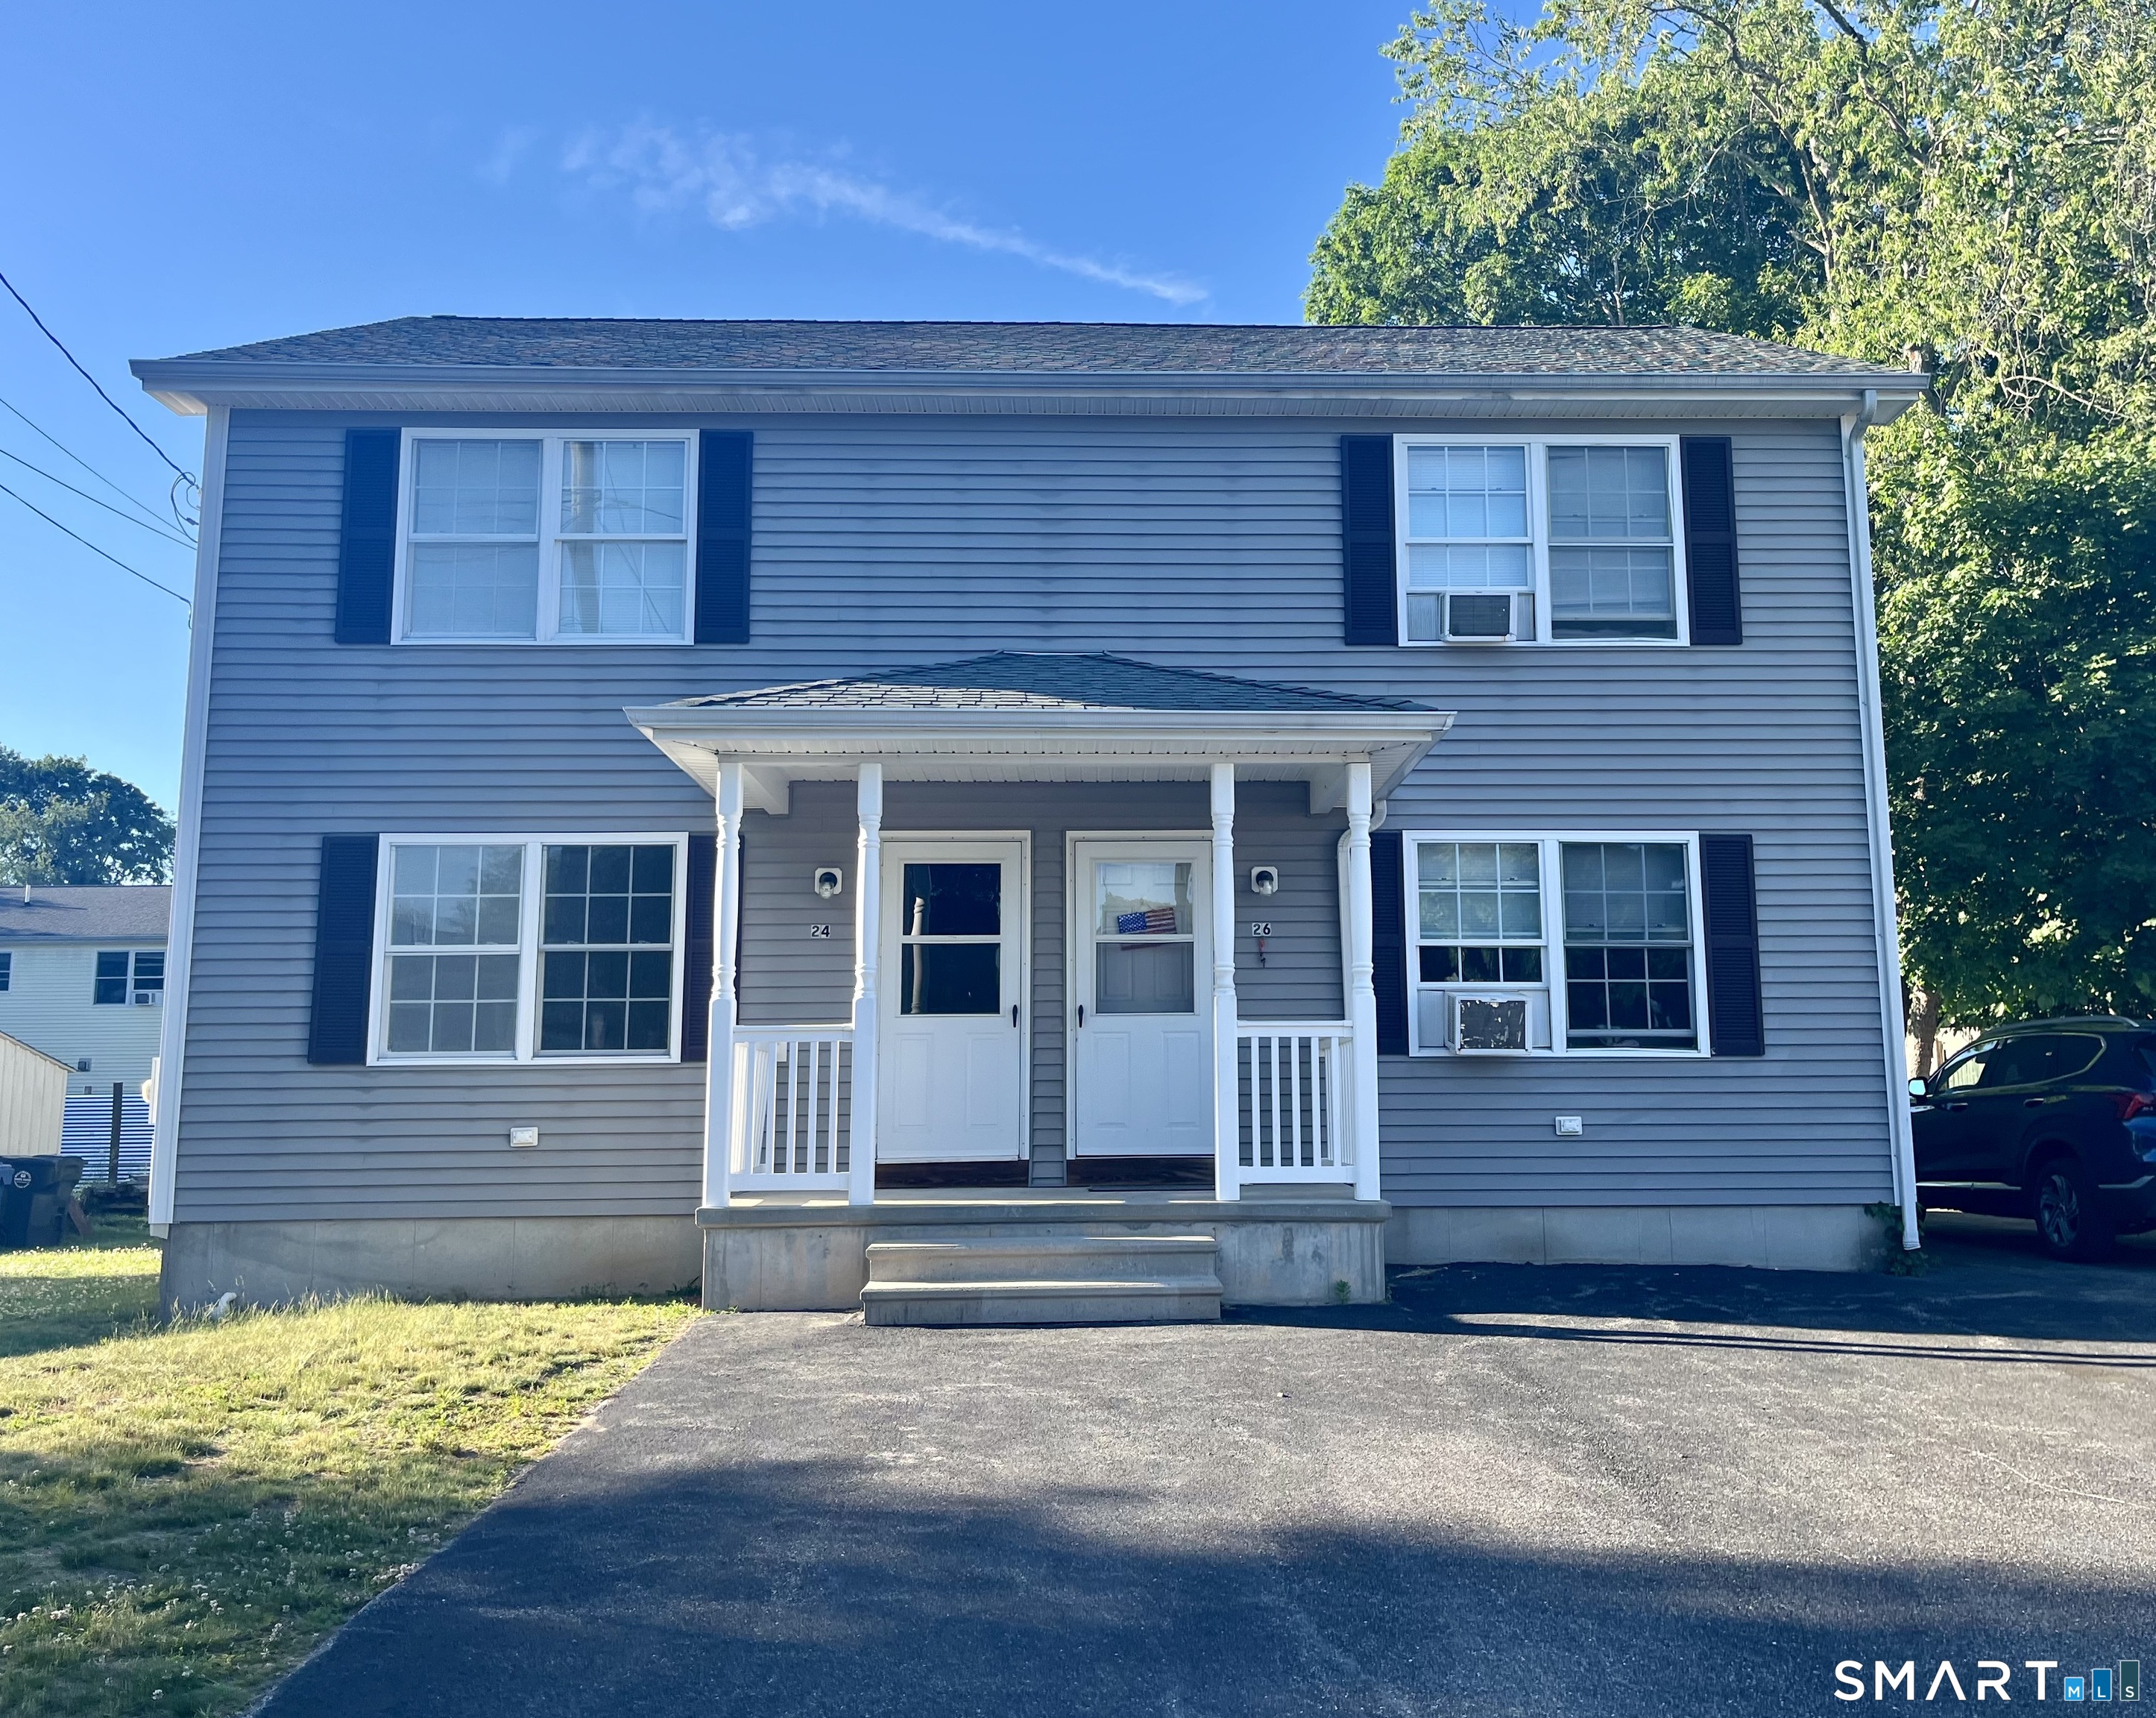
24 Central Avenue
Griswold, Connecticut 06351
Contact Sherry Borgeson
Fill out the form below and we will respond promptly.
Affordability Calculator
$739,900
Listing Agent
Sherry Borgeson
Berkshire Hathaway NE Prop.