$205,000
Coming SoonComing Soon245 Cherry Avenue A24
Watertown, Connecticut, 06795 · Litchfield County
2
Beds
2
Baths
992
Sq Ft
1968
Built
MLS # 24187354
Price / Sq Ft
$207
Property Type
Condo/Co-Op For Sale
Class
Property
About This Property
Welcome home to this spacious, two-bed, two bath, upper level end unit in a quiet, peaceful complex! Enjoy well-maintained grounds, open fields, scenic views, and a swimming pool that is perfect for summer. Find a beautiful built-in entertainment center/bookshelf/display case built and installed by the current owner. A roomy kitchen overlooks an open lawn. Two large bedrooms both have ample closet space and large windows to let in a lot of natural light! A small hall between bedrooms has a full bathroom, while the main bedroom has its own full bathroom. Find extra storage space in a walk-up attic. Relax in a large living/dining area. The Highgate complex is located in a pretty, small-town, picturesque neighborhood. Come make this home your own! Minutes from highways for commuters, shopping, schools, restaurants, recreation, local lakes, and more.
Property Details
245 Cherry Avenue A24, Watertown Connecticut 06795 — Condo/Co-Op For Sale listed at $205,000.
At a Glance
2
Bedrooms
2
Bathrooms
992
Sq Ft
--
Lot Size
--
Garage
1968
Year Built
The Details
Property Details
Other Details
Financial
Property Features
Similar Properties
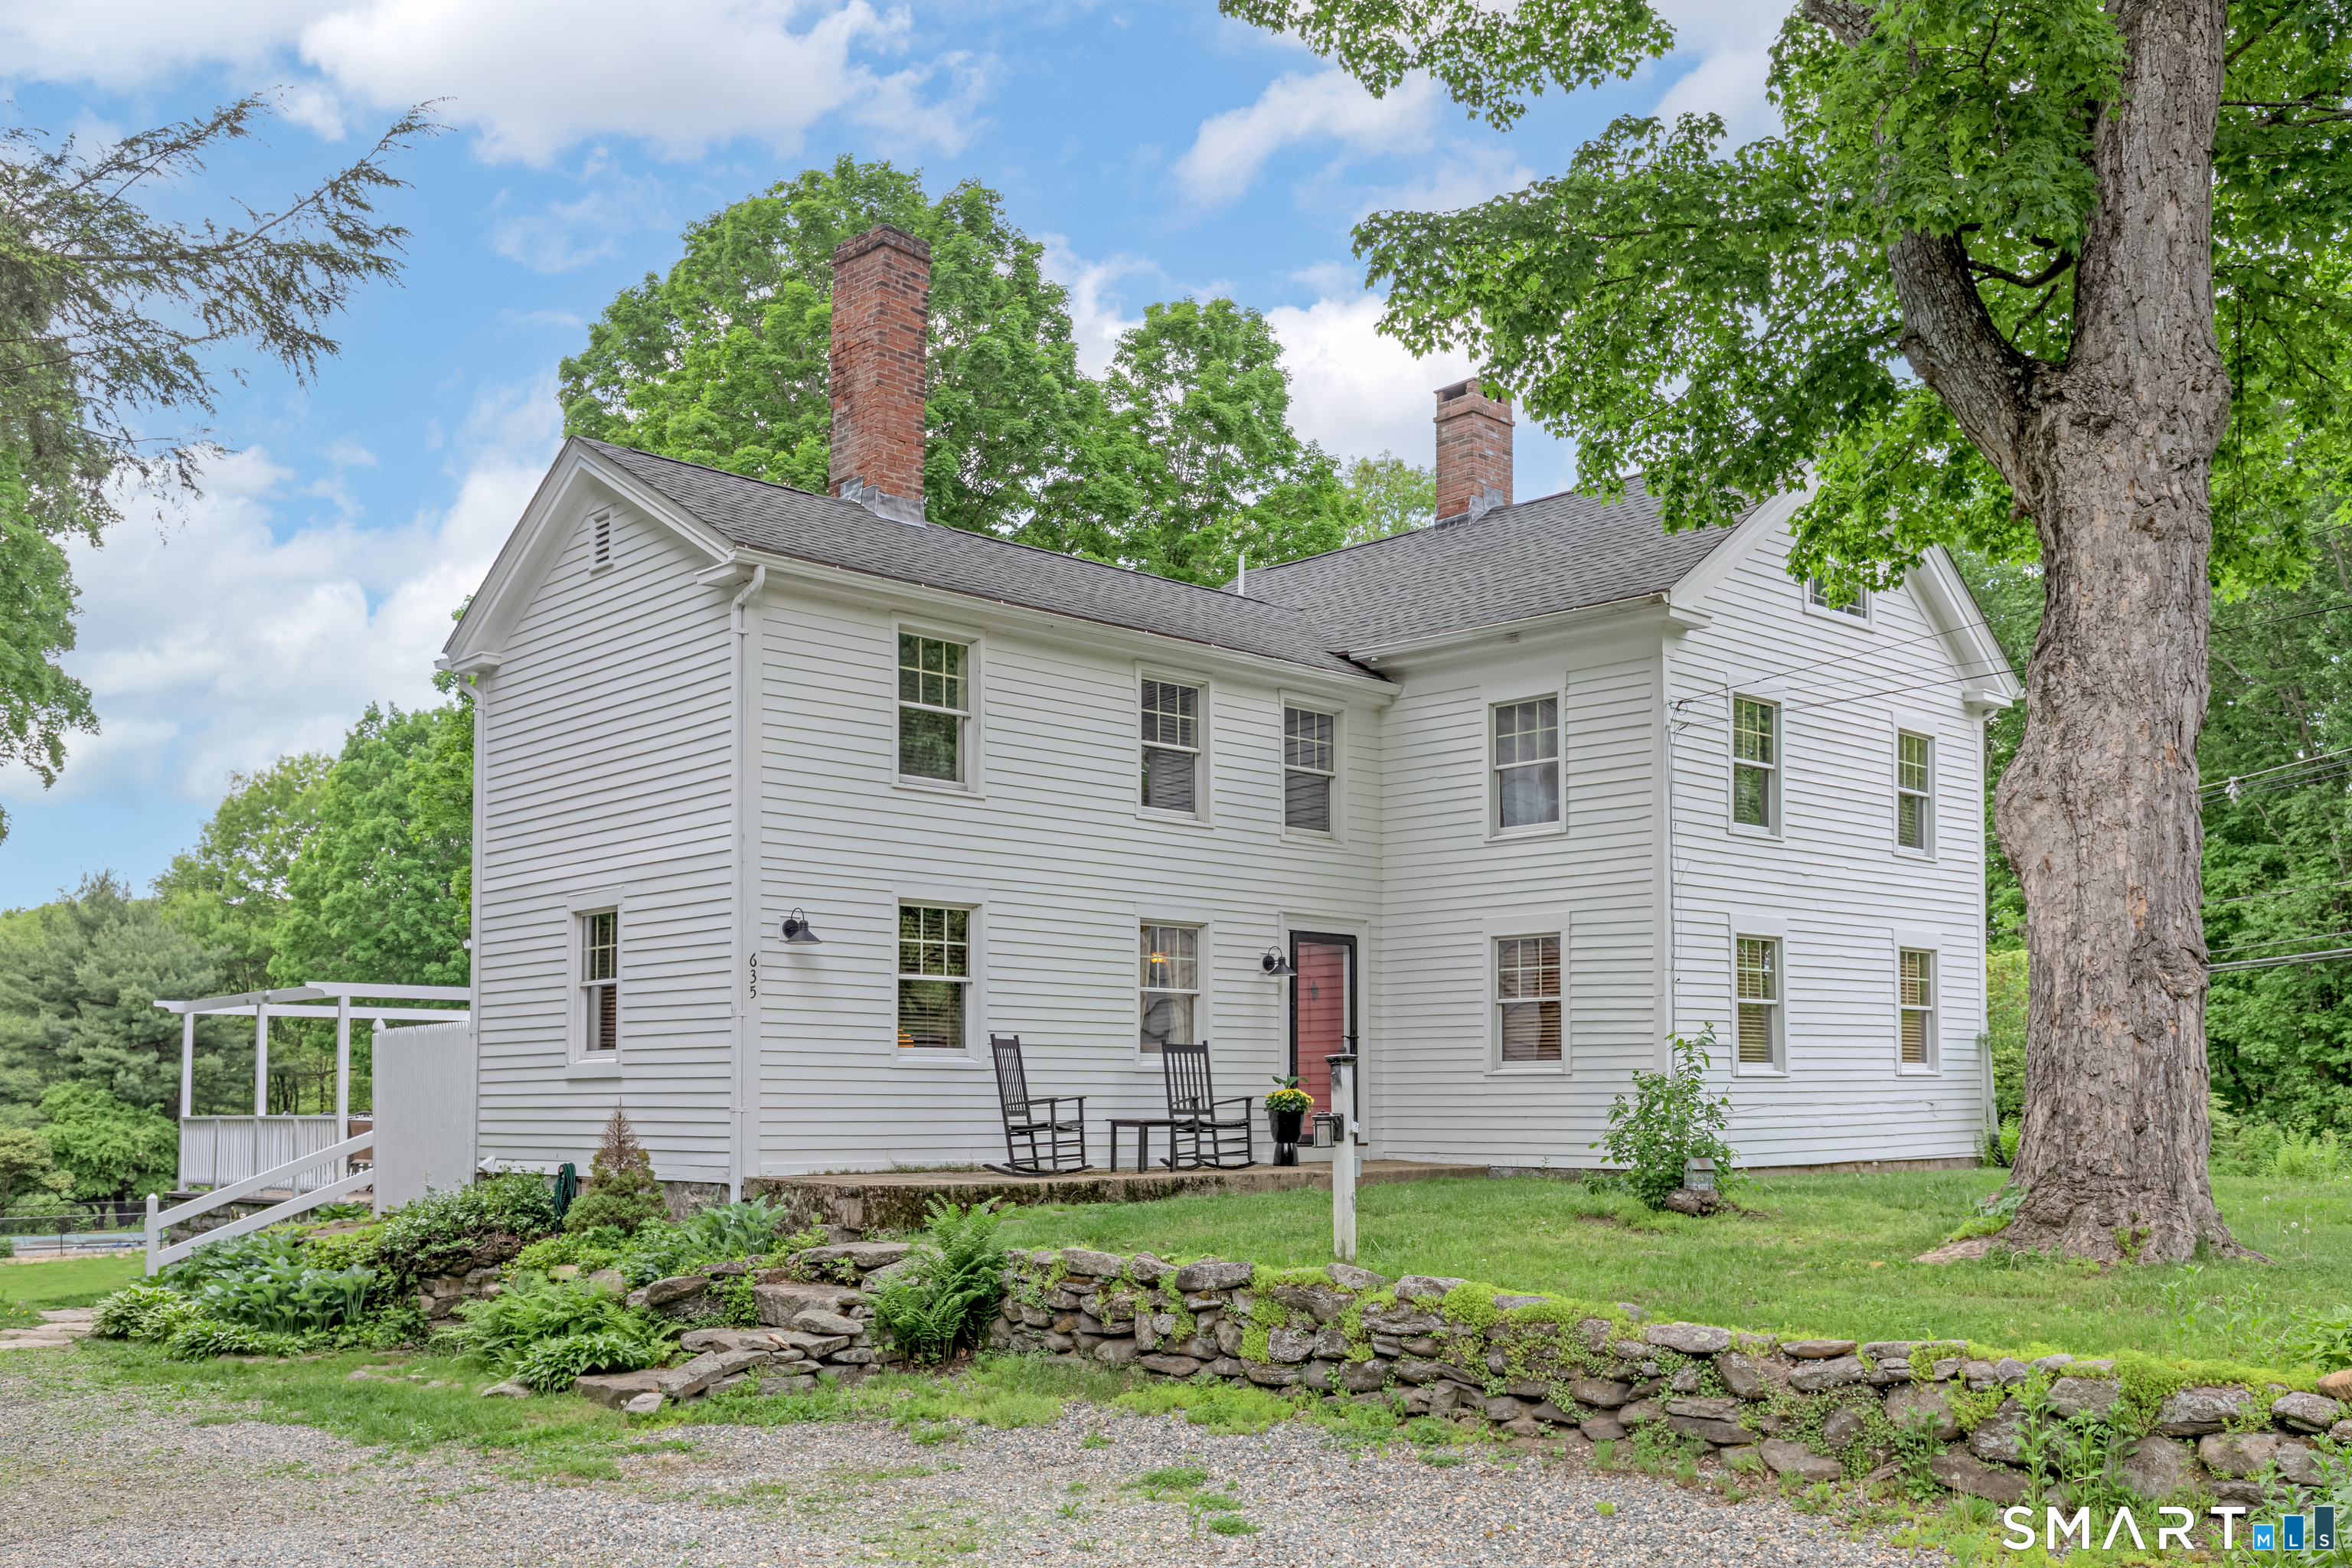 ActiveSingle Family For Sale
635 Northfield Road
Watertown, Connecticut 06795
 ActiveSingle Family For Sale
Lot 20 Bassett Road
Watertown, Connecticut 06795
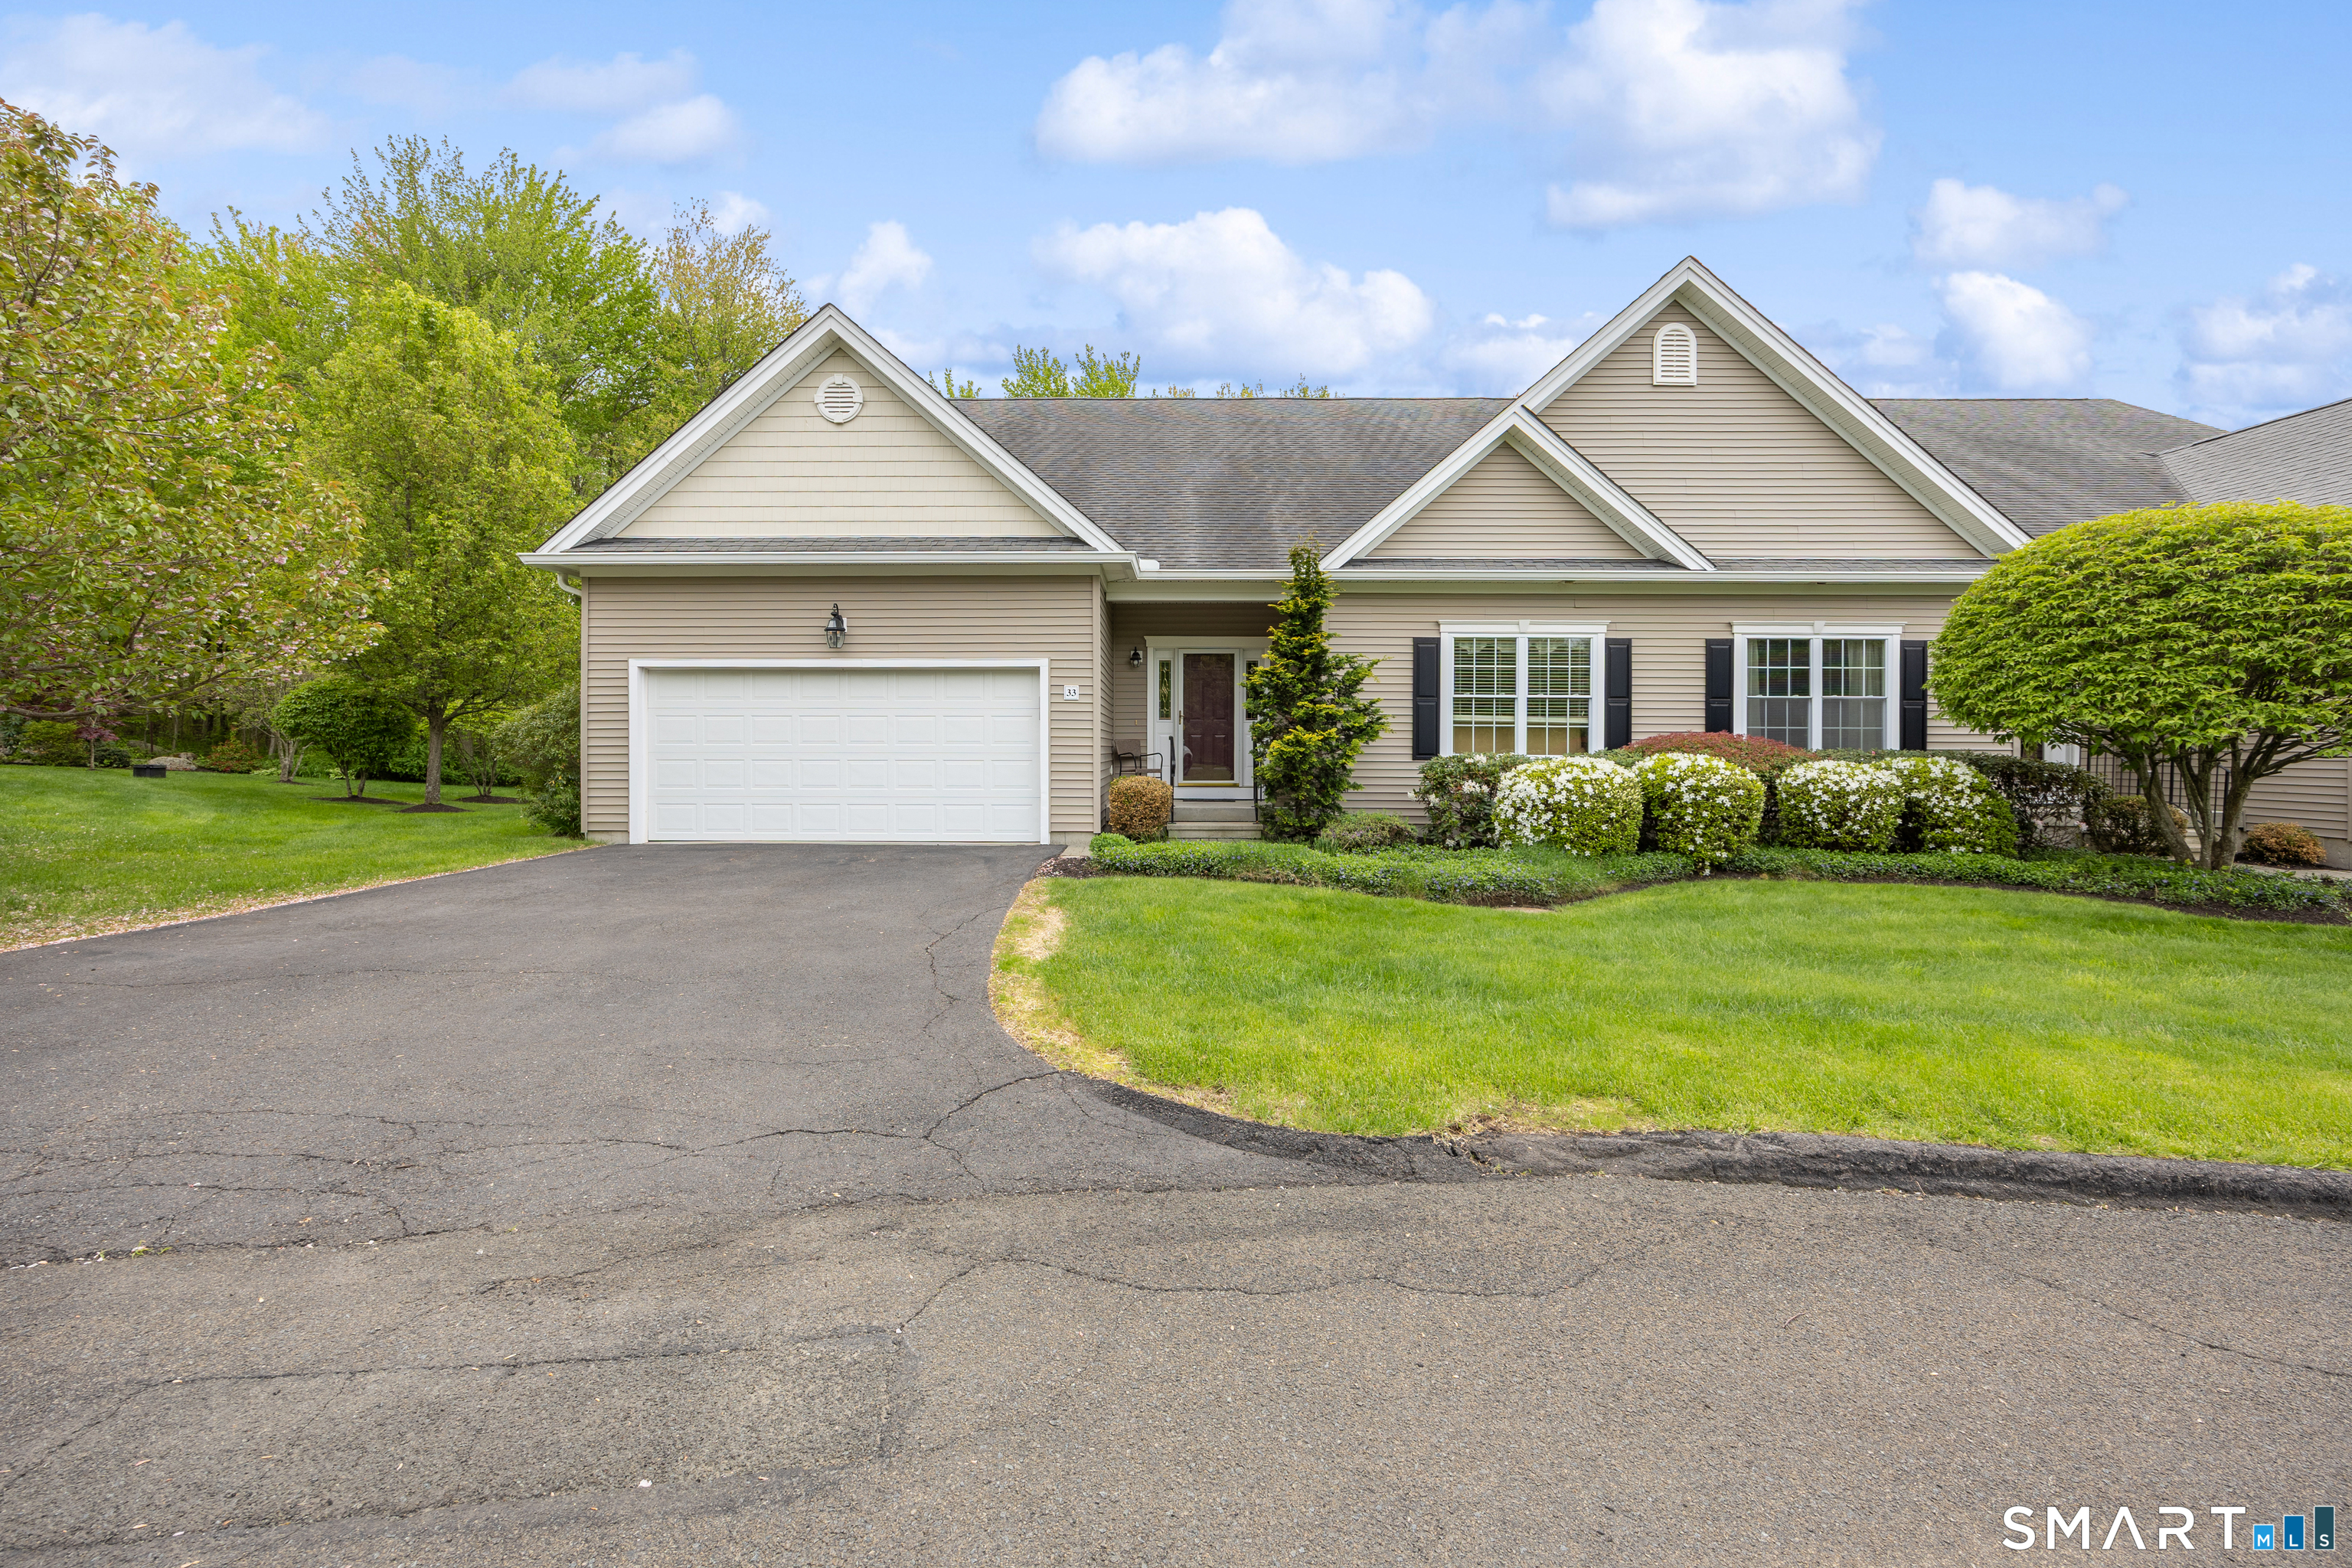
166 Ice House Road 33
Watertown, Connecticut 06779
Contact Kendra Bobowick
Fill out the form below and we will respond promptly.
Affordability Calculator
$205,000
Listing Agent
Kendra Bobowick
Berkshire Hathaway NE Prop.