$549,000
Under ContractUnder Contract251 Chestnut Hill Road
Colchester, Connecticut, 06415 · New London County
3
Beds
3
Baths
1,800
Sq Ft
2000
Built
MLS # 24176928
Price / Sq Ft
$305
Property Type
Single Family For Sale
Lot Size
6.65
Class
Property
About This Property
Nothing to do but move right in to this beautifully maintained 3-Bedroom, 2.5 Bath home spacious 2 car garage is filled with natural light. Thoughtfully updated with a new roof and all new windows, this home offers peace of mind, energy efficiency, and modern comfort. Inside, you'll find hardwood flooring, spacious layout, and a primary suite featuring a walk-in shower. Ample closet space and abundant storage throughout ensure everything has its place. The bright sunroom just off the large open kitchen overlooks the private backyard, creating the perfect space to relax with your morning coffee. Step outside and enjoy the stunning two-level wraparound porch and the large stamped concrete back patio perfect for relaxing, entertaining, or simply taking in the peaceful surroundings on over 6 private acres. A rare opportunity to own a move-in ready home with exceptional indoor and outdoor living!
Property Details
251 Chestnut Hill Road, Colchester Connecticut 06415 — Single Family For Sale listed at $549,000.
At a Glance
3
Bedrooms
3
Bathrooms
1,800
Sq Ft
6.65
Lot Size
--
Garage
2000
Year Built
The Details
Property Details
Other Details
Financial
Property Features
All Photos (37)
Similar Properties
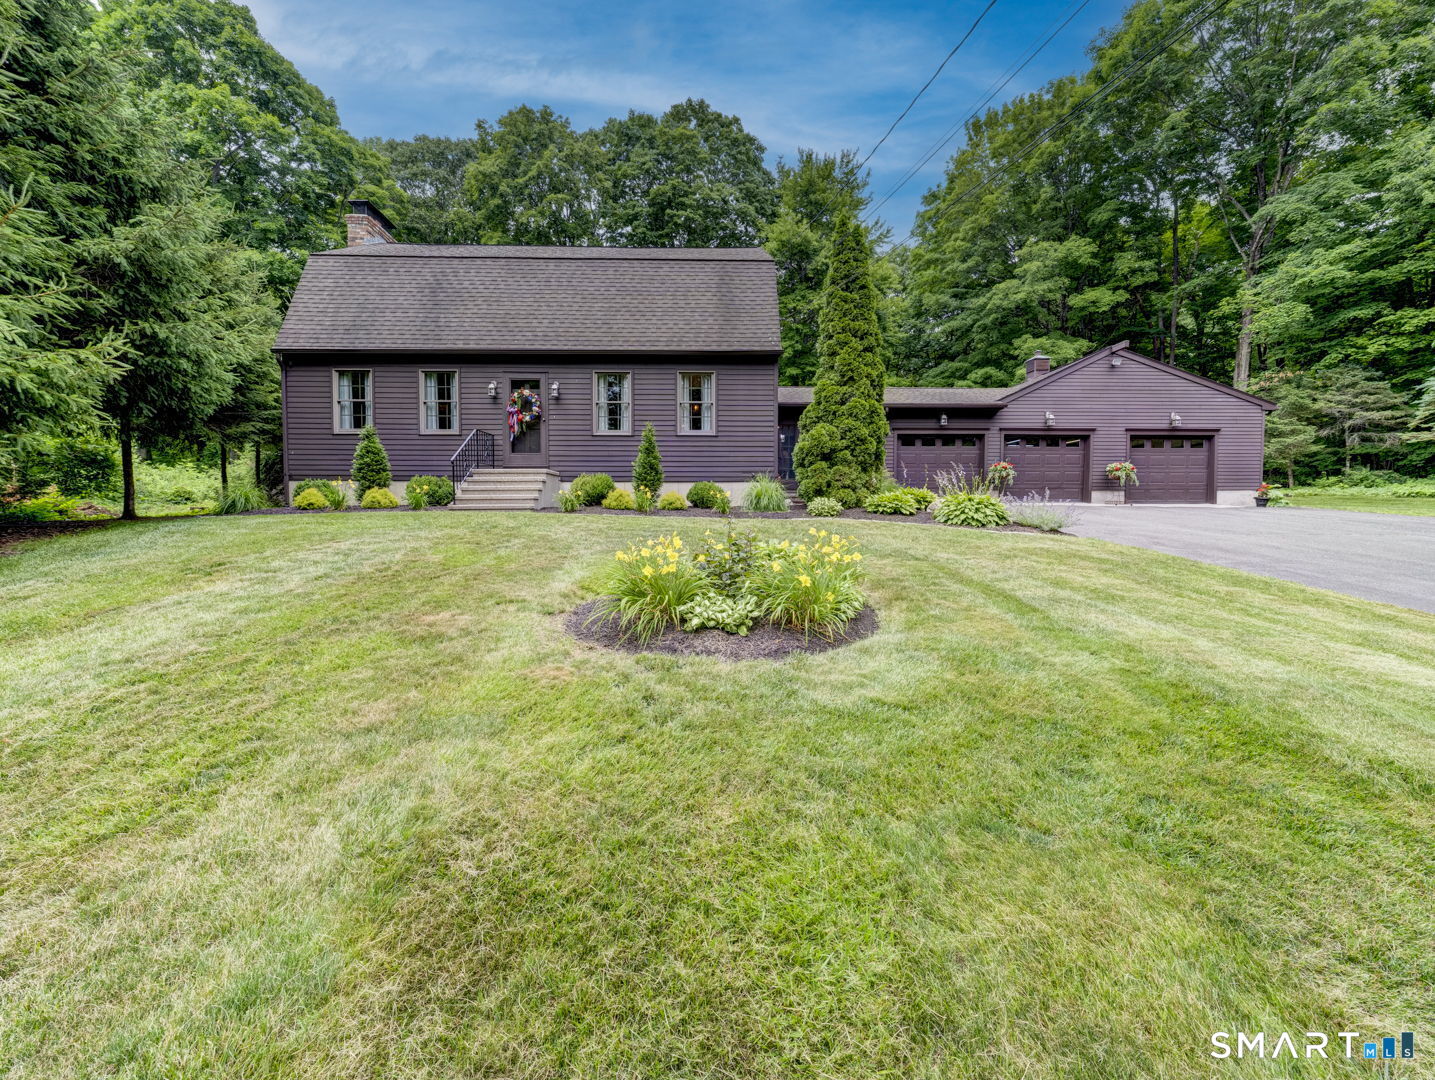 Coming SoonSingle Family For Sale
168 Waterhole Road
Colchester, Connecticut 06415
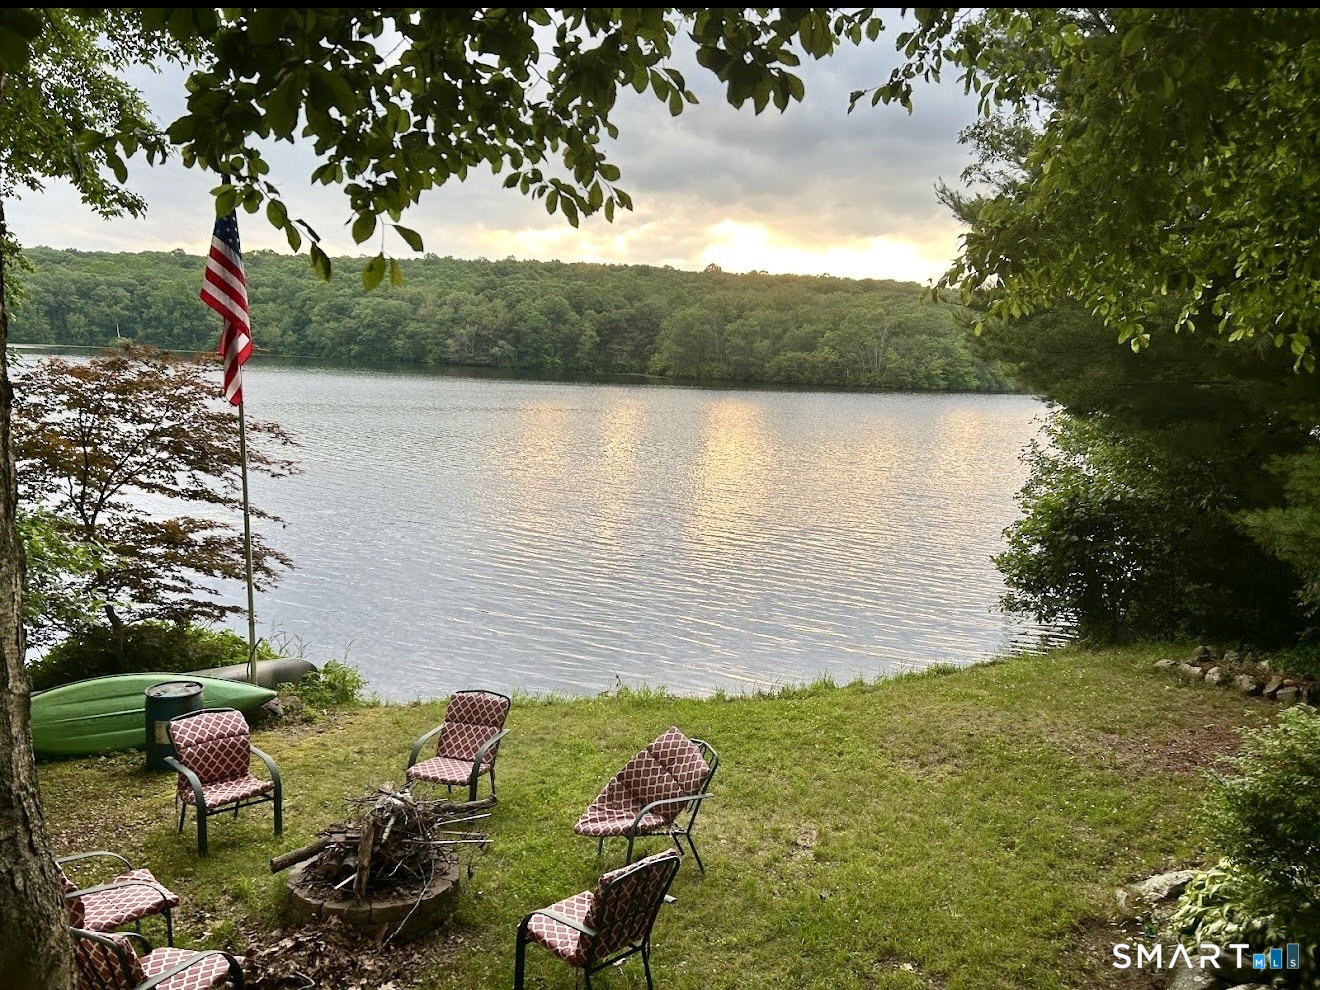 Under Contract - Continue to ShowSingle Family For Sale
19 Lakeview Drive
Colchester, Connecticut 06415
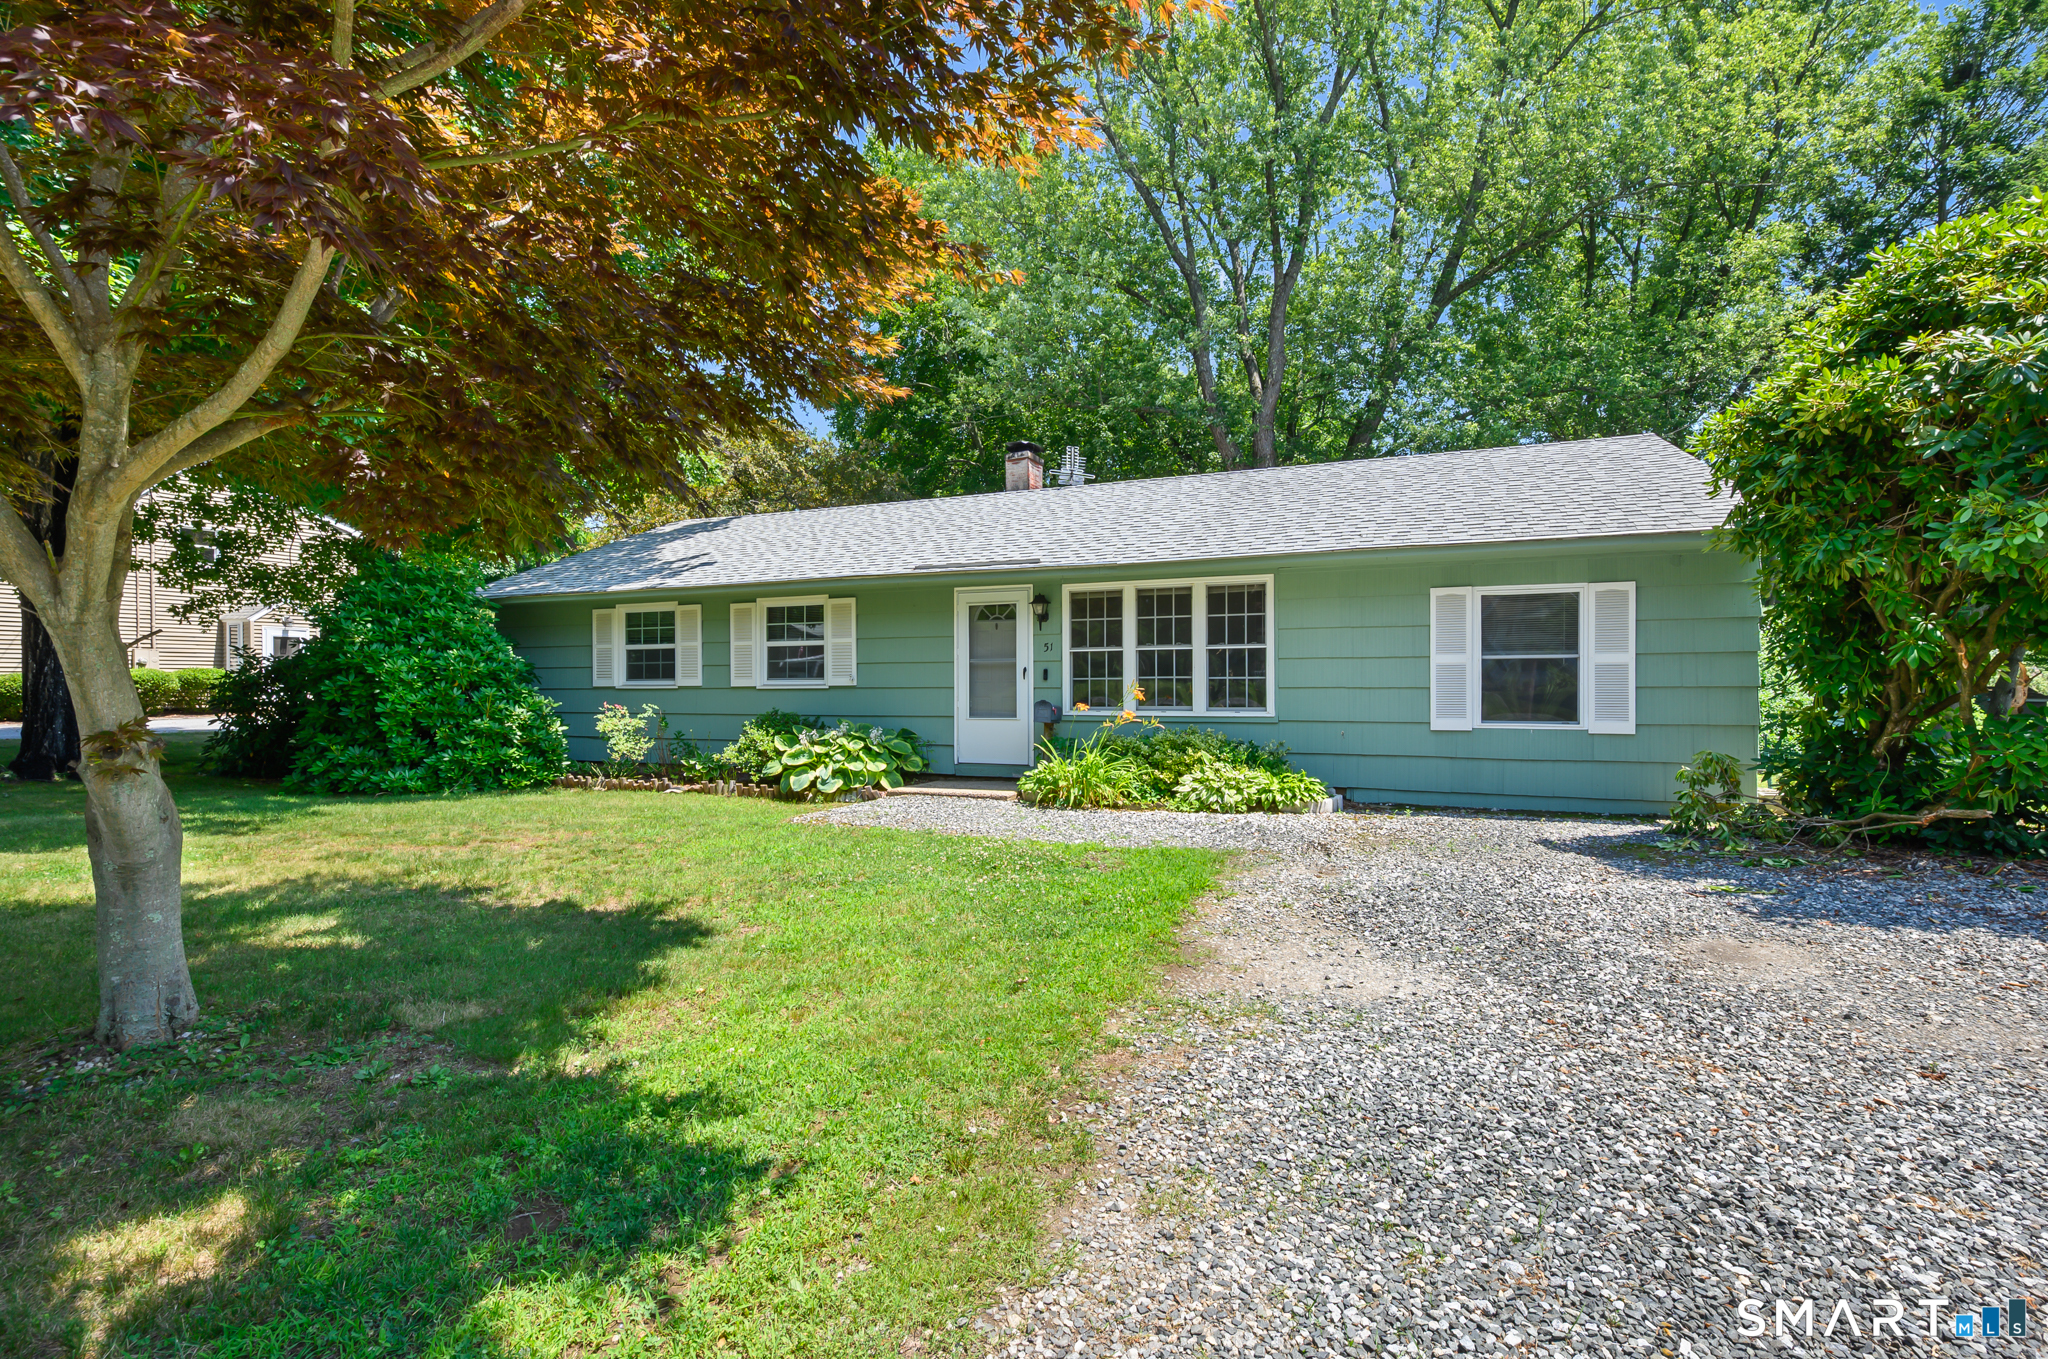 ActiveSingle Family For Sale
51 Lynn Street
Colchester, Connecticut 06415
Contact Tracy Cooley
Fill out the form below and we will respond promptly.
Affordability Calculator
$549,000
Listing Agent
Tracy Cooley
Berkshire Hathaway NE Prop.