$424,900
Active255 Beaumont Highway
Lebanon, Connecticut, 06249 · New London County
3
Beds
1
Baths
1,523
Sq Ft
1850
Built
MLS # 24188455
Price / Sq Ft
$279
Property Type
Single Family For Sale
Lot Size
2.4
Class
Property
About This Property
Prepare to fall in love with this absolutely stunning, fully remodeled historic farmhouse in the heart of Lebanon! Perfectly set on 2.4 picturesque park-like acres, this exceptional property offers the ideal blend of charm, style, modern comfort, and room to roam. Whether you dream of gardening, entertaining, enjoying peaceful country views, or simply having your own private retreat, this beautiful property provides endless possibilities while still being conveniently located. From the brand-new septic system to the new roof, gorgeous new flooring, fresh interior paint, and new 200-amp electrical service, every inch of this home has been carefully curated with remarkable craftsmanship and attention to detail. A high-efficiency MRCOOL Central Ducted Hyper Heat Pump delivers reliable whole-home heating even in harsh CT winters while offering dramatically lower heating costs and energy consumption compared to traditional oil or electric systems, plus efficient central air! The inviting layout is both functional and welcoming, featuring a highly desirable main-level primary bedroom, main-floor laundry, and a beautifully remodeled oversized bathroom complete with a walk-in shower and soaking tub for the perfect spa-like retreat. The charming, fully remodeled kitchen in the newer addition offers new cabinetry, countertops, and high end stainless steel appliances. Upstairs features two additional rooms for guests, home office or hobbies.
Property Details
255 Beaumont Highway, Lebanon Connecticut 06249 — Single Family For Sale listed at $424,900.
At a Glance
3
Bedrooms
1
Bathrooms
1,523
Sq Ft
2.4
Lot Size
--
Garage
1850
Year Built
The Details
Property Details
Other Details
Financial
Property Features
All Photos (45)
Similar Properties
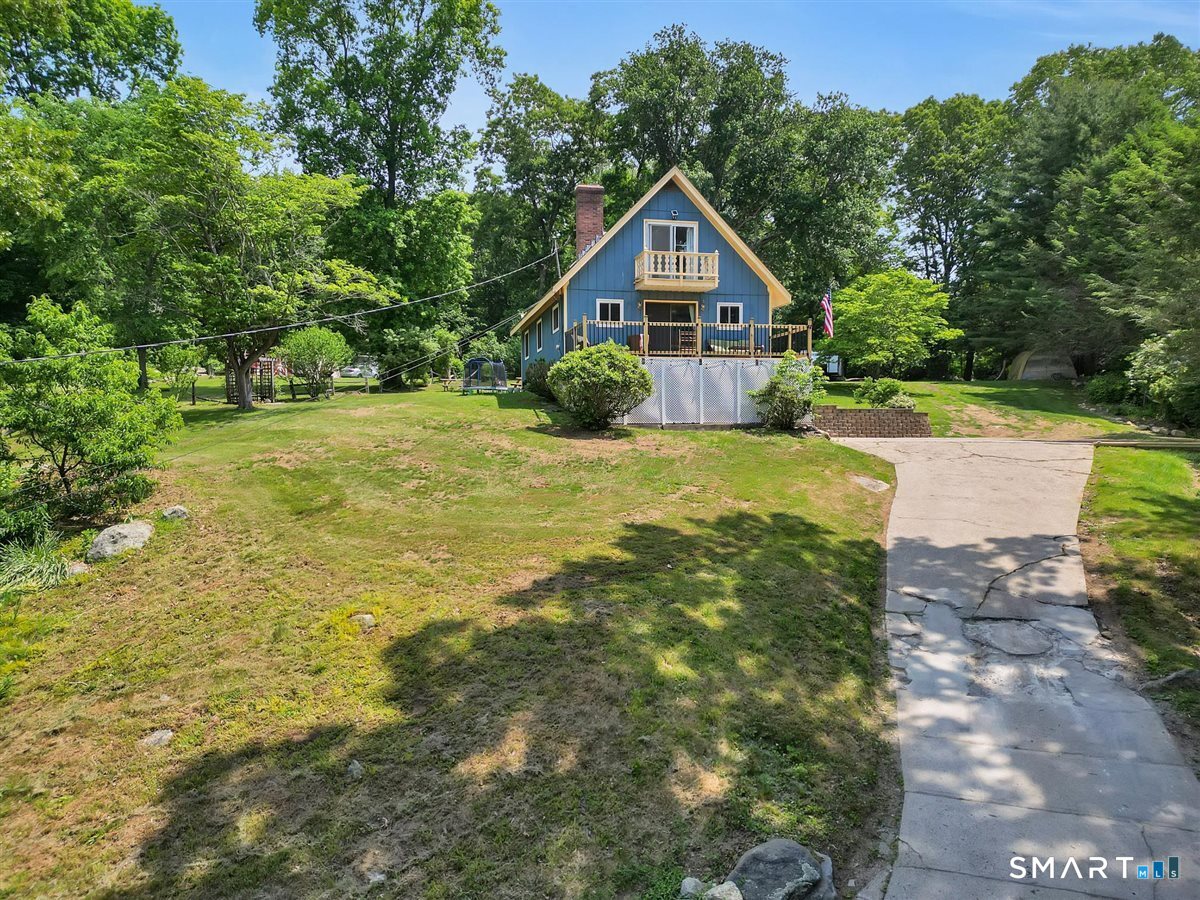 ActiveSingle Family For Sale
254 McCall Road
Lebanon, Connecticut 06249
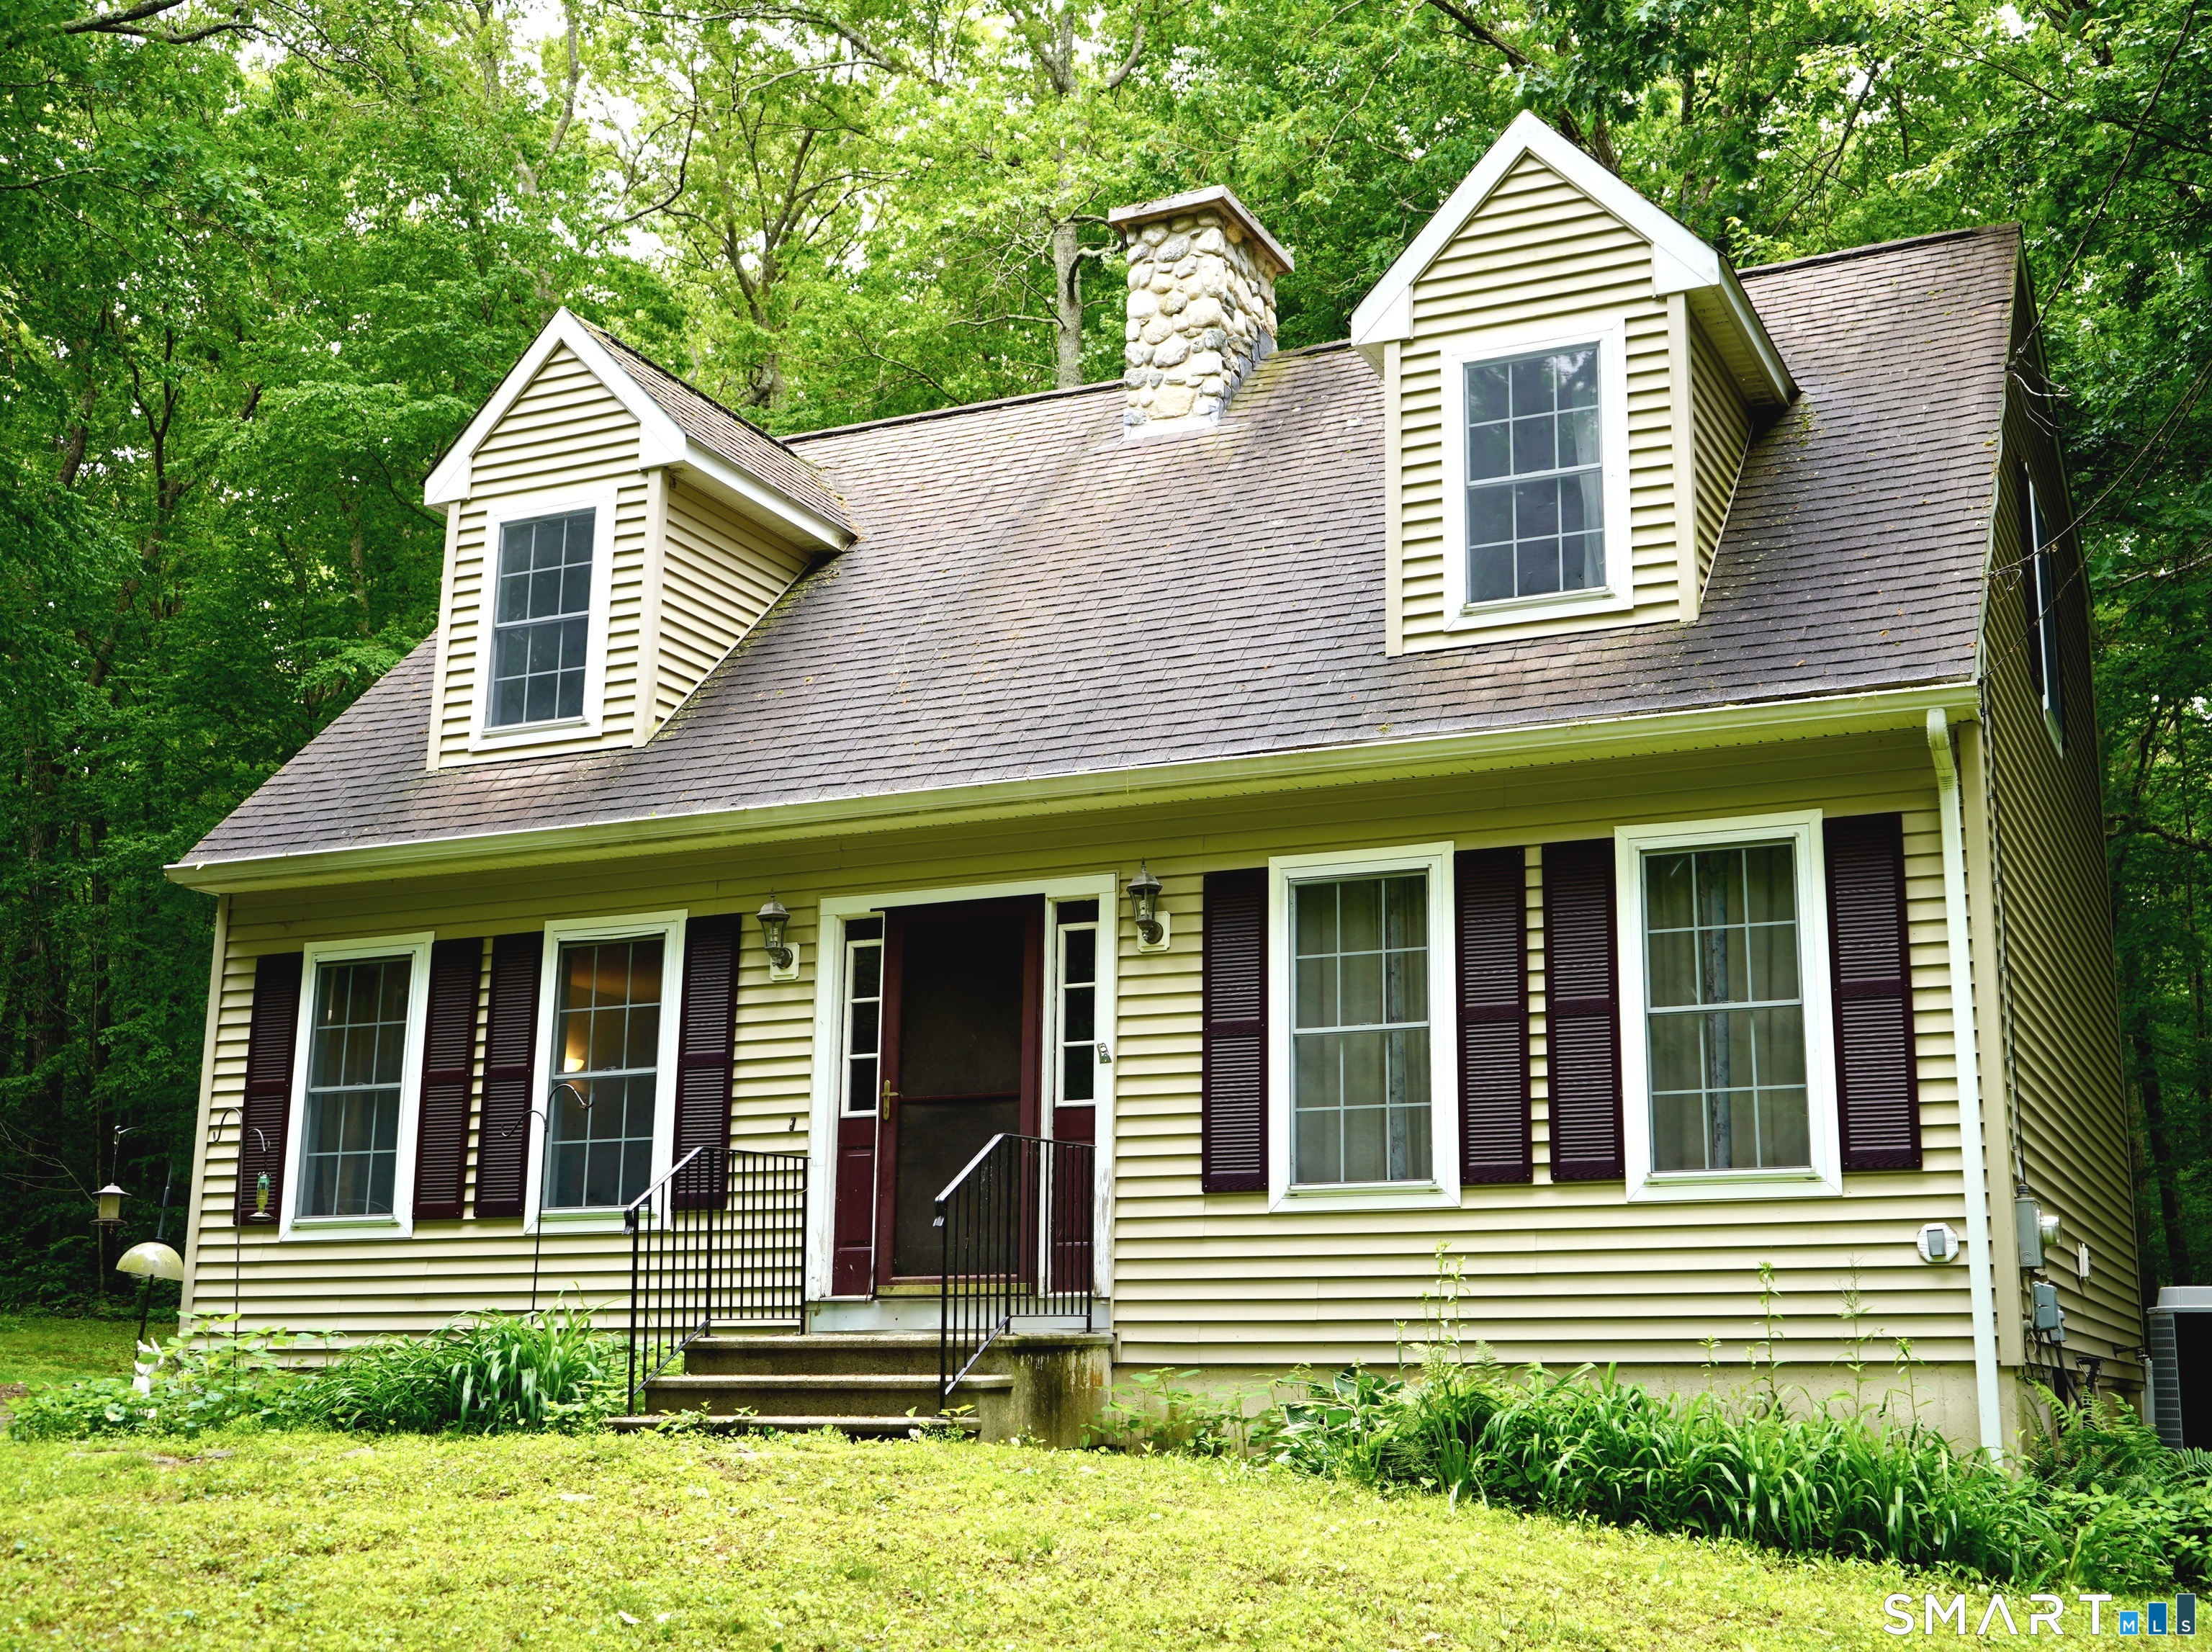
197 Lake Williams Drive
Lebanon, Connecticut 06249
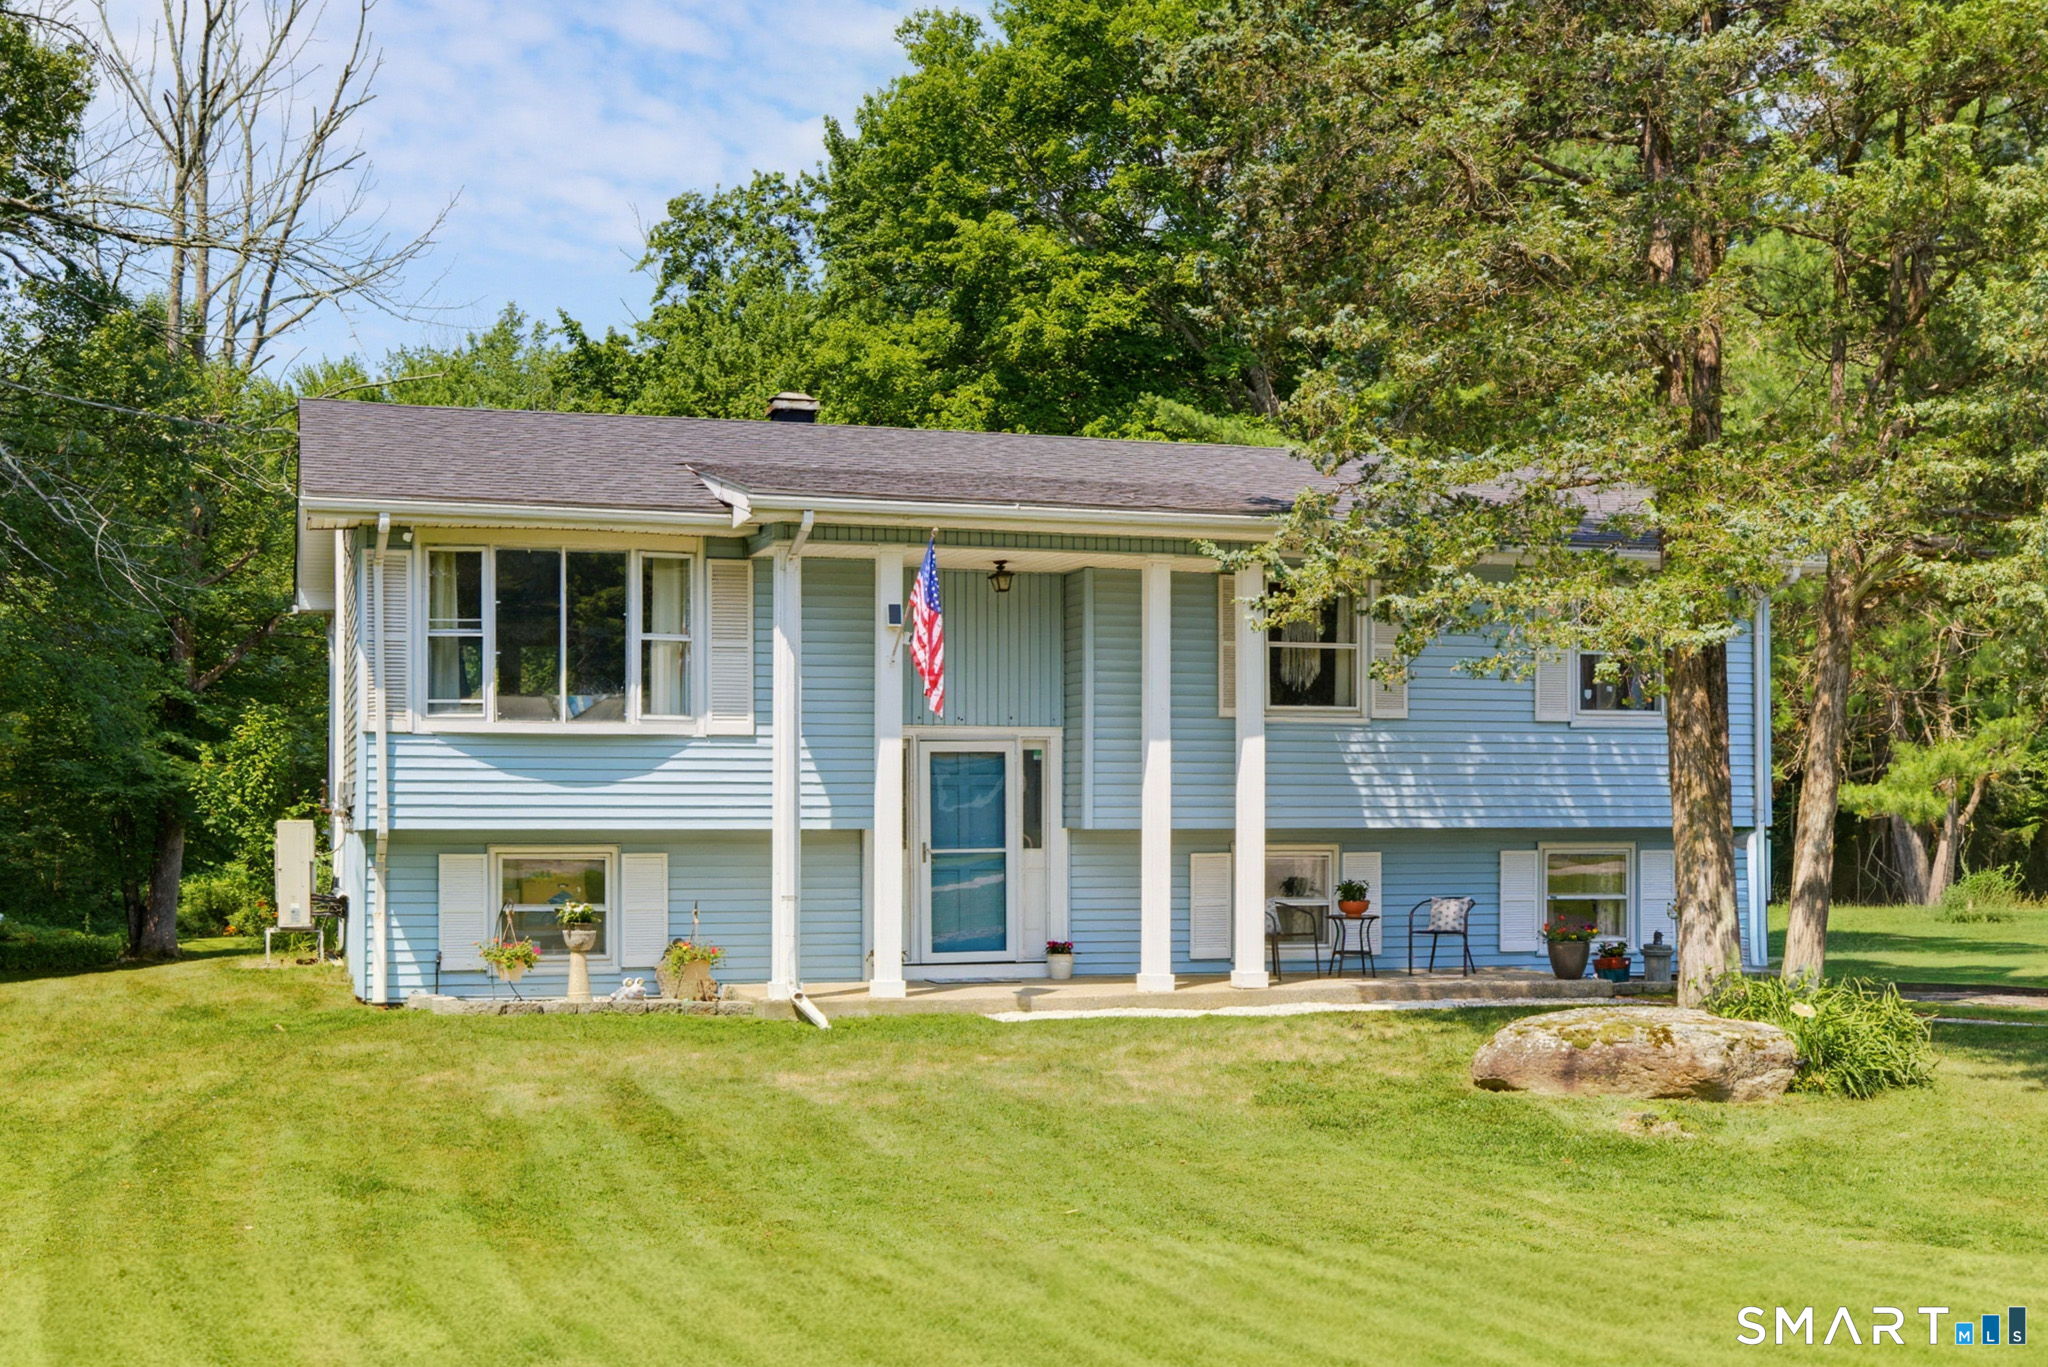 Under Contract - Continue to ShowSingle Family For Sale
25 Hillcrest Heights
Lebanon, Connecticut 06249
Contact Carl Guild
Fill out the form below and we will respond promptly.
Affordability Calculator
$424,900
Listing Agent
Carl Guild
Carl Guild & Associates