$1,200,000
ClosedSold26 Homestead Lane A
Greenwich, Connecticut, 06831 · Fairfield County
3
Beds
4
Baths
1,621
Sq Ft
2025
Built
MLS # 24131607
Price / Sq Ft
$740
Property Type
Condo/Co-Op For Sale
Class
Property
About This Property
Brand New Development consisting of four Luxury 3 bedroom 3.5 bathroom New Construction Townhomes located on quiet dead-end street minutes from shopping, train, parks, and schools. Built with the best finishes In mind, you'll enjoy a flexible open floor plan, hardwood floors throughout and the ultimate dream kitchen featuring custom cabinetry, large pantry, stainless steel chefs appliances, white oak island with built-in microwave and 2" quartz countertops. The open space flows seamlessly from kitchen, to dining to family room for easy living or entertaining . Wait until you walk into to the absolutely spectacular primary bedroom suite with walk-in closet, oversized windows, and bathroom that will take your breath away featuring 7ft walk in shower, double sink vanity, and heated floors. Additional features include, Hi efficiency hydro tankless boiler, central air, on demand hot water system, WIFI thermostats, and spray foam insulation ensuring energy efficiency throughout.
Property Details
26 Homestead Lane A, Greenwich Connecticut 06831 — Condo/Co-Op For Sale listed at $1,200,000.
At a Glance
3
Bedrooms
4
Bathrooms
1,621
Sq Ft
--
Lot Size
--
Garage
2025
Year Built
The Details
Property Details
Other Details
Financial
Property Features
All Photos (19)
Similar Properties
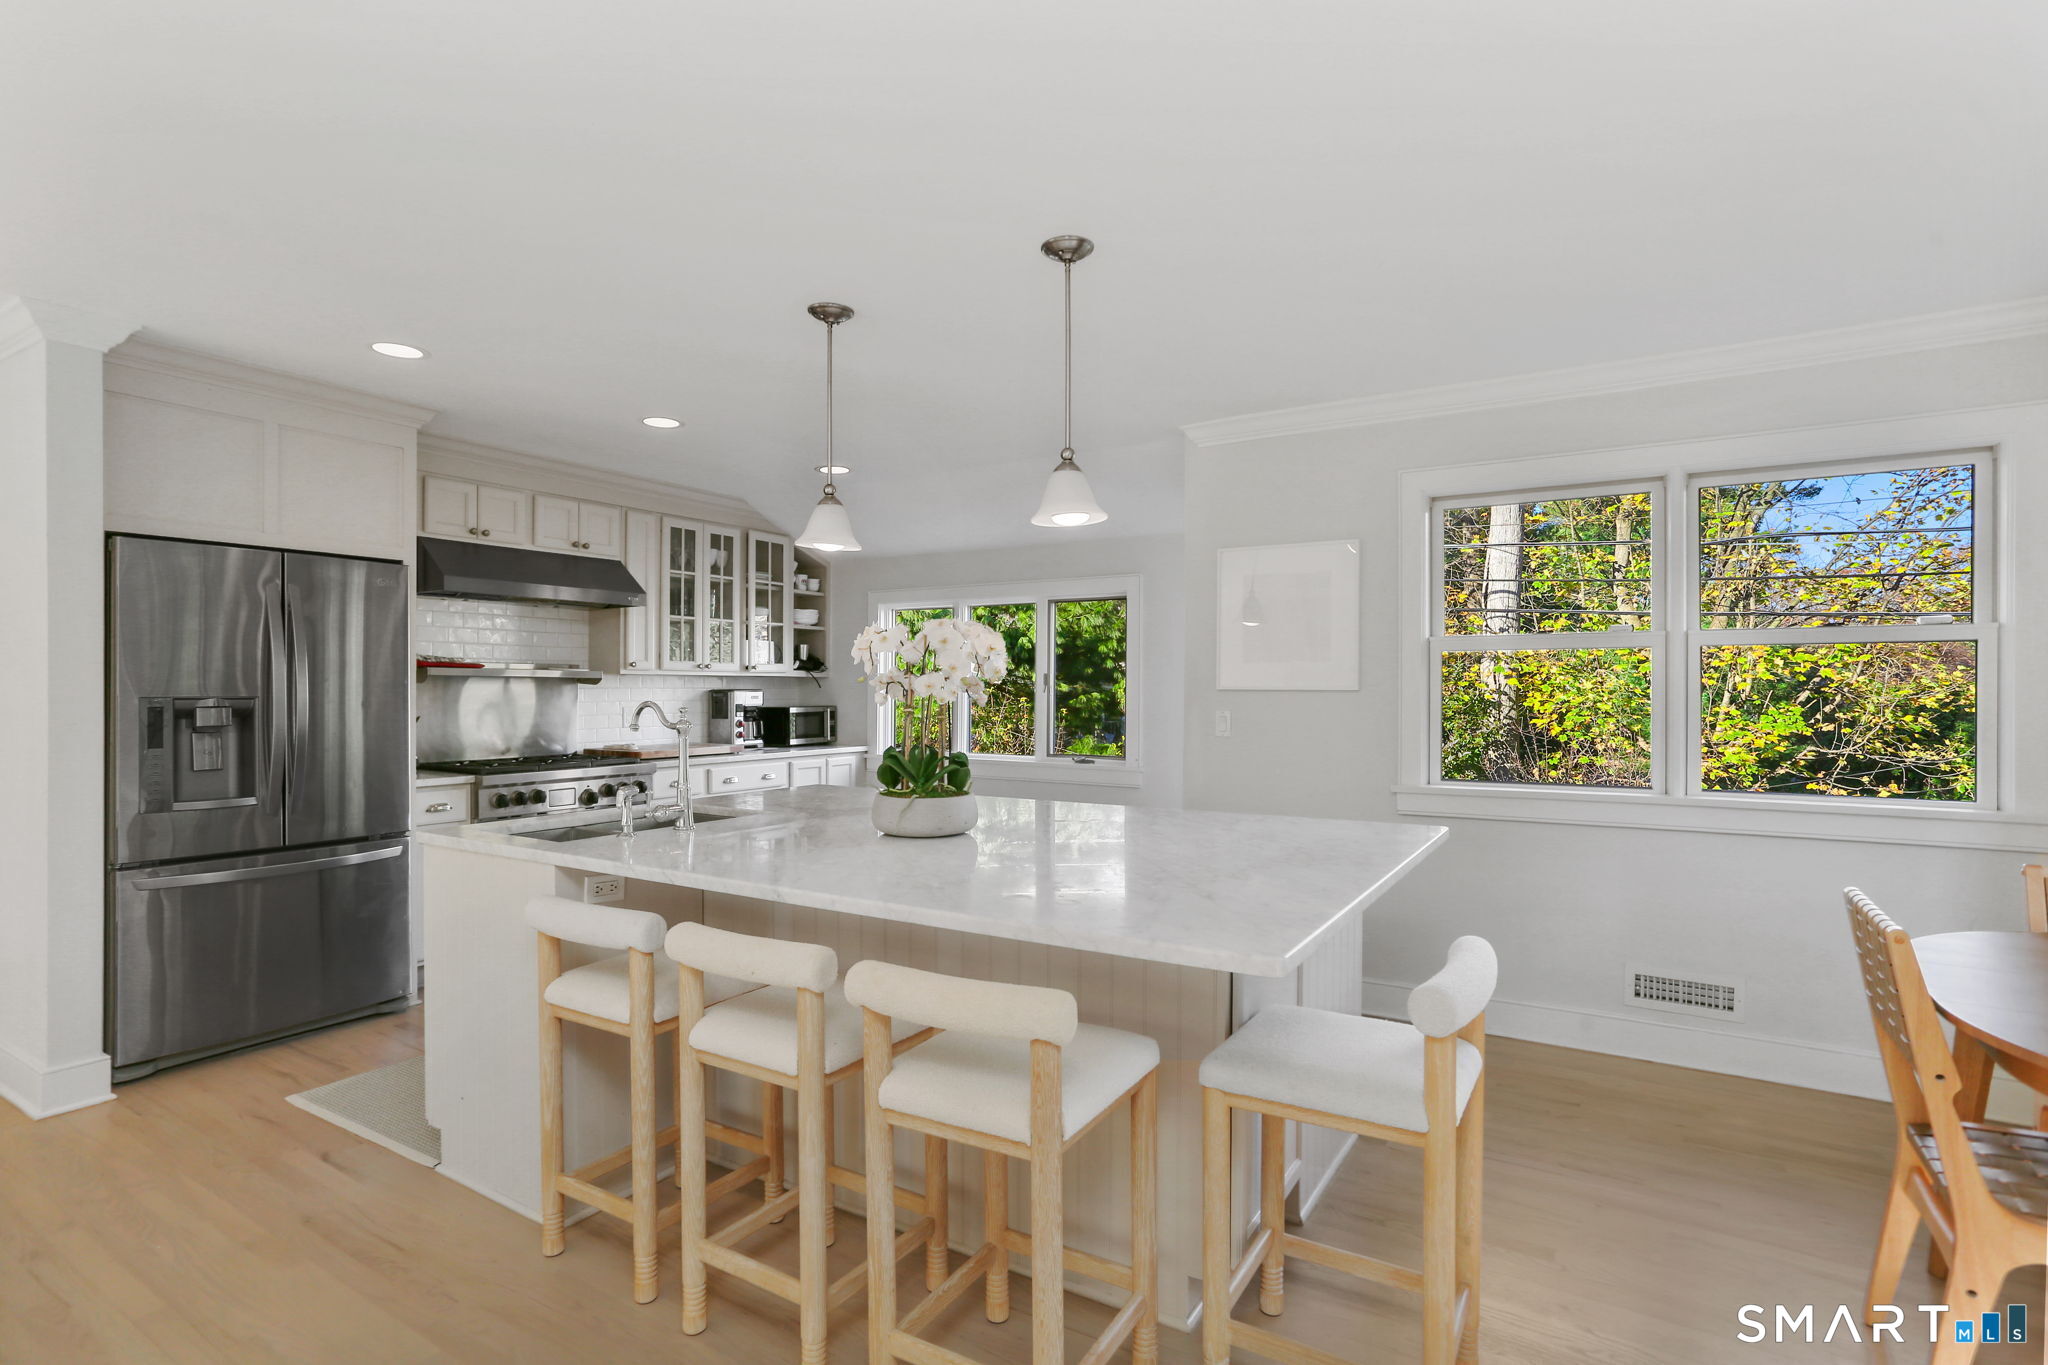 ActiveSingle Family For Sale
6 Meadowbank Road
Greenwich, Connecticut 06870
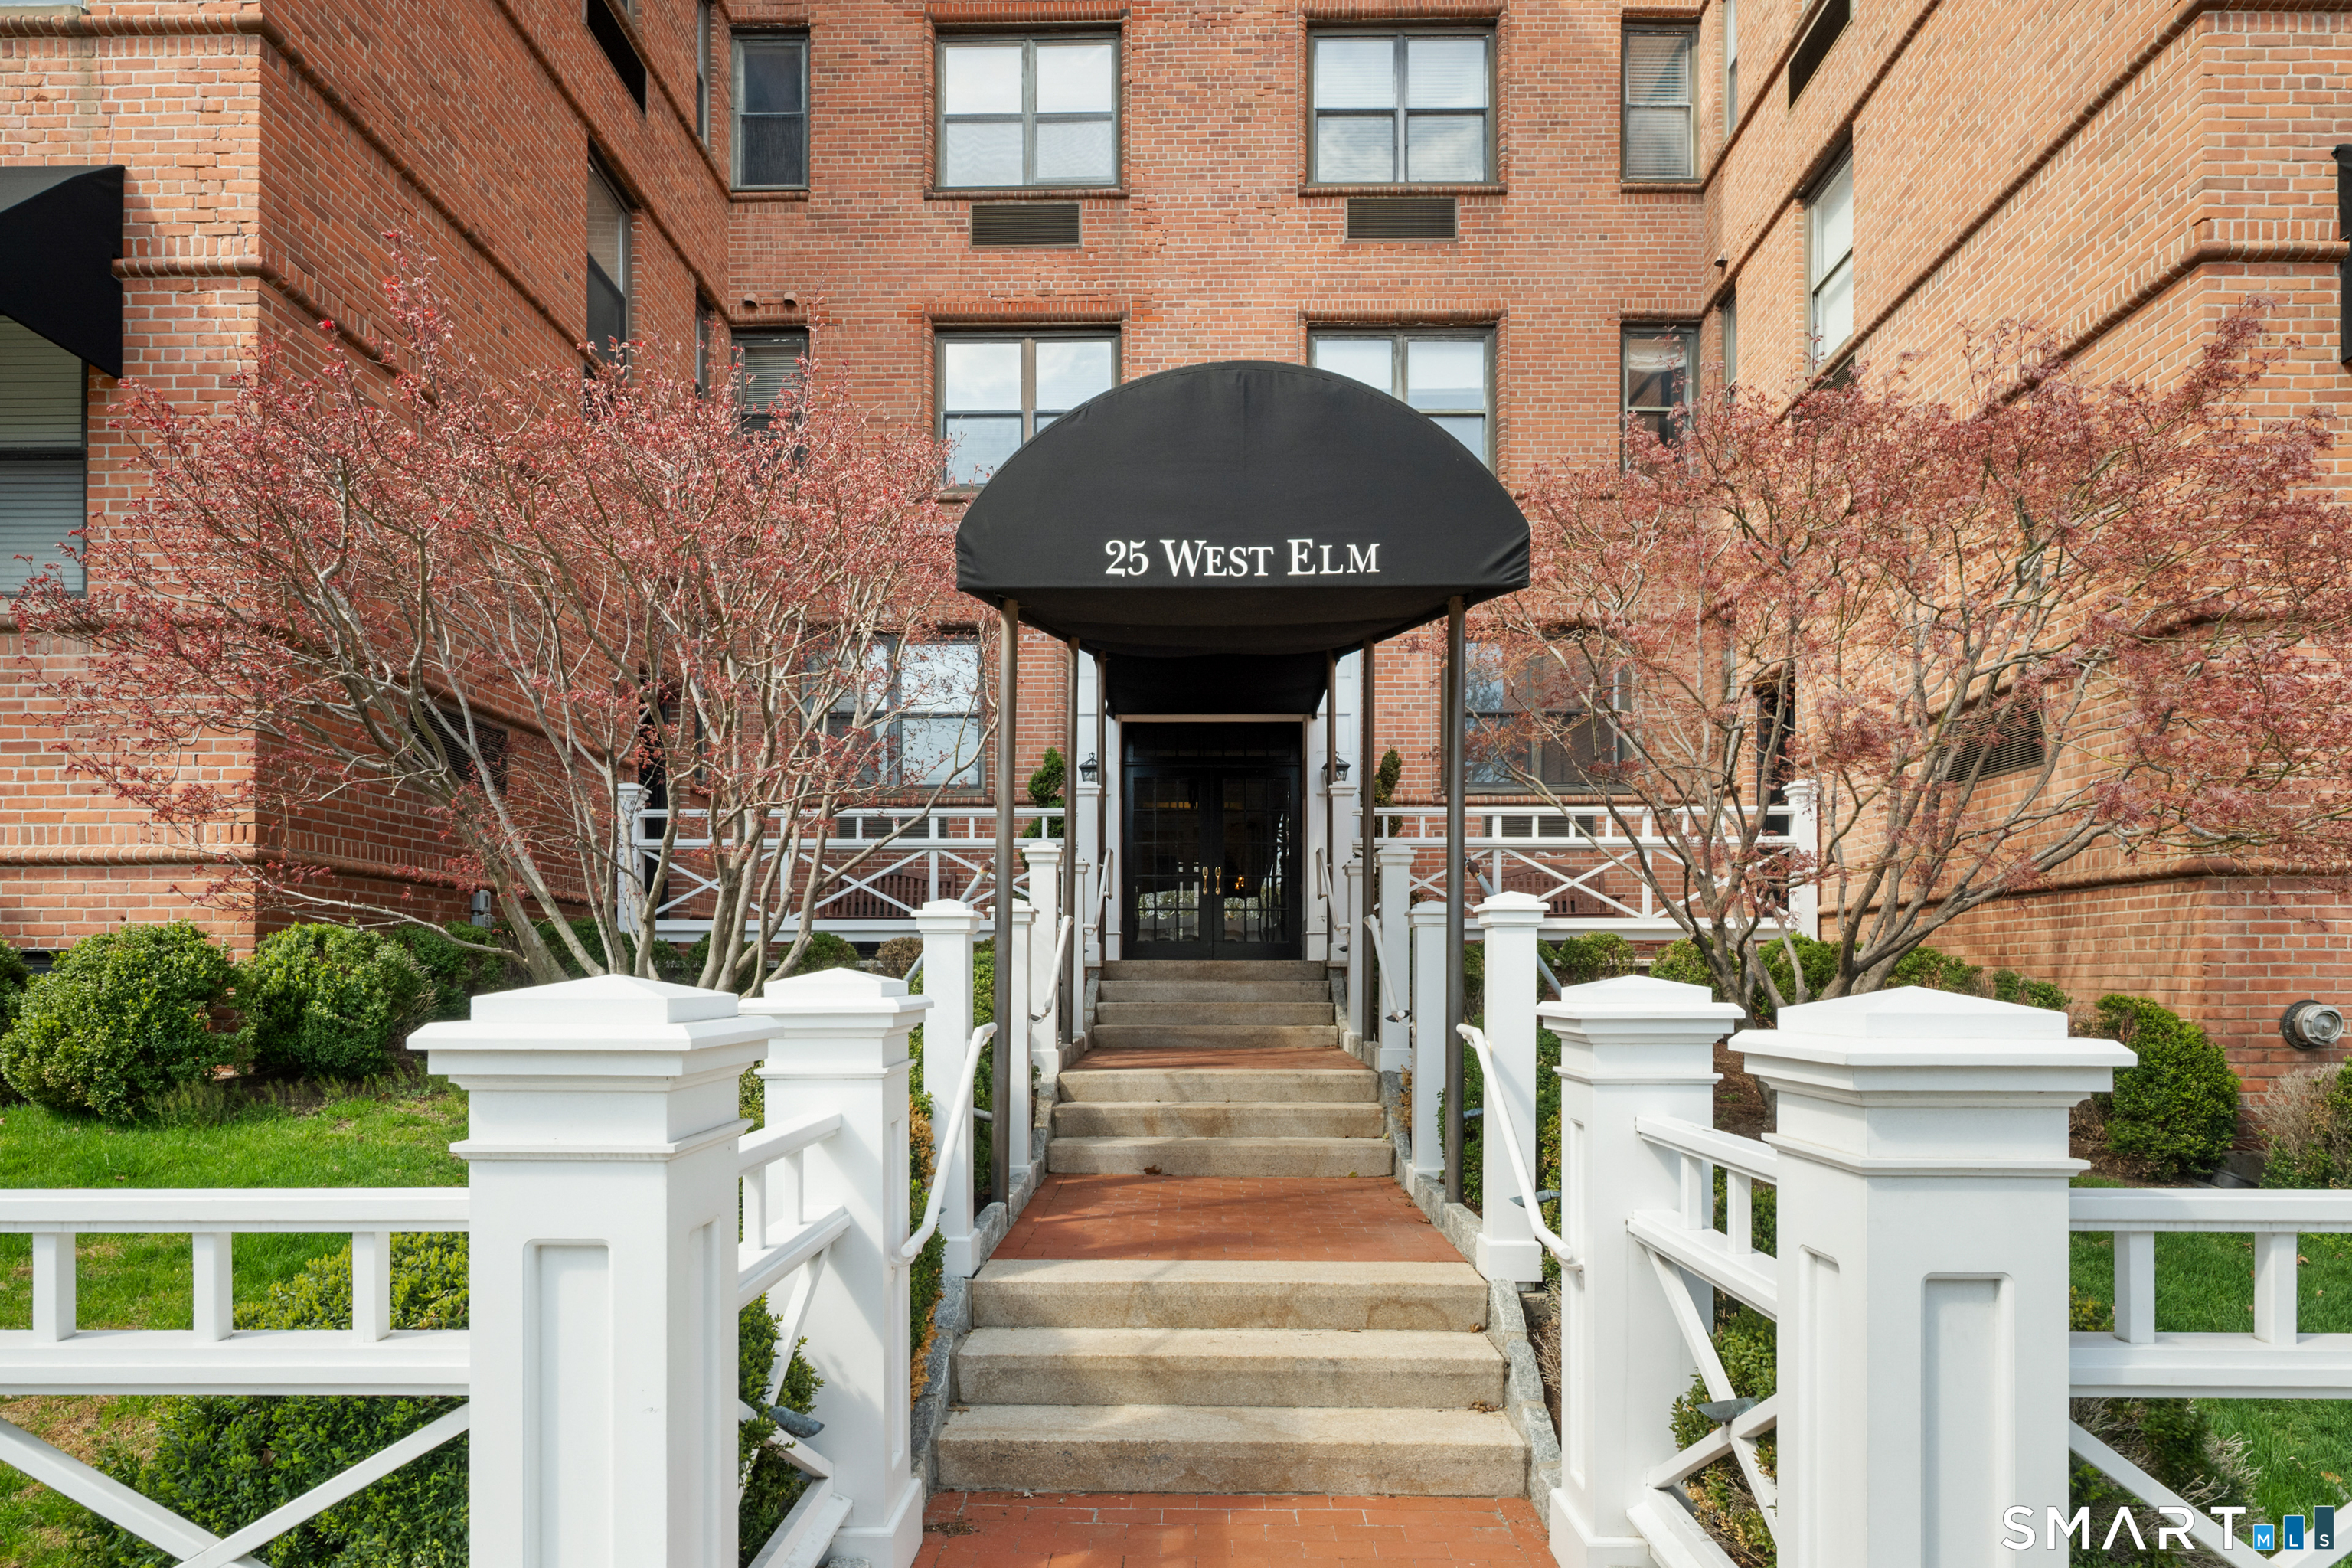
25 Elm Street 10
Greenwich, Connecticut 06830
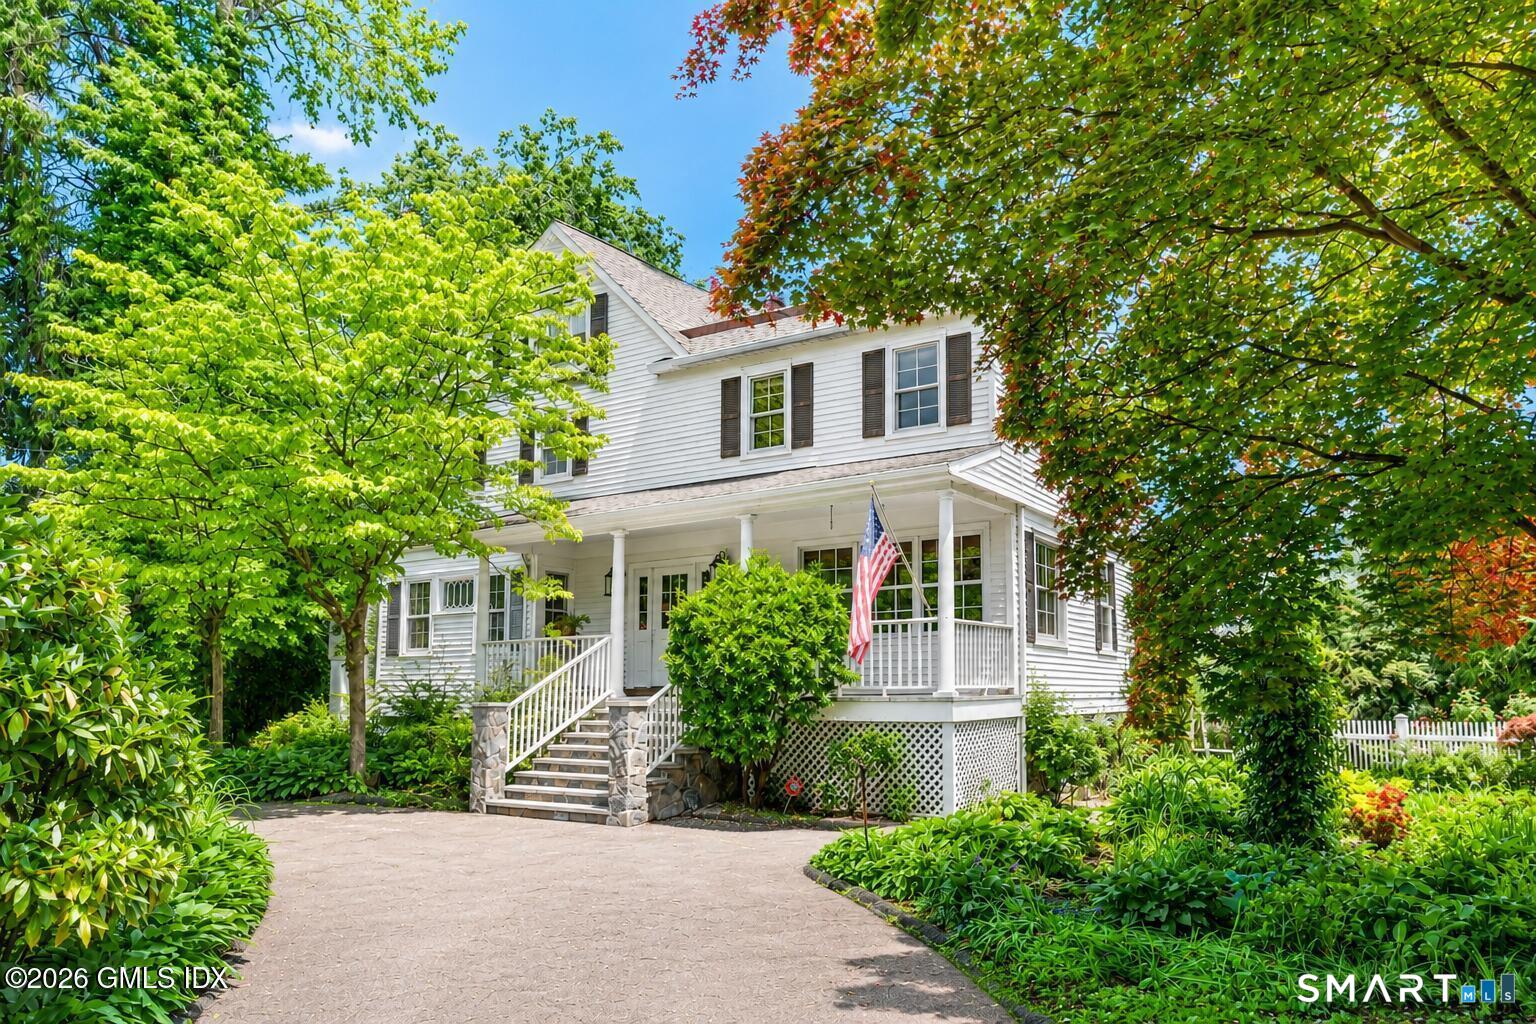 ActiveResidential Rental
97 Riverside Avenue
Greenwich, Connecticut 06878
This listing is -34% vs the Greenwich median. Value play — pull the inspection history first.
Contact Edward Zislis
Fill out the form below and we will respond promptly.
Affordability Calculator
$1,200,000
Listing Agent
Edward Zislis
Higgins Group Real Estate