$589,000
ClosedSold31 Huckleberry Drive
Norwalk, Connecticut, 06850 · Fairfield County
3
Beds
2
Baths
2,034
Sq Ft
1958
Built
MLS # 170399278
Price / Sq Ft
$290
Property Type
Single Family For Sale
Lot Size
1.05
Class
Property
About This Property
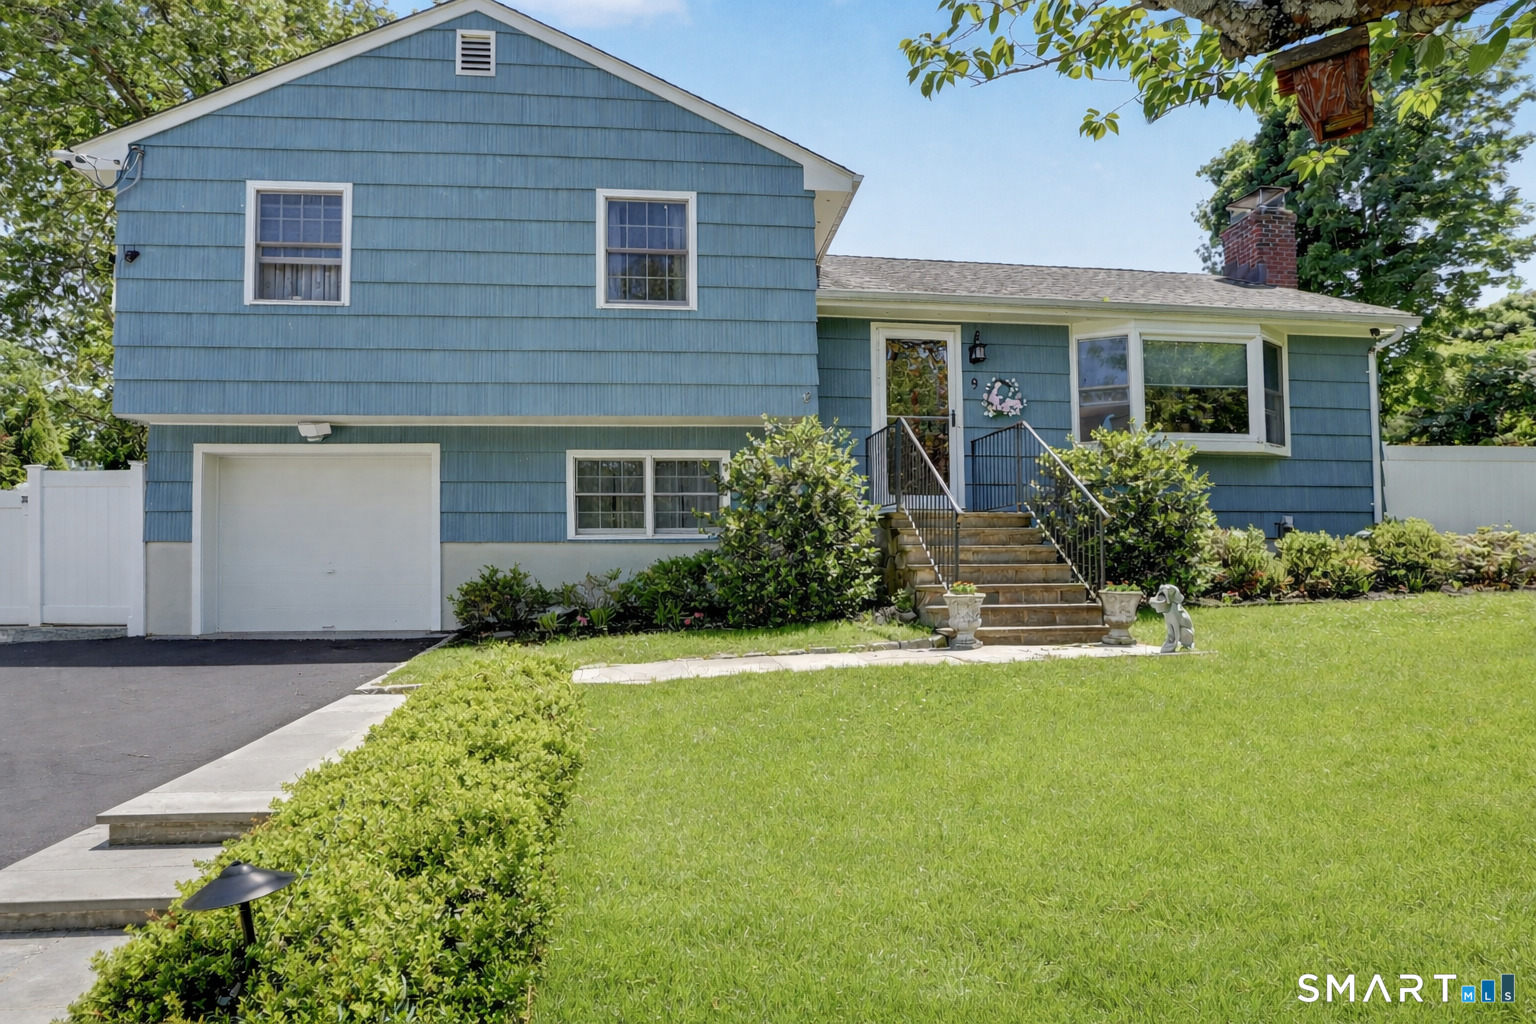
Welcome to 31 Huckleberry Drive South! This pristine split level home on park like acre in desirable West Norwalk area is a must see! The sun drenched 3BR 2 Bath home offers a spacious open floor plan for easy living. The glass french doors separates the foyer from the large family room/office with fireplace, living room with crown molding and bay window, beautifully updated kitchen with granite counters, stainless steel appliances, glass backsplash, recessed lighting, skylight and breakfast bar open to dining room great for entertaining! Hardwood floors throughout, bonus all season room has vaulted ceiling, wall to wall windows and double doors opening to 2 tiered deck and beautifully landscaped yard. The lower level adds an additional square feet of finished space as well as laundry room and plenty of storage. Additional features include central air, attached garage, new oil tank and hot water heater (2016), new cedar siding, front door, Anderson thermopane windows and roof (2011). Enjoy the peace and tranquility of this fully updated home. Conveniently located to schools, parks, shopping and just 2 miles to the Merritt Parkway! Just move right in!
Property Details
31 Huckleberry Drive, Norwalk Connecticut 06850 — Single Family For Sale listed at $589,000.
At a Glance
3
Bedrooms
2
Bathrooms
2,034
Sq Ft
1.05
Lot Size
--
Garage
1958
Year Built
The Details
Property Details
Other Details
Financial
Property Features
All Photos (26)
Contact Kim Papachristou Byrne
Fill out the form below and we will respond promptly.
Affordability Calculator
$589,000
Listing Agent
Kim Papachristou Byrne
Higgins Group Real Estate