$792,000
ClosedSold30 Carriage Drive
Easton, Connecticut, 06612 · Fairfield County
4
Beds
5
Baths
4,069
Sq Ft
1999
Built
MLS # 170035328
Price / Sq Ft
$195
Property Type
Single Family For Sale
Lot Size
3.96
Class
Property
About This Property
Custom Scholz Designed Home built by current, original Owners. This stunning property is located at the end of a cul-de-sac, bordering 153 Acres of reserved land with miles and miles of trails. Lrg 2 story lofted Foyer. Gourmet kitchen with granite countertops, subzero, commercial grade SS gas range and oven with circular windowed EIK with coffered ceiling. 19 Ft ceilings in the 2 story lofted Great Room. Magnificent first floor Master Suite with 12' Tray ceiling and custom W/I closet. MB with Steam Shower and Whirlpool tub with travertine flooring and tile. Central AV and Sonos systems in each room on first floor and exterior speakers. Executive office with French doors leading to large Blue Stone patio with SS outdoor piped Gas grill. 3 addtional BR's upstairs with custom cabinetry and W/I closets and 2 Additonal Full Baths. Separate gym/bonus room with attached storage. First floor Laundry and wash room. Walkout basement with 5 zone hydro air heating and cooling sys with humification sys. GENERAC gas fired whole house generator. Impeccably maintained home and many more upgrades. Professionally landscaped, with lawn and plant irrigation system, underground power, gutter and leader heating system and potential pool site. 3 car garage and cobblestone lined driveway. Privacy abounds, and close proximity to Rte. 25 and 84. Close to Joel Barlow High school, shopping and restaurants. Blue ribbon schools. Easton, the jewel of Ffld County, welcome home!
Property Details
30 Carriage Drive, Easton Connecticut 06612 — Single Family For Sale listed at $792,000.
At a Glance
4
Bedrooms
5
Bathrooms
4,069
Sq Ft
3.96
Lot Size
--
Garage
1999
Year Built
The Details
Property Details
Other Details
Financial
Property Features
All Photos (31)
Similar Properties
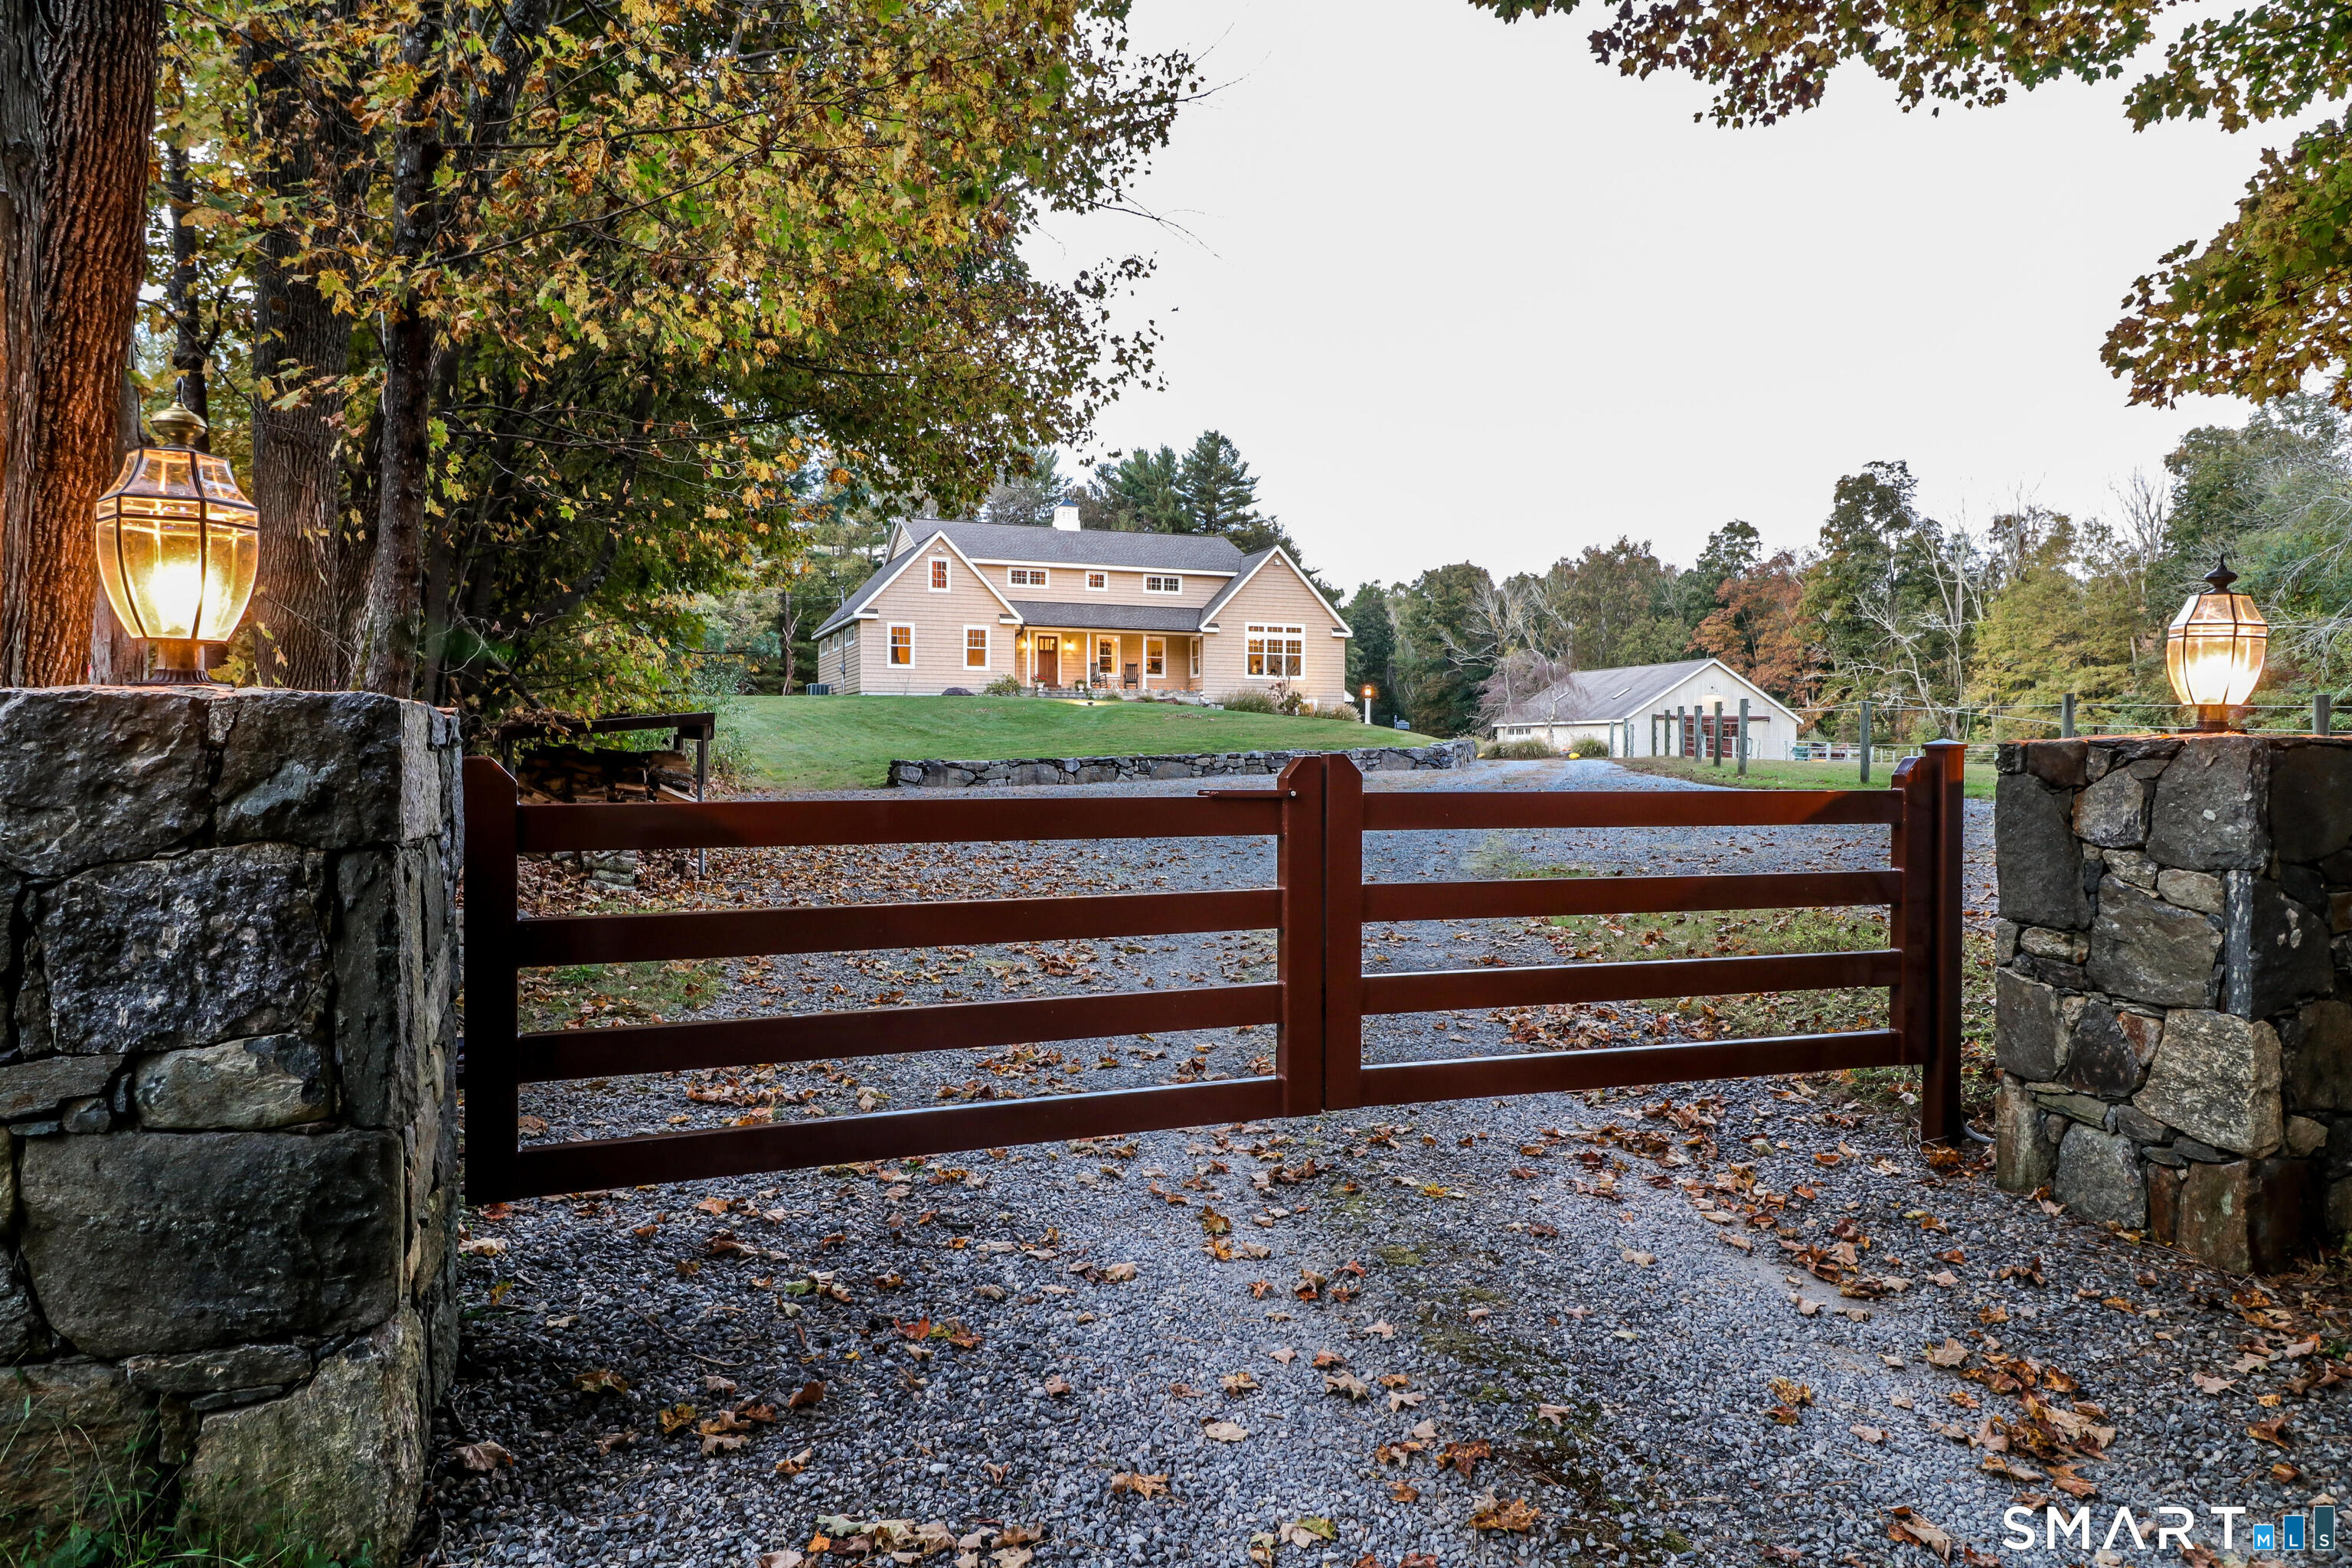 ActiveSingle Family For Sale
250 Maple Road
Easton, Connecticut 06612
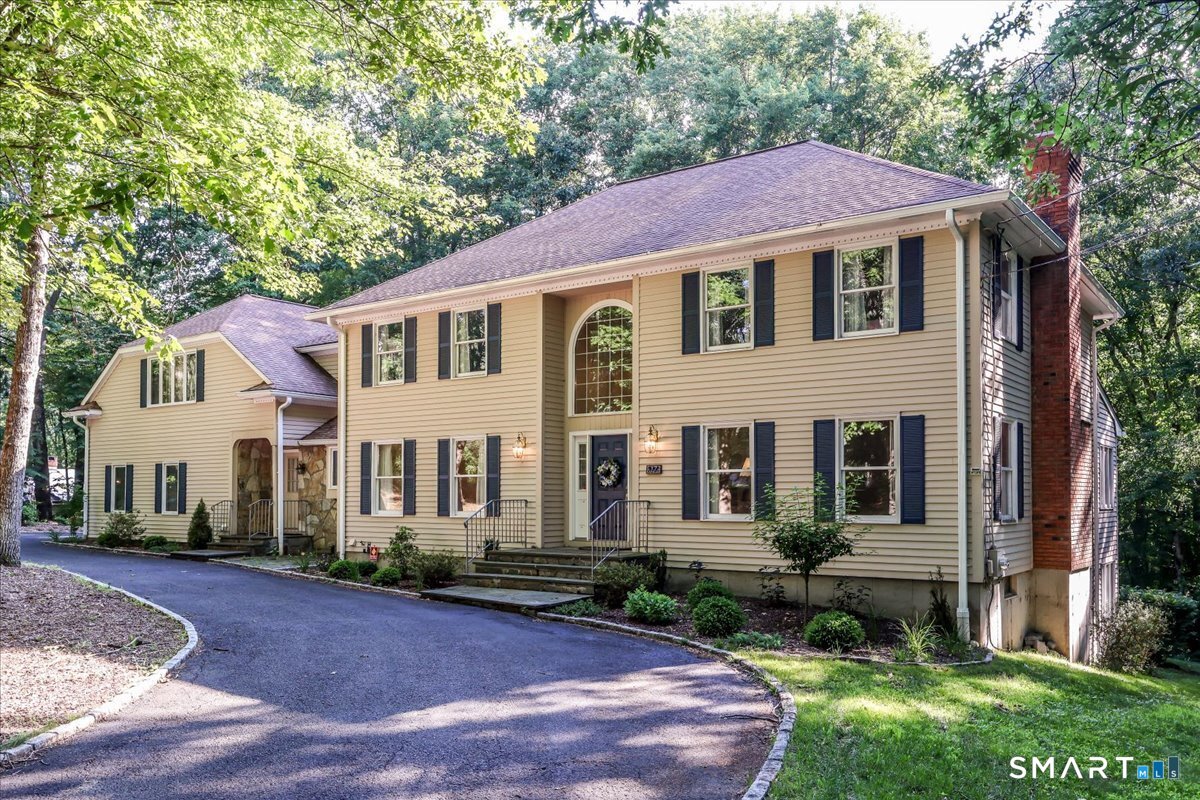 ActiveSingle Family For Sale
17 Herrmann Lane
Easton, Connecticut 06612
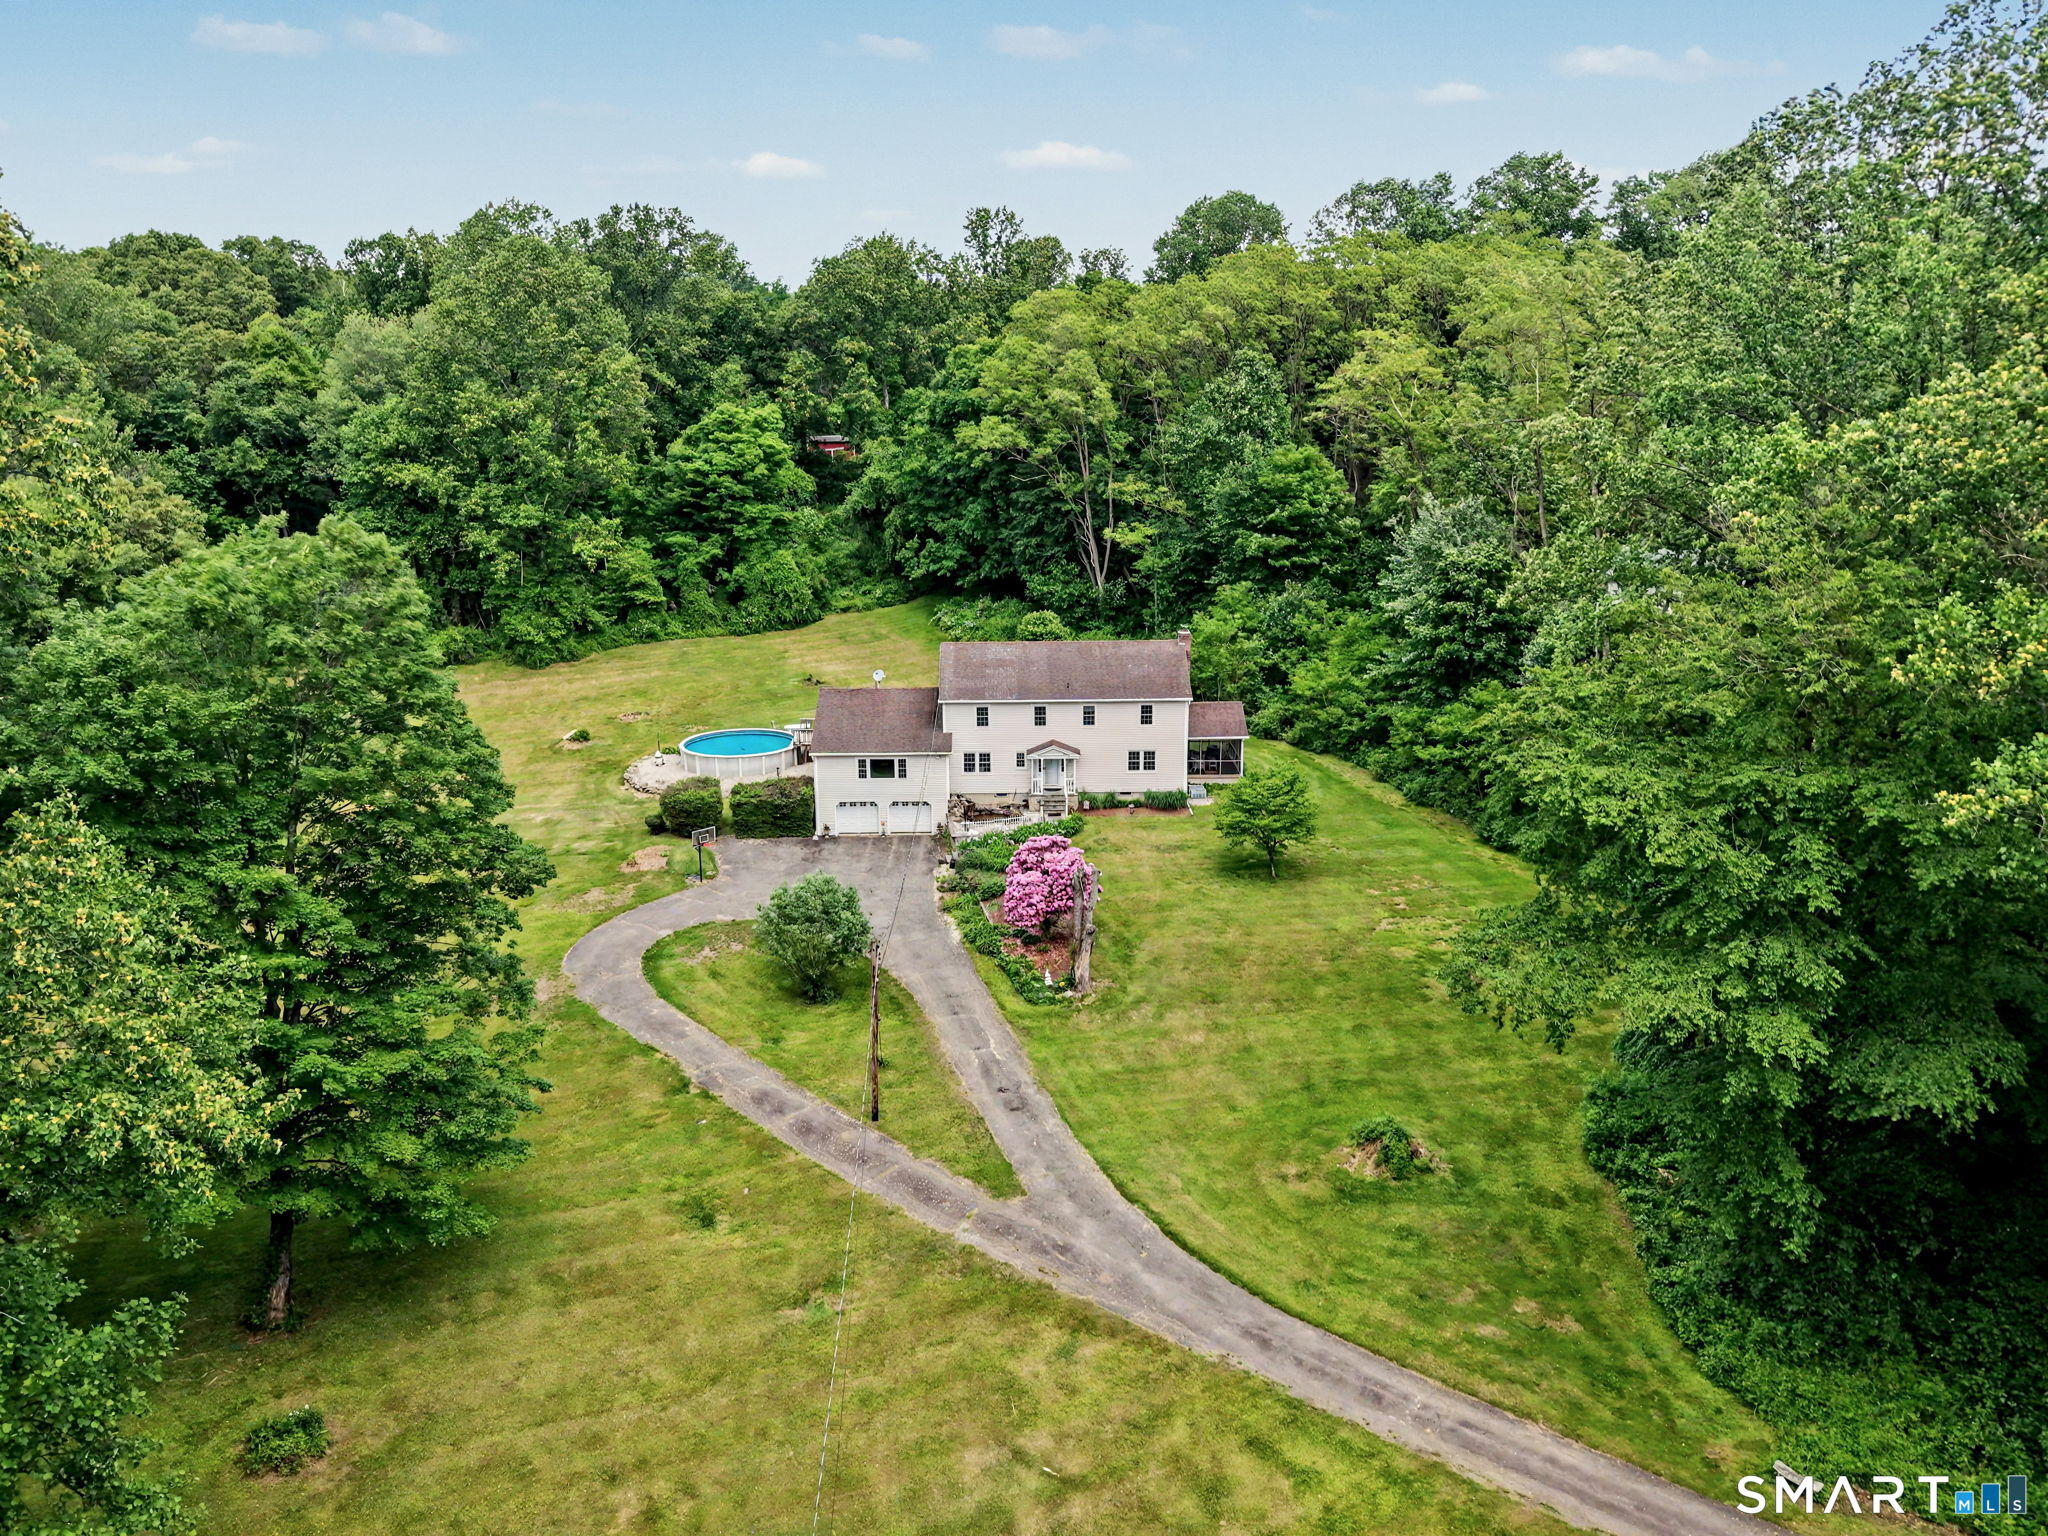
270 Wilson Road
Easton, Connecticut 06612
Contact Stacy Varvaro
Fill out the form below and we will respond promptly.
Affordability Calculator
$792,000
Listing Agent
Stacy Varvaro
William Raveis Real Estate
Quick Facts
Virtual Tour