$625,000
ActiveJust Listed1 day ago32 Hallsey Lane
Woodbridge, Connecticut, 06525 · New Haven County
3
Beds
3
Baths
2,552
Sq Ft
1964
Built
MLS # 24187646
Price / Sq Ft
$245
Property Type
Single Family For Sale
Lot Size
1.56
Class
Property
About This Property
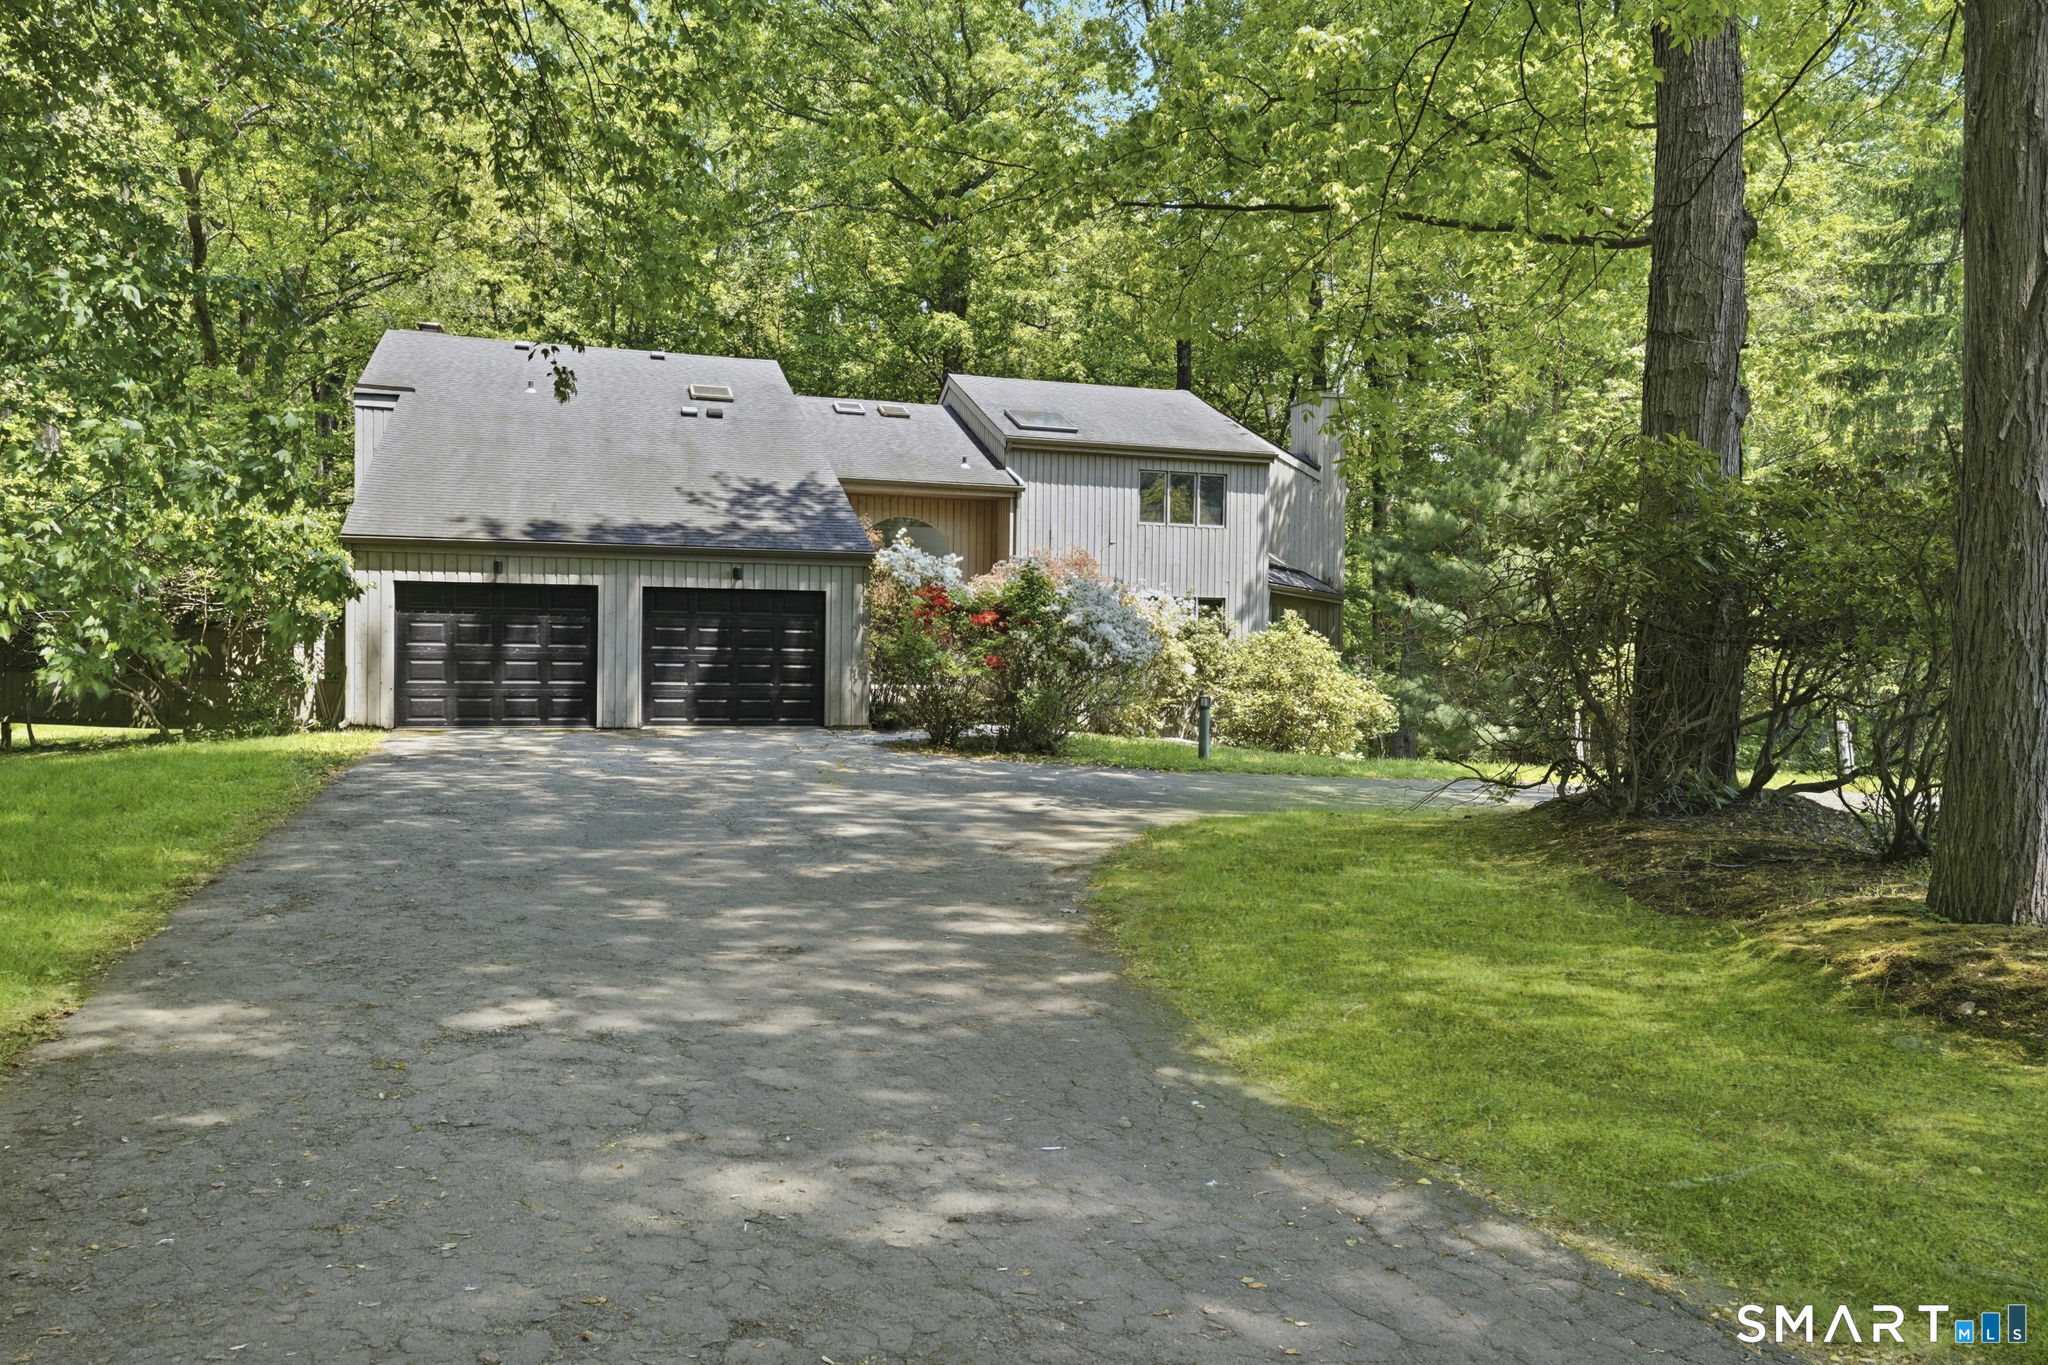
Tucked away on a quiet cul-de-sac in Woodbridge, this sprawling High Ranch is set on 1.56 private acres surrounded by nature. Filled with natural light from oversized windows and skylights, this home lives much larger than its square footage suggests. The open-concept living and dining area features a striking two-sided fireplace and flows into a sun-filled three-season room with a cozy wood stove. The kitchen is appointed with maple cabinetry, quartz countertops, and a wine refrigerator. The main level includes three bedrooms, including a primary suite with a full bath, plus an additional full bath. The lower level expands your living space with a welcoming family room, home office, laundry room, third full bath, and a versatile bonus room ready to fit your lifestyle. Step outside to an expansive deck overlooking peaceful wooded surroundings-the perfect setting for entertaining or simply unwinding. A private retreat benefiting from the Amity School System! Just minutes from Yale, downtown New Haven, shopping, and major commuter routes. Owner to leave the gas powered generator to keep things going in case of power outtage.
Property Details
32 Hallsey Lane, Woodbridge Connecticut 06525 — Single Family For Sale listed at $625,000.
At a Glance
3
Bedrooms
3
Bathrooms
2,552
Sq Ft
1.56
Lot Size
--
Garage
1964
Year Built
The Details
Property Details
Other Details
Financial
Property Features
All Photos (40)
Contact Christy Lindsay
Fill out the form below and we will respond promptly.
Affordability Calculator
$625,000
Listing Agent
Christy Lindsay
Coldwell Banker Realty