$899,000
ClosedSold35 Benson Commons
Fairfield, Connecticut, 06824 · Fairfield County
4
Beds
4
Baths
3,525
Sq Ft
1991
Built
MLS # 99134400
Price / Sq Ft
$255
Property Type
Single Family For Sale
Lot Size
0.35
Class
Property
About This Property
Beautiful Colonial nestled on quiet cul-de-sac close to town, train & beach! Built by renowned builder Andy Frank, the warm & welcoming front porch invites you into this spacious home w/dramatic, 2-story foyer, chef's kitchen w/cherry & granite, Viking/Wolf/Sub-Zero ss appl & family room w/9 foot ceiling & gas fpl. On the 2nd floor, a large master BR suite greets you w/sitting area, walk-in closet & full bath w/radiant heat, along w/3 add’l BR's plus a study that can easily be converted into a 5th BR. A wonderful deck overlooks the prof. landscaped backyard complete w/sprinkler system & invisible fence. Additional 525SF in finished, walk-out lower level incl. sep. bonus room w/closet, full bath & play room. Perfect for guest suite/au pair!
Property Details
35 Benson Commons, Fairfield Connecticut 06824 — Single Family For Sale listed at $899,000.
At a Glance
4
Bedrooms
4
Bathrooms
3,525
Sq Ft
0.35
Lot Size
--
Garage
1991
Year Built
The Details
Property Details
Other Details
Financial
Property Features
All Photos (25)
Similar Properties
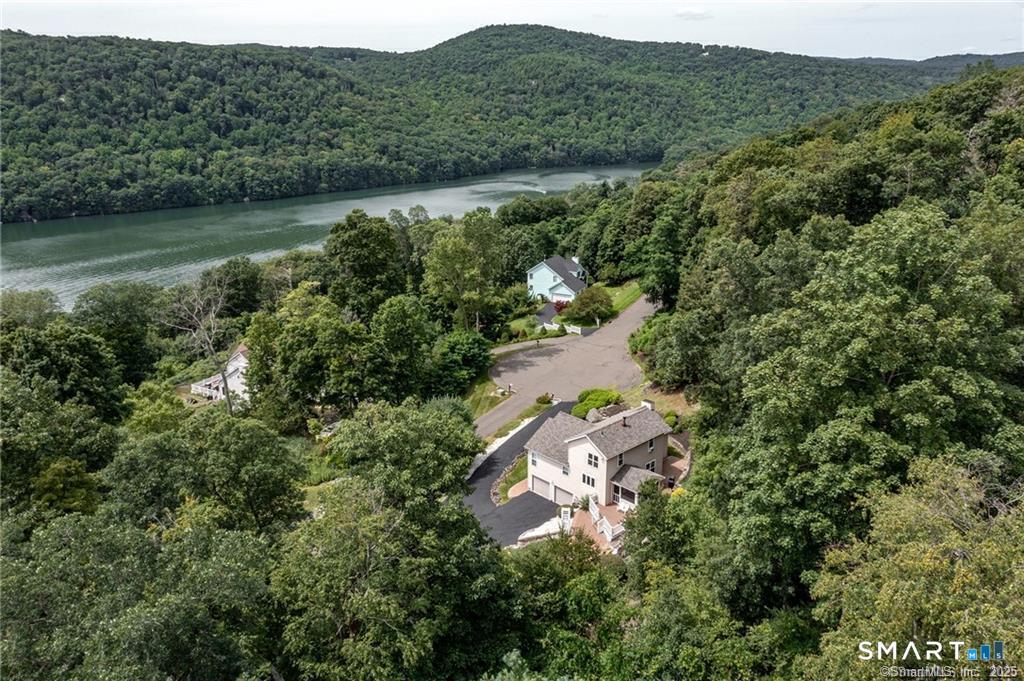 ActiveSingle Family For Sale
11 Squantz View Drive
New Fairfield, Connecticut 06812
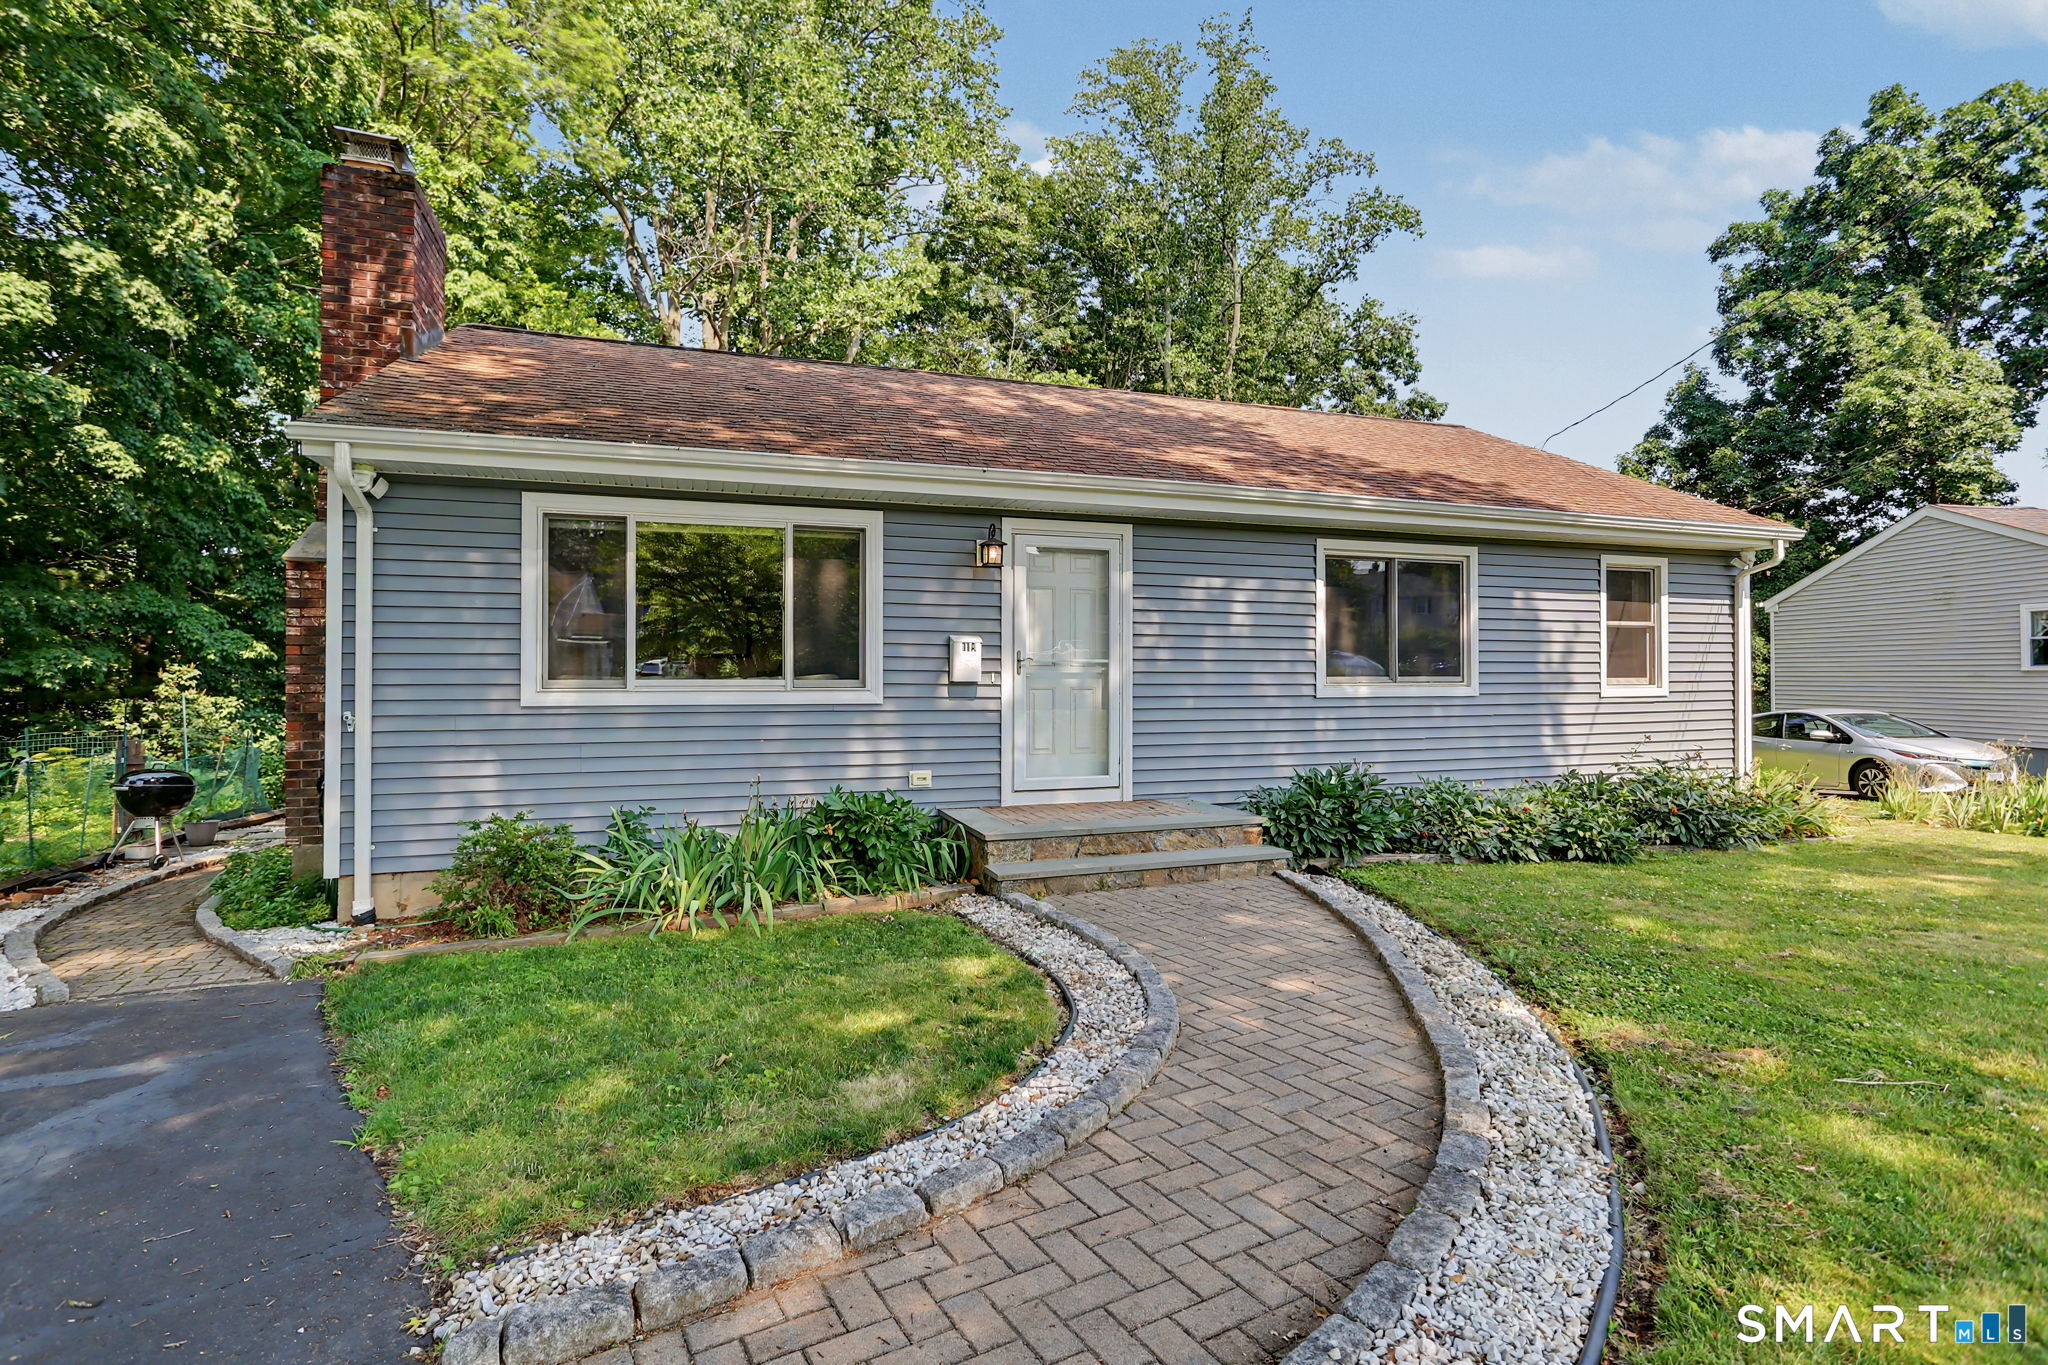 ActiveSingle Family For Sale
11-A Greenlawn Drive
Fairfield, Connecticut 06825
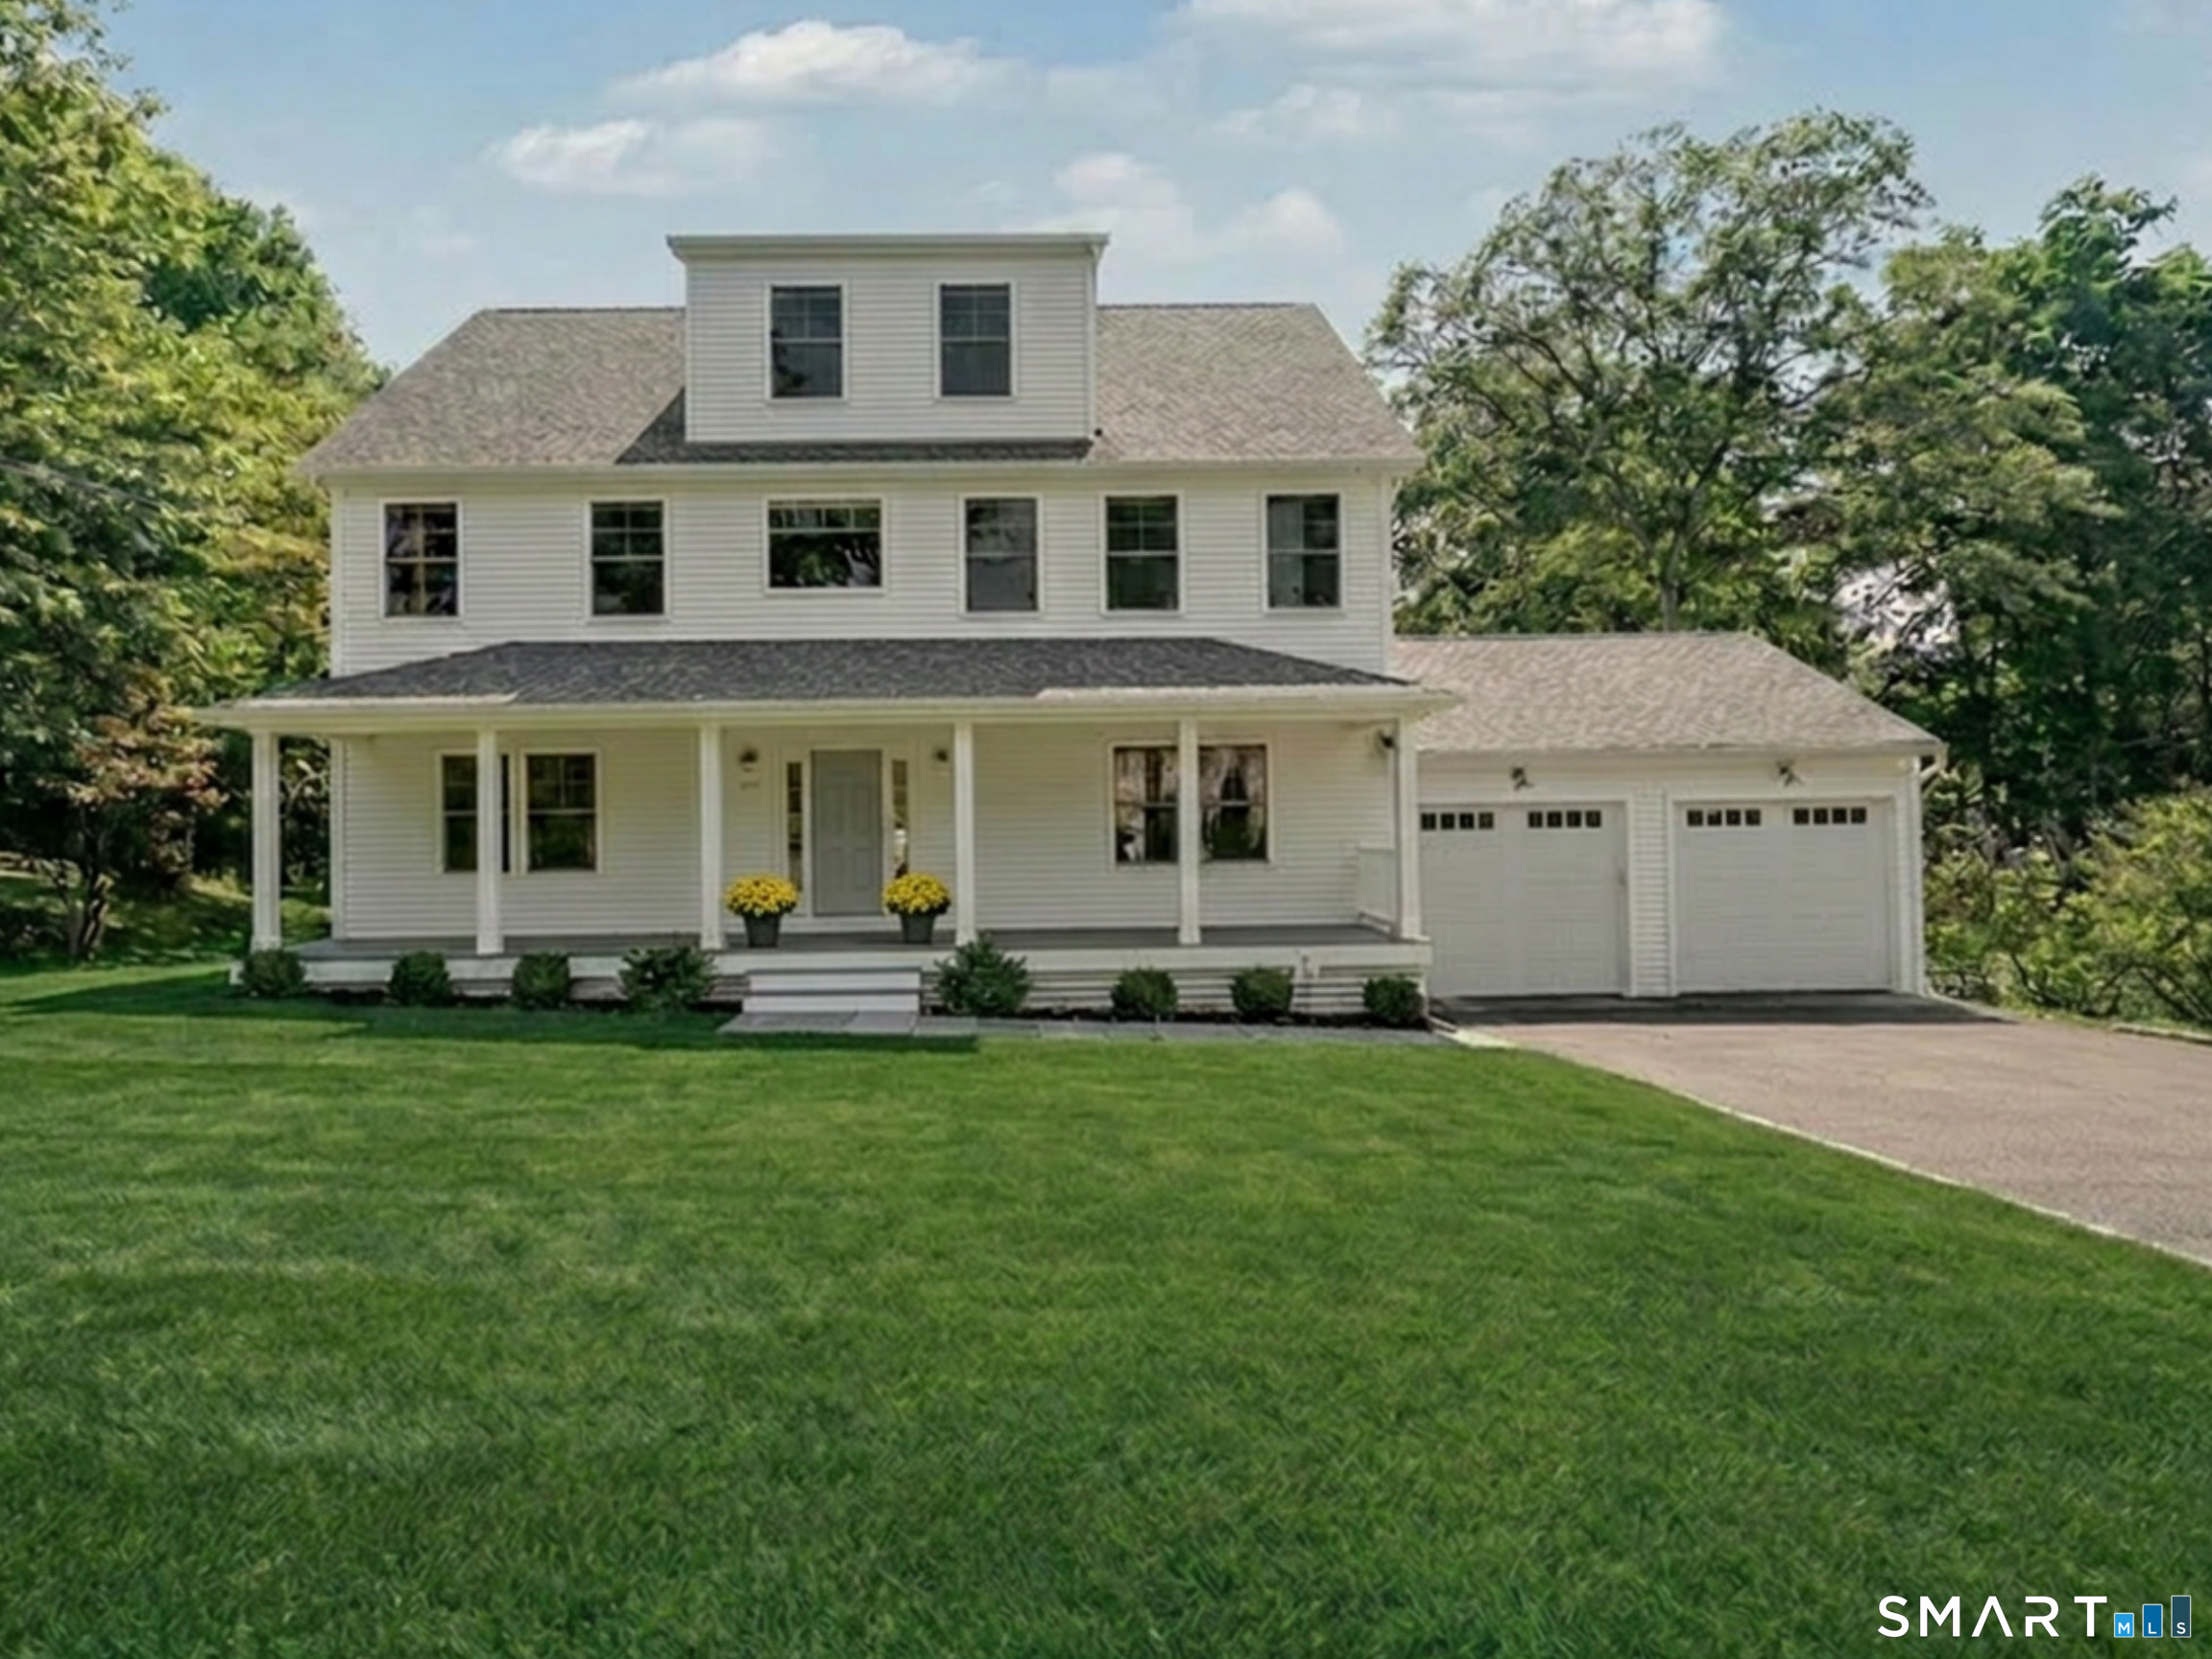 Coming SoonSingle Family For Sale
469 Woodridge Avenue
Fairfield, Connecticut 06825
This listing is +24% vs the Fairfield median. Verify against same-school-district comps before competing offers.
Contact David Kinyon
Fill out the form below and we will respond promptly.
Affordability Calculator
$899,000
Listing Agent
David Kinyon
William Raveis Real Estate