$350,000
Under Contract - Continue to ShowUnder Contract35 Terrace Drive
Montville, Connecticut, 06370 · New London County
3
Beds
2
Baths
1,858
Sq Ft
1972
Built
MLS # 24154829
Price / Sq Ft
$188
Property Type
Single Family For Sale
Lot Size
0.47
Class
Property
About This Property
Welcome to this inviting raised ranch, nestled in a quiet, established neighborhood at 35 Terrace Drive in Montville. Offering 3 bedrooms and 2 full baths, this well-maintained property provides a comfortable and functional layout ideal for everyday living. The main level features a sunlit and open living and dining area, perfect for both relaxing and entertaining. The kitchen is equipped with a double sink and tiled flooring, with direct access to a bright sunroom-an ideal spot to enjoy morning coffee or unwind at the end of the day. Hardwood flooring flows throughout the main level, which also includes three generously sized bedrooms and a full bath. From the sunroom, step out onto the wooden deck overlooking the backyard, offering a great space for outdoor gatherings. (Deck repaired in 2026.) The finished lower level adds valuable living space, perfect for a recreation room, along with a private office or flex room, a full bath with a laundry area, and convenient access to the attached under-house single-car garage. The basement also provides direct access to the backyard, enhancing functionality and ease of use. Set in a peaceful, friendly neighborhood known for its sense of community, this home offers both comfort and convenience. Conveniently located near major highways including I-395 and Route 32, providing easy access to surrounding towns and employment centers.
Property Details
35 Terrace Drive, Montville Connecticut 06370 — Single Family For Sale listed at $350,000.
At a Glance
3
Bedrooms
2
Bathrooms
1,858
Sq Ft
0.47
Lot Size
--
Garage
1972
Year Built
The Details
Property Details
Other Details
Financial
Property Features
All Photos (40)
Similar Properties
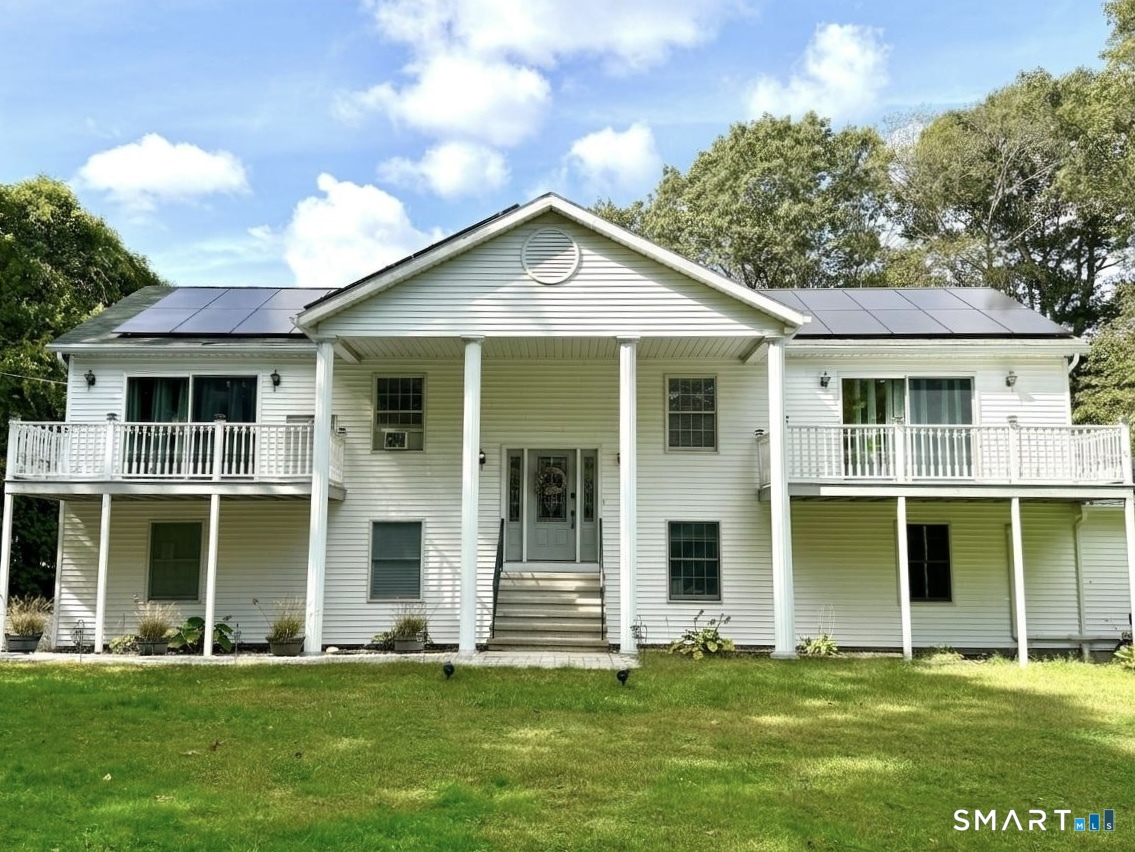
33-D Laurel Point Drive
Montville, Connecticut 06370
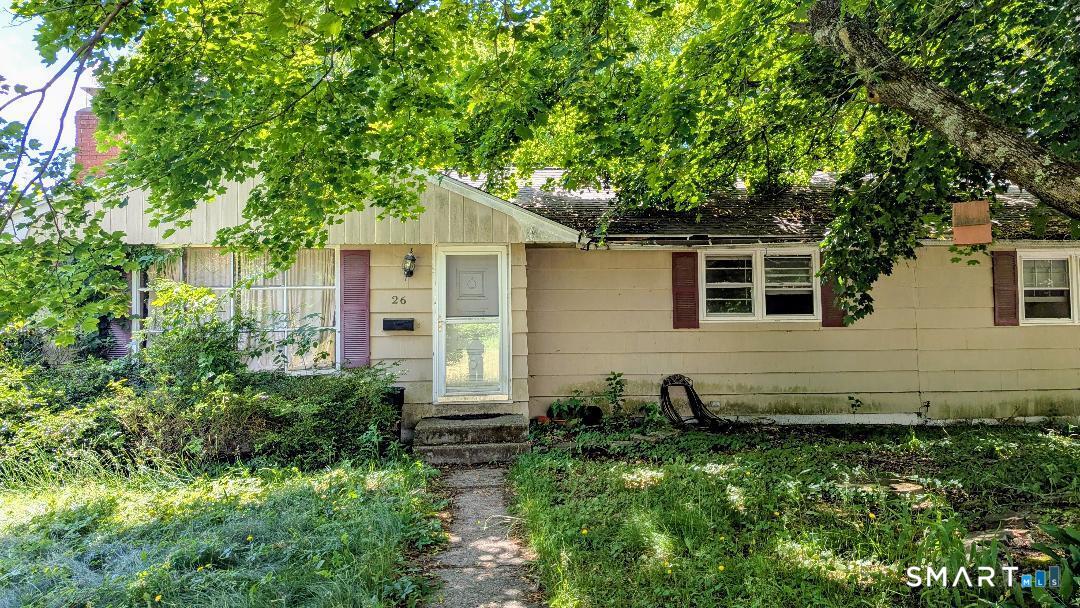
26 Dydo Drive
Montville, Connecticut 06382
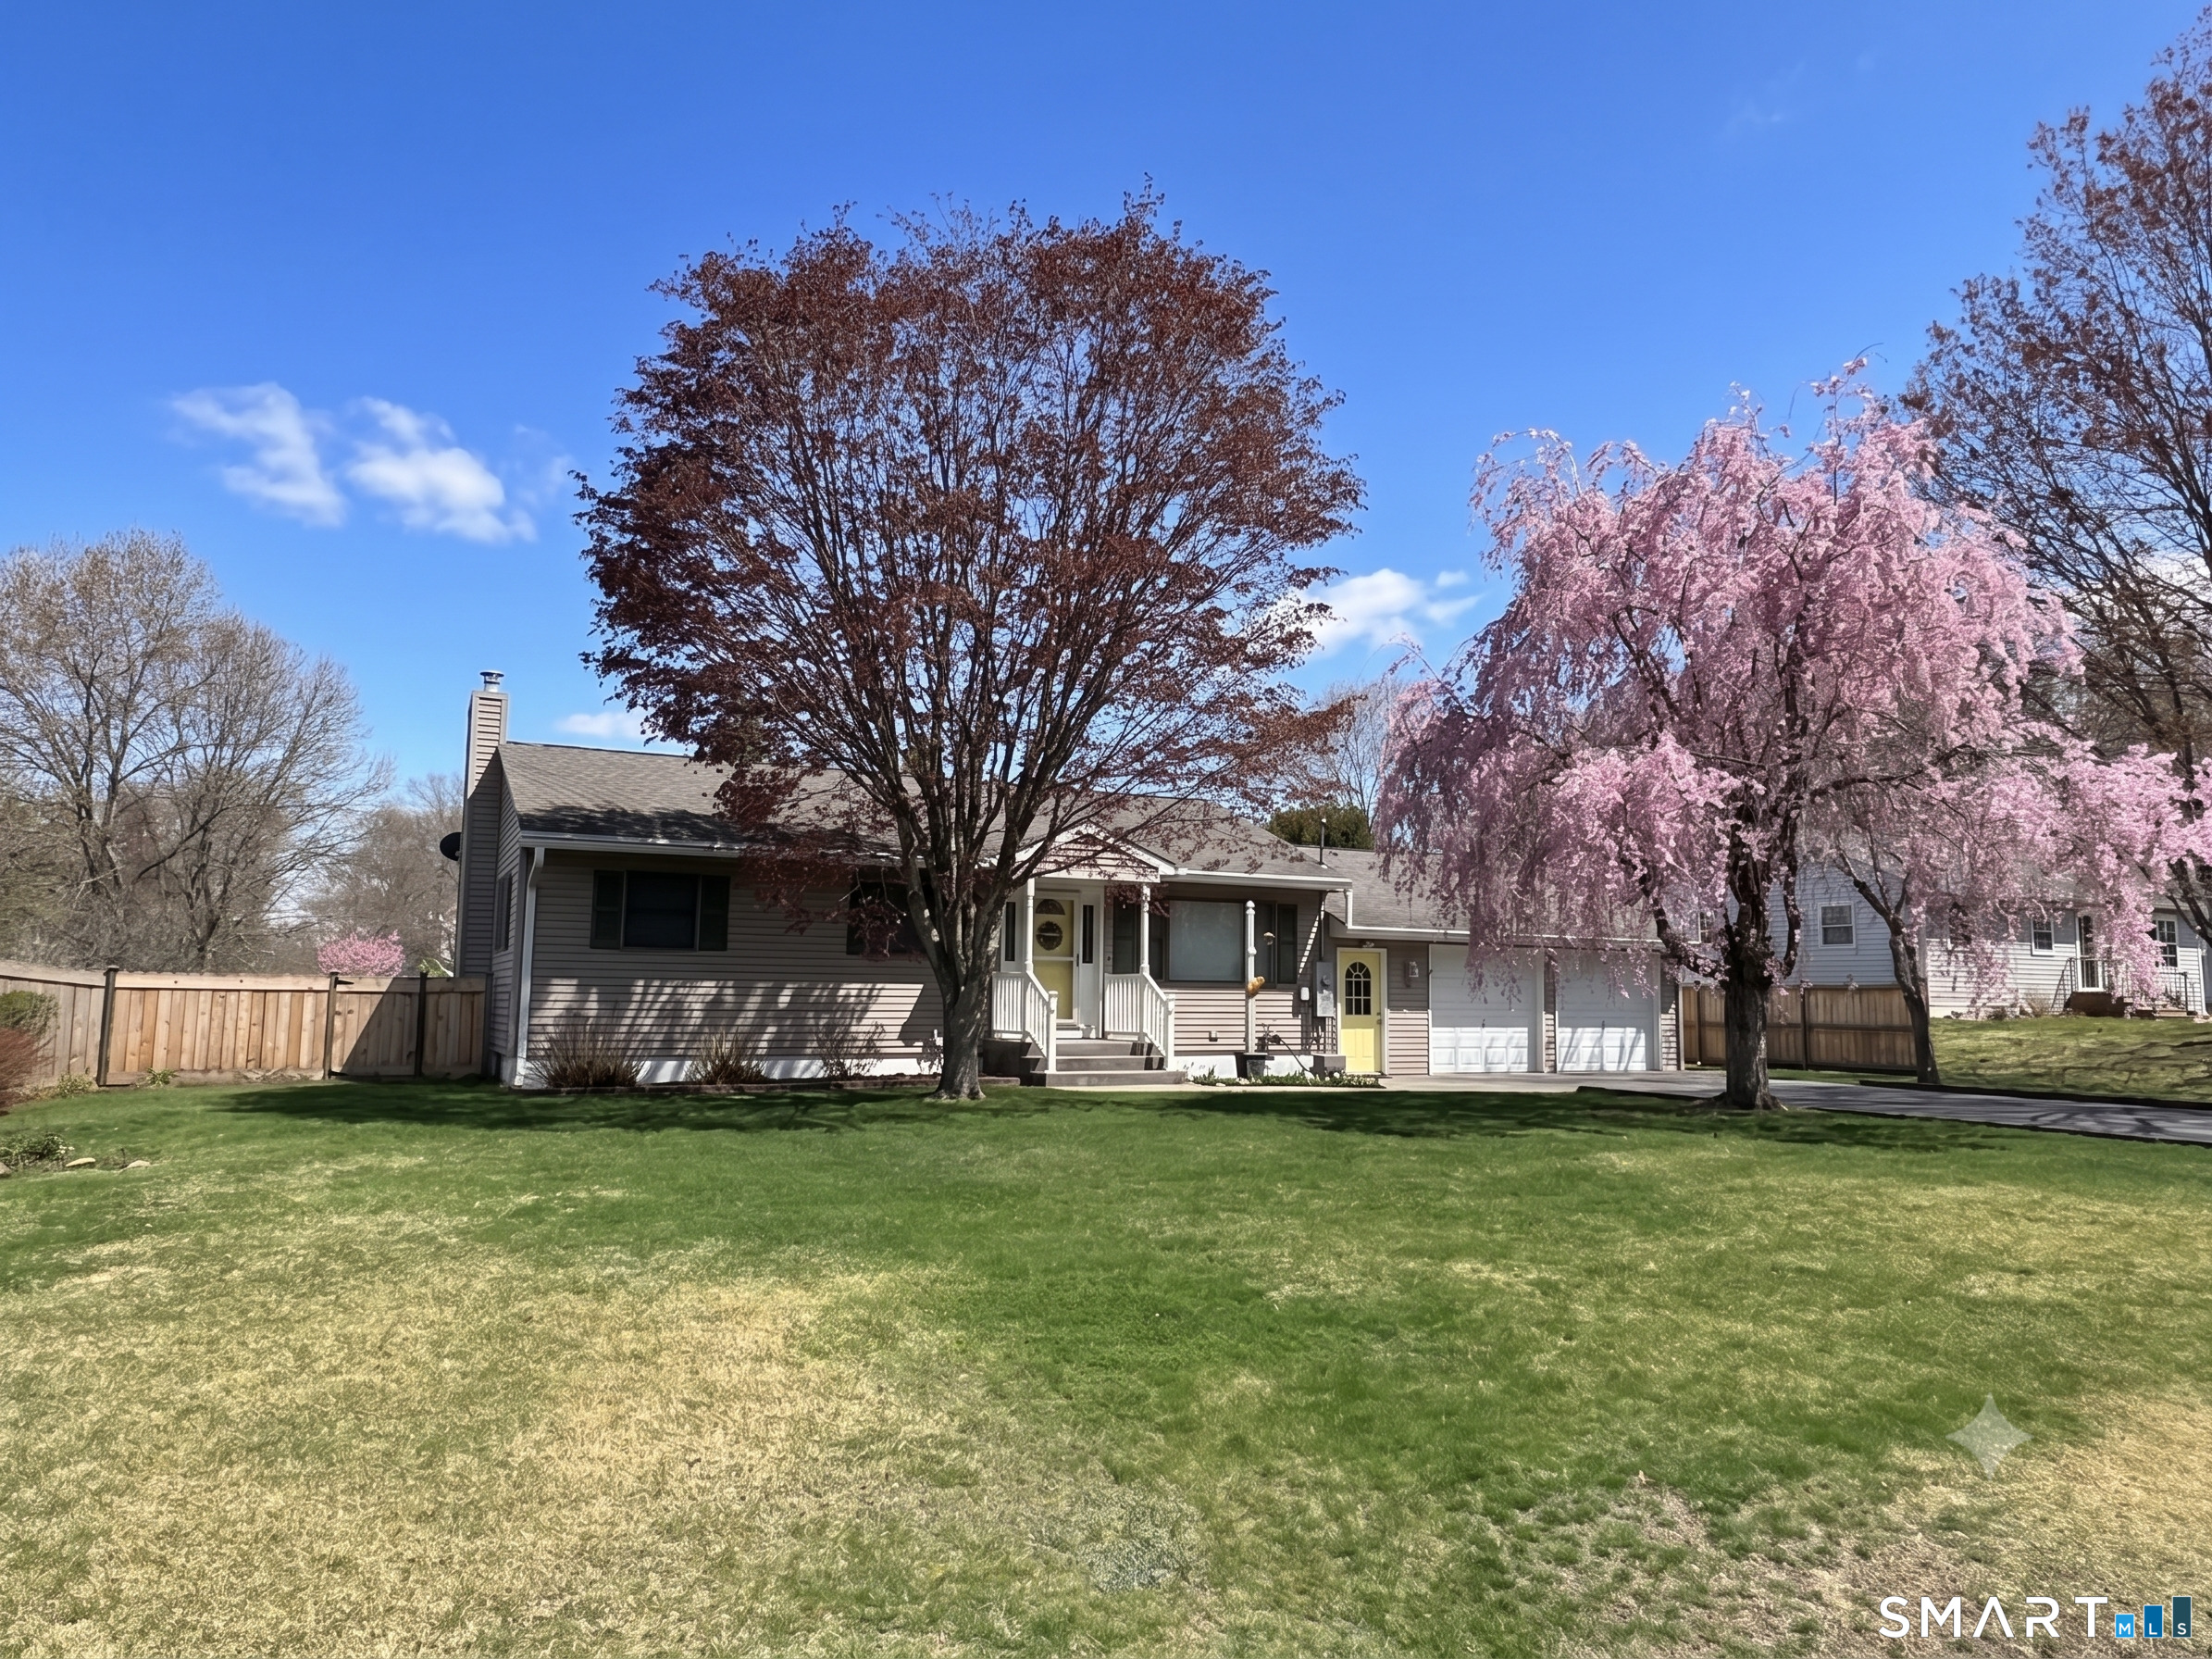
97 Georgia Road
Montville, Connecticut 06370
Contact Jessica Boswell
Fill out the form below and we will respond promptly.
Affordability Calculator
$350,000
Listing Agent
Jessica Boswell
LPT Realty