$11,950
ActiveJust Listed2 days ago36 Kingswood Place
Ridgefield, Connecticut, 06877 · Fairfield County
4
Beds
4
Baths
3,480
Sq Ft
1981
Built
MLS # 24174108
Price / Sq Ft
$3
Property Type
Residential Rental
Lot Size
2.12
Class
Property
About This Property
Great new price for this South Ridgefield gorgeous home on a quiet cul-de-sac. This pristine 4/5 BR colonial has a sleek high-end white chef's kitchen w/vaulted ceiling, exposed beams, Viking appliances, gas cooktop, beverage cooler and generous Carrera center island with additional eat-in area.Formal dining room and Formal living room flank the foyer through their respective french doors. Living Room runs the entire front-to-back length of the home and has a beautiful fireplace. The family room, off the kitchen, has an enormous rustic fireplace & exquisite millwork throughout & leads to the deck & screened-in porch, which overlook the property & pond. There is a flexible large and beautifully appointed bonus room over the garage with its own full bath, a possible in-law/office or 5th bedroom. The primary suite has a big walk-in closet w/beautifully crafted organizing elements. A charming dressing table bridges the way into the primary bath, with privacy loo, double vanity, large shower & jetted tub overlooking the rear grounds. There are 2 other bedrooms and a full bath on this level as well as a 4Th private bedroom up additional steps. The Walk-out lower level has play/rec room, a gym and a wine room. Incredible stone terracing welcomes you out from this level to the fire pit, fun play spaces and pond, elec dog fencing. Friendly and safe street in very convenient location for travel, shopping and activities. Min 1 year rental.
Property Details
36 Kingswood Place, Ridgefield Connecticut 06877 — Residential Rental listed at $11,950.
At a Glance
4
Bedrooms
4
Bathrooms
3,480
Sq Ft
2.12
Lot Size
--
Garage
1981
Year Built
The Details
Property Details
Other Details
Property Features
Location & Community
All Photos (36)
Similar Properties
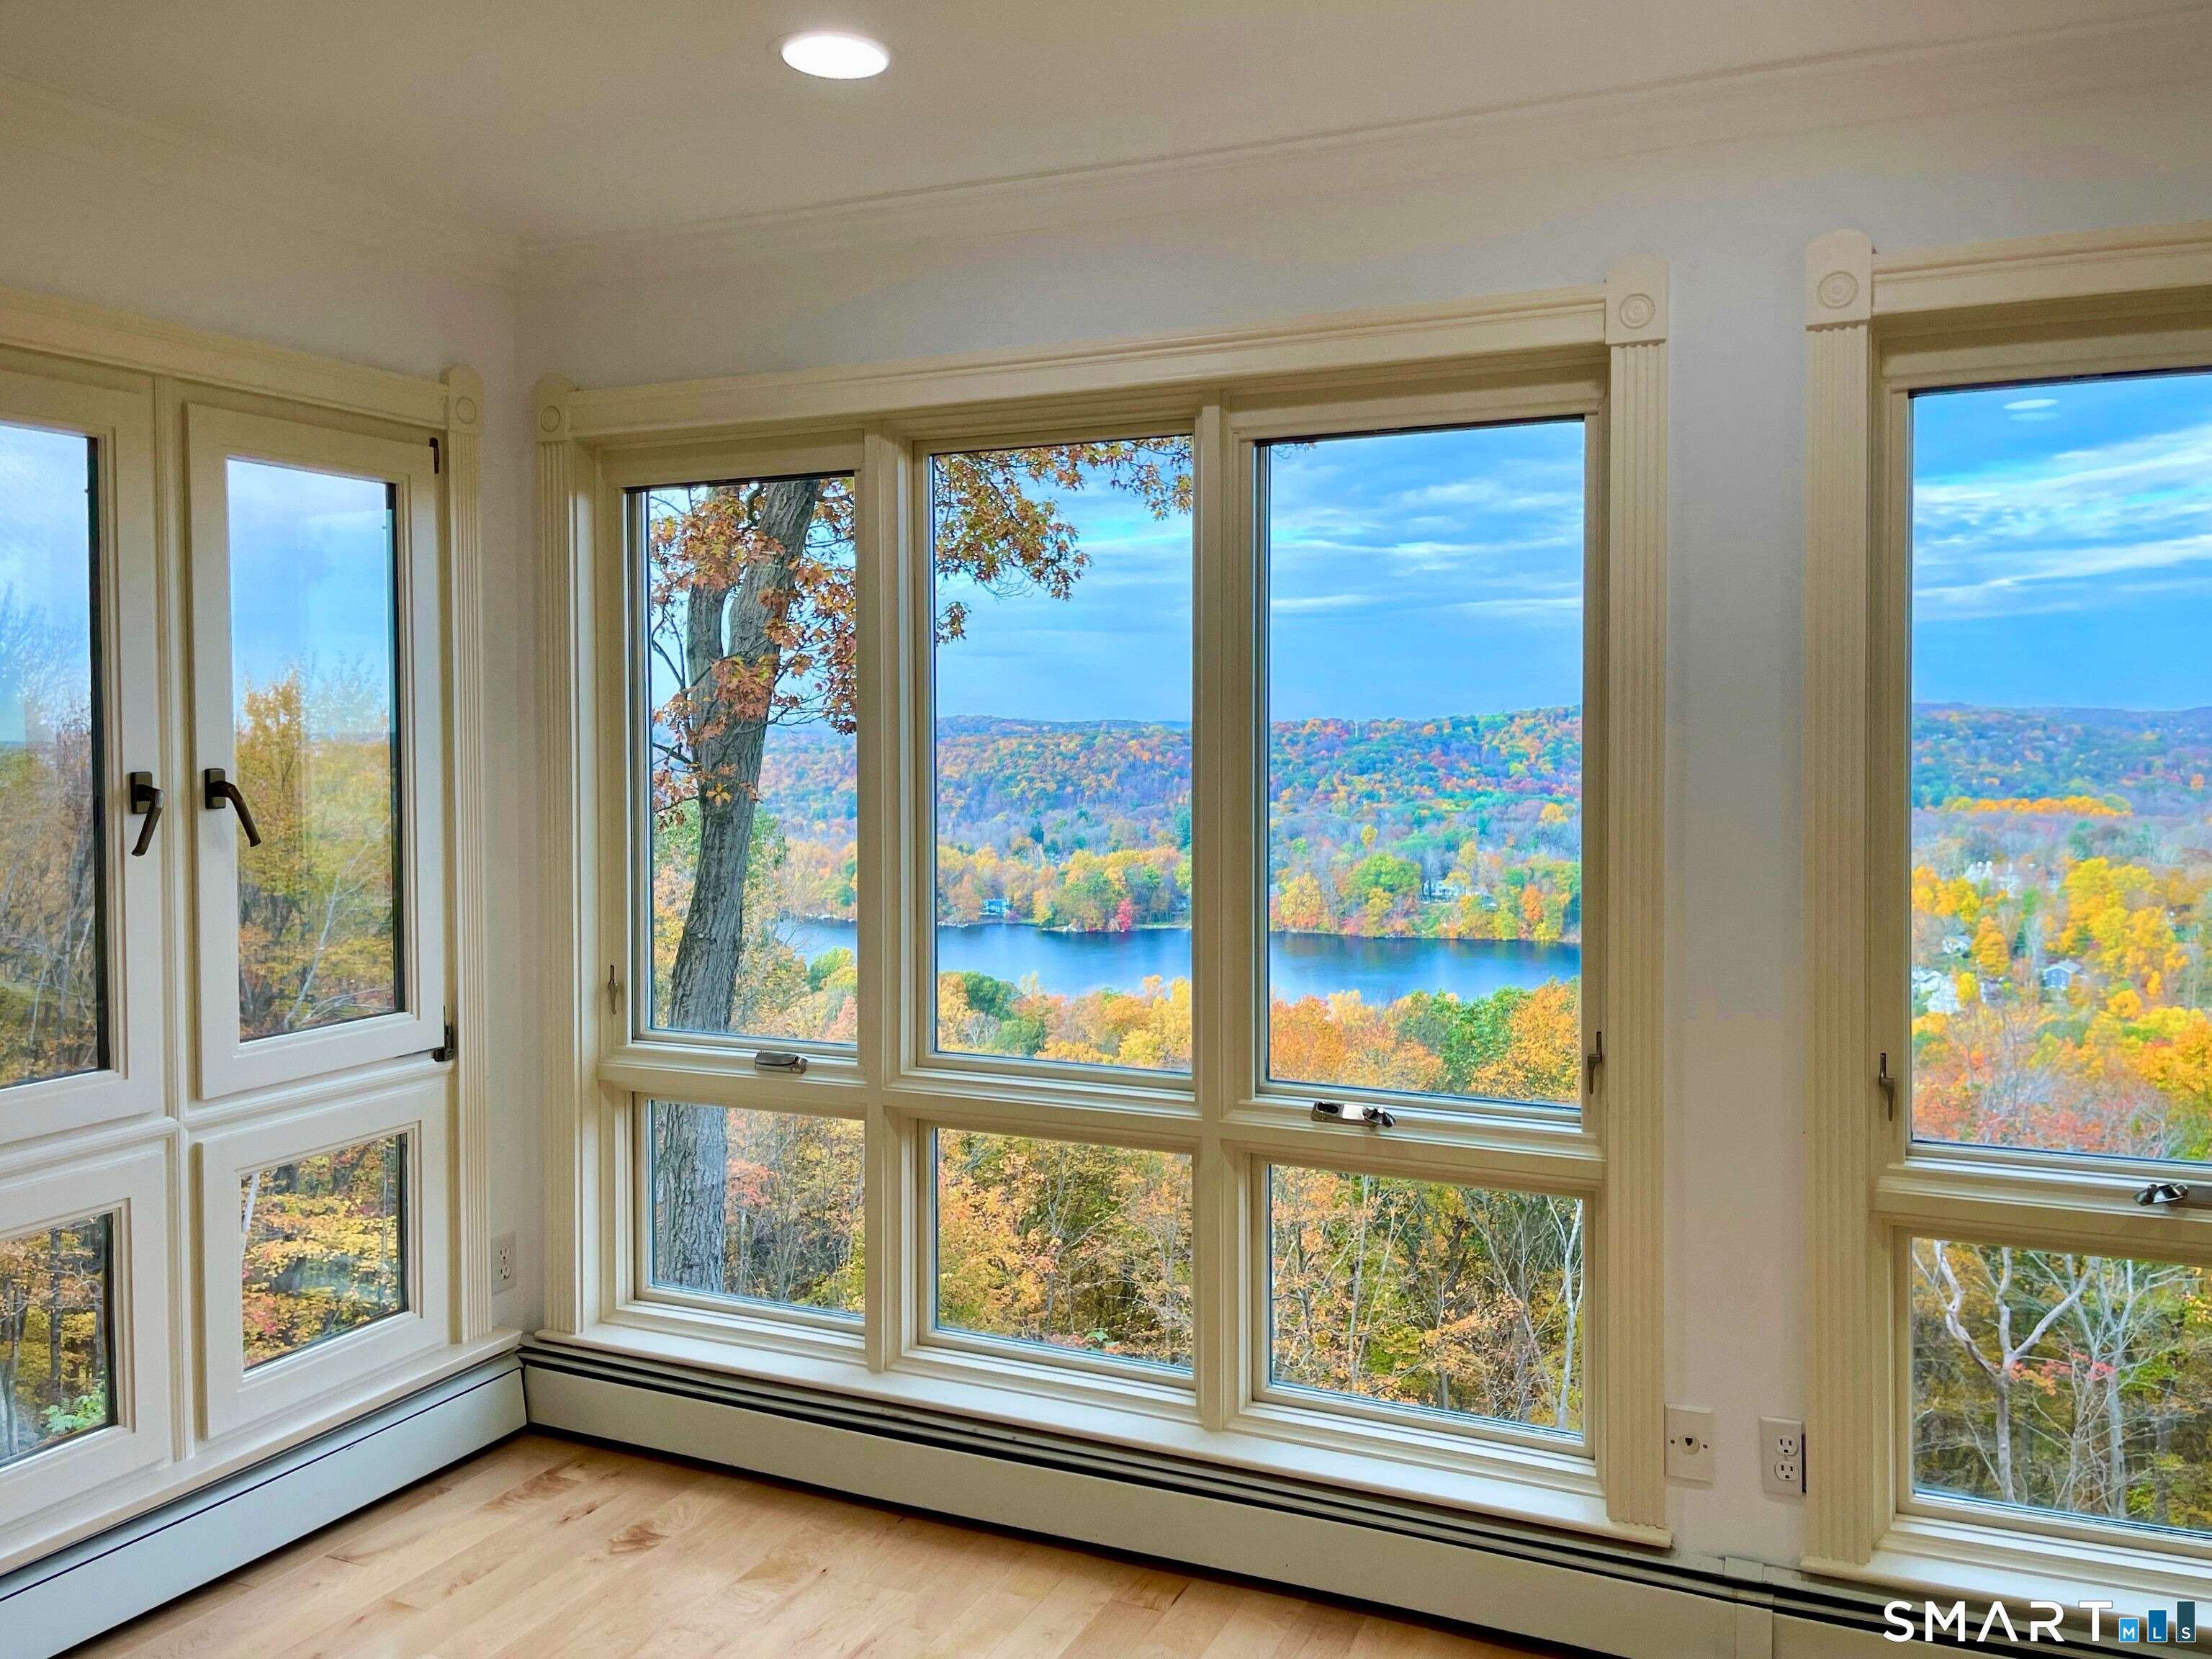 ActiveSingle Family For Sale
10 Hillcrest Court
Ridgefield, Connecticut 06877
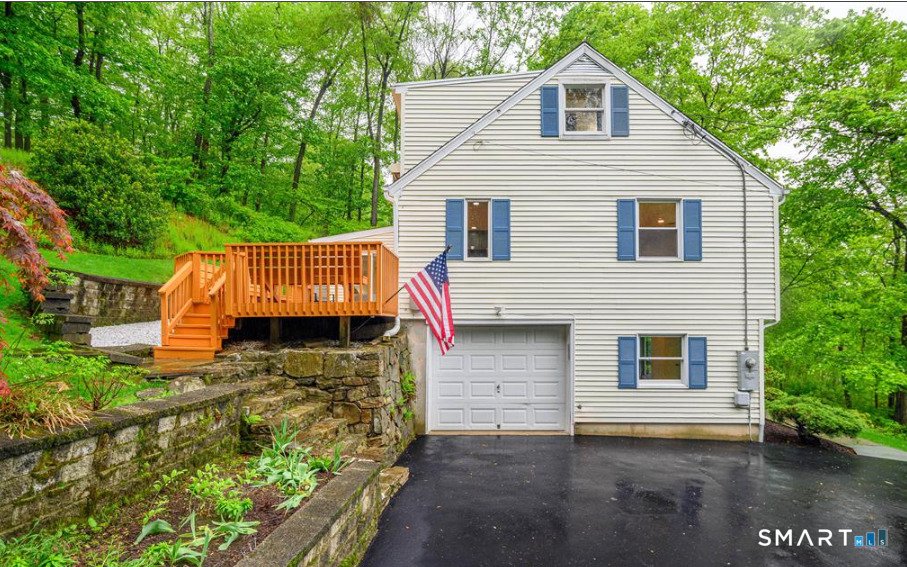
55 Old Sib Road
Ridgefield, Connecticut 06877
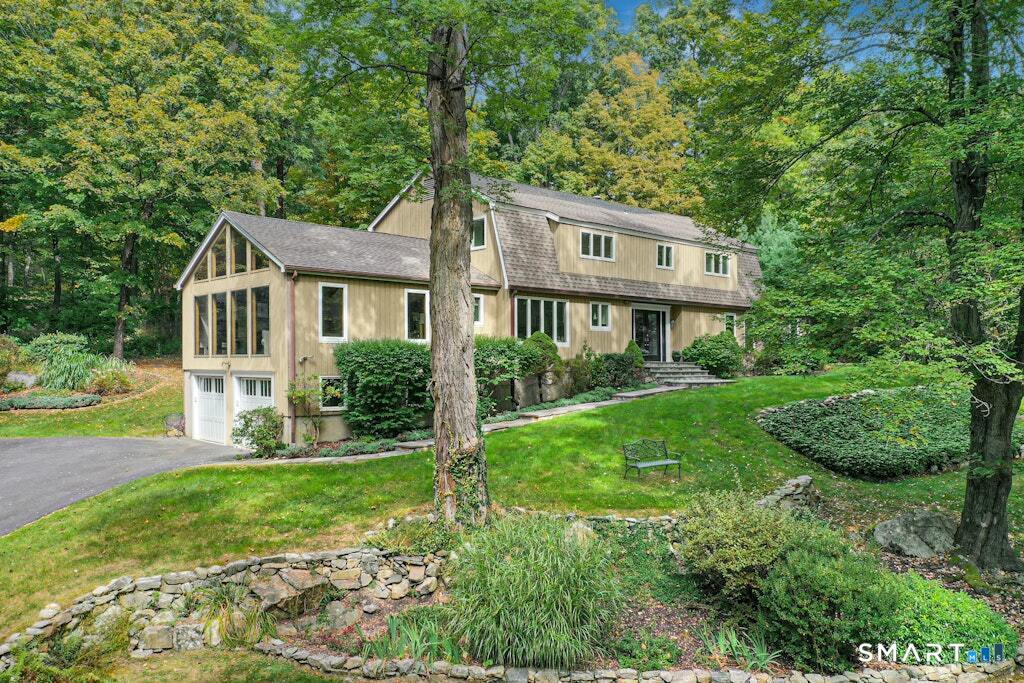 Coming SoonSingle Family For Sale
63 Lounsbury Road
Ridgefield, Connecticut 06877
This listing is -99% vs the Ridgefield median. Value play — pull the inspection history first.
Contact Lisa Jones
Fill out the form below and we will respond promptly.
Affordability Calculator
$11,950
Listing Agent
Lisa Jones
Higgins Group Bedford Square