$525,000
Active371 Northfield Drive
Bridgeport, Connecticut, 06606 · Fairfield County
4
Beds
2
Baths
1,764
Sq Ft
1952
Built
MLS # 24186938
Price / Sq Ft
$298
Property Type
Single Family For Sale
Lot Size
0.25
Class
Property
About This Property
Perfectly positioned on a picturesque corner lot in Bridgeport's desirable North End, this beautifully maintained 4-bedroom, 2-bath Cape offers the ideal blend of space, versatility, and indoor-outdoor living. Step inside to a bright and inviting living room with beautiful hardwood floors that flows seamlessly into the generously sized eat-in kitchen, featuring abundant cabinetry, stainless steel appliances, and a peninsula with breakfast bar seating that opens to the living room, creating the perfect space for everyday living and entertaining. The flexible floor plan offers three sizable bedrooms and an updated full bath on the main level, while the second floor is dedicated to a private primary suite complete with a full bath, walk-in closet, and ample storage. The finished lower level provides exceptional bonus space with a large recreation room, bar area, and separate room ideal for a home office, gym, or playroom. A heated mudroom/sunroom connects the home to the attached garage and opens to the fully fenced backyard with a spacious patio, creating the perfect setting for summer barbecues, outdoor gatherings, or simply relaxing in your own private outdoor retreat. Conveniently located just minutes from Sacred Heart University, St. Vincent's Medical Center, Trumbull Mall, Metro-North to New York City, and with easy access to the Merritt Parkway and I-95, this home offers the perfect combination of space, comfort, and convenience.
Property Details
371 Northfield Drive, Bridgeport Connecticut 06606 — Single Family For Sale listed at $525,000.
At a Glance
4
Bedrooms
2
Bathrooms
1,764
Sq Ft
0.25
Lot Size
--
Garage
1952
Year Built
The Details
Property Details
Other Details
Financial
Property Features
All Photos (28)
Similar Properties
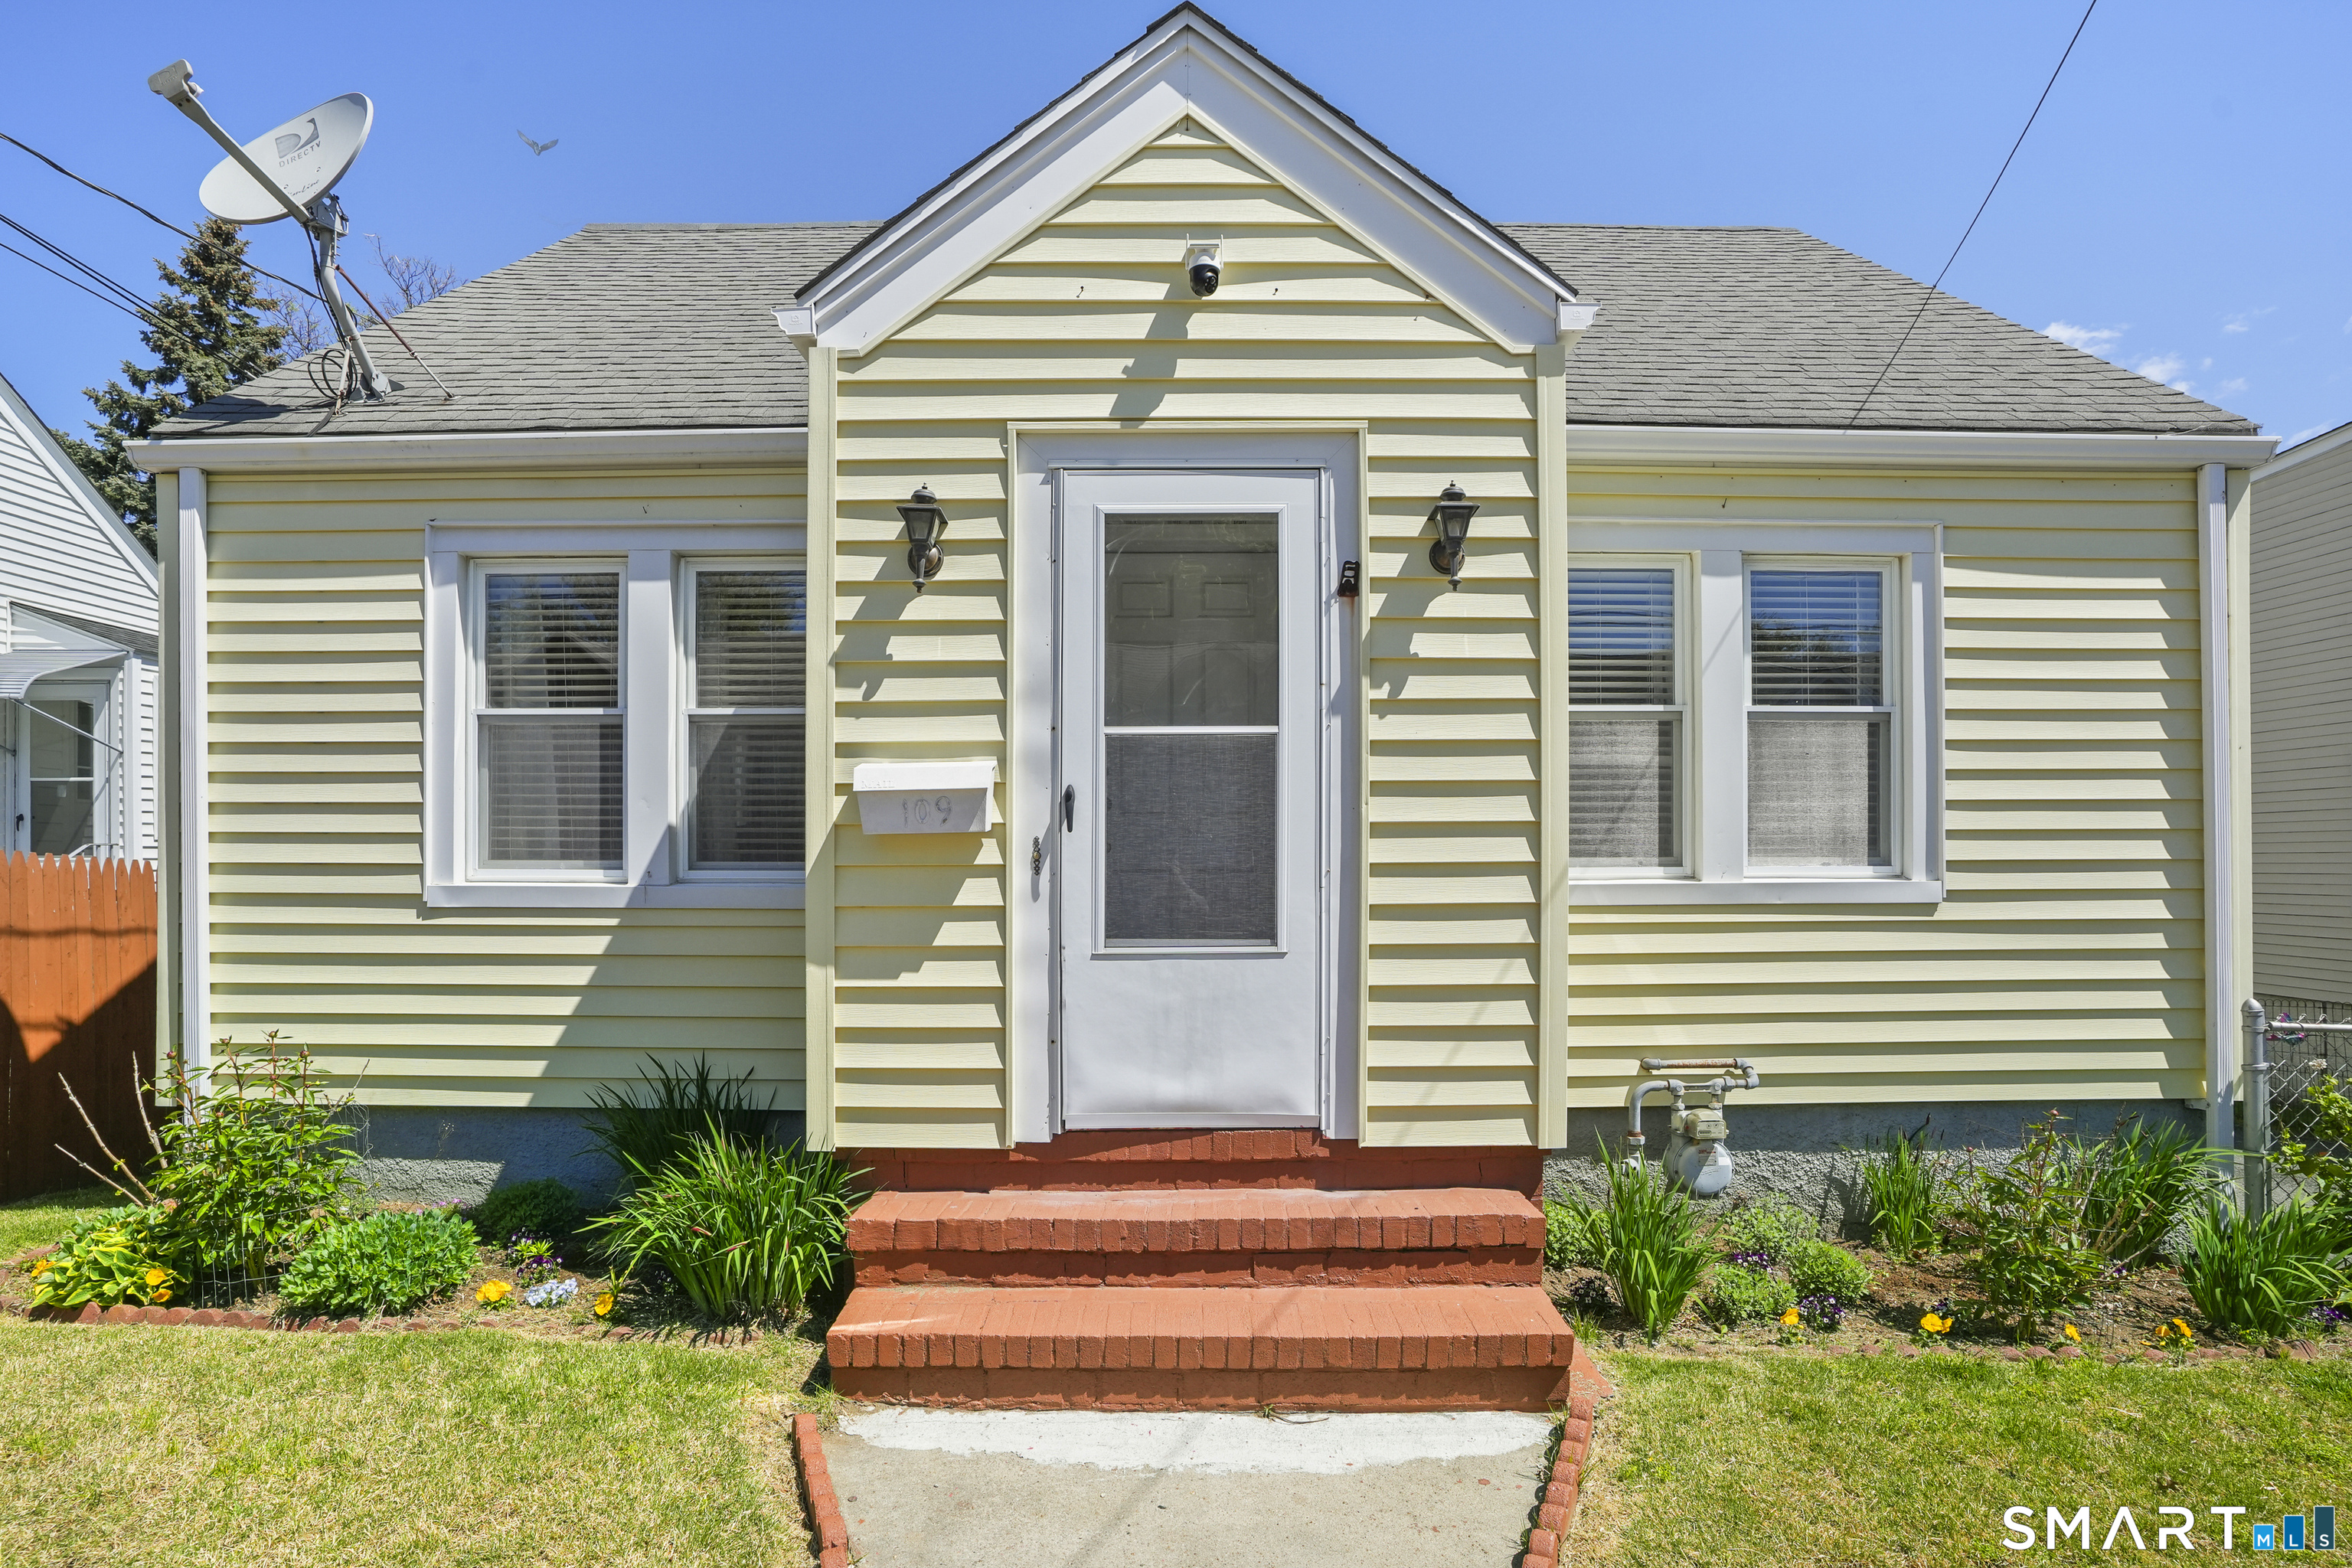
109 Harvey Street
Bridgeport, Connecticut 06610
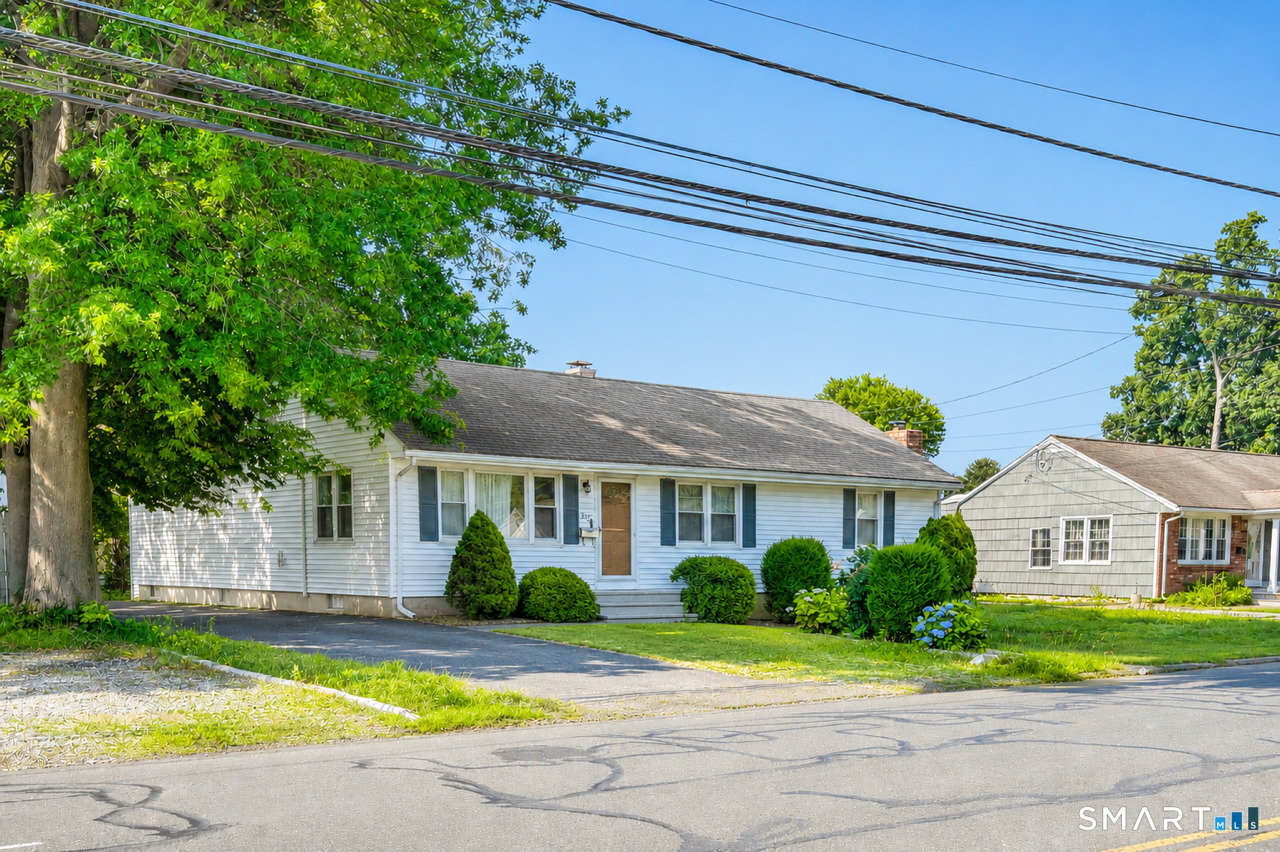 ActiveSingle Family For Sale
3395 Old Town Road
Bridgeport, Connecticut 06606
 ActiveResidential Rental
427 Pembroke Street A
Bridgeport, Connecticut 06608
This listing is +69% vs the Bridgeport median. Verify against same-school-district comps before competing offers.
Contact Aaron Ramkalawan
Fill out the form below and we will respond promptly.
Affordability Calculator
$525,000
Listing Agent
Aaron Ramkalawan
Keller Williams Prestige Prop.