$1,495,000
Active39 Gorham Road
Kent, Connecticut, 06785 · Litchfield County
4
Beds
3
Baths
2,714
Sq Ft
2022
Built
MLS # 24163007
Price / Sq Ft
$551
Property Type
Single Family For Sale
Lot Size
5.34
Class
Property
About This Property
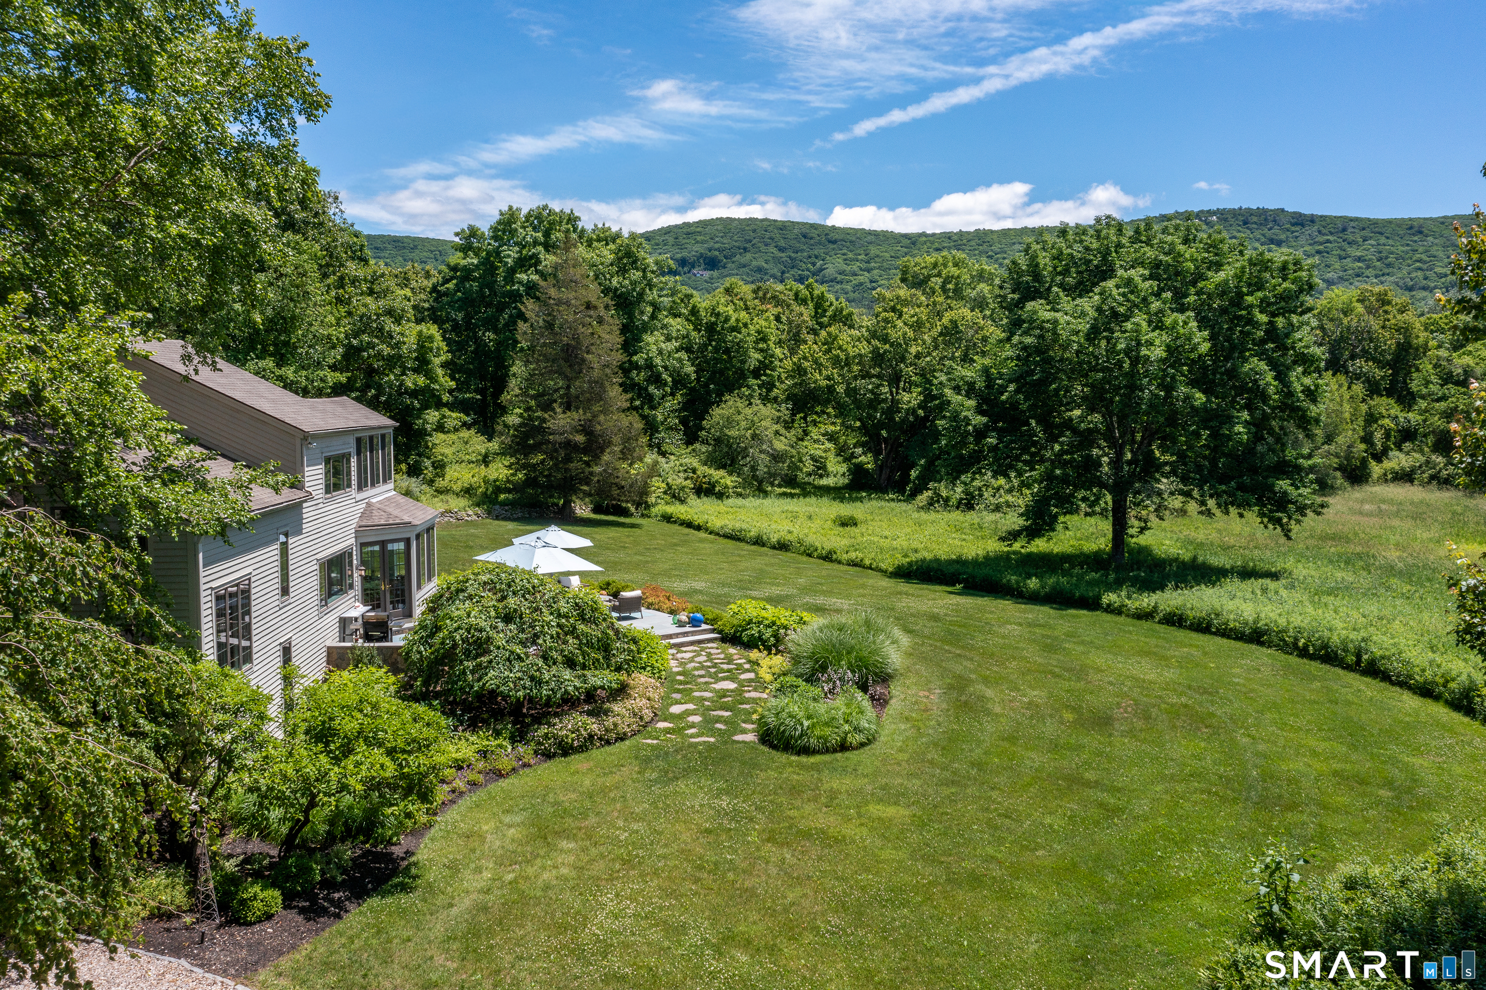
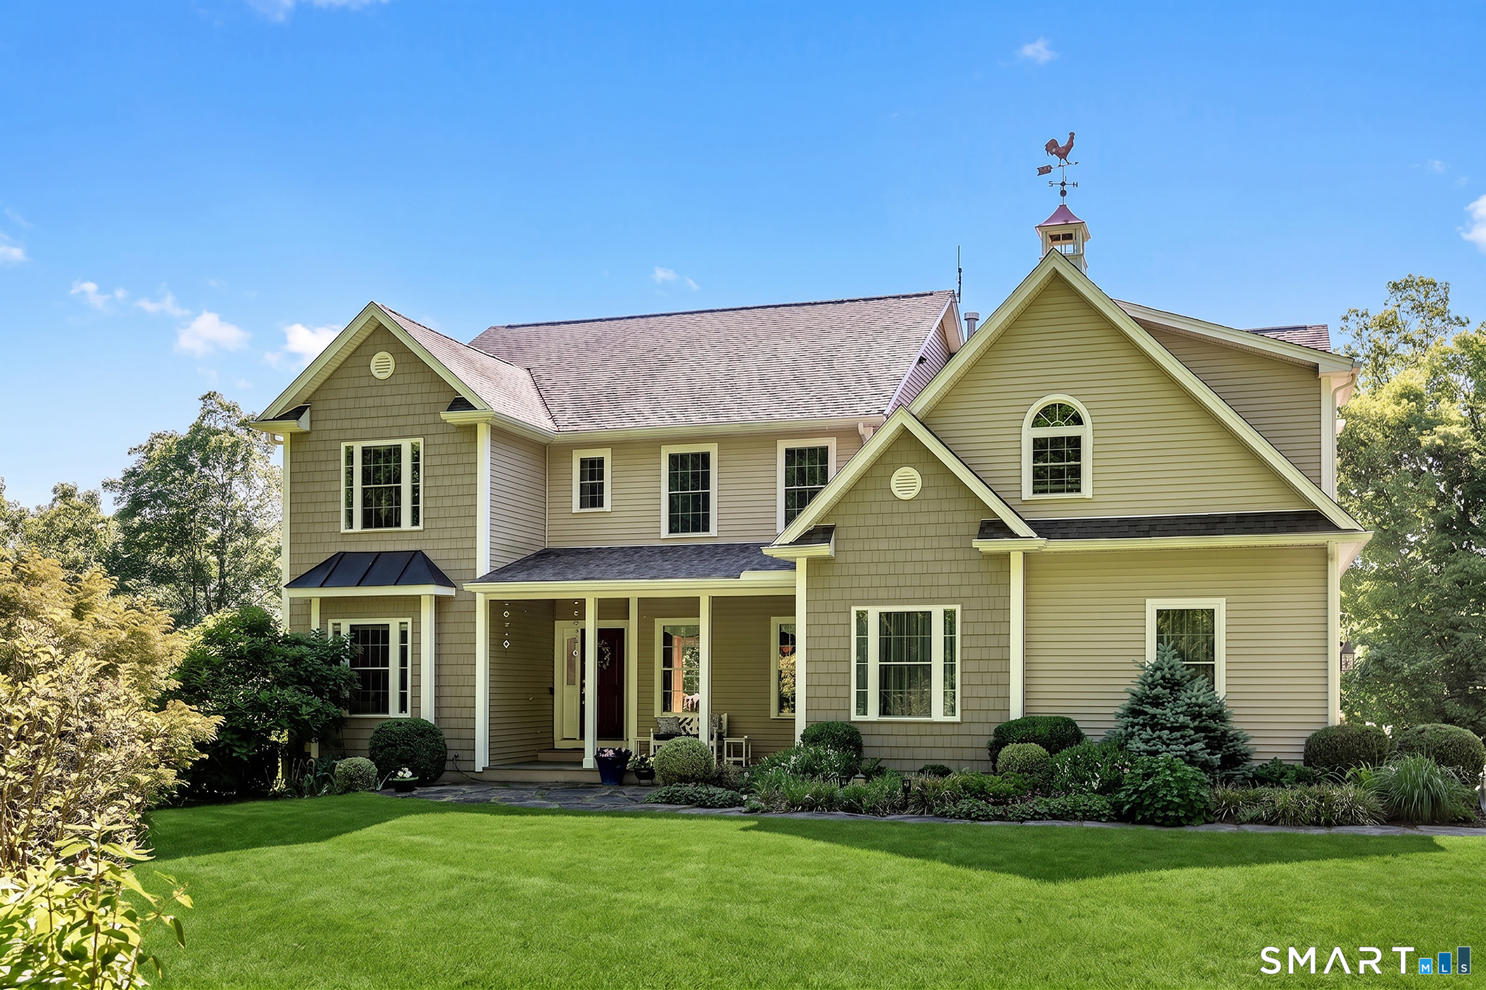
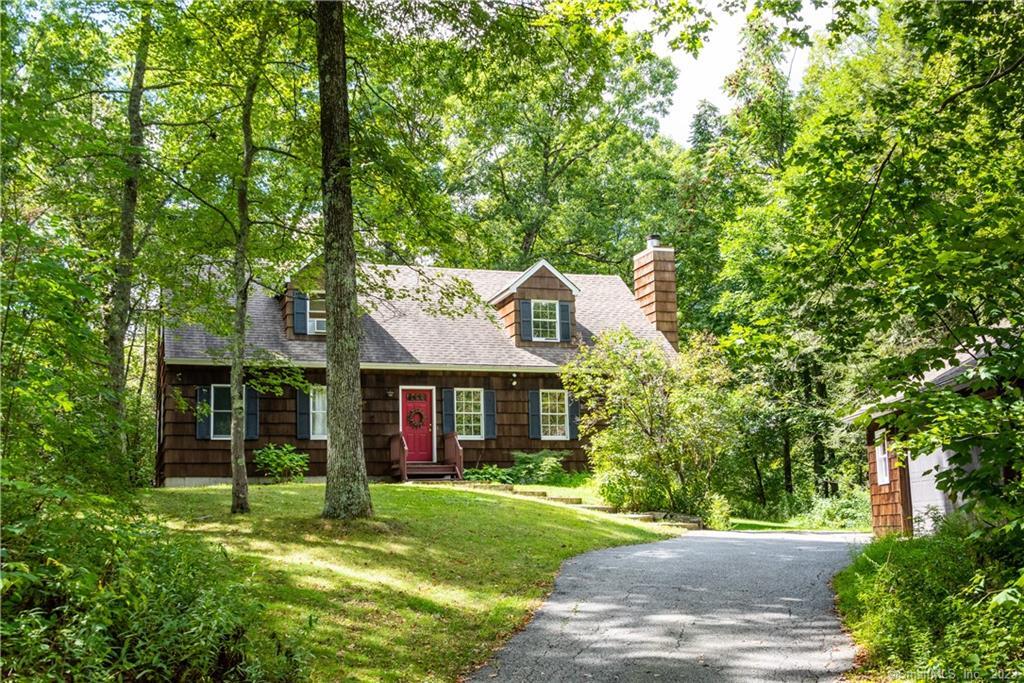
Exquisite custom-built, 4 bedroom, 2 full and 1 half bath. Cape-tyle single level living home on 5.34 pristine wooded acres. Located in the highly sought-after St. John's Peak private neighborhood, in Kent, CT. This 2,714 Sq Ft home, with all 9FT ceilings, seamlessly blends modern luxury with timeless special carpentry craftsmanship and details. Special 8" wide character-grade white oak flooring throughout, a CT stone propane gas fireplace surrounded by a wall of floor-to-ceiling built-in bookcases. The modern open-floor plan offers a custom-made two-tone gourmet kitchen, with a large center island and custom cabinetry with all high-end Thermador built-in appliances. The architecturally custom designed floor plan offers a private primary ensuite bedroom, separated from the other 3 private bedrooms. The dry unfinished basement offers another 2700 Sq Ft of open space that could be easily refinished. A conveniently attached 2-car garage for direct access. Exterior architectural details include all Sierra Pacific custom windows, exterior durable Hardie Board & Batten siding, a welcoming front porch with bluestone floor, with a metal accent roof. The entire exposed concrete foundation is stone veneered for a natural look. Has whole house generator. The rear of the house offers composite railing and decking and also a wonderful enclosed screened-in porch for relaxing and to enjoy evening sunsets over the private fenced-in back yard and woodlands.
Property Details
39 Gorham Road, Kent Connecticut 06785 — Single Family For Sale listed at $1,495,000.
At a Glance
4
Bedrooms
3
Bathrooms
2,714
Sq Ft
5.34
Lot Size
--
Garage
2022
Year Built
The Details
Property Details
Other Details
Financial
Property Features
All Photos (38)
This listing is +143% vs the Kent median. Verify against same-school-district comps before competing offers.
Contact John Harney
Fill out the form below and we will respond promptly.
Affordability Calculator
$1,495,000
Listing Agent
John Harney
William Pitt Sotheby's Int'l