$849,900
Active4 Ortense Drive
Wallingford, Connecticut, 06492 · New Haven County
4
Beds
3
Baths
3,577
Sq Ft
2005
Built
MLS # 24173923
Price / Sq Ft
$238
Property Type
Single Family For Sale
Lot Size
0.93
Class
Property
About This Property
Luxury Living at an Exceptional New Value! Welcome to Verna at Woodcrest Knoll, the original model home in one of the area's most prestigious and highly sought-after neighborhoods. Perfectly positioned on a quiet cul-de-sac, this exceptional Colonial offers beautifully designed living space, combining timeless elegance with today's modern lifestyle. A grand two-story foyer welcomes you into a home filled with natural light and sophisticated finishes. Formal living and dining rooms provide elegant spaces for entertaining, while the inviting family room with a fireplace opens seamlessly to the spacious kitchen featuring a center island, walk-in pantry, casual dining area, and sliders leading to your private backyard retreat. Designed with flexibility in mind, the main level also includes a private home office, mudroom with separate entrance, half bath, and direct access to the oversized three-car garage. Upstairs, escape to the luxurious primary suite featuring spacious walk-in closets and a spa-inspired bath. Three additional generously sized bedrooms, second-floor laundry, and an incredible 846-square-foot finished space over the garage offer endless possibilities for a media room, home gym, or guest suite. Updates included newer roof ( 2017), Newer Hot Water Heater ( 2017) New Septic Pump ( 2024). Plus, take advantage of Wallingford Electric. If you are looking for a privately situated property, look no further.
Property Details
4 Ortense Drive, Wallingford Connecticut 06492 — Single Family For Sale listed at $849,900.
At a Glance
4
Bedrooms
3
Bathrooms
3,577
Sq Ft
0.93
Lot Size
--
Garage
2005
Year Built
The Details
Property Details
Other Details
Financial
Property Features
All Photos (35)
Similar Properties
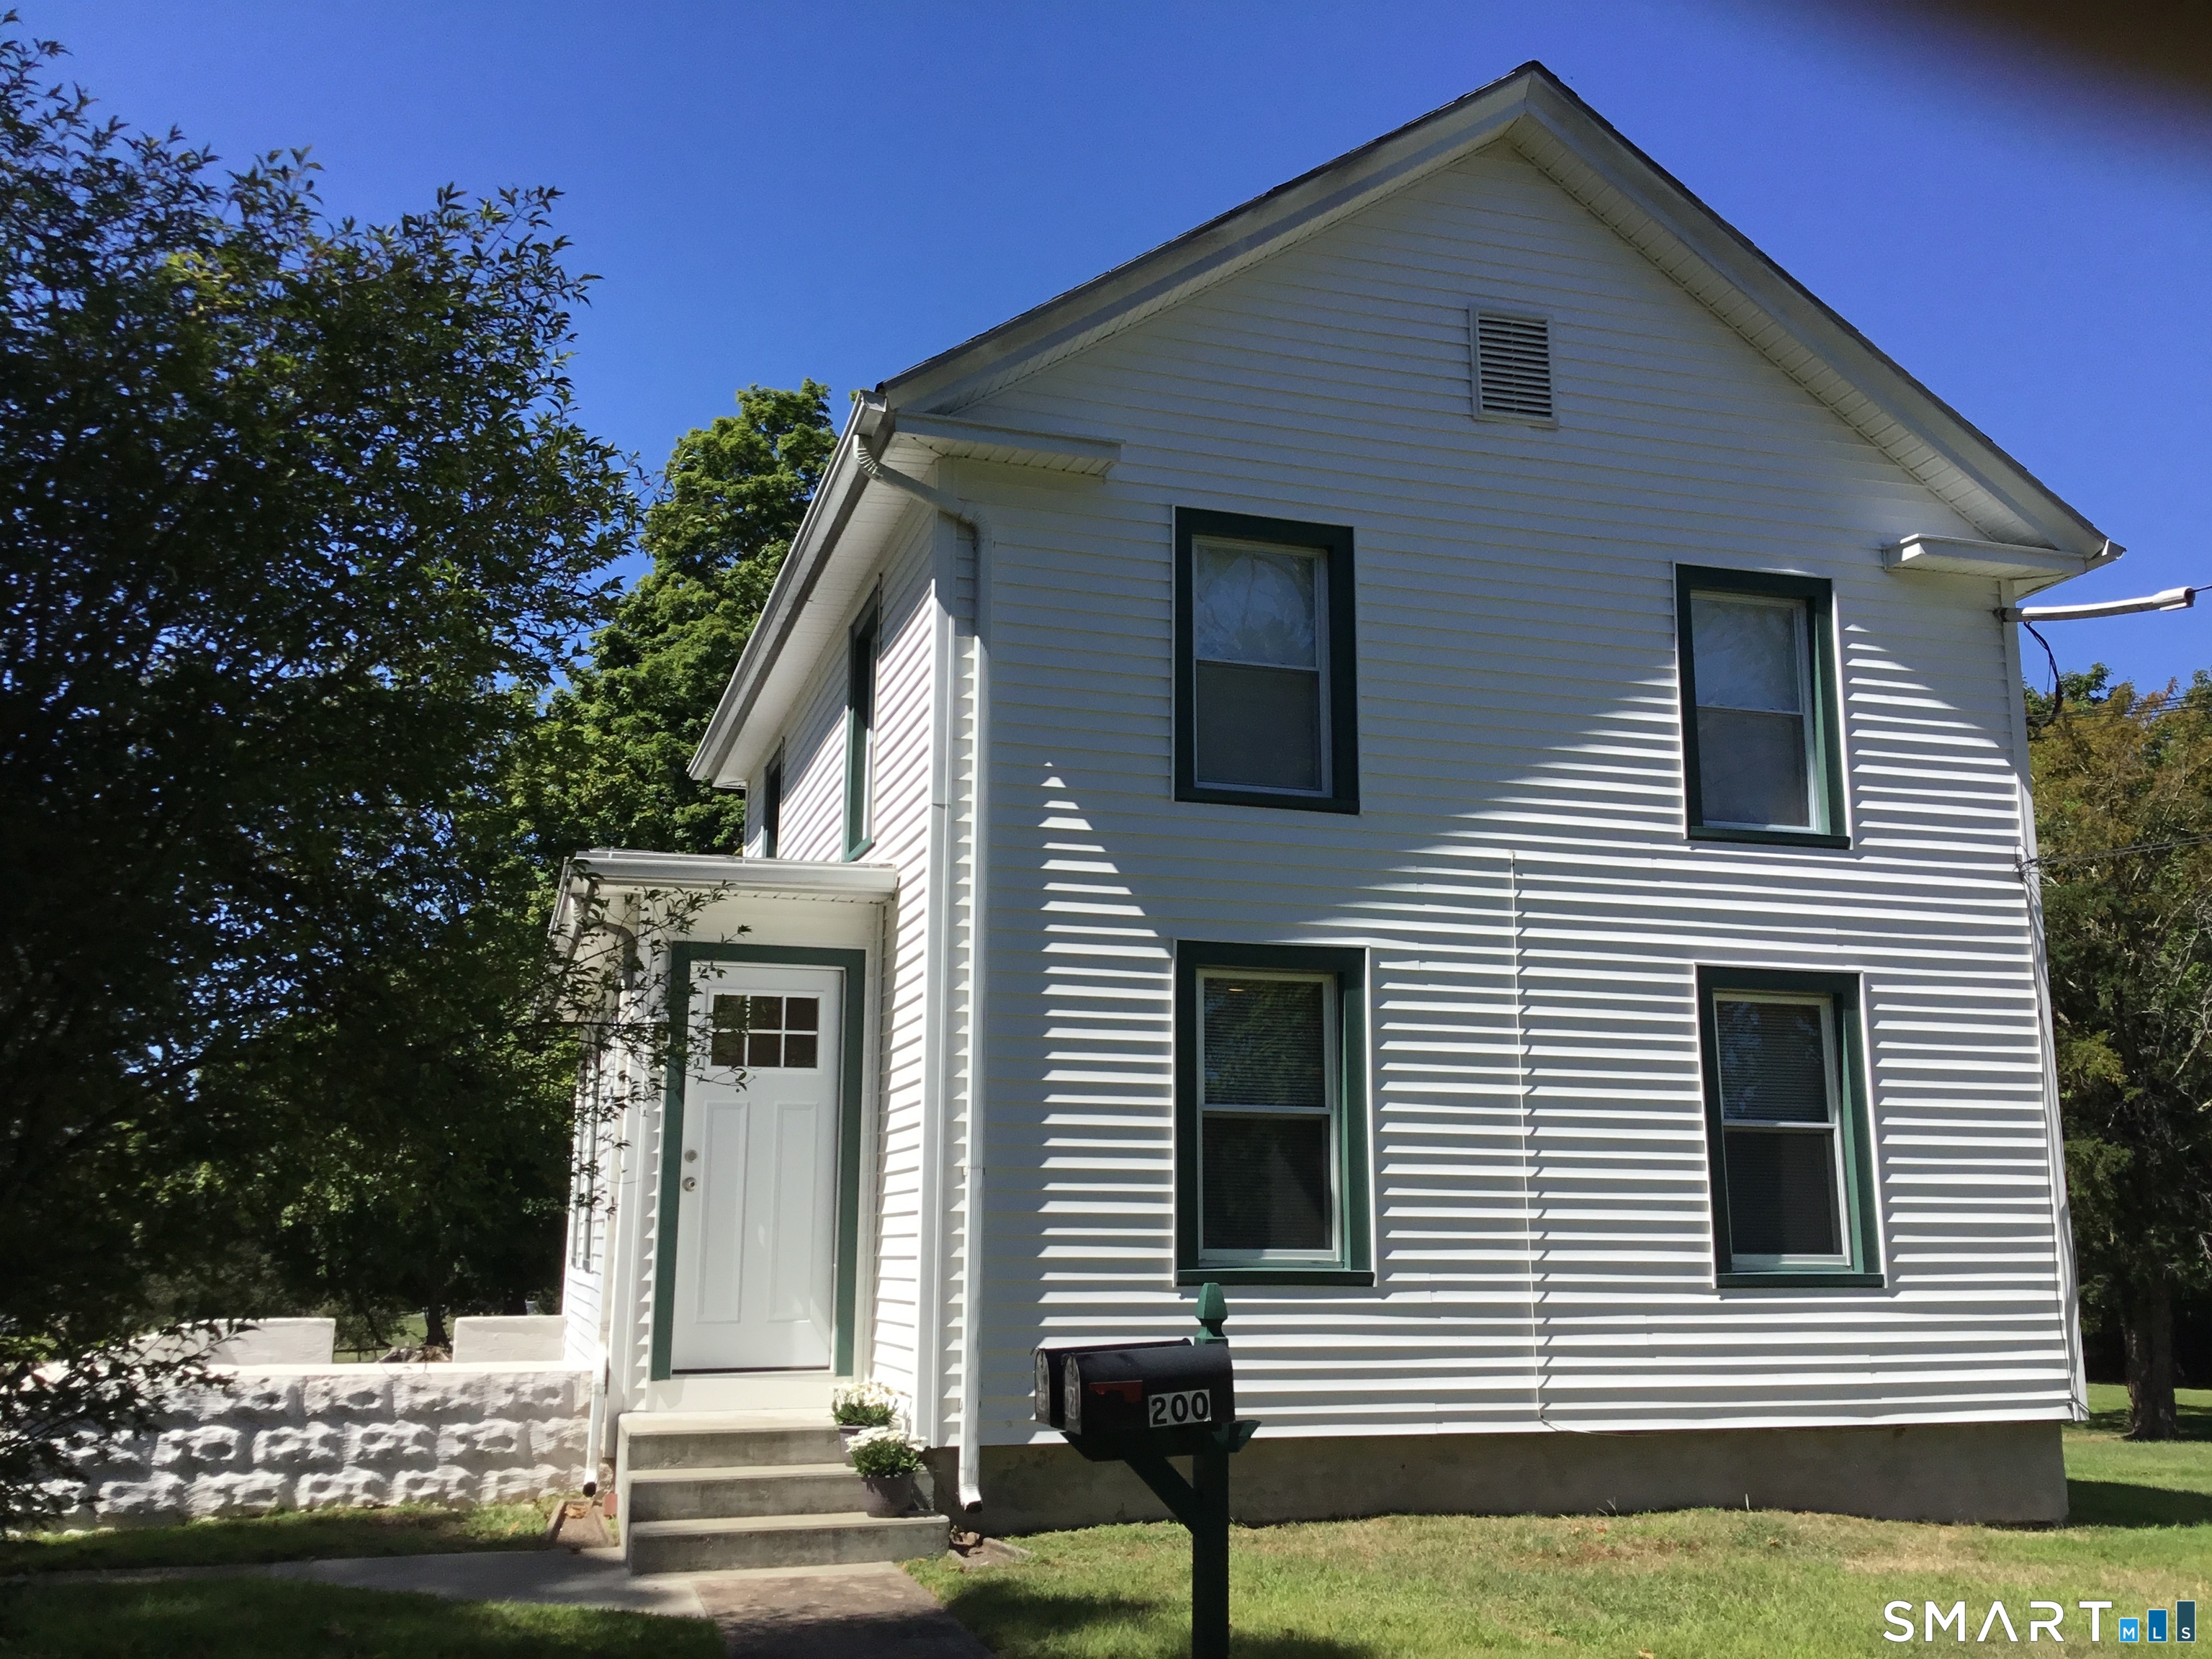 ActiveResidential Rental
200 Main Street
Wallingford, Connecticut 06492
 Under Contract - Continue to ShowSingle Family For Sale
50 Carr Street
Wallingford, Connecticut 06492
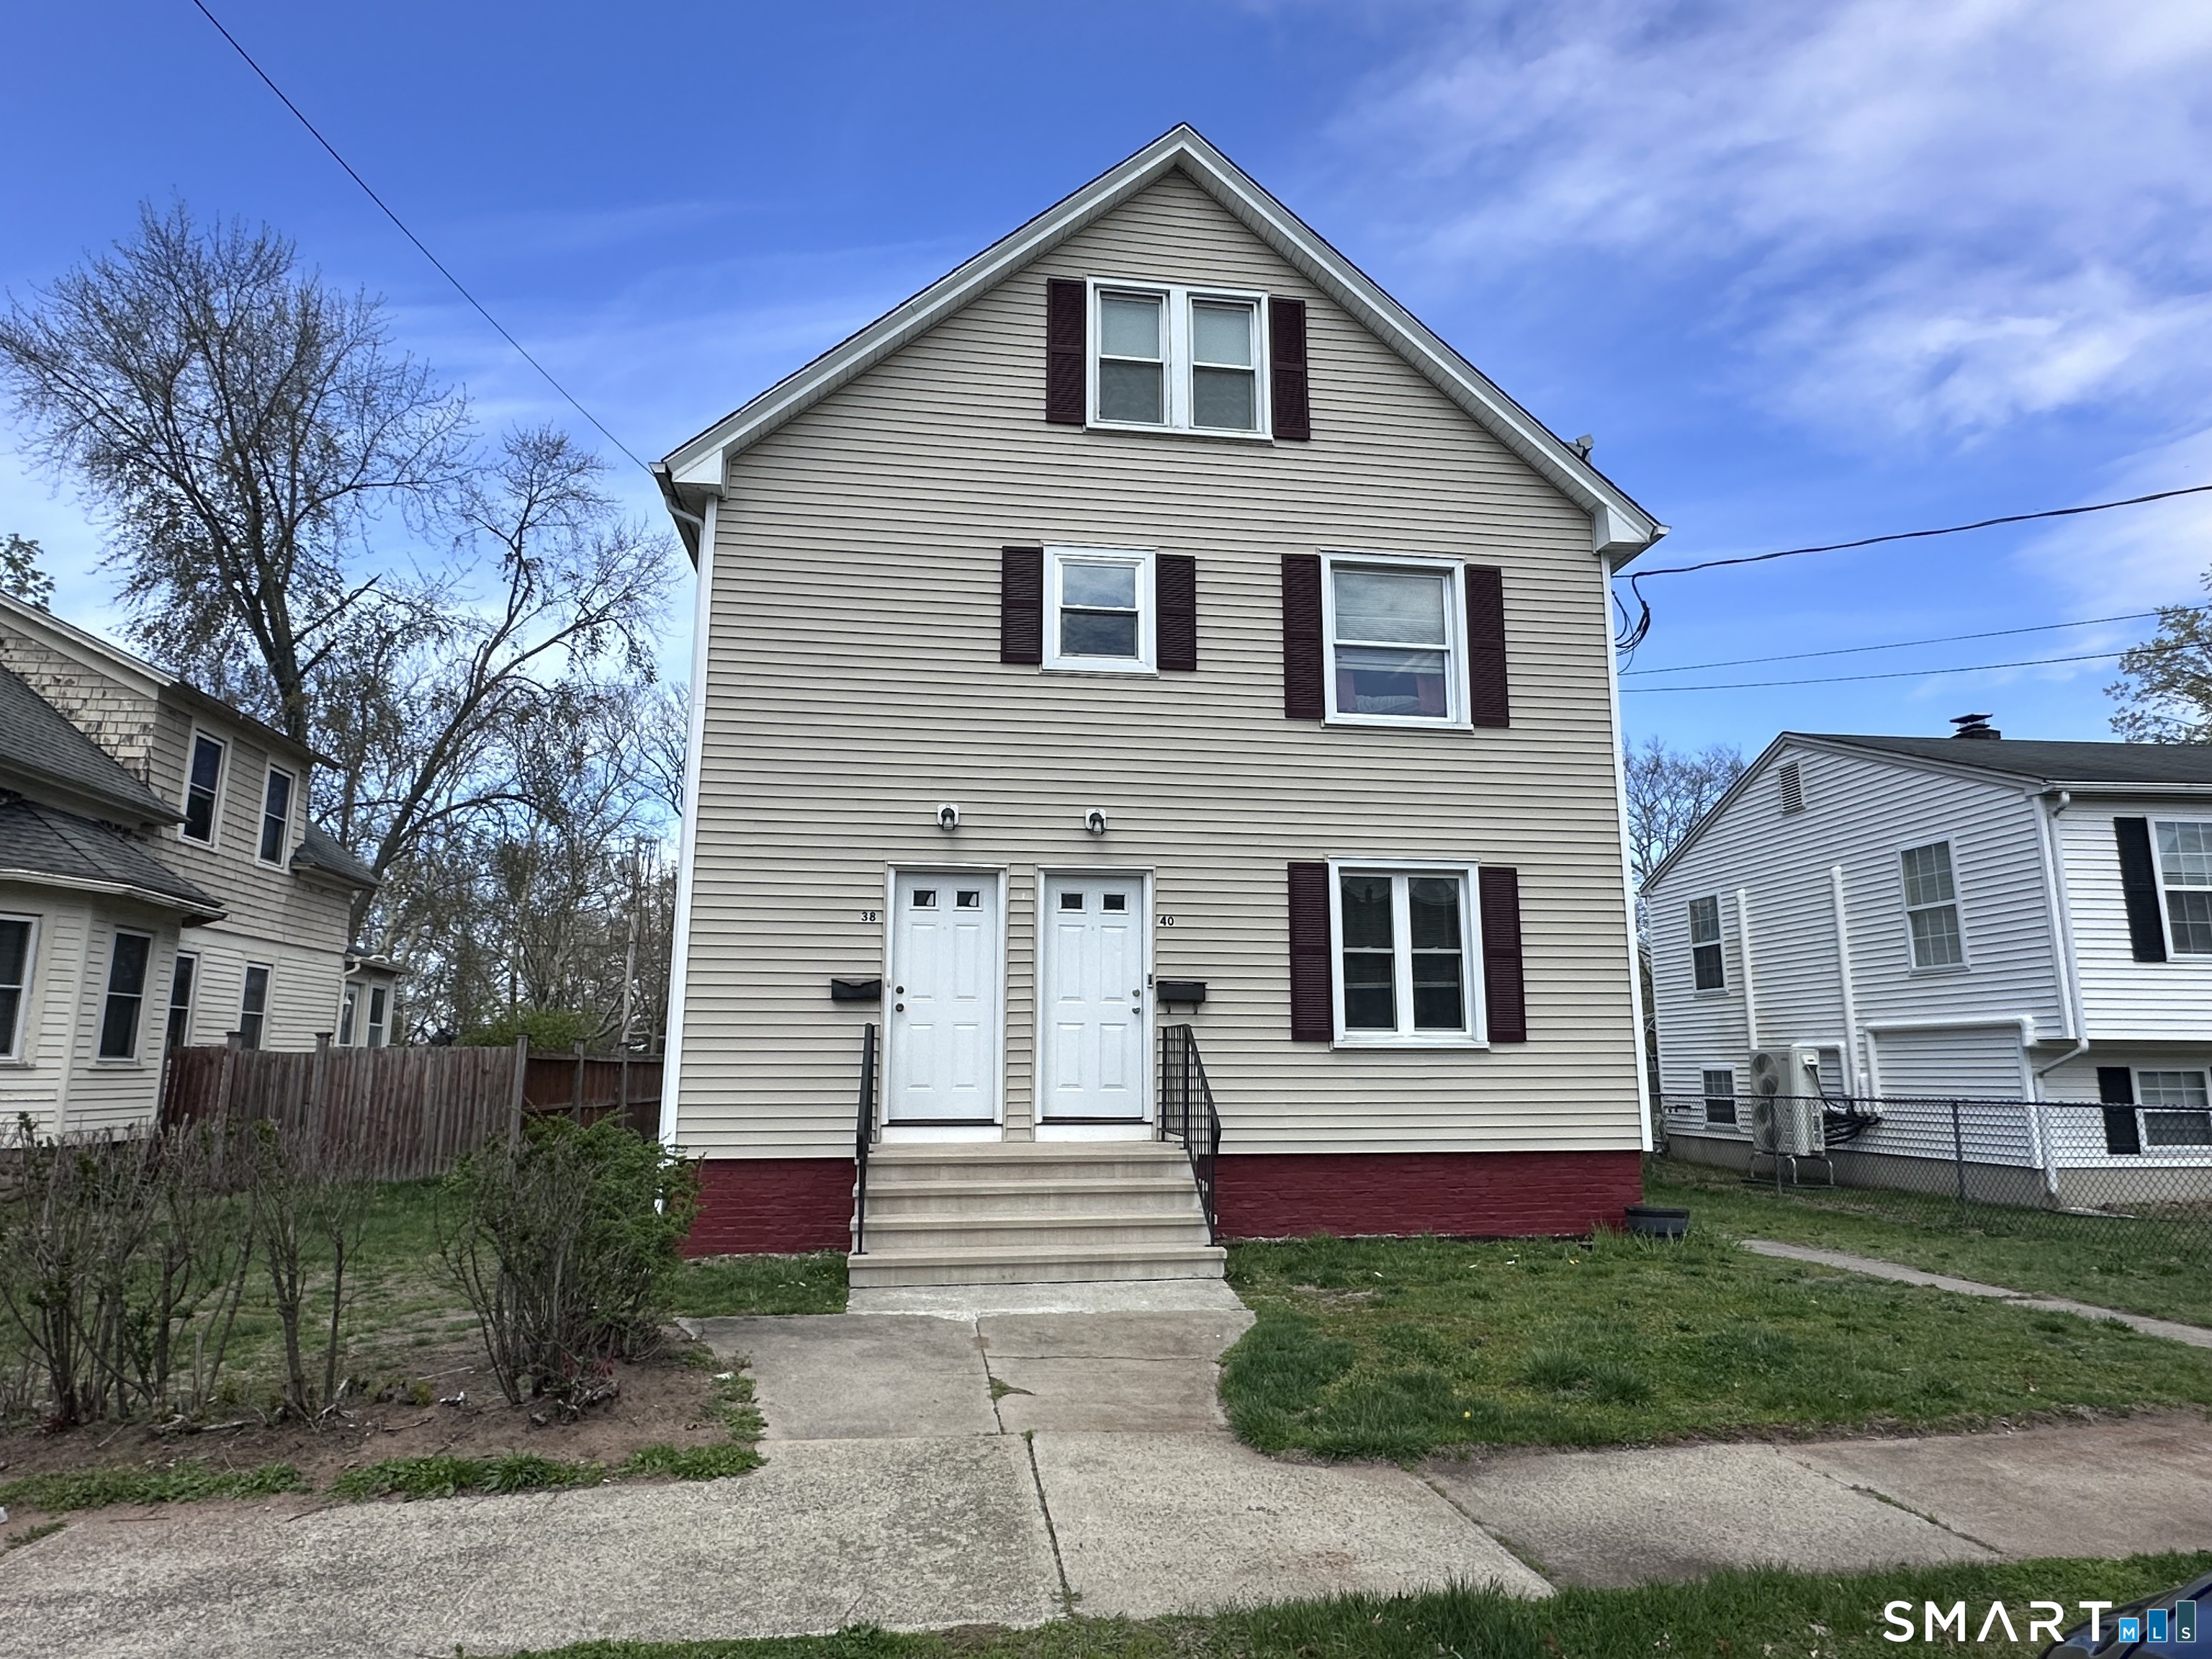
38 Spring Street 40 1st floor
Wallingford, Connecticut 06492
This listing is +133% vs the Wallingford median. Verify against same-school-district comps before competing offers.
Contact Roberta Whalen
Fill out the form below and we will respond promptly.
Affordability Calculator
$849,900
Listing Agent
Roberta Whalen
LAER Realty Partners