$364,900
ClosedSold24 Paxton Road
West Hartford, Connecticut, 06107 · Hartford County
3
Beds
2
Baths
1,860
Sq Ft
1940
Built
MLS # G10198966
Price / Sq Ft
$196
Property Type
Single Family For Sale
Lot Size
0.21
Class
Property
About This Property
Picturesque colonial within walking distance to the center. New paver walkway with Belgium blocks and blue stone front step. Lots of new lighting fixtures,lots of fresh paint and resurfaced floors. Spacious eat in kitchen with new flooring, dishwasher and faucet. The 1/2 bath has been updated with fresh paint, new flooring, new vanity and toilet. Large living room with fireplace and recessed lighting. New all season sun room overflowing with light, it has new windows, hardwood floors and recessed lighting. Bonus room that's perfect for a den or study with resurfaced floors. Partially finished basement that's perfect for a playroom with fireplace. New patio and arborvitaes that provide privacy. Attached 2 car garage and updated mud room with shelving and fresh paint. Duffy school.
Property Details
24 Paxton Road, West Hartford Connecticut 06107 — Single Family For Sale listed at $364,900.
At a Glance
3
Bedrooms
2
Bathrooms
1,860
Sq Ft
0.21
Lot Size
--
Garage
1940
Year Built
The Details
Property Details
Other Details
Financial
Property Features
All Photos (26)
Similar Properties
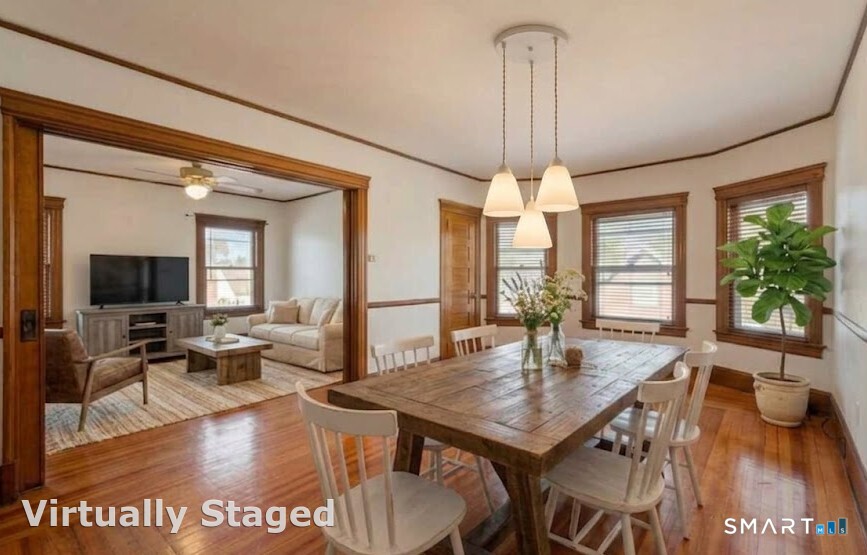
19 Thomas Street 23
West Hartford, Connecticut 06119
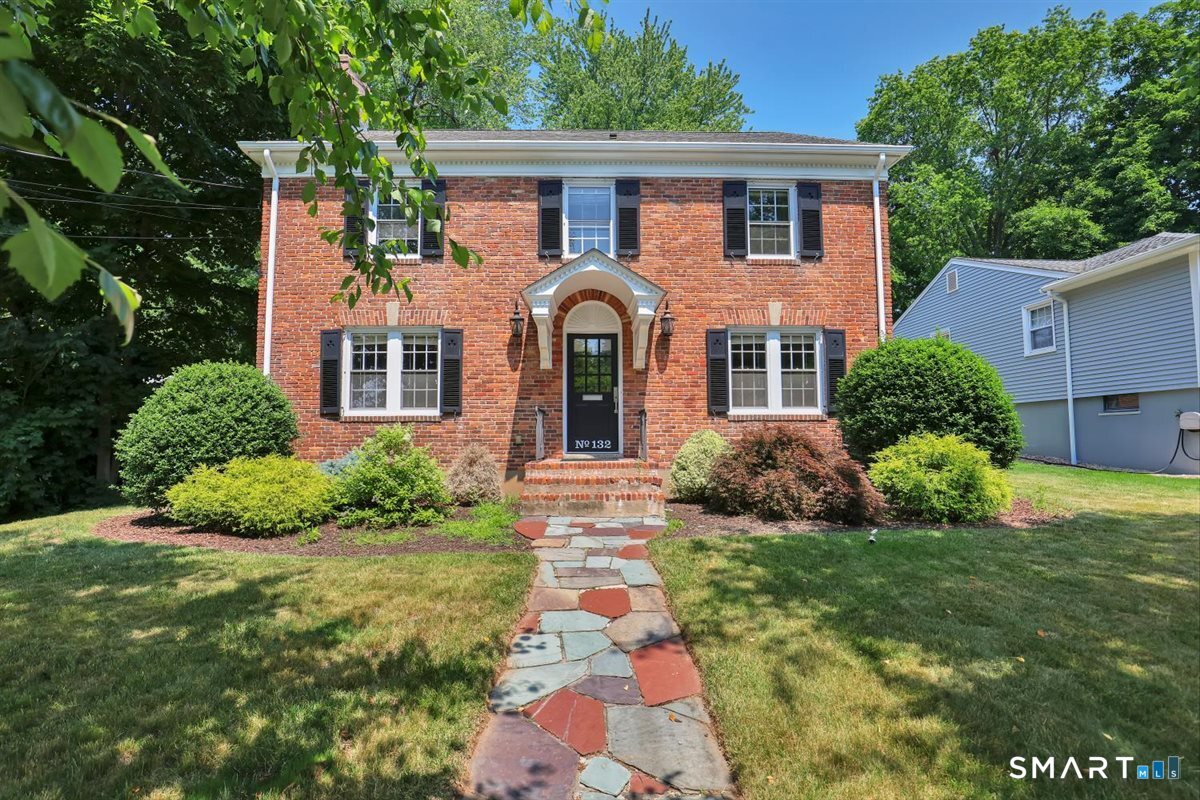 Coming SoonSingle Family For Sale
132 Main Street
West Hartford, Connecticut 06107
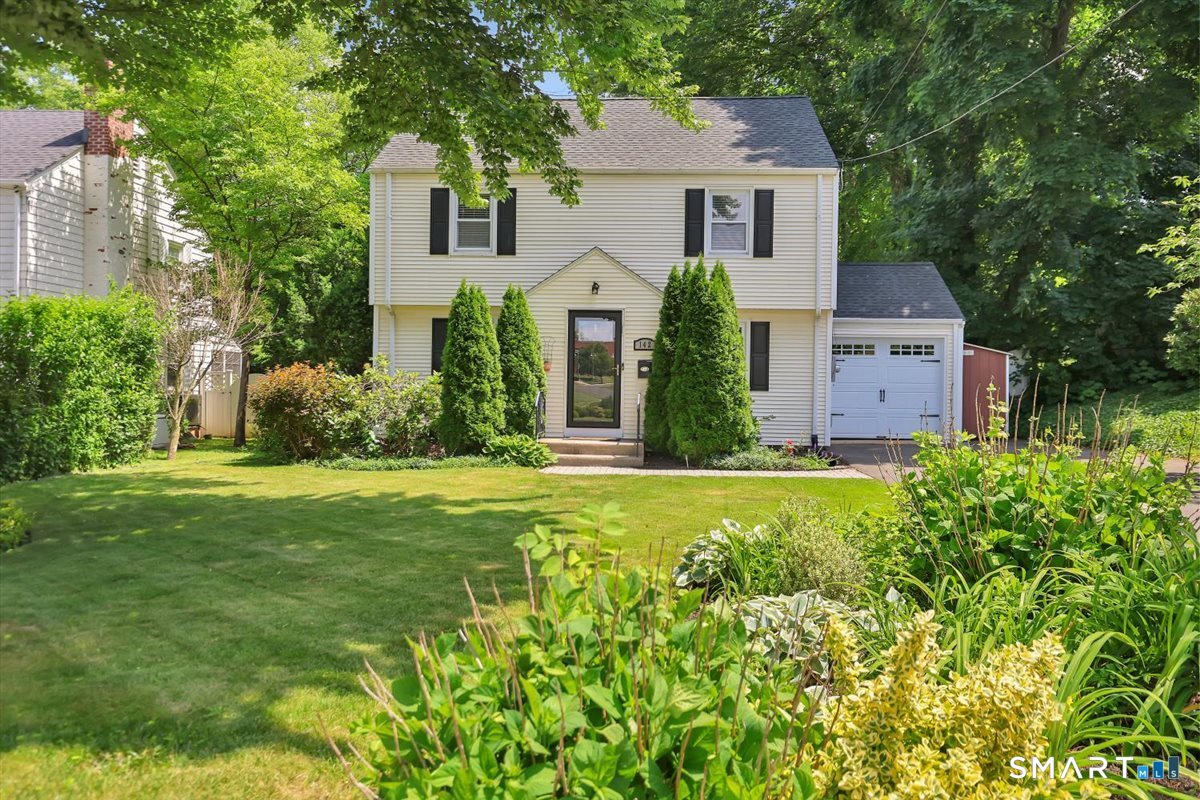 ActiveSingle Family For Sale
142 Main Street
West Hartford, Connecticut 06107
This listing is -19% vs the West Hartford median. Value play — pull the inspection history first.
Contact Sean Page
Fill out the form below and we will respond promptly.
Affordability Calculator
$364,900
Listing Agent
Sean Page
Coldwell Banker Realty