$1,099,000
Active4 Red Fox Court
New Fairfield, Connecticut, 06812 · Fairfield County
4
Beds
4
Baths
3,026
Sq Ft
2013
Built
MLS # 24164310
Price / Sq Ft
$363
Property Type
Single Family For Sale
Lot Size
2.55
Class
Property
About This Property
Set on a quiet cul-de-sac and surrounded by 2.55 private acres, this custom Craftsman home combines timeless architecture with modern comfort in a prime location close to town. A main-level primary suite anchors the open-concept layout, offering privacy, natural light, and effortless everyday living. With 4 bedrooms and 3.5 bath including one bedroom currently used as an office, the home provides a flexible floor plan suited to today's living preferences. Sun-filled living and dining spaces flow directly to a covered porch and an expansive Trex deck overlooking the level, private backyard, creating an ideal setting for indoor-outdoor living. The finished walk-out lower level adds bright additional living space, with oversized sliders that open directly to the grounds and extend the home's usable square footage. Thoughtfully maintained and offered in turnkey condition, this property delivers understated luxury, acreage, and privacy in a sought-after New Fairfield setting.
Property Details
4 Red Fox Court, New Fairfield Connecticut 06812 — Single Family For Sale listed at $1,099,000.
At a Glance
4
Bedrooms
4
Bathrooms
3,026
Sq Ft
2.55
Lot Size
--
Garage
2013
Year Built
The Details
Property Details
Other Details
Financial
Property Features
All Photos (47)
Similar Properties
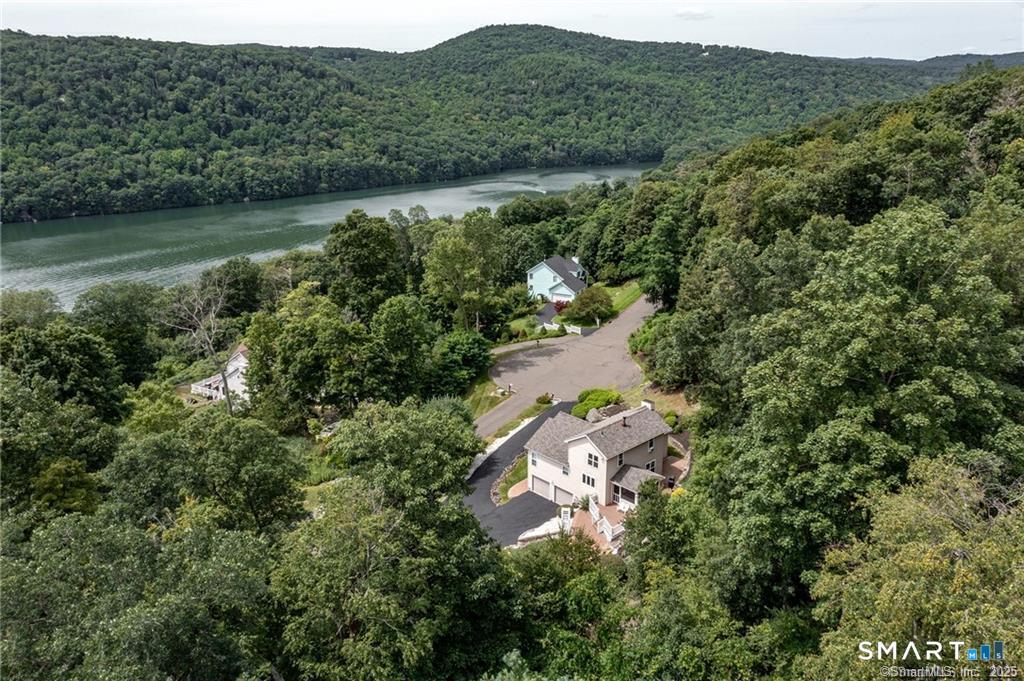 ActiveSingle Family For Sale
11 Squantz View Drive
New Fairfield, Connecticut 06812
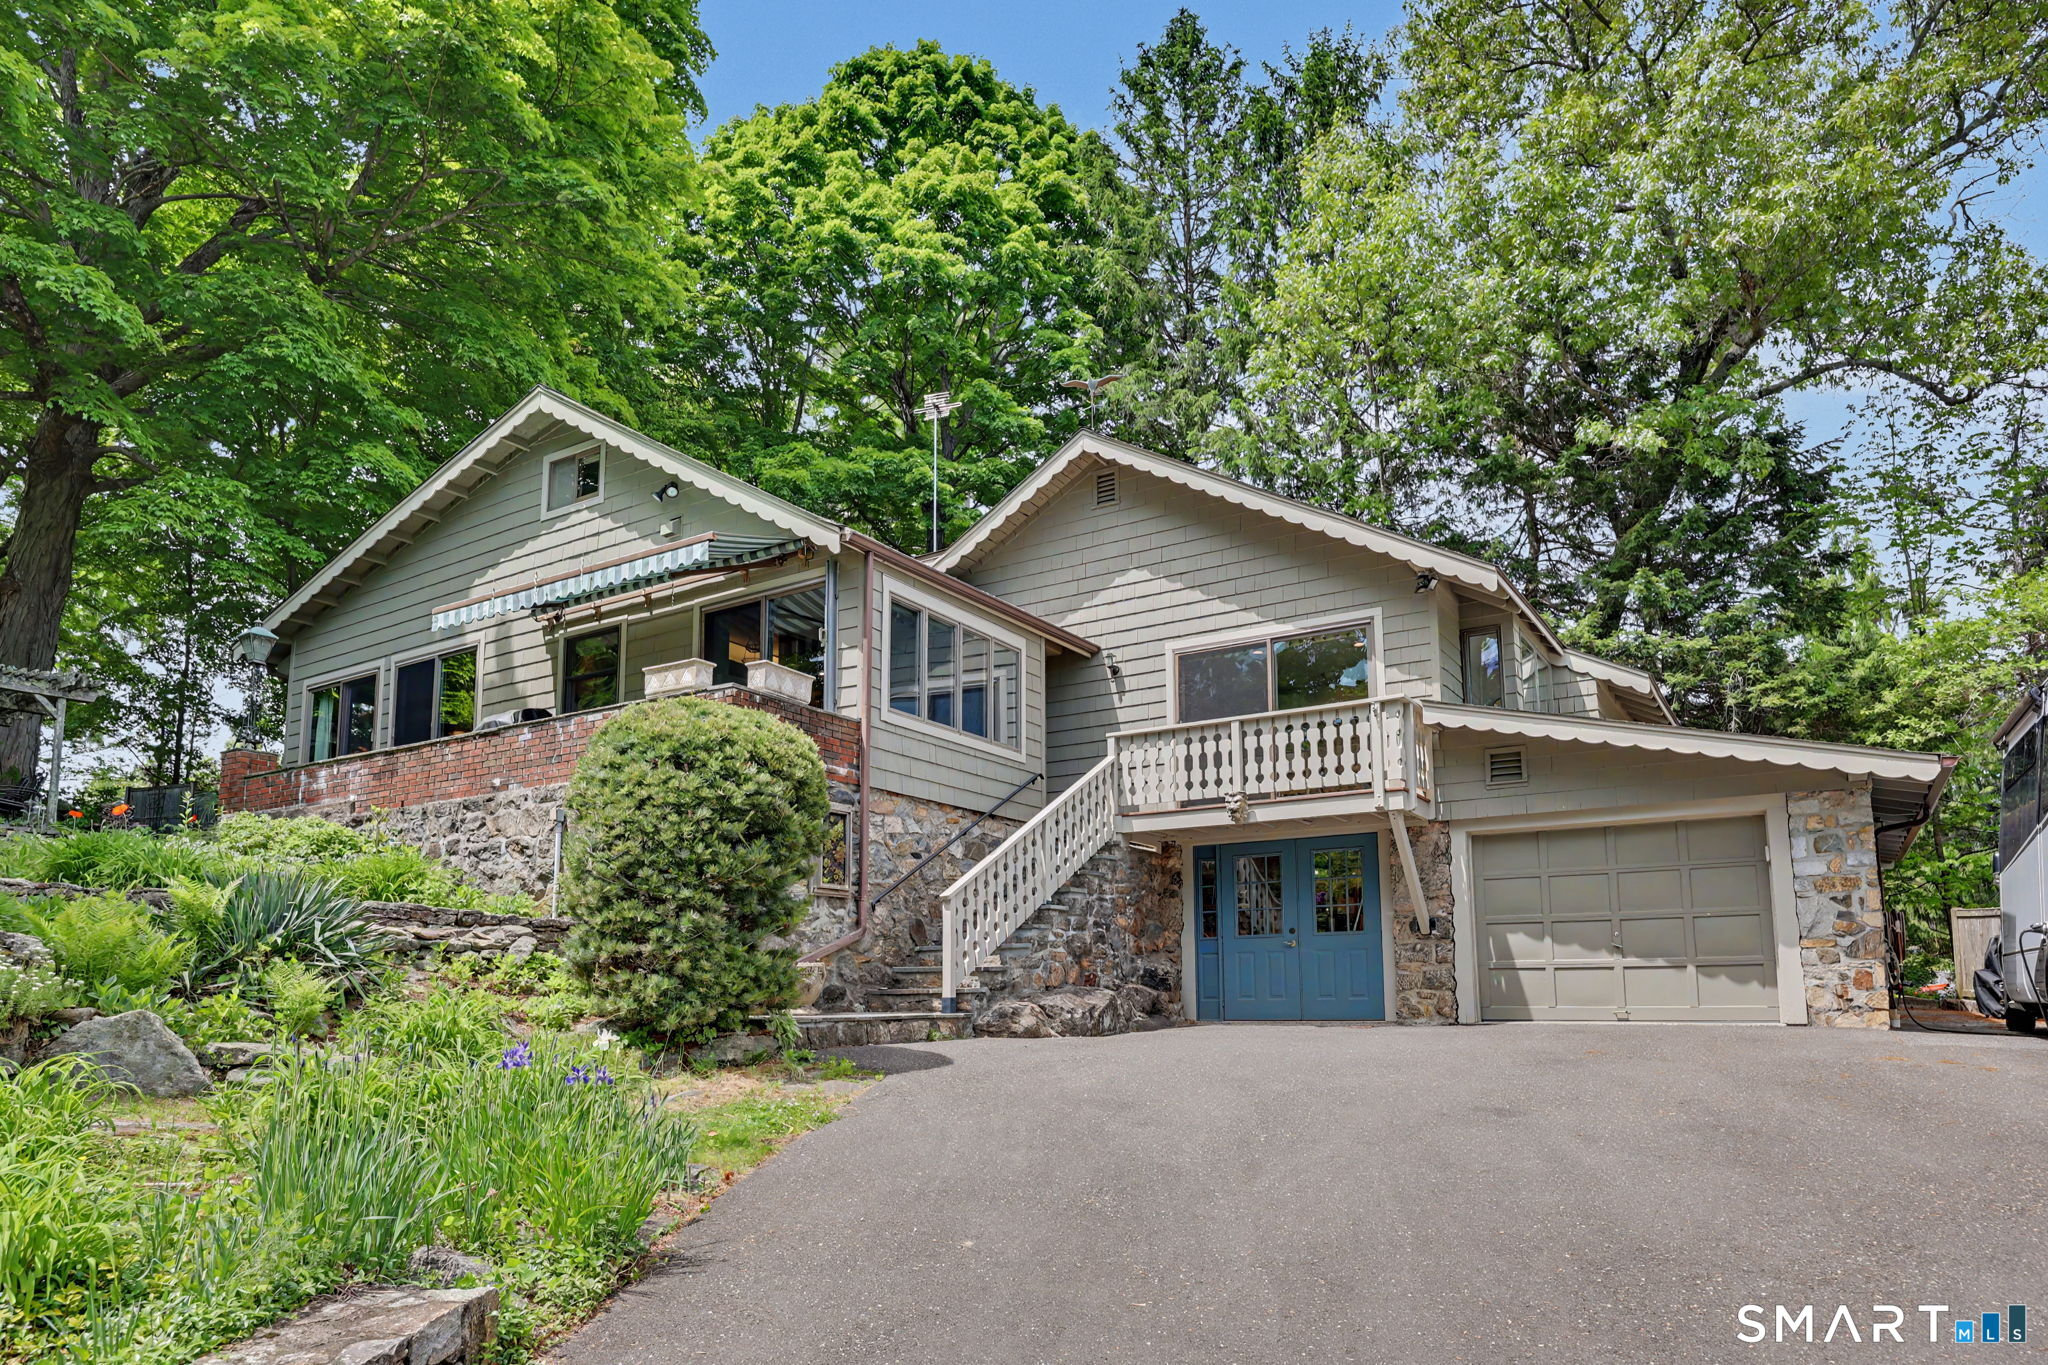 ActiveSingle Family For Sale
3 Satterlee Road
New Fairfield, Connecticut 06812
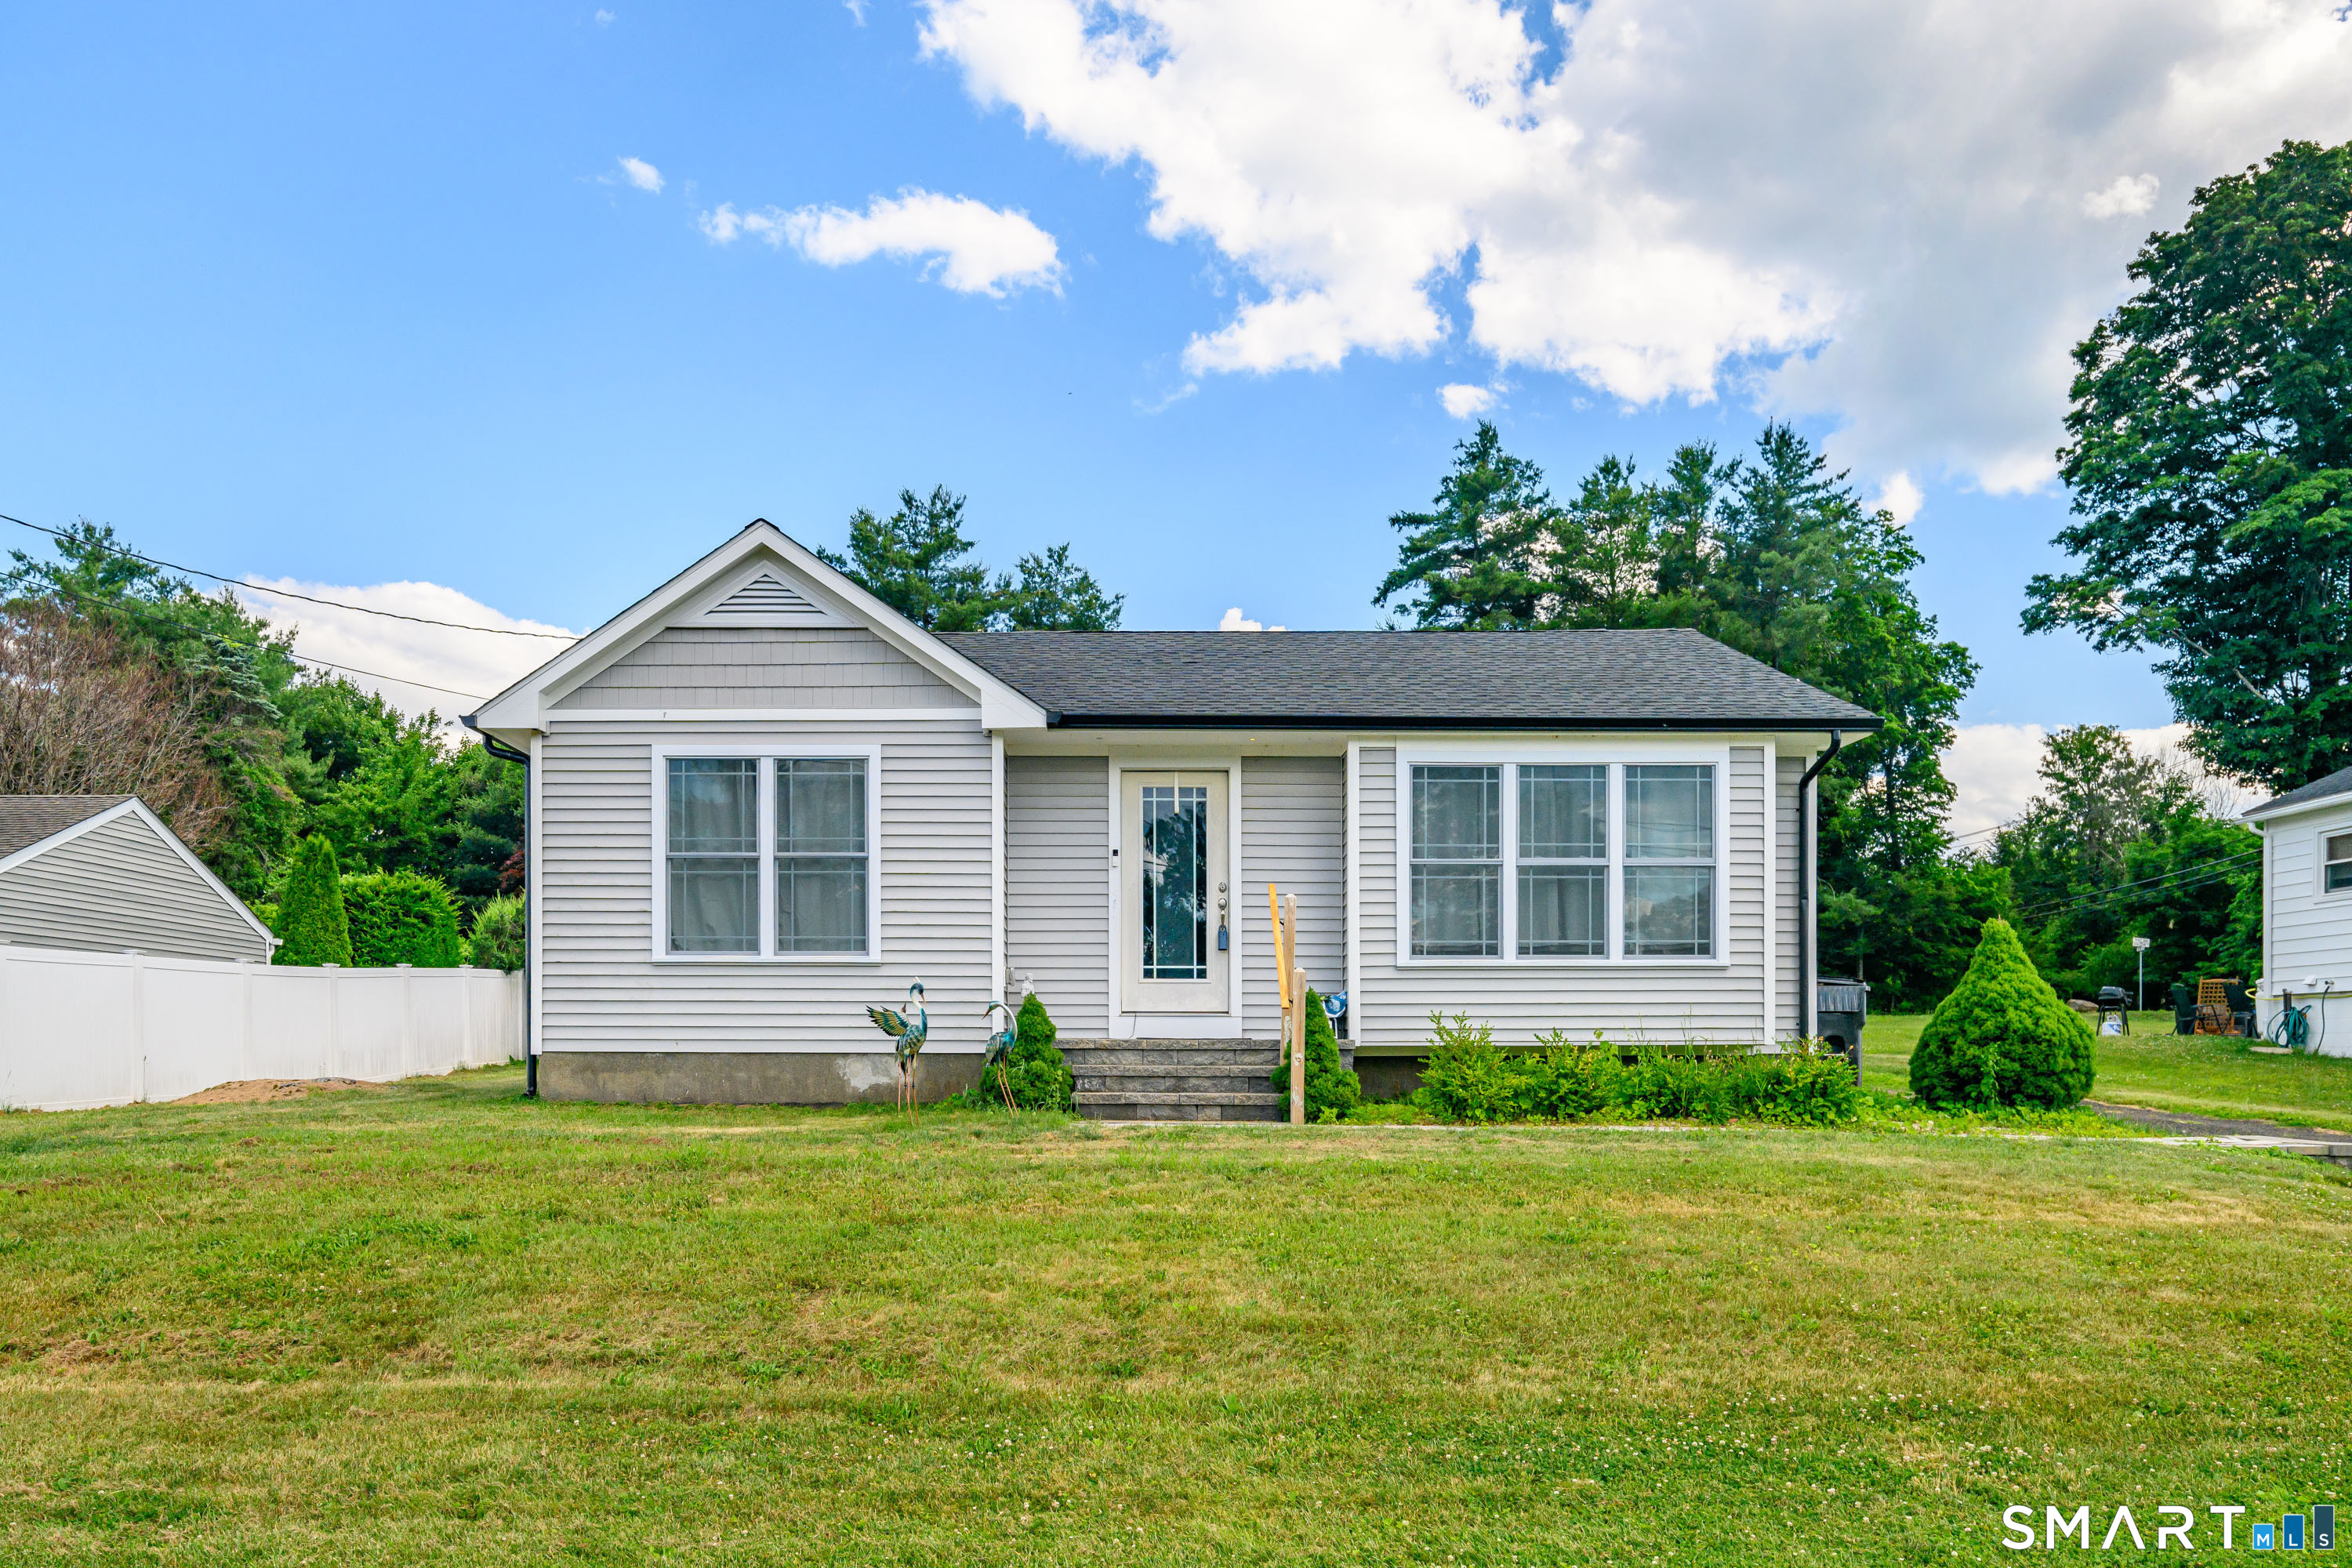 Under Contract - Continue to ShowSingle Family For Sale
2 Penney Lane
New Fairfield, Connecticut 06812
Contact Trish McFadden
Fill out the form below and we will respond promptly.
Affordability Calculator
$1,099,000
Listing Agent
Trish McFadden
Houlihan Lawrence