$4,200,000
Coming SoonComing Soon4 Sachem Lane
Greenwich, Connecticut, 06830 · Fairfield County
4
Beds
5
Baths
4,662
Sq Ft
2026
Built
MLS # 24187684
Price / Sq Ft
$901
Property Type
Single Family For Sale
Lot Size
0.32
Class
Property
About This Property
Beautifully reimagined modern farmhouse on a quiet Greenwich cul-de-sac, offering 4 bedrooms, 4 full & 1 half baths across four finished levels. Renovated with a timeless coastal feel, featuring wide-plank white oak floors, abundant natural light, town utilities, natural gas, bluestone patios, EV-ready charge & a level backyard with possible pool site. The chef's kitchen, designed by an award-winning designer, offers Thermador appliances, custom cabinetry, center island, designer finishes & a custom banquette eat-in area, opening to the family room with fireplace and sliders to the blue-stone patio. The primary suite features two walk-in closets and a spa-like bath with radiant heated floors. Finished lower level offers flexible space. Finished walk-up attic with full bath provides ideal guest or office space. Minutes to Greenwich Ave, train & nature preserve, close to shopping, dining, parks, and nearby schools.
Property Details
4 Sachem Lane, Greenwich Connecticut 06830 — Single Family For Sale listed at $4,200,000.
At a Glance
4
Bedrooms
5
Bathrooms
4,662
Sq Ft
0.32
Lot Size
--
Garage
2026
Year Built
The Details
Property Details
Other Details
Financial
Property Features
Similar Properties
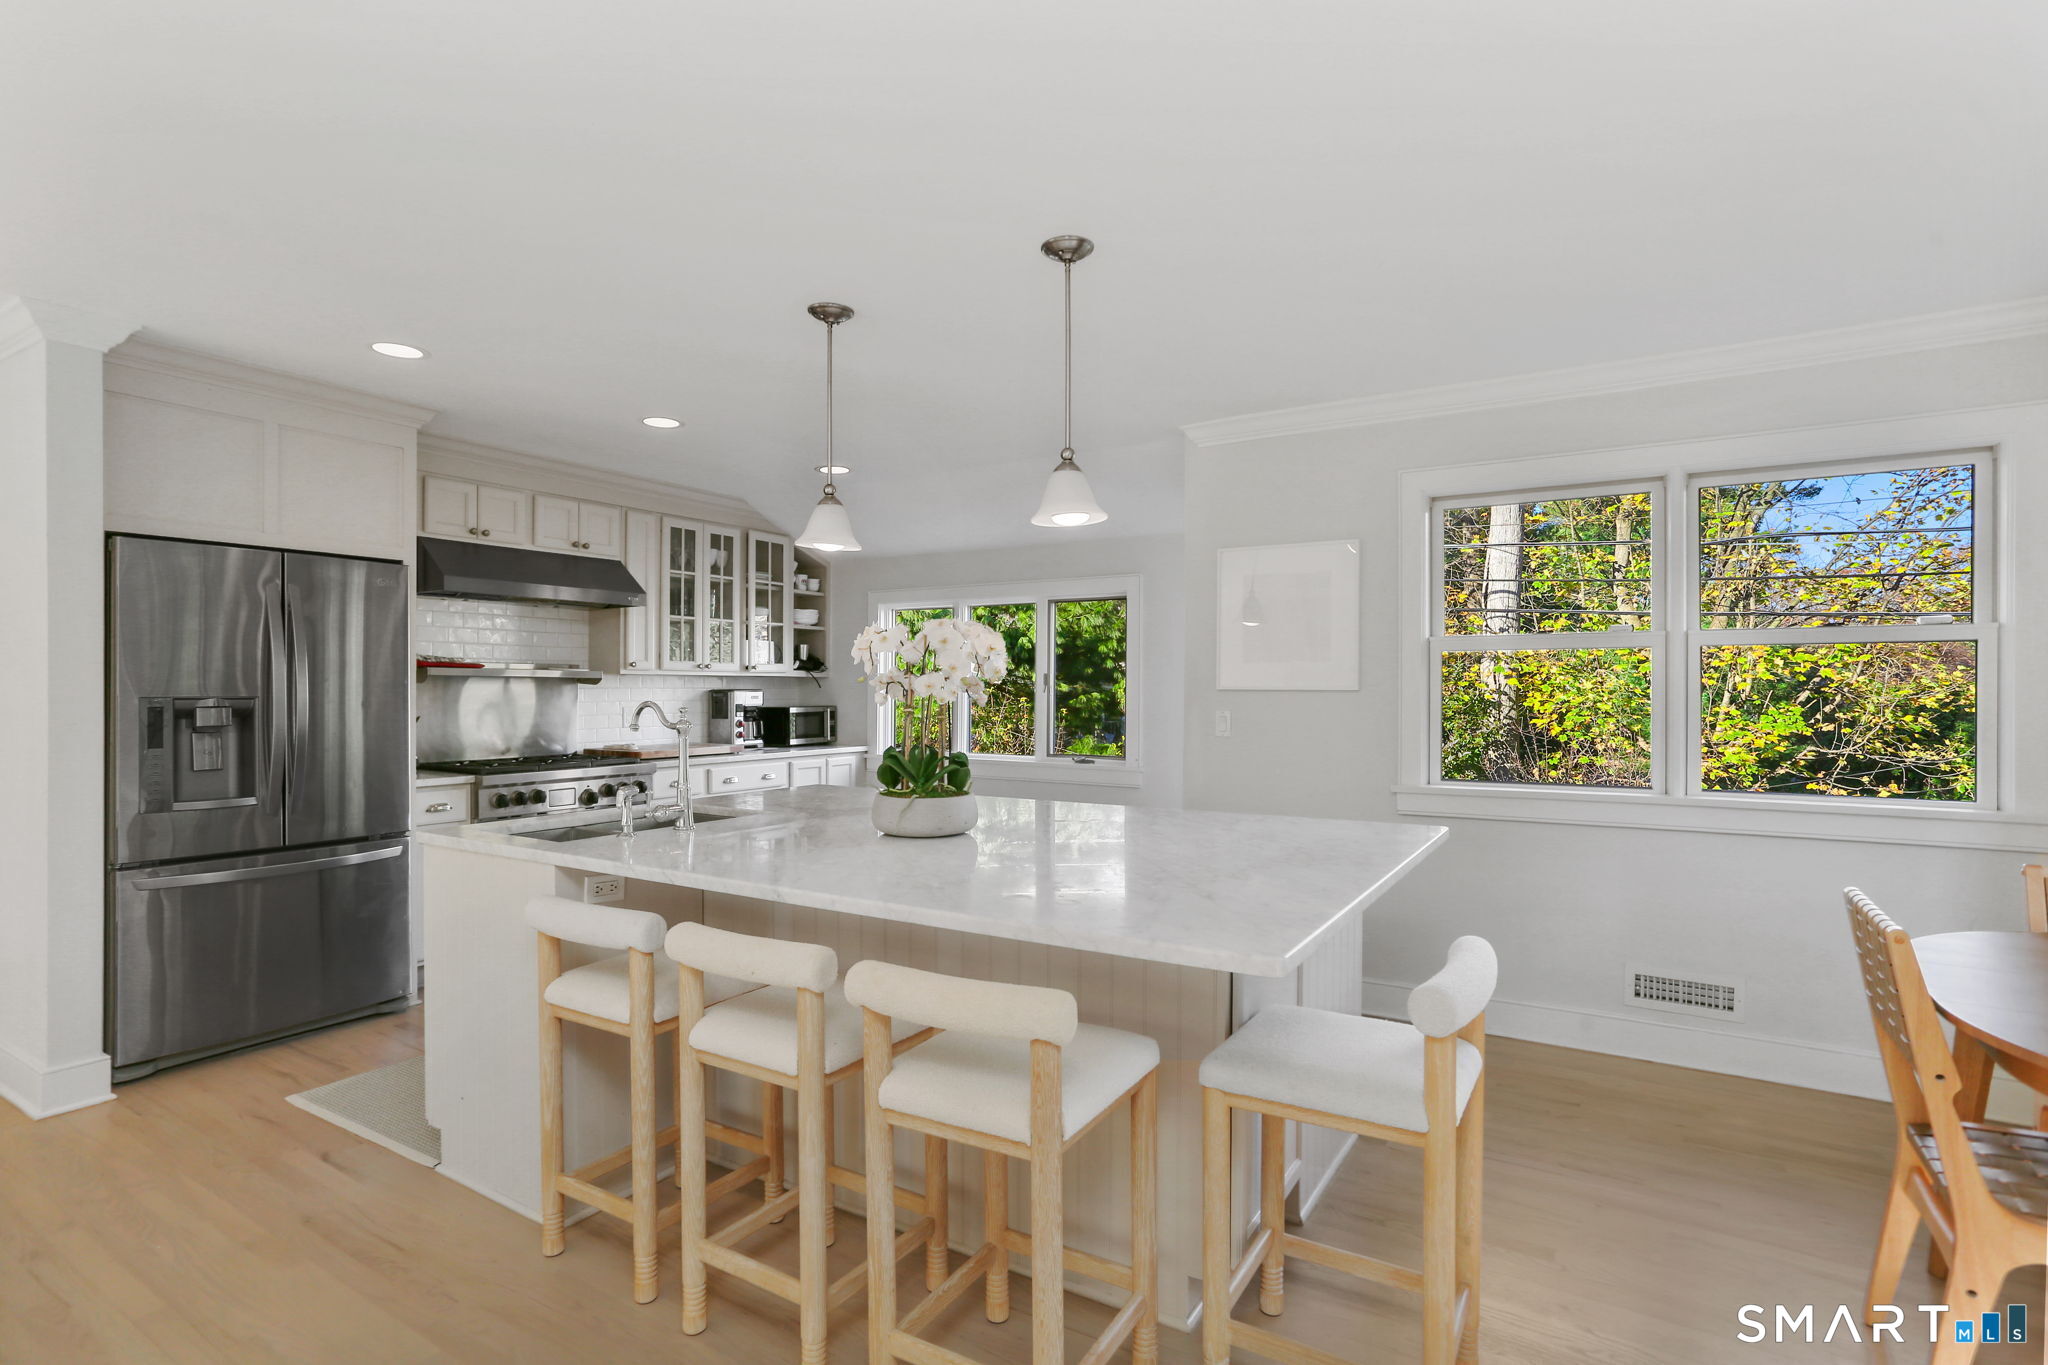 ActiveSingle Family For Sale
6 Meadowbank Road
Greenwich, Connecticut 06870
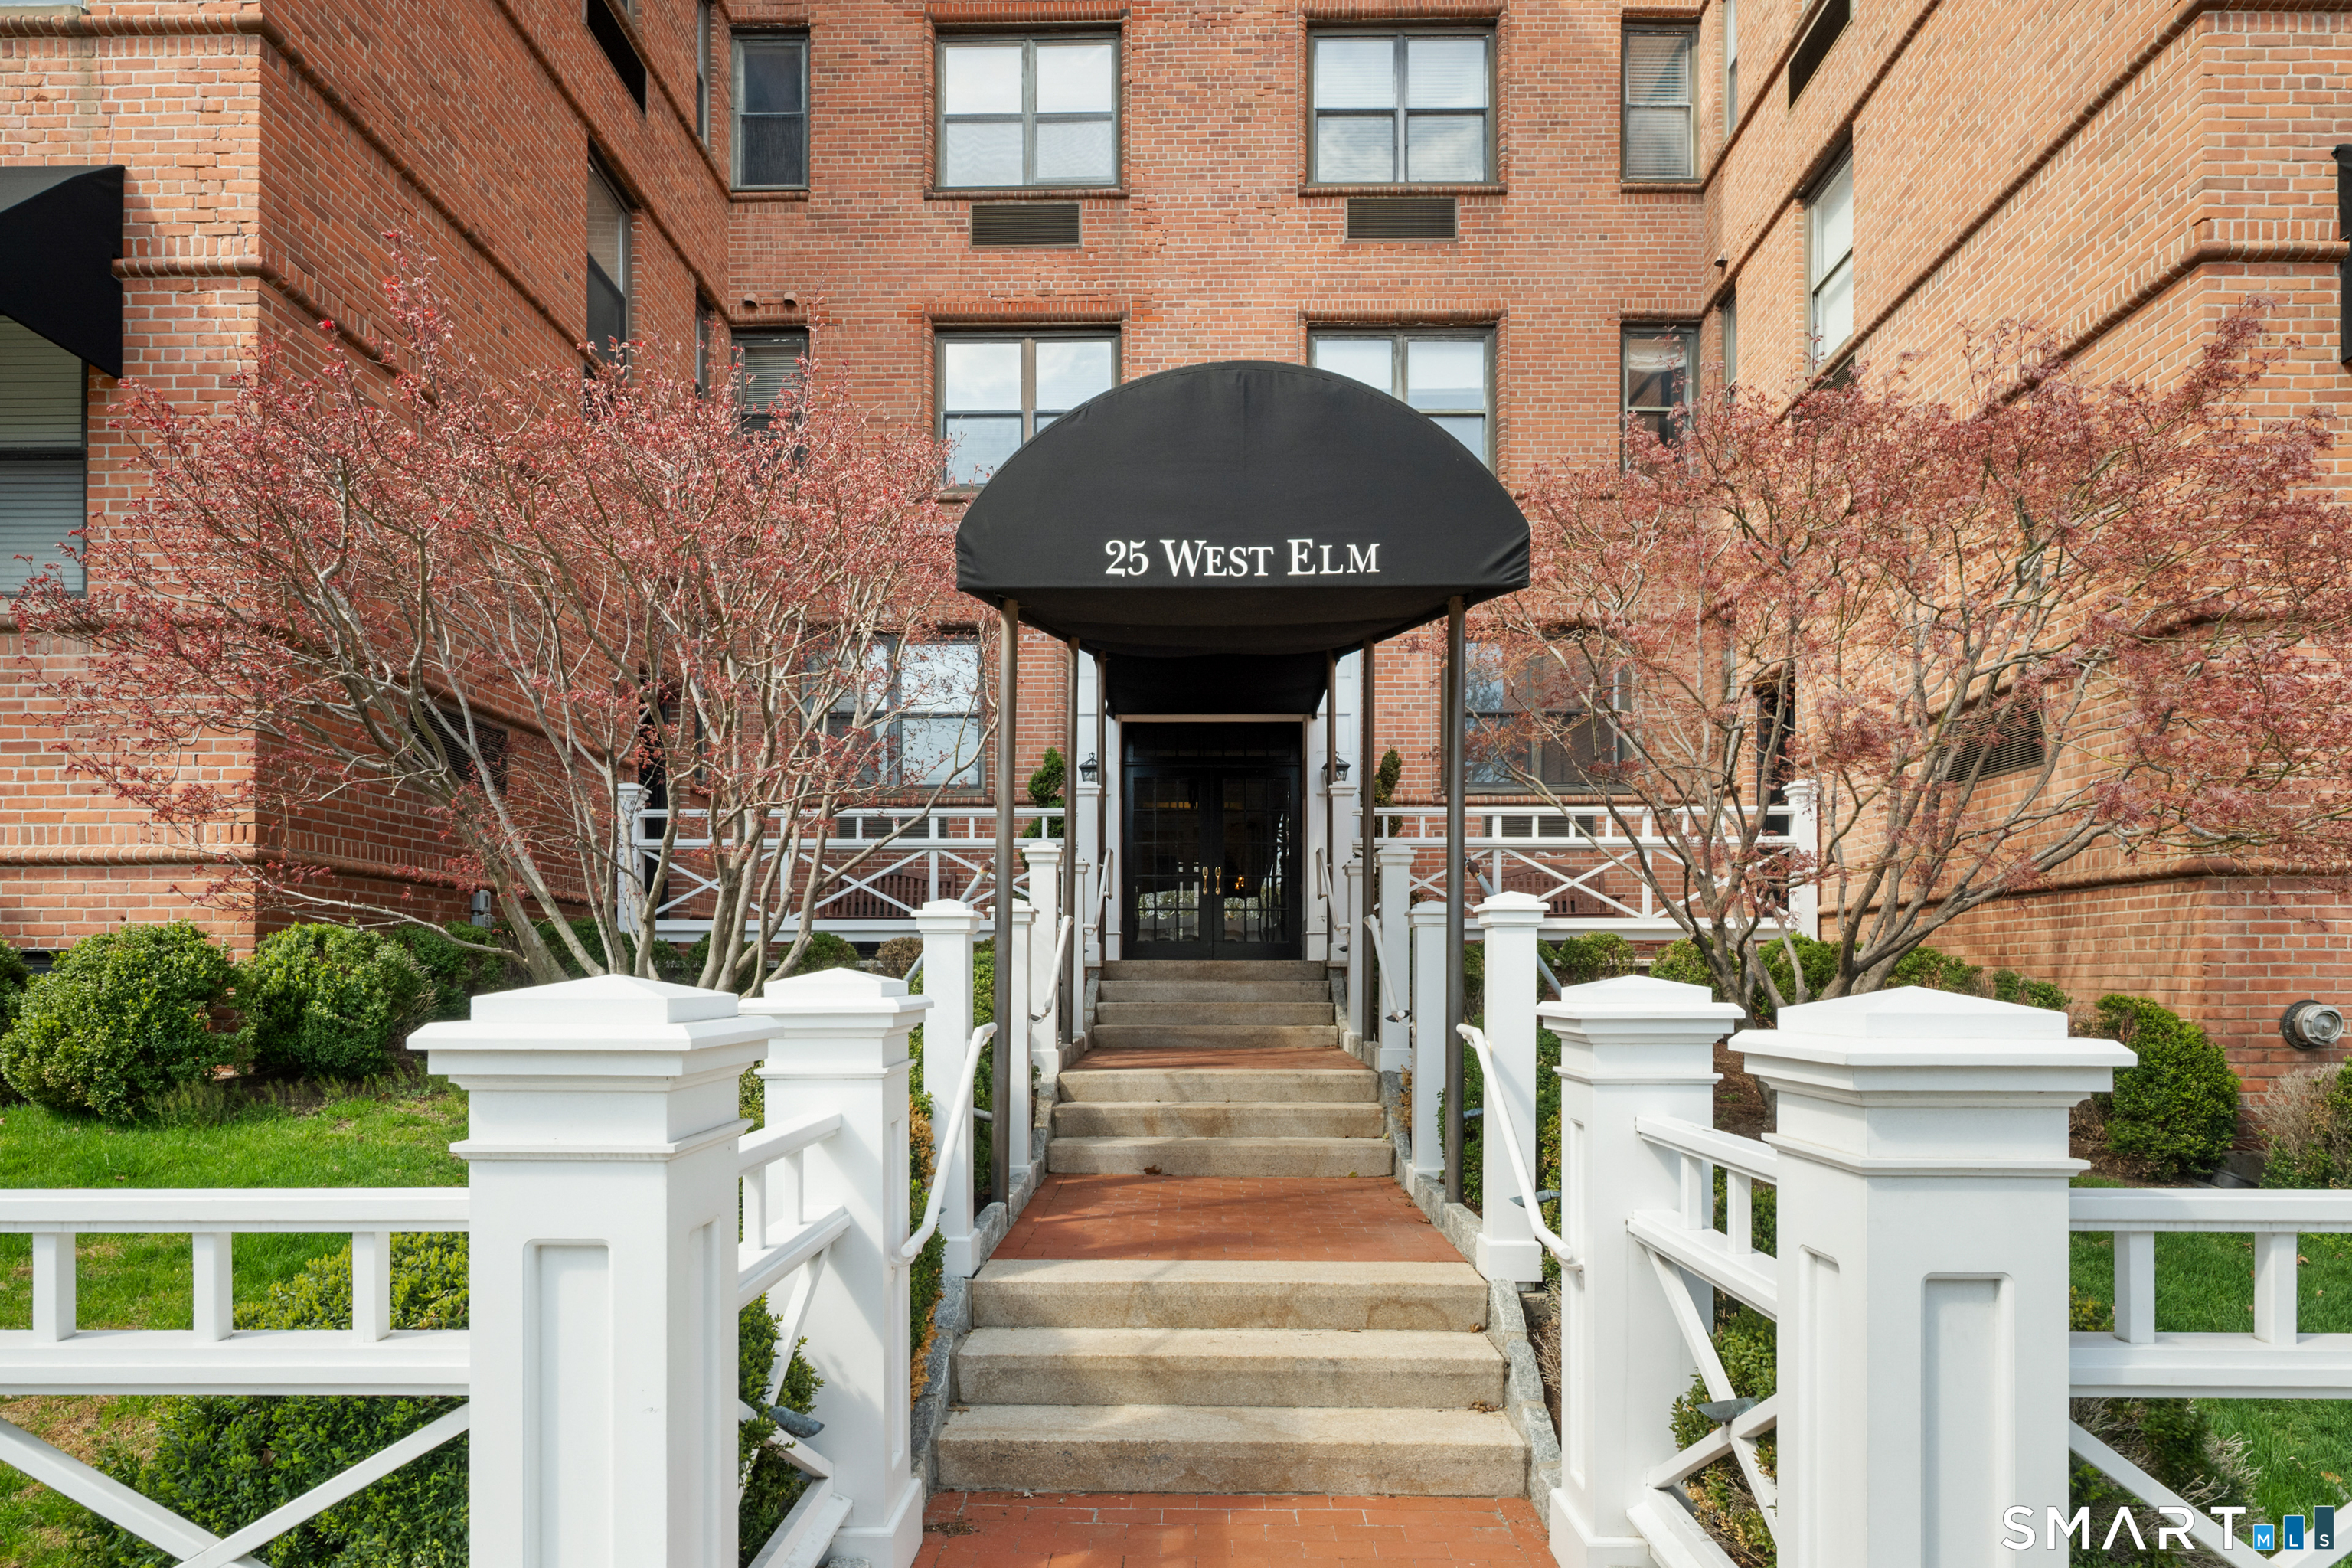
25 Elm Street 10
Greenwich, Connecticut 06830
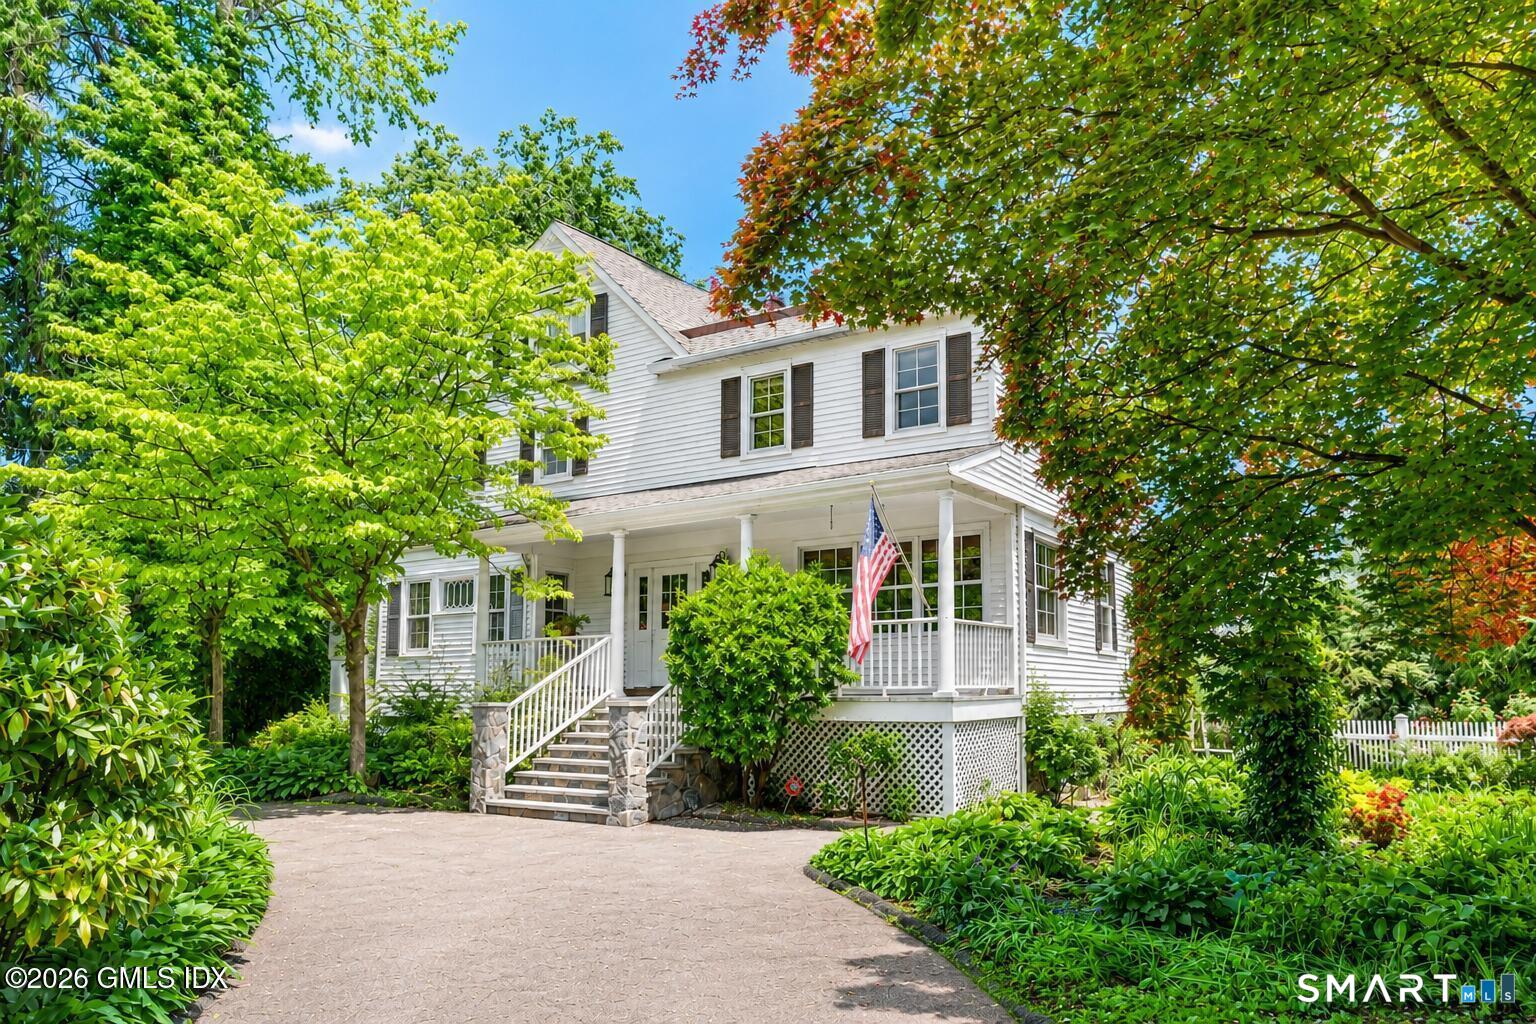 ActiveResidential Rental
97 Riverside Avenue
Greenwich, Connecticut 06878
This listing is +130% vs the Greenwich median. Verify against same-school-district comps before competing offers.
Contact Sabrina Adorno
Fill out the form below and we will respond promptly.
Affordability Calculator
$4,200,000
Listing Agent
Sabrina Adorno
William Raveis Real Estate