$549,000
Under Contract - Continue to ShowUnder Contract40 Oleson Drive
Southbury, Connecticut, 06488 · New Haven County
5
Beds
2
Baths
2,040
Sq Ft
1963
Built
MLS # 24174641
Price / Sq Ft
$269
Property Type
Single Family For Sale
Lot Size
2.9
Class
Property
About This Property

Set at the end of a shared private driveway on 2.9 wooded acres, this 5BR home presents a unique opportunity for those seeking privacy, space, and the chance to create something truly their own. Surrounded by natural beauty, the property offers room to explore, garden, entertain, or simply enjoy a peaceful setting while remaining close to everyday conveniences. A covered porch welcomes you inside where hardwood flooring runs through much of the home. The living room features built in bookshelves, a wood stove, and large windows that bring in natural light. A notable advantage of the home's layout is the presence of three bedrooms on the main level, offering flexibility for single level living, guests, home office space, or multigenerational needs. The main level also includes an eat in kitchen with a large pantry, dining room, full bath, and a four season room overlooking the wooded surroundings. Upstairs are two additional bedrooms and a half bath with space that may accommodate future expansion to a full bath or laundry area. Ample closet space is found throughout. The unfinished lower level provides additional flexibility with workshop space, laundry and mechanical areas, a storage room suitable for a wine or root cellar, and a two car tandem garage. Outside, you'll find an inground pool with a new liner (2024), multiple outbuildings and wood sheds (conveyed as is), and abundant parking.
Property Details
40 Oleson Drive, Southbury Connecticut 06488 — Single Family For Sale listed at $549,000.
At a Glance
5
Bedrooms
2
Bathrooms
2,040
Sq Ft
2.9
Lot Size
--
Garage
1963
Year Built
The Details
Property Details
Other Details
Financial
Property Features
All Photos (48)
Similar Properties
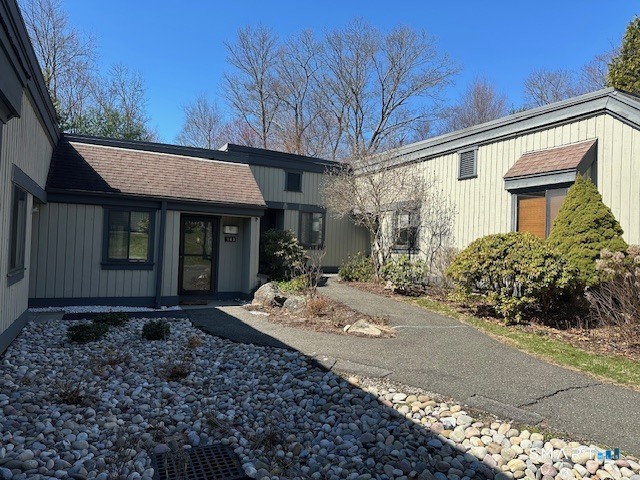
 ActiveCondo/Co-Op For Sale
499 Heritage Village C
Southbury, Connecticut 06488
914 Heritage Village B
Southbury, Connecticut 06488

214 Grasslands Road
Southbury, Connecticut 06488
Contact Liz Newnham
Fill out the form below and we will respond promptly.
Affordability Calculator
$549,000
Listing Agent
Liz Newnham
William Pitt Sotheby's Int'l
Quick Facts
Virtual Tour