$1,150,000
Active415 South Street
Litchfield, Connecticut, 06759 · Litchfield County
4
Beds
5
Baths
4,152
Sq Ft
1958
Built
MLS # 24169204
Price / Sq Ft
$277
Property Type
Single Family For Sale
Lot Size
6.7
Class
Property
About This Property
Welcome to Riverbend Farm, in the Borough of Litchfield. The property includes almost 7 acres with over 1,000 feet of frontage on the Bantam River! Set back from the road, is 415 South Street, the 6.7 acre parcel, with four structures, house, garage, garden shed and three stall barn. With stunning views of rolling property down to the river this Mid Century home has a flexible floor plan that features 4 bedrooms, 4.5 baths and over 4,000 sqft. The walk out living area has walls of windows overlooking a large blue stone patio, pool with flower garden, mature trees, rolling hill down to the river. The heart of the home includes: kitchen, dining area and 2 seating areas, one with a fireplace. With custom cabinetry, granite counter, gas cooktop and two ovens, microwave and a huge island, the spacious kitchen has ample space for multiple cooks. Adjacent to the kitchen is a half bath with laundry and a walk in pantry. The primary suite, on the entry floor, has a wall of windows, a gas fireplace, hardwood floors and French door access to a patio and the in-ground pool. This room has a large en-suite bath with a double sink. Adjacent to the entry is one of the bedrooms/home office/library/den spaces with large windows and hardwood floors.
Property Details
415 South Street, Litchfield Connecticut 06759 — Single Family For Sale listed at $1,150,000.
At a Glance
4
Bedrooms
5
Bathrooms
4,152
Sq Ft
6.7
Lot Size
--
Garage
1958
Year Built
The Details
Property Details
Other Details
Financial
Property Features
All Photos (50)
Similar Properties
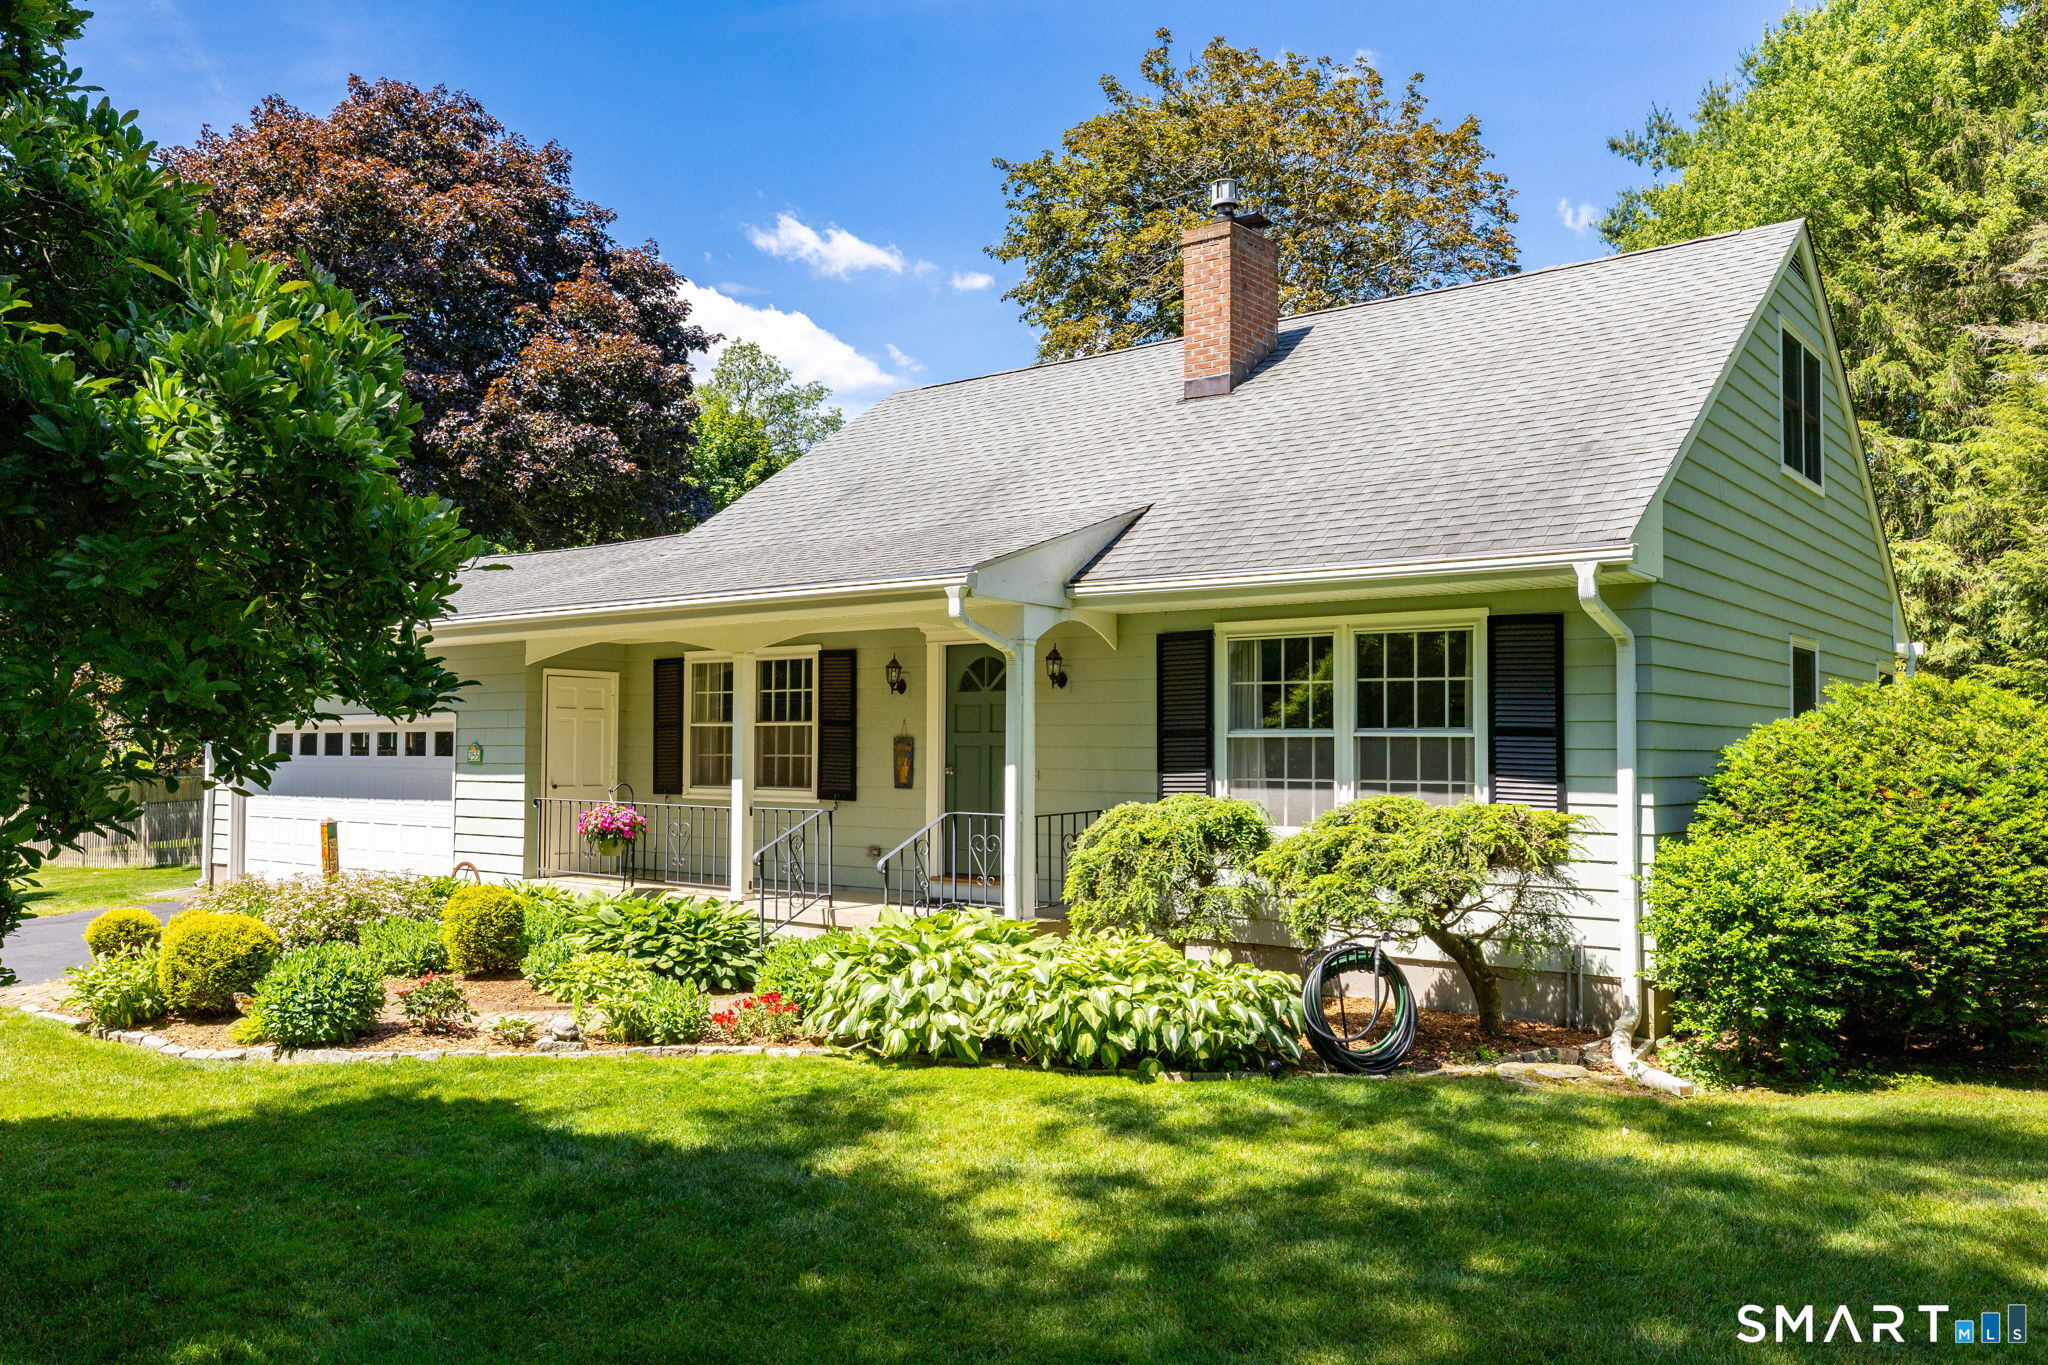 Under Contract - Continue to ShowSingle Family For Sale
255 Norfolk Road
Litchfield, Connecticut 06759
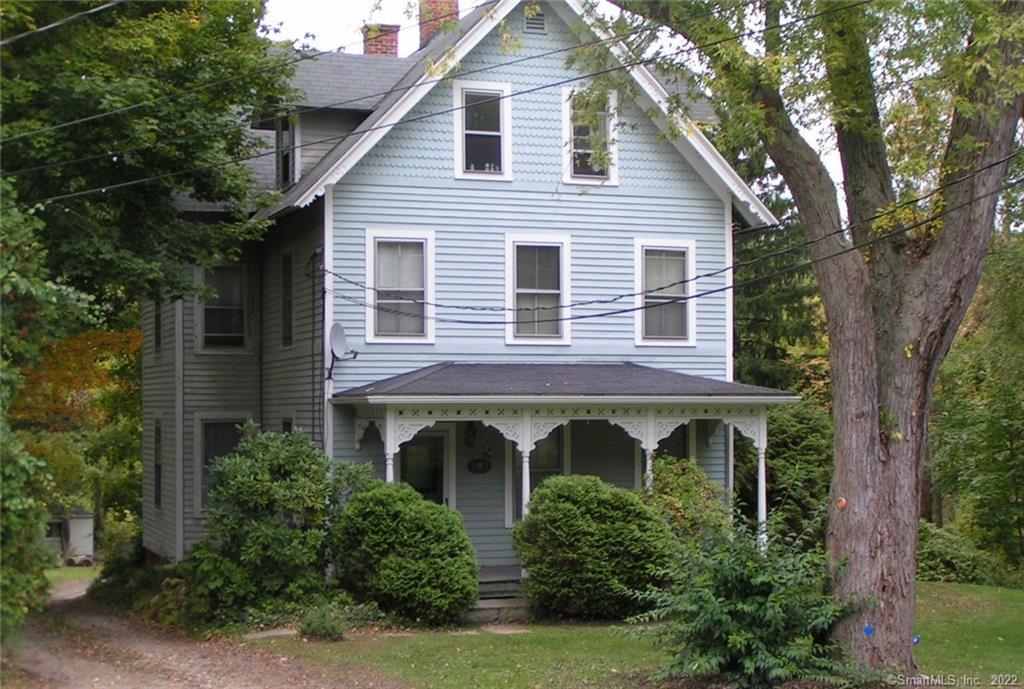 ActiveResidential Rental
387 South Street
Litchfield, Connecticut 06759
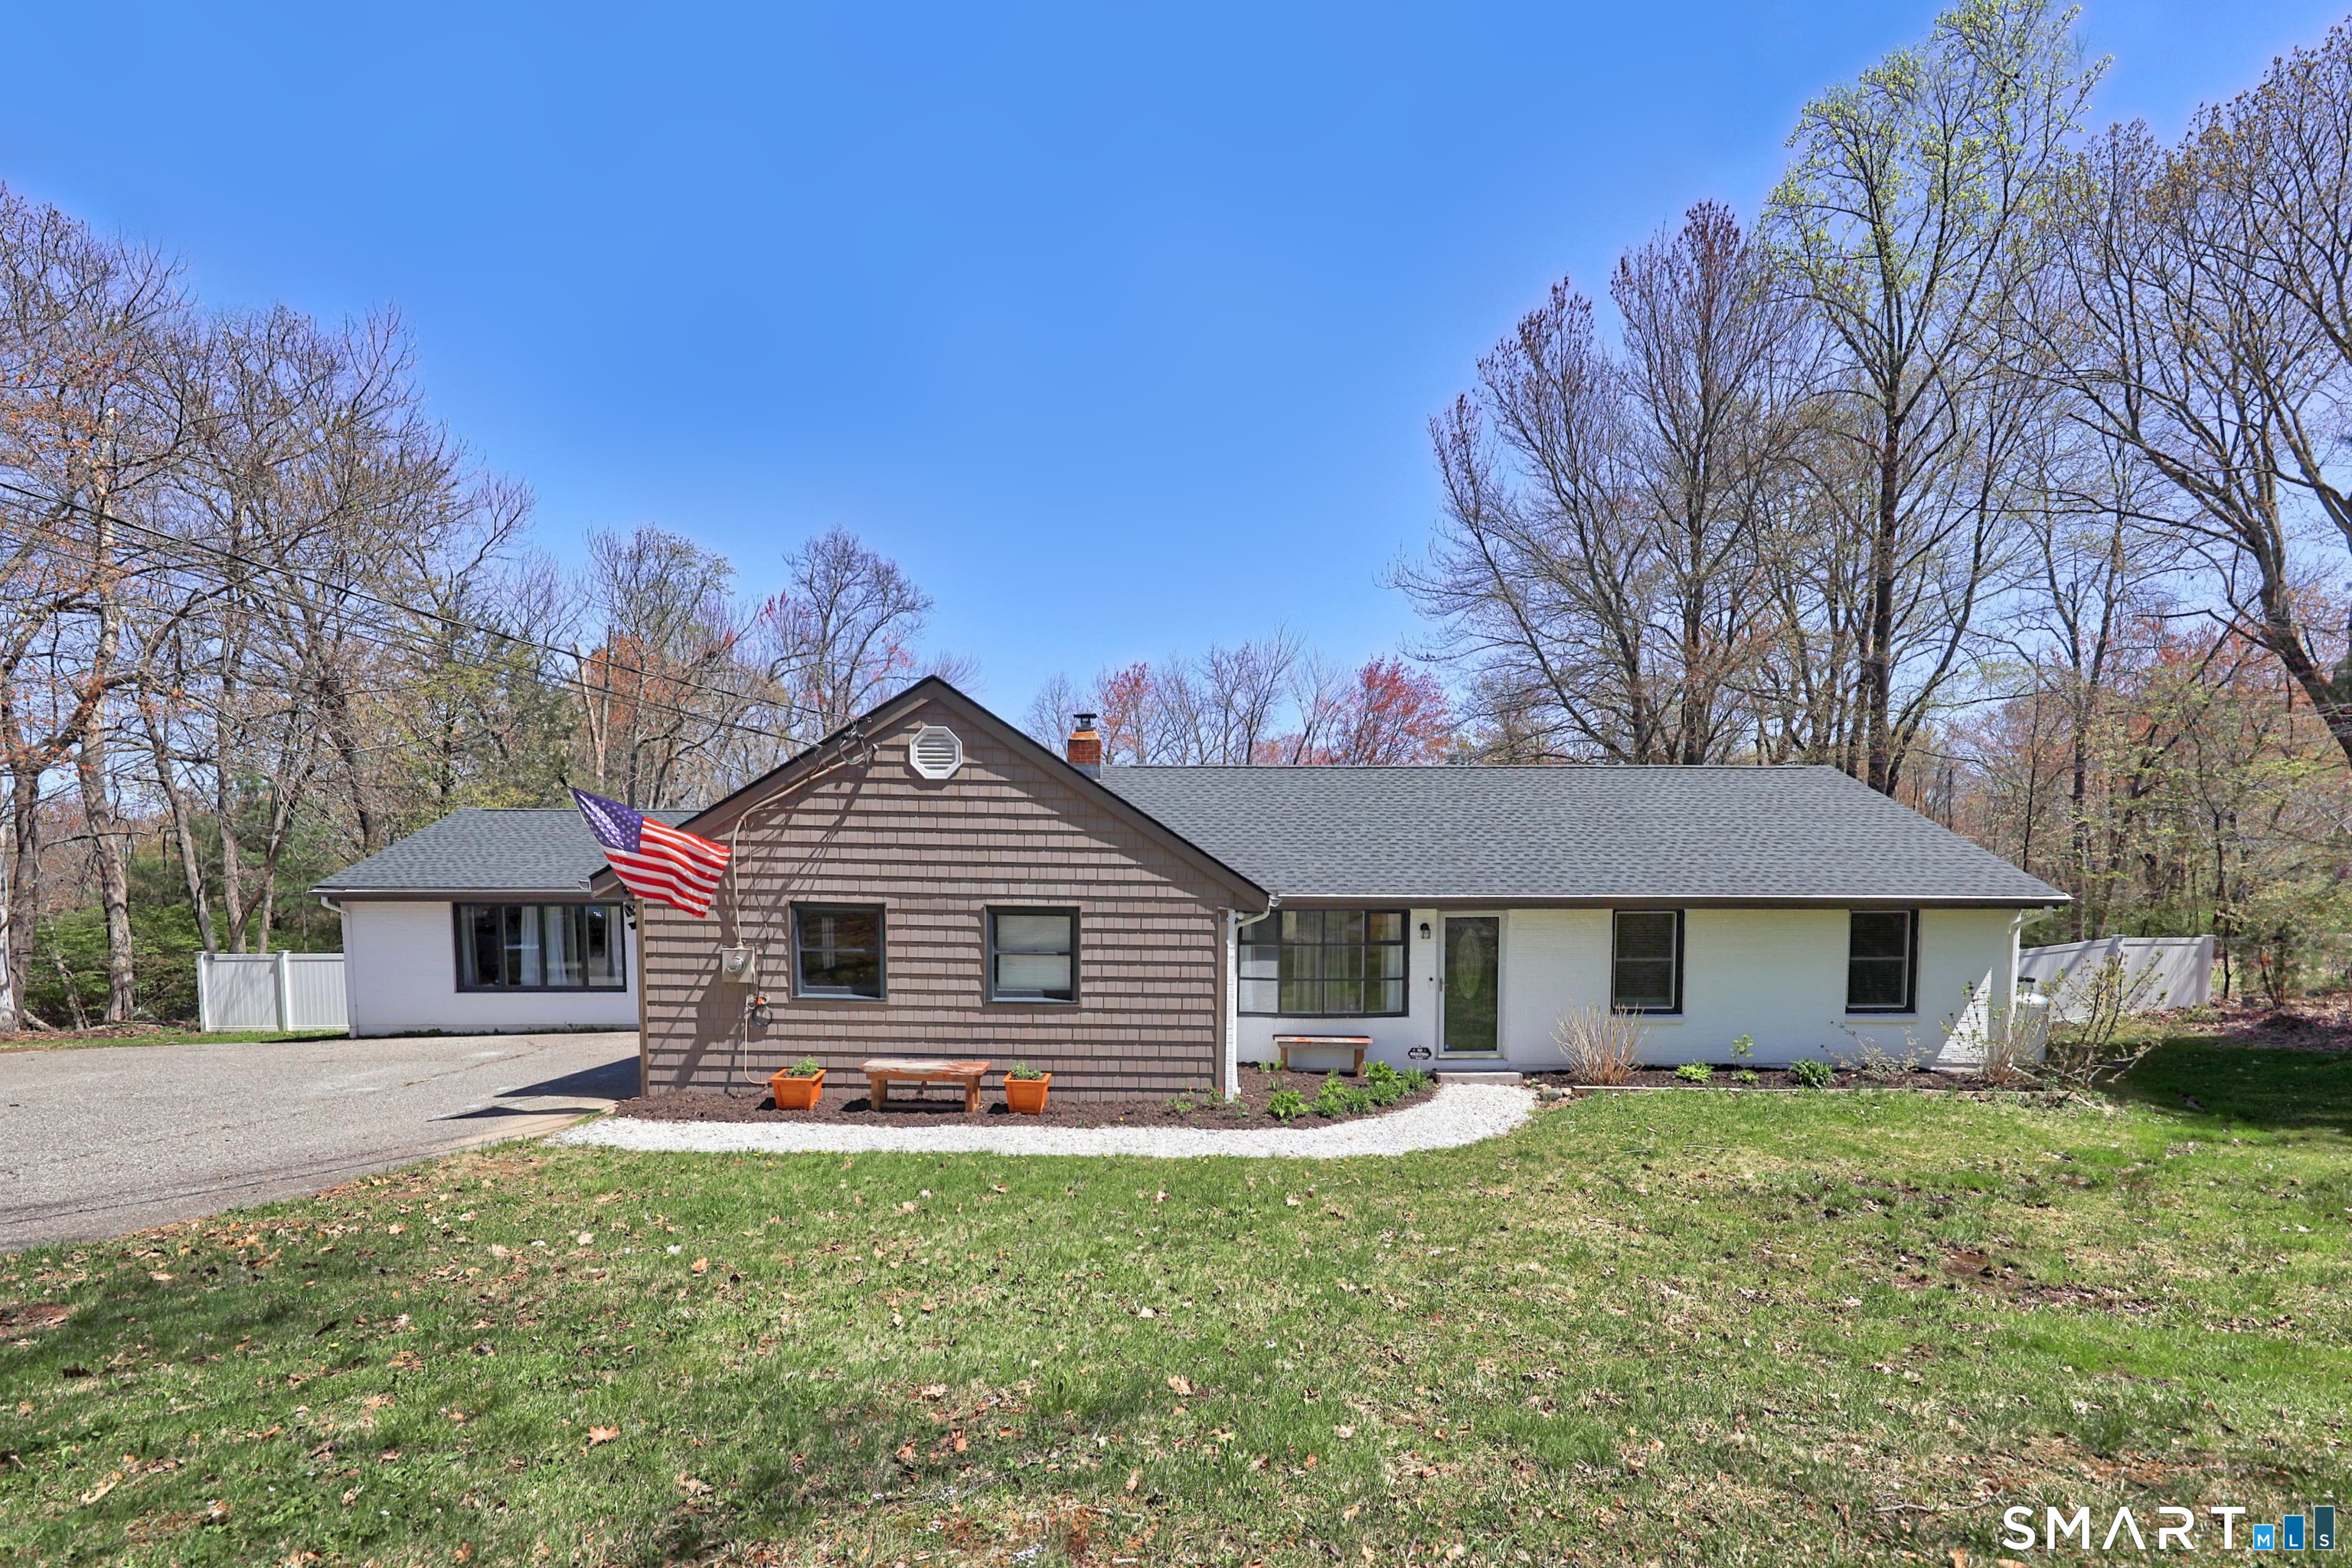
110 Campville Road
Litchfield, Connecticut 06778
This listing is +171% vs the Litchfield median. Verify against same-school-district comps before competing offers.
Contact Andrew Murphy
Fill out the form below and we will respond promptly.
Affordability Calculator
$1,150,000
Listing Agent
Andrew Murphy
E.J. Murphy Realty