$3,125,000
Coming SoonComing Soon420 Morehouse Lane
Fairfield, Connecticut, 06890 · Fairfield County
6
Beds
7
Baths
5,320
Sq Ft
1953
Built
MLS # 24188287
Price / Sq Ft
$587
Property Type
Single Family For Sale
Lot Size
2.46
Class
Property
About This Property
Nestled on a private lane, this Southport luxury estate offers a pin-drop quiet setting just minutes from Southport Village, Southport Harbor, the Southport train station, I-95, and the Merritt Parkway. Set on over two level acres, it blends tranquility and convenience. The home features six bedrooms, including a gracious first-floor primary suite with a fireplace, dual spa-like bathrooms, separate dressing areas, and French doors opening to landscaped gardens. A wood-paneled library with a wet bar and a guest suite with a private staircase and full bath add character and flexibility. The country kitchen features wide-plank pine floors, tiled countertops, and Traulsen and Wolf appliances. Outside, an expansive pool, stone terrace, outdoor fireplace, private lighted hardtop sport court, and nine-stall barn showcasing original architectural details complete the setting. Formerly owned by Hall of Fame quarterback Joe Namath.
Property Details
420 Morehouse Lane, Fairfield Connecticut 06890 — Single Family For Sale listed at $3,125,000.
At a Glance
6
Bedrooms
7
Bathrooms
5,320
Sq Ft
2.46
Lot Size
--
Garage
1953
Year Built
The Details
Property Details
Other Details
Financial
Property Features
All Photos (40)
Similar Properties
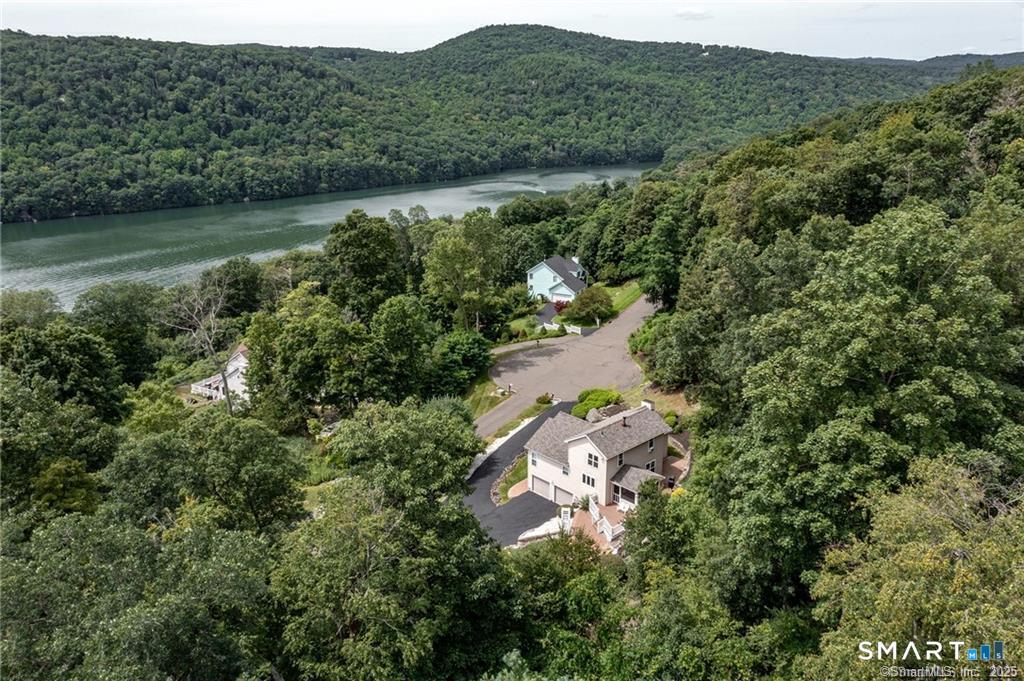 ActiveSingle Family For Sale
11 Squantz View Drive
New Fairfield, Connecticut 06812
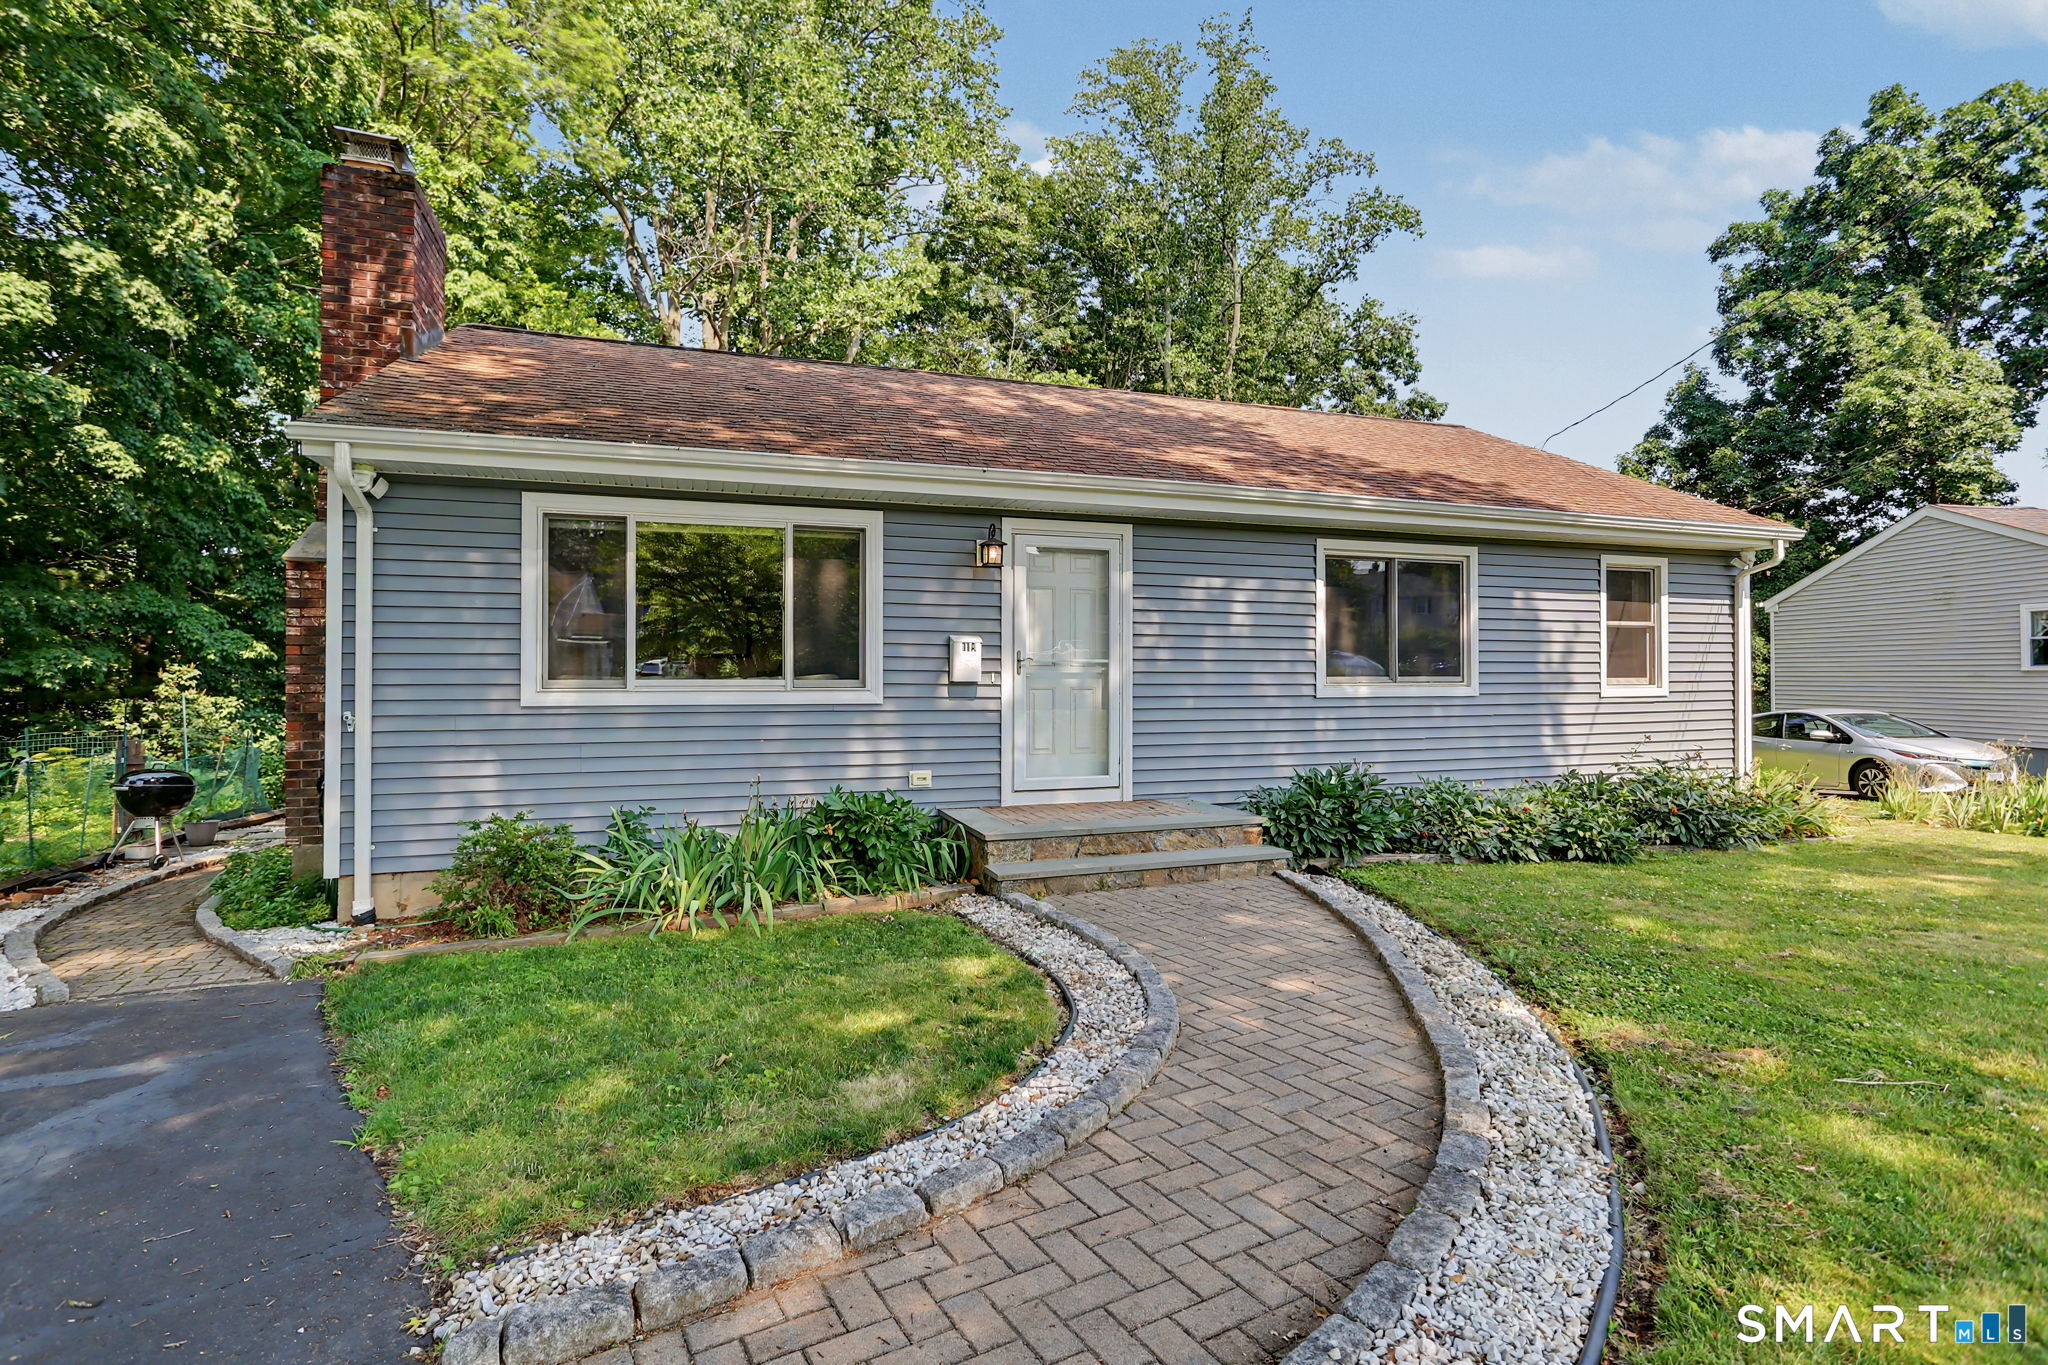 ActiveSingle Family For Sale
11-A Greenlawn Drive
Fairfield, Connecticut 06825
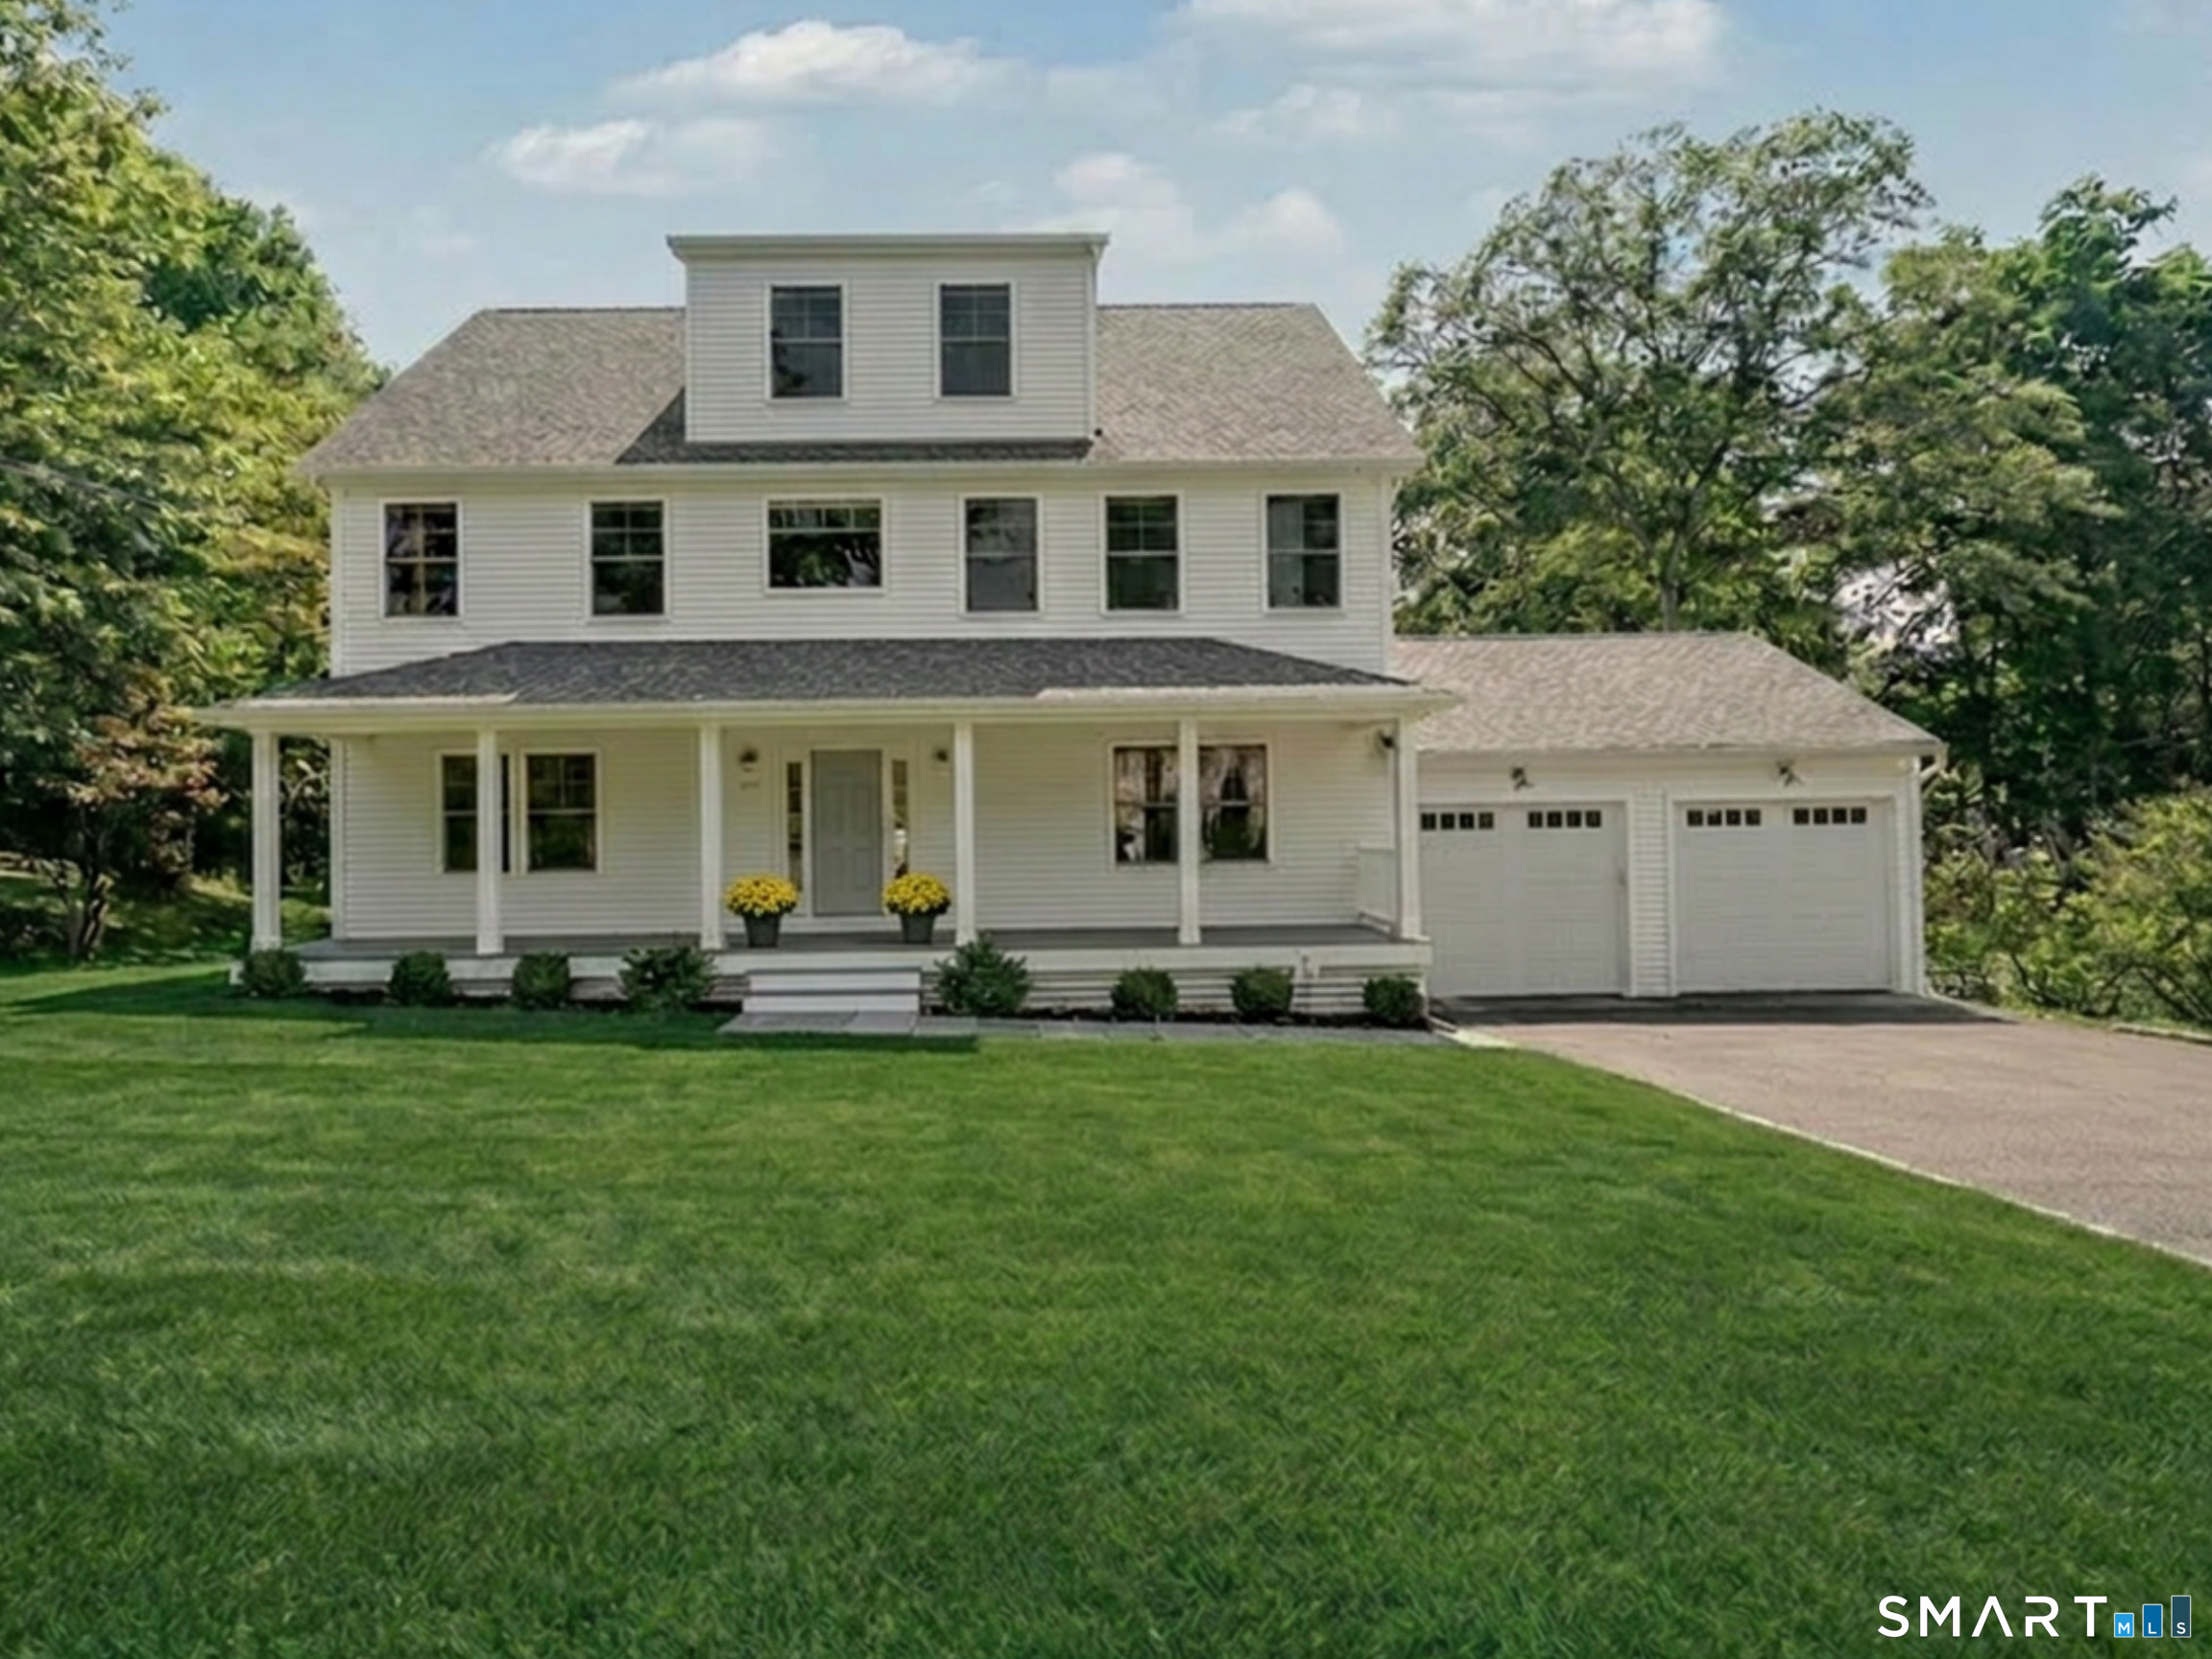 Coming SoonSingle Family For Sale
469 Woodridge Avenue
Fairfield, Connecticut 06825
This listing is +331% vs the Fairfield median. Verify against same-school-district comps before competing offers.
Contact Amanda Case
Fill out the form below and we will respond promptly.
Affordability Calculator
$3,125,000
Listing Agent
Amanda Case
William Raveis Real Estate