$2,699,000
ActiveJust Listed21 hr ago43 Burdsall Drive
Greenwich, Connecticut, 06831 · Fairfield County
5
Beds
5
Baths
4,560
Sq Ft
1956
Built
MLS # 24189668
Price / Sq Ft
$592
Property Type
Single Family For Sale
Lot Size
0.18
Class
Property
About This Property
Elegant 2023 new construction/renovation offering 5 bedrooms, 4 full and 1 half baths on four finished levels of exceptional living. Designed w/custom millwork, sophisticated finishes, and all-new systems throughout. The gourmet kitchen features premium SS appliances, dual seating areas, and a walk-in pantry, opening to beautifully scaled living and entertaining spaces. A sun-drenched living room w/ fireplace, formal dining room with custom built-ins, and two private home offices complete the main level. The luxurious primary suite is a private retreat w/fireplace, spa-inspired bath & oversized walk-in closet. The finished third floor offers a spacious recreation room, bedroom, and full bath, while the lower level with high ceilings includes a family room, fitness studio, full bath and optional sauna. Outdoor living is equally impressive with a heated in-ground pool, level lawn, and covered porch featuring a built-in grill station, TV, and ceiling fans. Ideally situated on a picturesque tree-lined street, this turnkey residence seamlessly blends timeless elegance with modern luxury.
Property Details
43 Burdsall Drive, Greenwich Connecticut 06831 — Single Family For Sale listed at $2,699,000.
At a Glance
5
Bedrooms
5
Bathrooms
4,560
Sq Ft
0.18
Lot Size
--
Garage
1956
Year Built
The Details
Property Details
Other Details
Financial
Property Features
All Photos (39)
Similar Properties
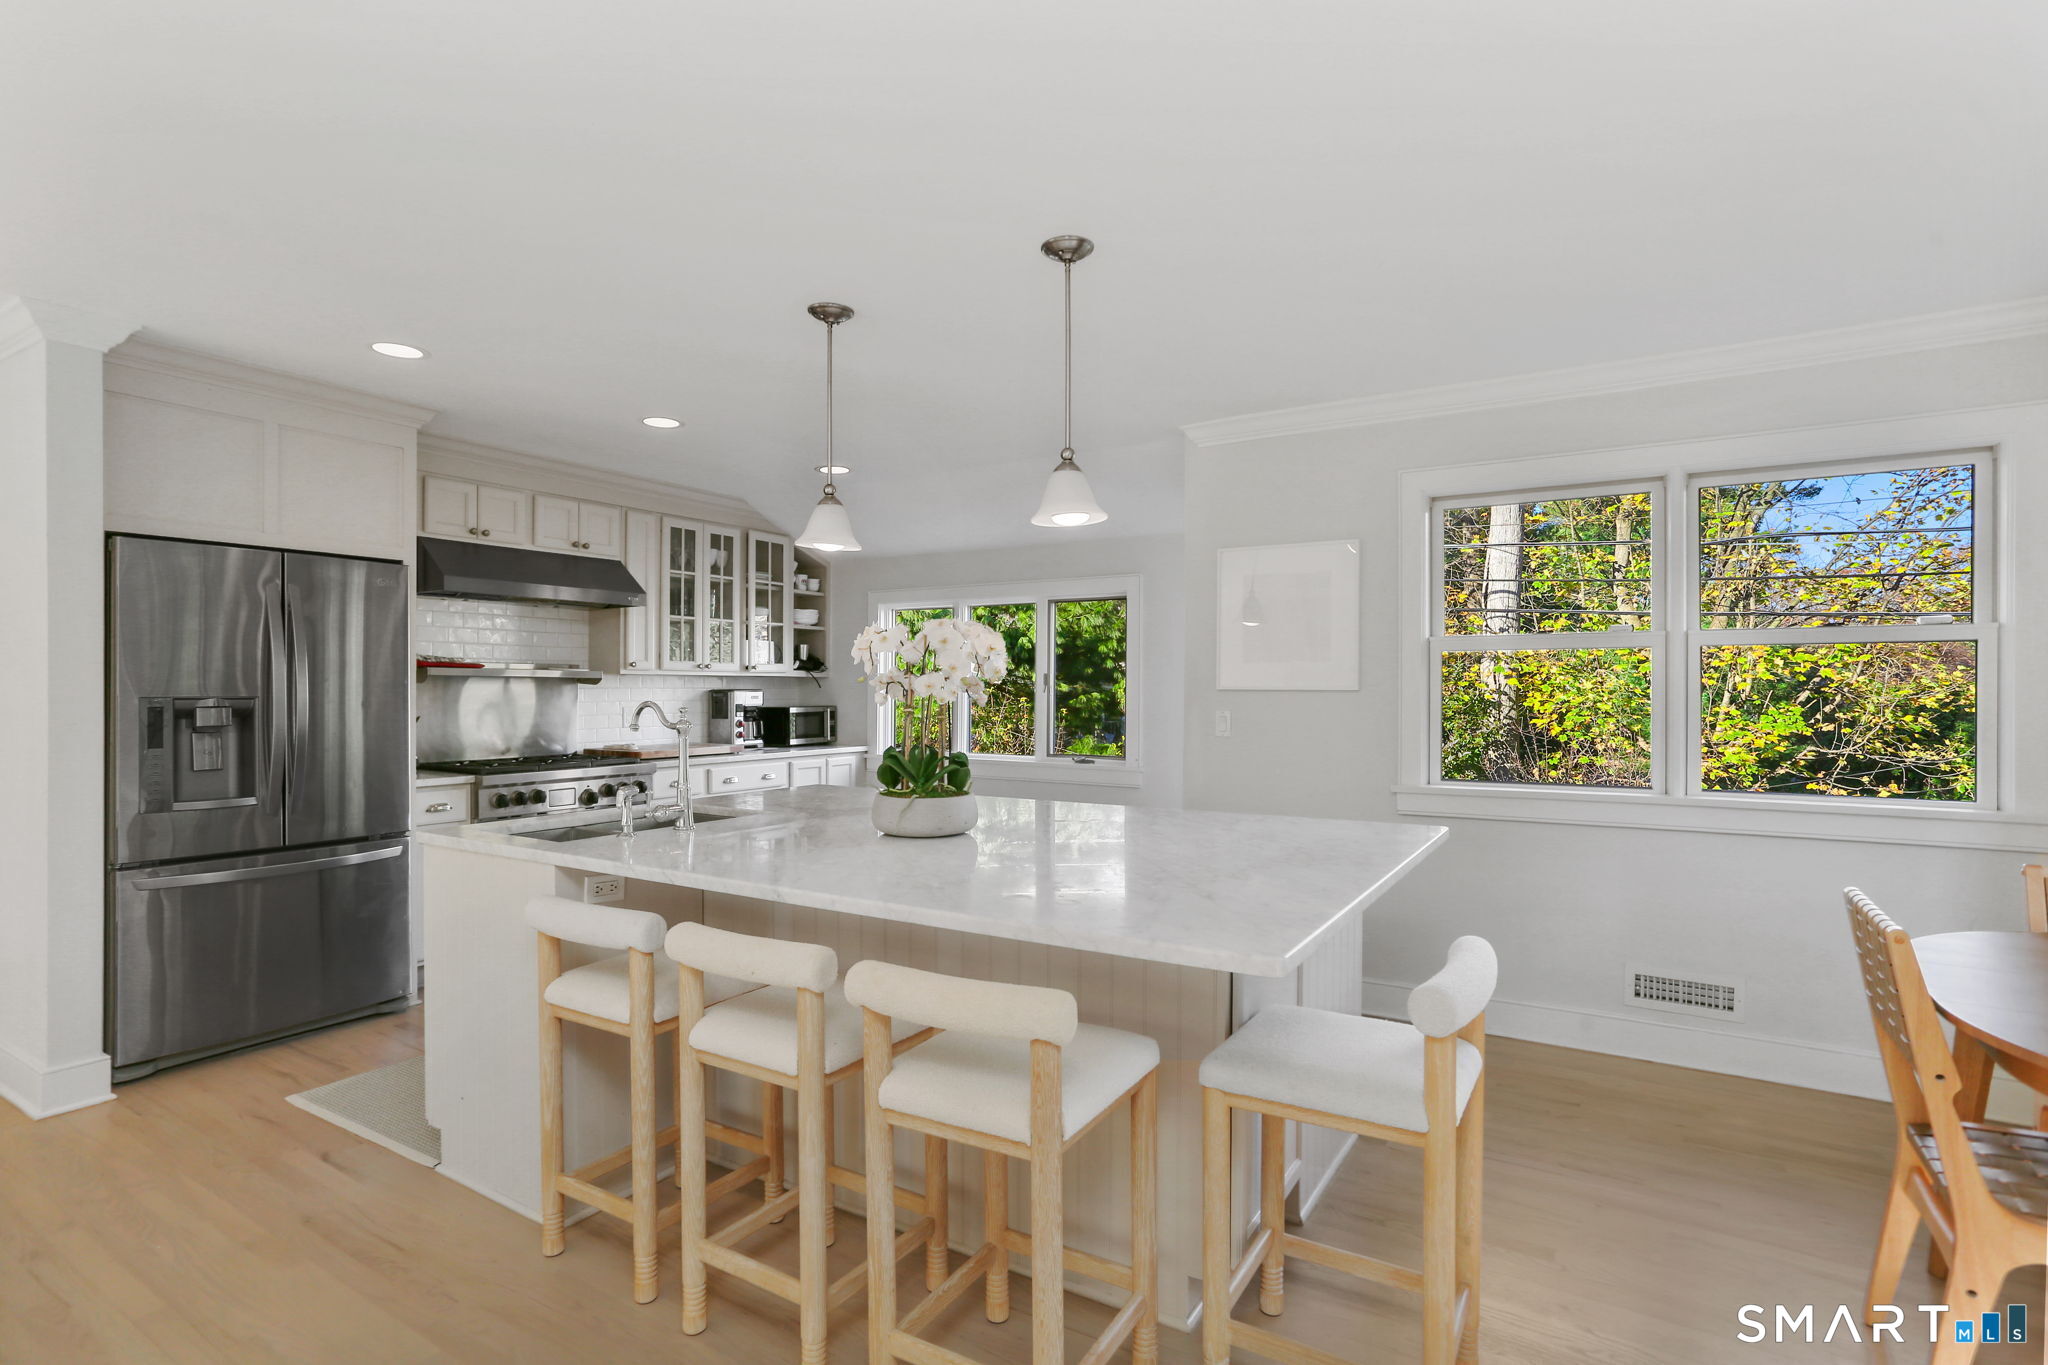 ActiveSingle Family For Sale
6 Meadowbank Road
Greenwich, Connecticut 06870
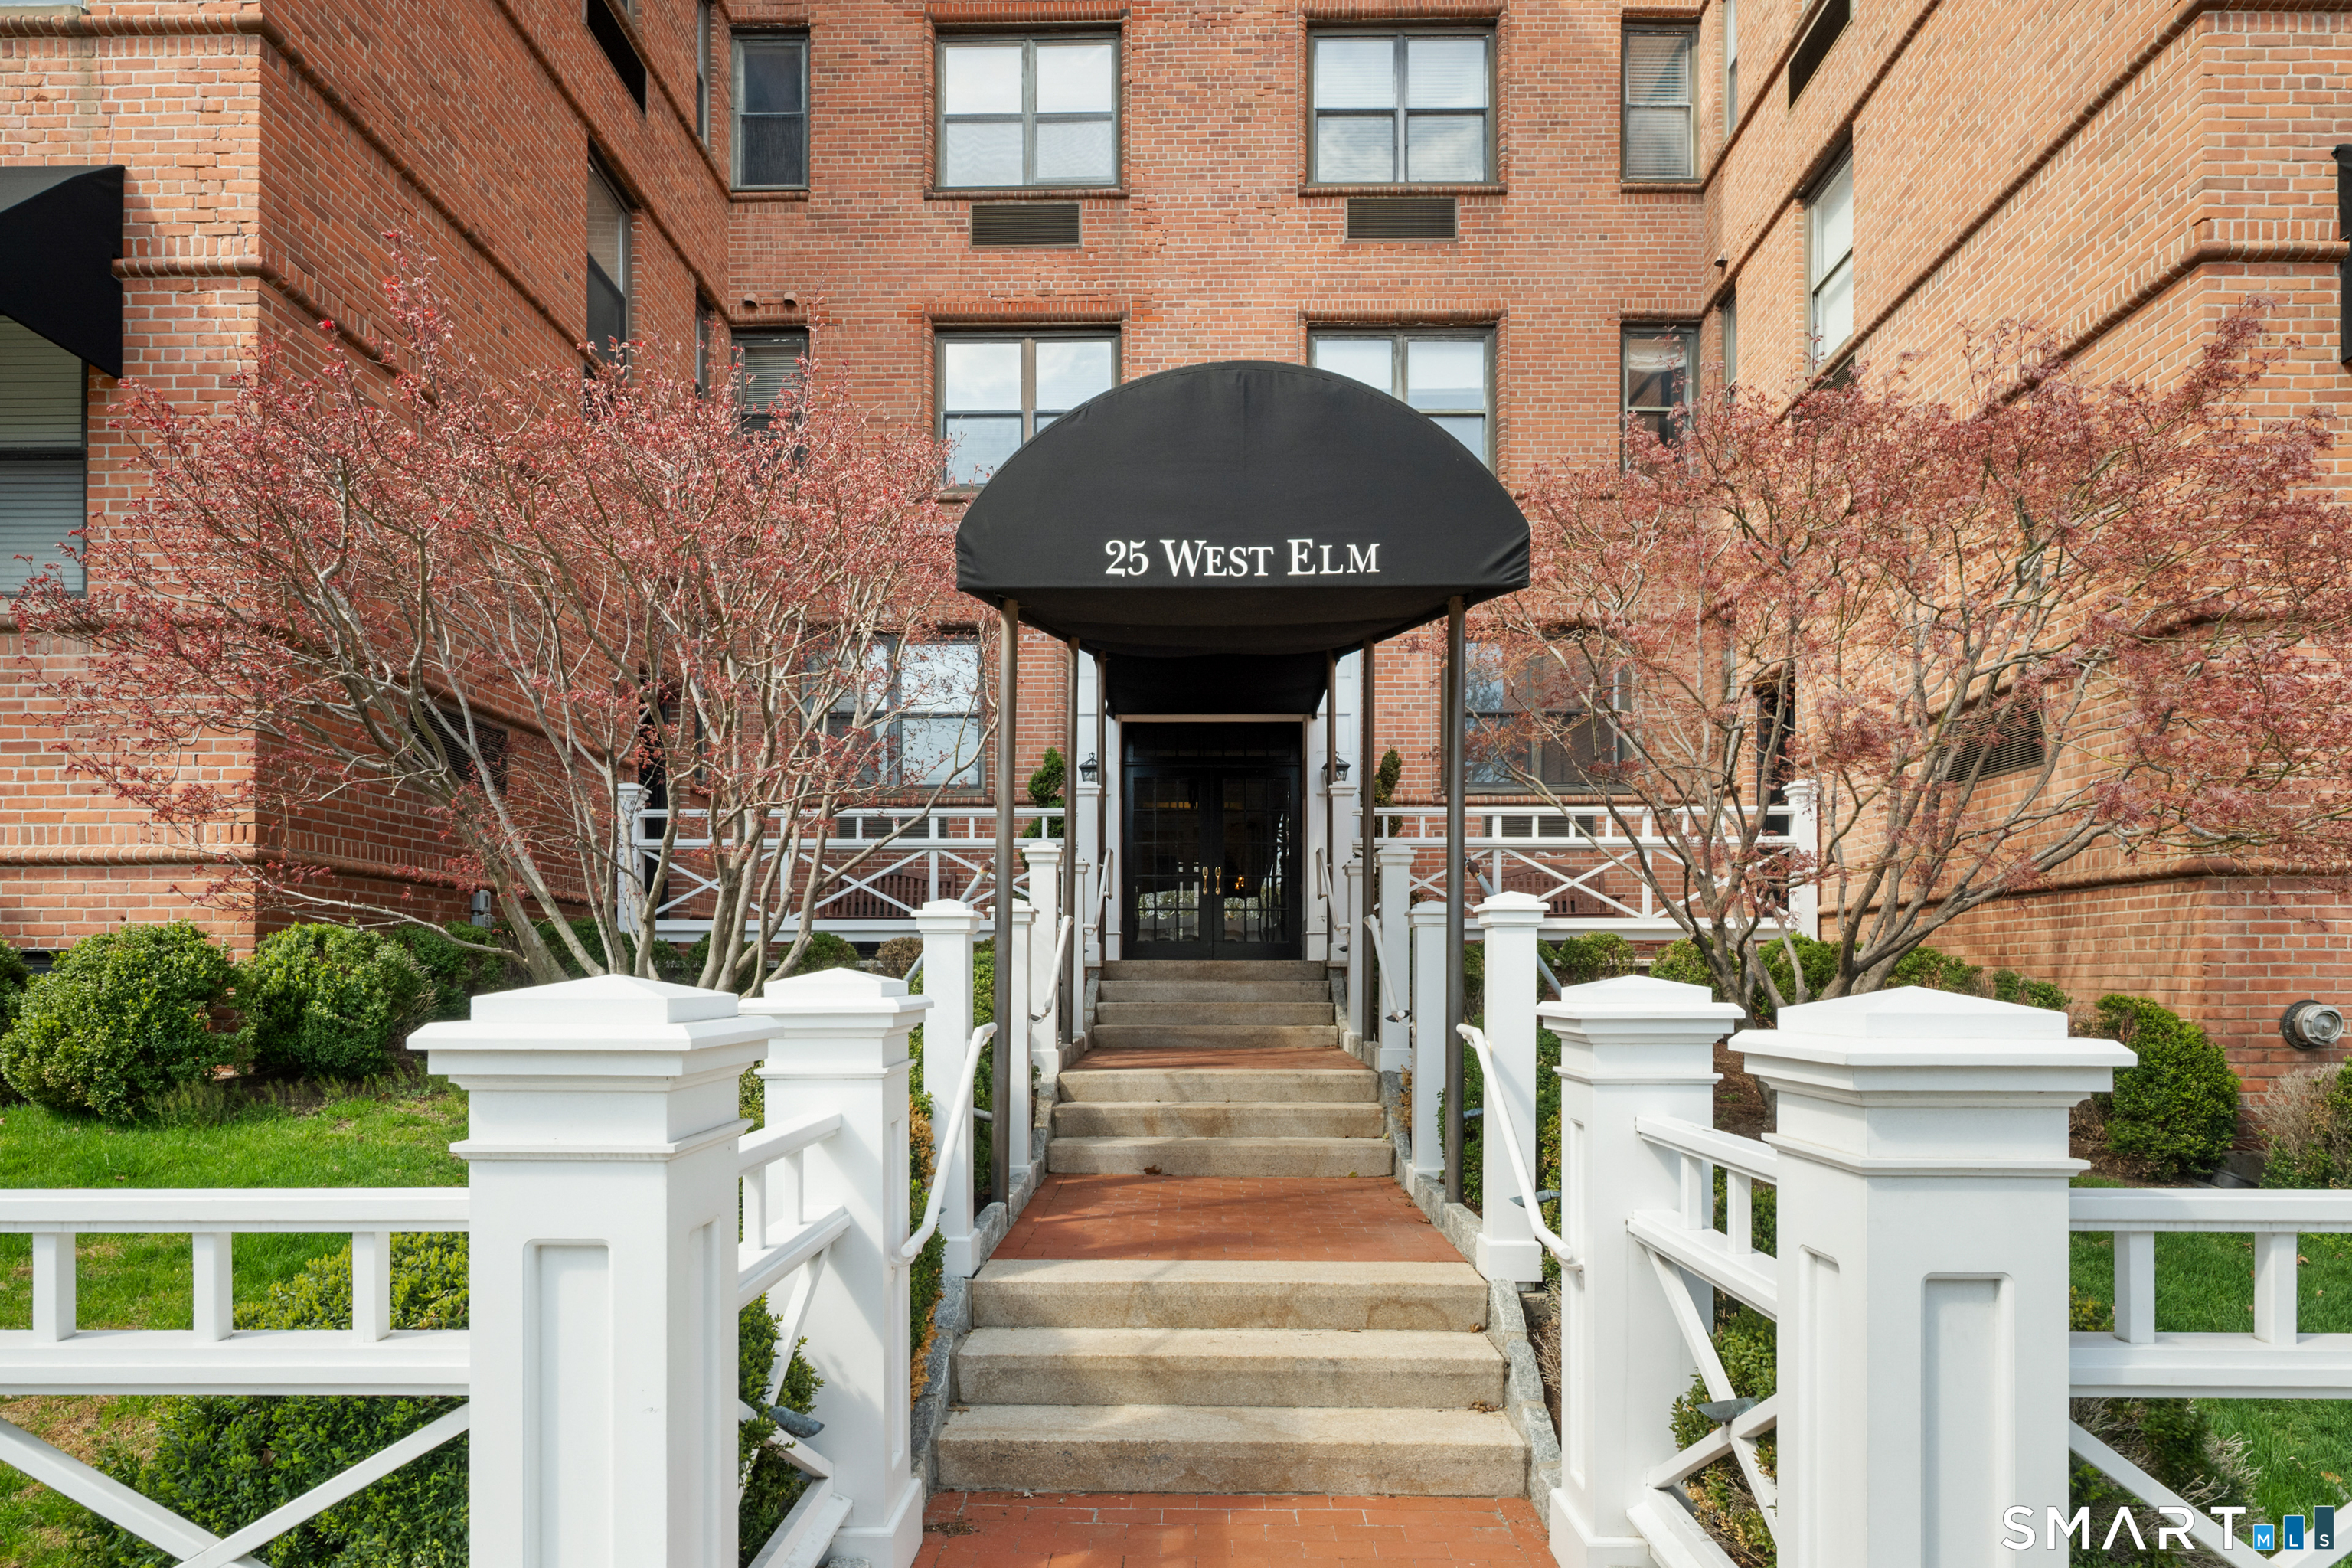
25 Elm Street 10
Greenwich, Connecticut 06830
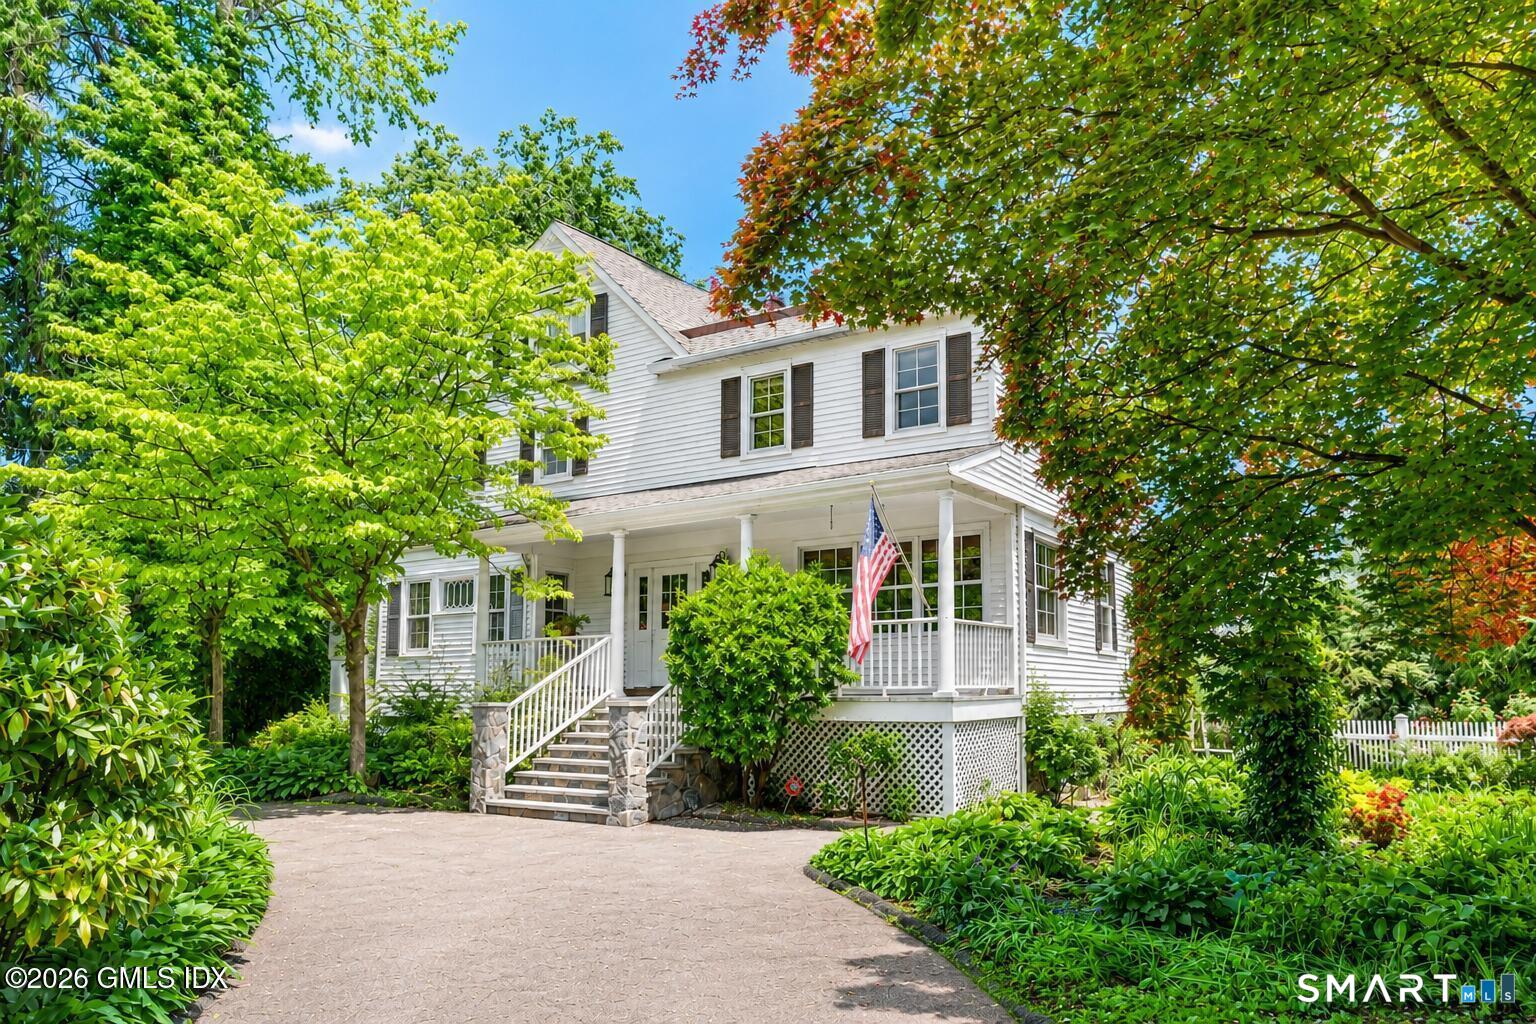 ActiveResidential Rental
97 Riverside Avenue
Greenwich, Connecticut 06878
This listing is +48% vs the Greenwich median. Verify against same-school-district comps before competing offers.
Contact Kelly Feda
Fill out the form below and we will respond promptly.
Affordability Calculator
$2,699,000
Listing Agent
Kelly Feda
Coldwell Banker Realty