$795,000
ClosedSold44 Elmwood Drive 44
Fairfield, Connecticut, 06890 · Fairfield County
2
Beds
3
Baths
2,240
Sq Ft
2006
Built
MLS # 99056526
Price / Sq Ft
$355
Property Type
Condo/Co-Op For Sale
Class
Property
About This Property
CAREFREE LIVING! The place to own when you are ready to enjoy life! Beautiful,bright,like new(2006) 2nd flr Luxury condo w/ELEVATOR direct to unit. Fabulous Southport Location.Doors are thick,thermo windows keep the quiet in.Substantial moldings & detail,9ft ceilings,gourmet kitchen,gas fireplace, laundry closet & great storage space!This is a place where you can lock the door & go off to Paris for the week. Easy. Walk to restaurants, night spots, Spt Village, Pequot Library, Delamar Hotel, Spt Racquet Club, harbor, beach & train. You can feel the life in the area, yet it's quiet!Easy Commuting Location.2 Car Garage w/attic.Ramp & stair access outside to interior hall w/elevator access direct to unit.Special assmnt of $80.58/mo thru 12/2014
Property Details
44 Elmwood Drive 44, Fairfield Connecticut 06890 — Condo/Co-Op For Sale listed at $795,000.
At a Glance
2
Bedrooms
3
Bathrooms
2,240
Sq Ft
--
Lot Size
--
Garage
2006
Year Built
The Details
Property Details
Other Details
Financial
Property Features
All Photos (25)
Similar Properties
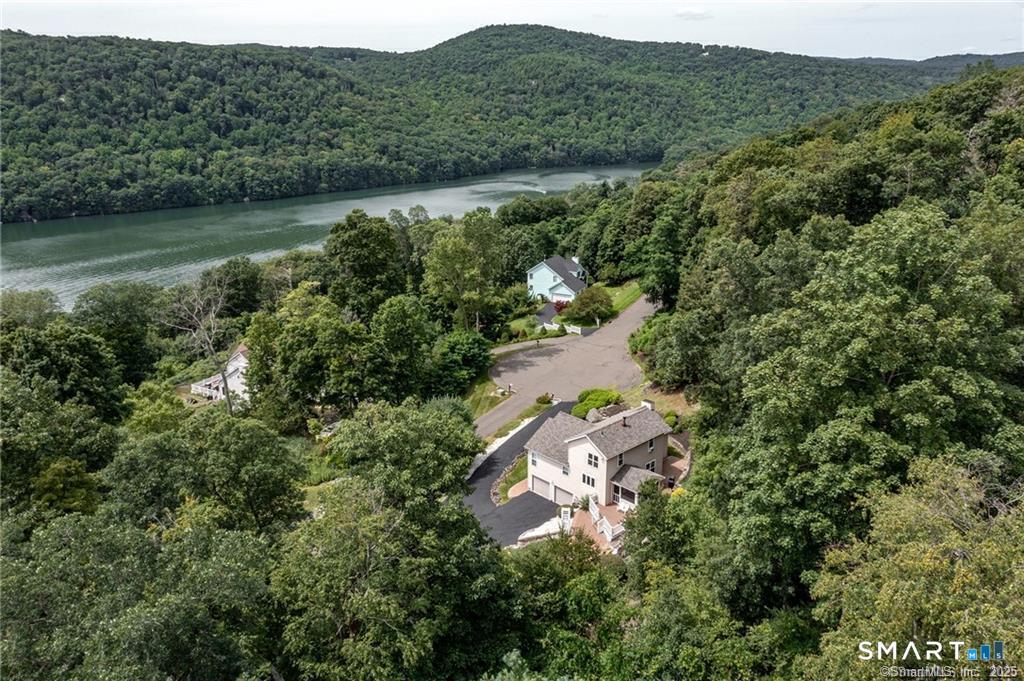 ActiveSingle Family For Sale
11 Squantz View Drive
New Fairfield, Connecticut 06812
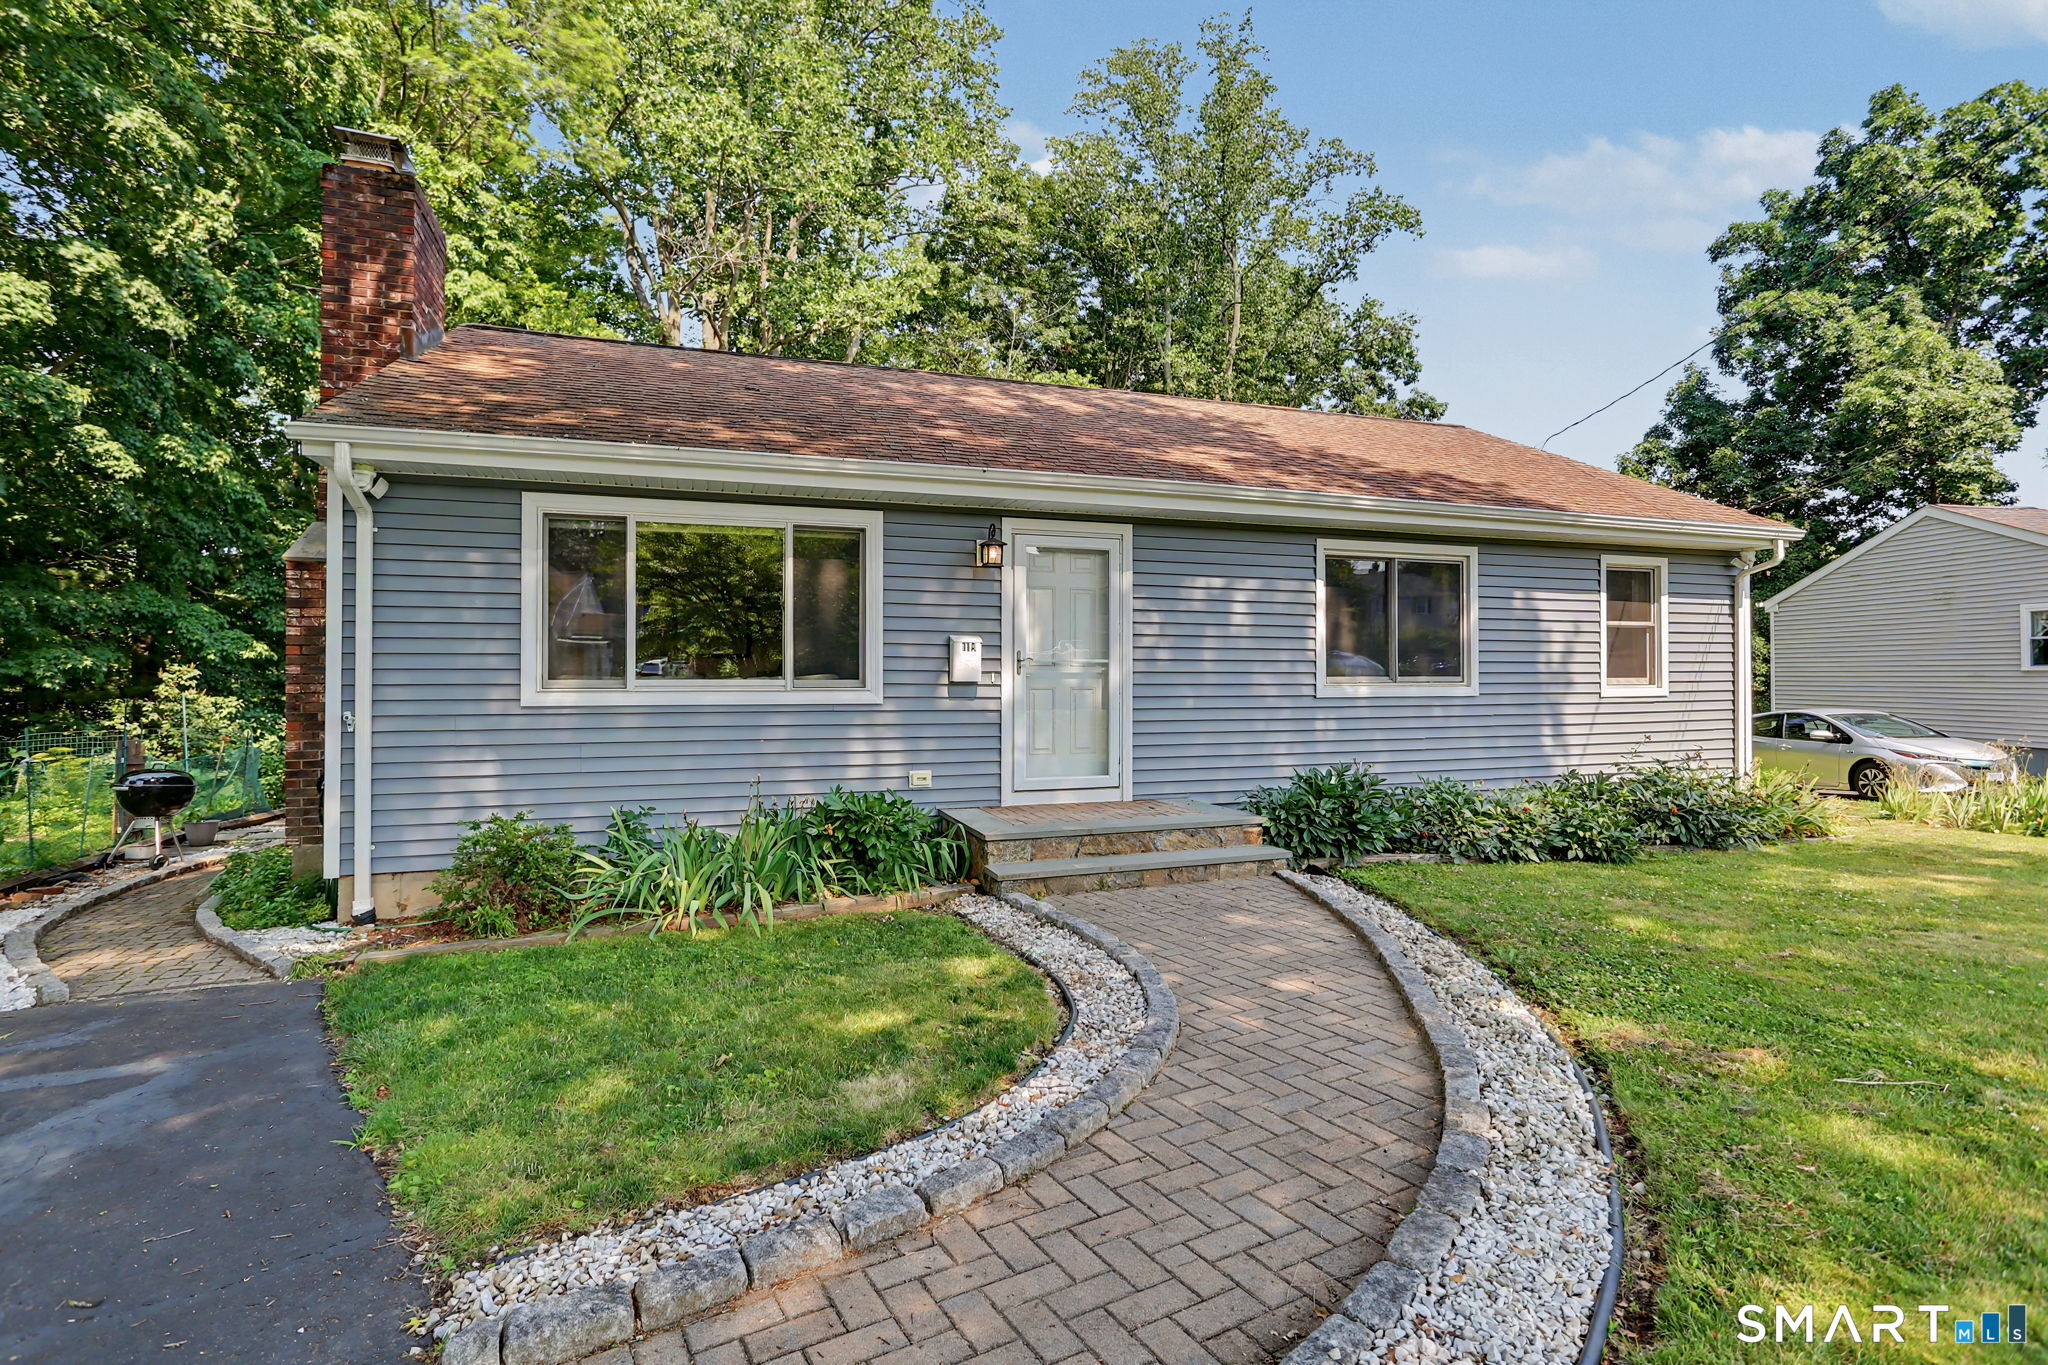 ActiveSingle Family For Sale
11-A Greenlawn Drive
Fairfield, Connecticut 06825
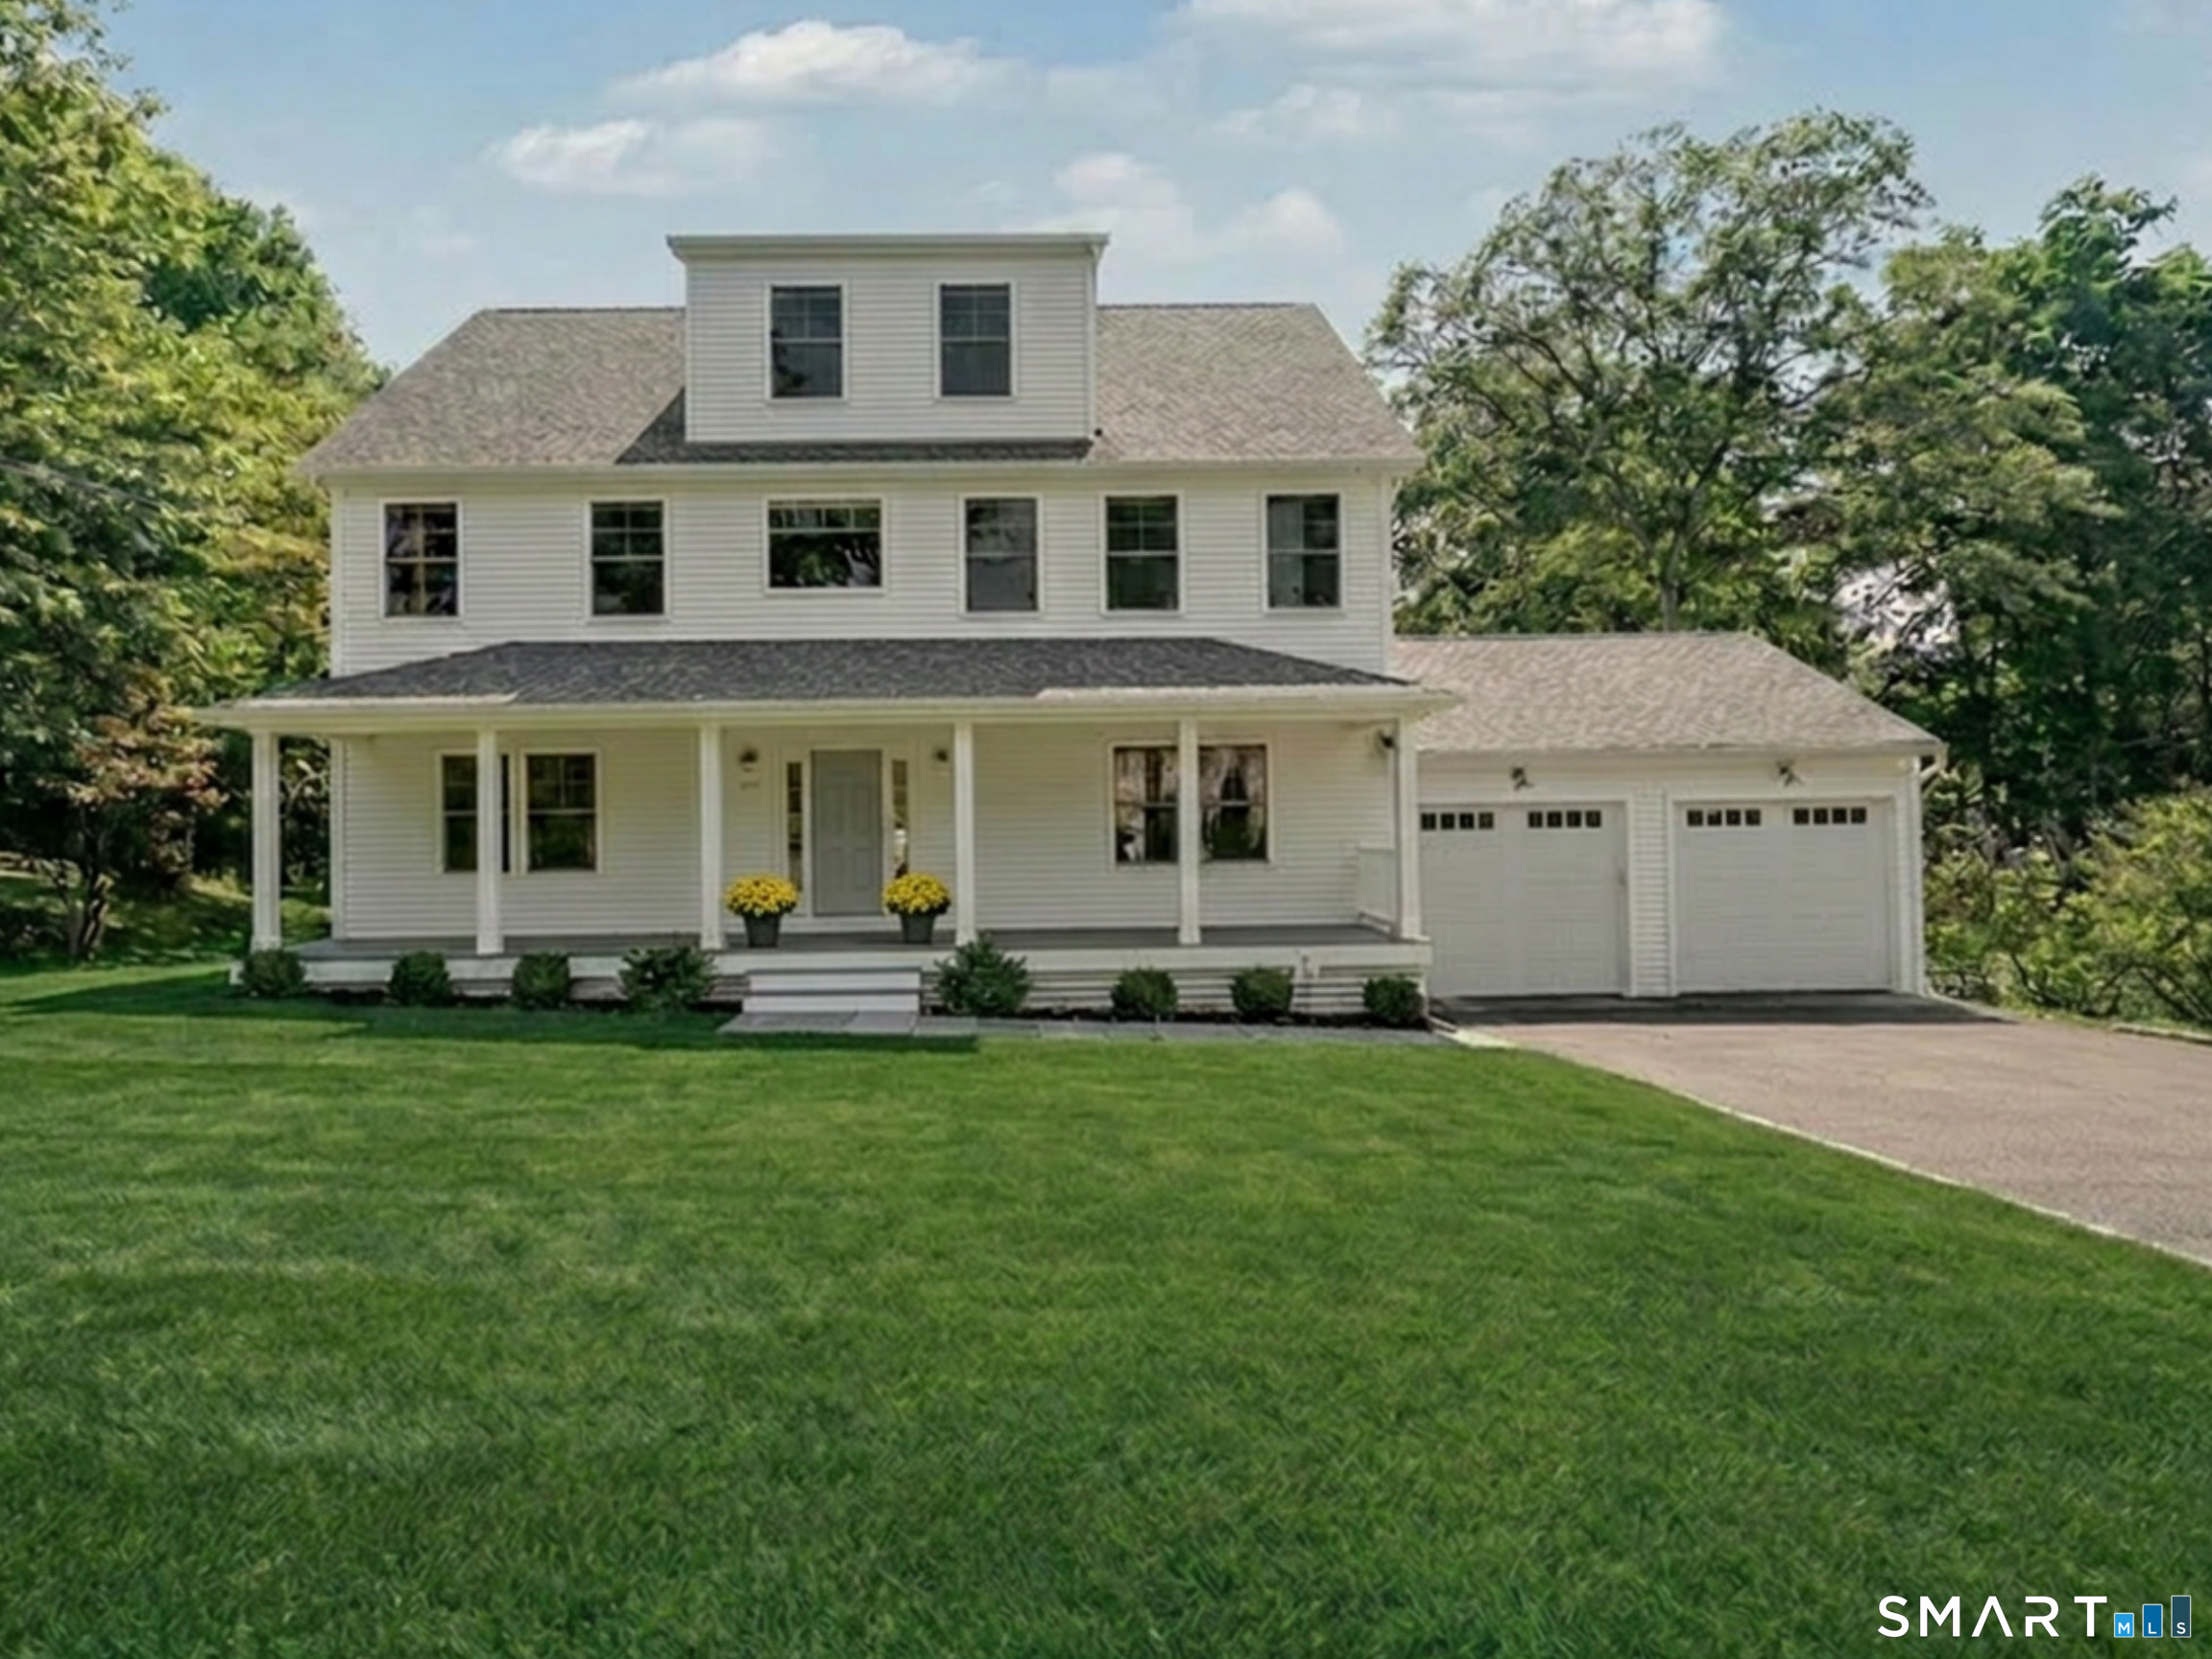 Coming SoonSingle Family For Sale
469 Woodridge Avenue
Fairfield, Connecticut 06825
This listing is +10% vs the Fairfield median. Verify against same-school-district comps before competing offers.
Contact Sherri Steeneck
Fill out the form below and we will respond promptly.
Affordability Calculator
$795,000
Listing Agent
Sherri Steeneck
Higgins Group Real Estate