$294,000
Active442 Asbury Ridge 442
Shelton, Connecticut, 06484 · Fairfield County
2
Beds
1
Baths
915
Sq Ft
1983
Built
MLS # 24181518
Price / Sq Ft
$321
Property Type
Condo/Co-Op For Sale
Class
Property
About This Property
IMMEDIATE OCCUPANCY! MAKE YOUR OFFER, SCHEDULE THE MOVERS AND SETTLE RIGHT INTO YOUR 2 BEDROOM END UNIT LOCATED IN THE SOUGHT AFTER 55+ ADULT VIEWS OF LONG HILL COMMUNITY. YOUR PRIVATE ENTRANCE LEADS TO YOUR SPACIOUS LIVING AND DINING ROOM WITH SLIDERS TO THE PATIO OVERLOOKING A PEACEFUL AND TRANQUIL WOODED AREA. UPDATED KITCHEN OFFERS NEW COUNTERS AND STAINLESS STEEL APPLIANCES. (NEW DISHWASHER TO BE INSTALLED). 2 LARGE BEDROOMS, EXTRA CLOSETS AND YOUR CONVENIENTLY LOCATED BATHROOM ALONG WITH ALL NEWER LAMINATE FLOORING, HEATING, HOT WATER, CENTRAL AIR, ONE LEVEL OF LIVING AREA WITH NO STAIRS AND RESERVED PARKING COMPLETE YOUR NEW HOME. ENJOY THE RELAXING LIFESTYLE WHILE CLOSE TO DINING/RESTAURANTS, RETAIL/SHOPPING, MEDICAL FACILITIES MINUTES TO RT 15 MERRITT PARKWAY, RT 8 AND RT 34.
Property Details
442 Asbury Ridge 442, Shelton Connecticut 06484 — Condo/Co-Op For Sale listed at $294,000.
At a Glance
2
Bedrooms
1
Bathrooms
915
Sq Ft
--
Lot Size
--
Garage
1983
Year Built
The Details
Property Details
Other Details
Financial
Property Features
All Photos (40)
Similar Properties
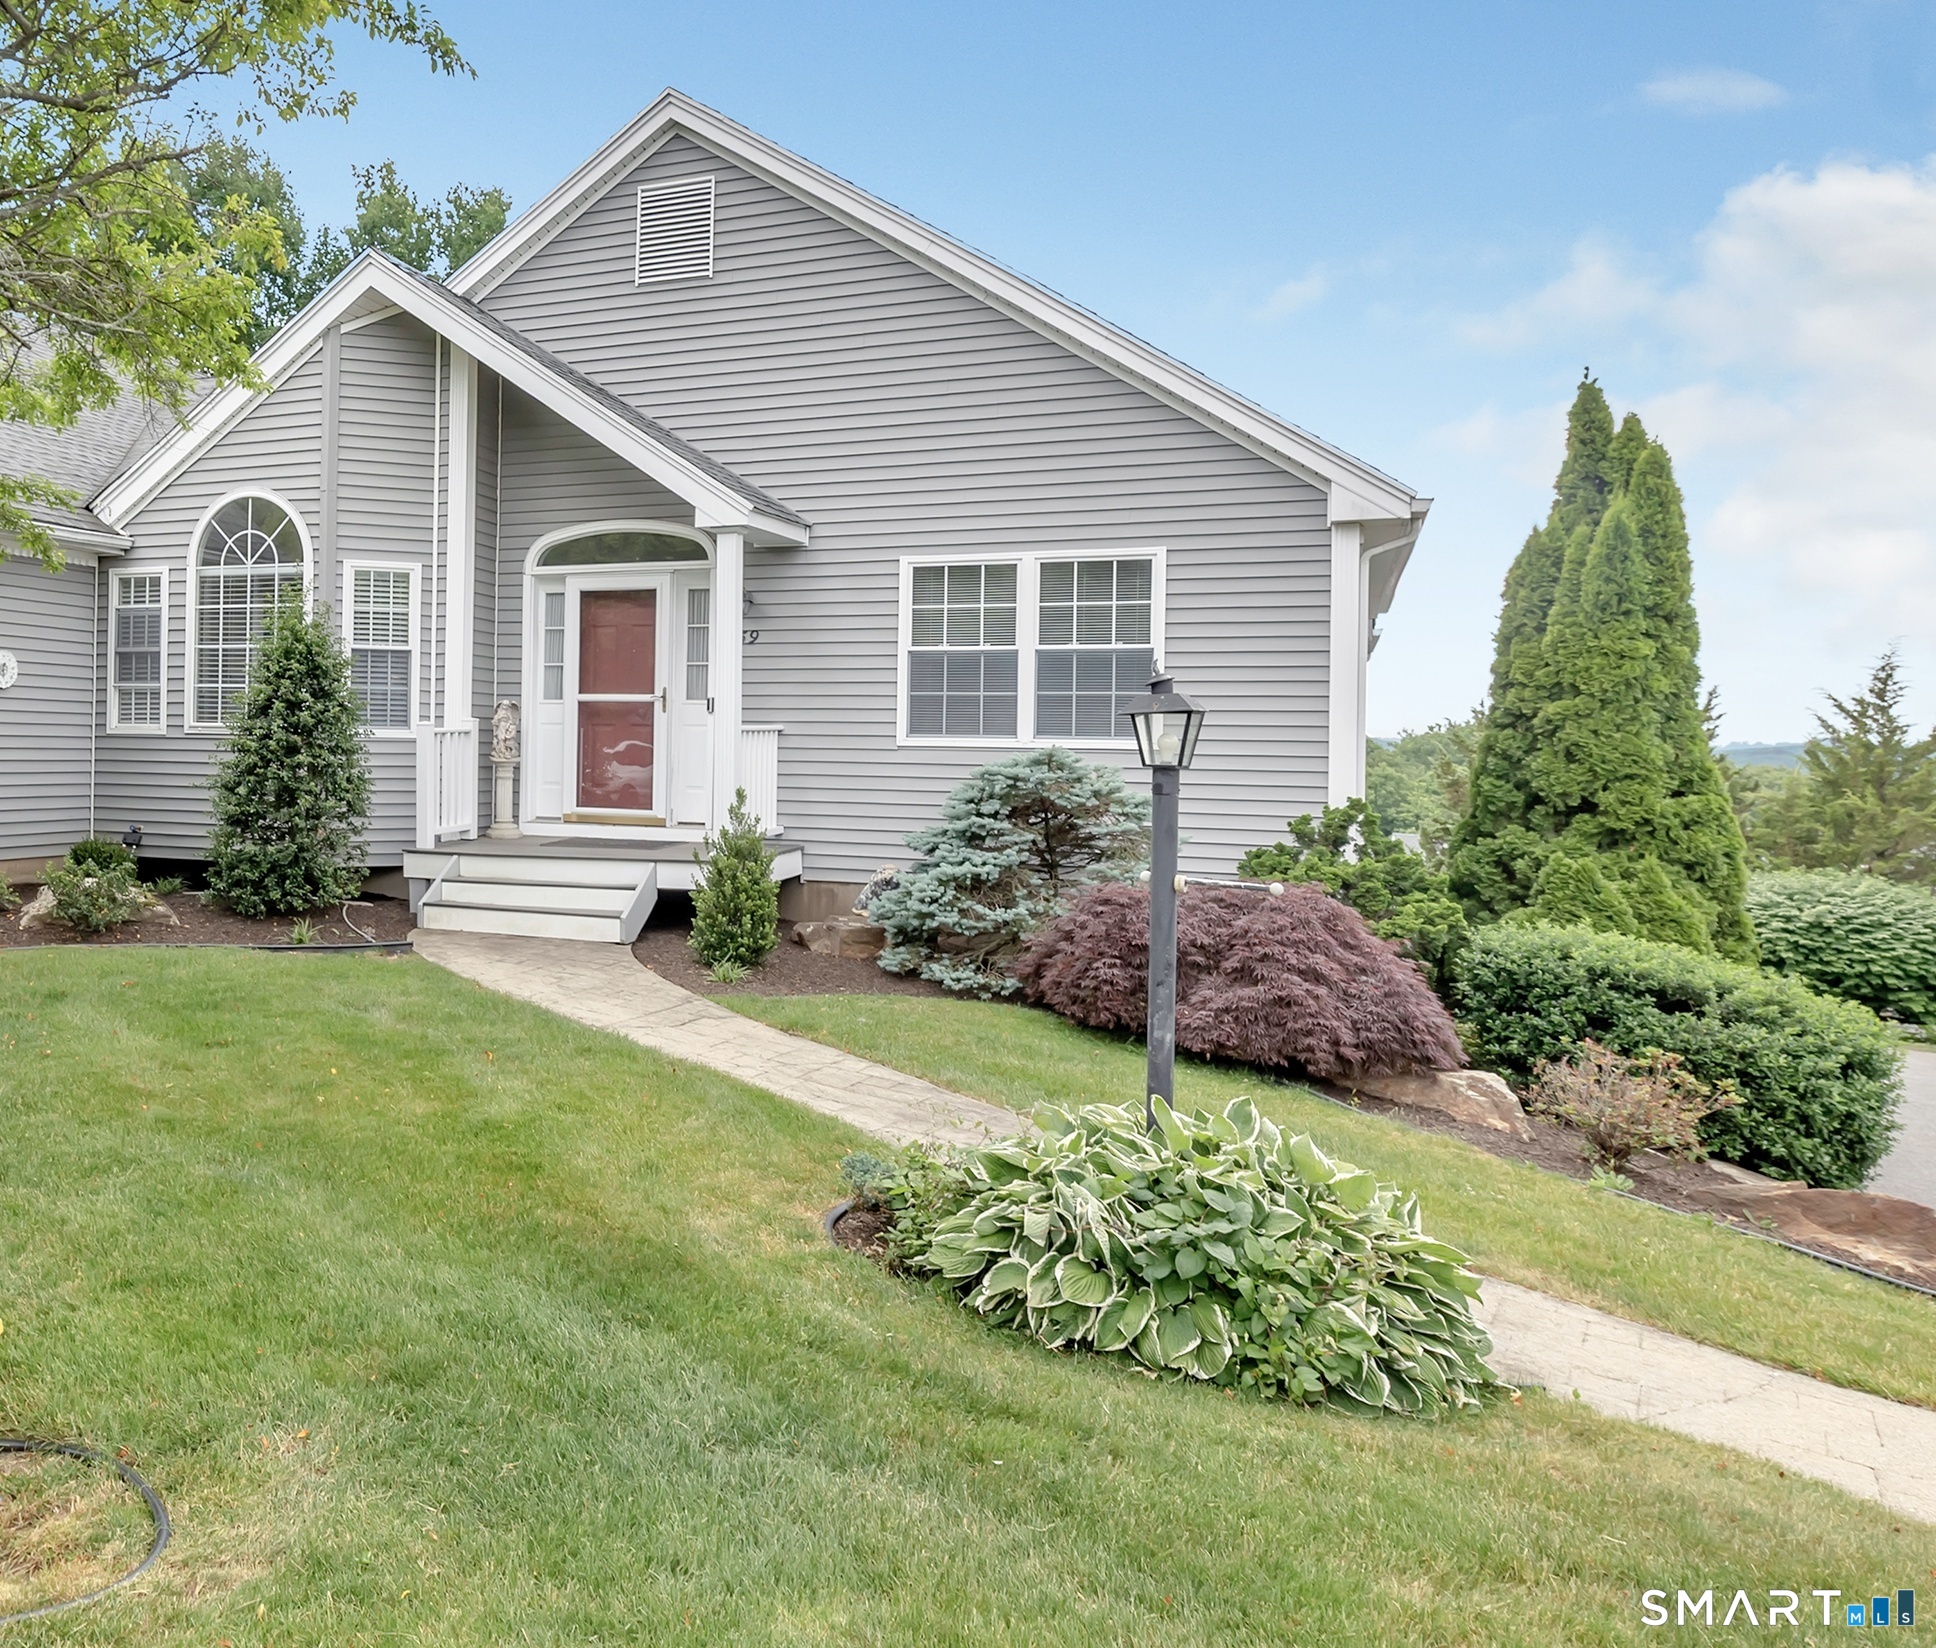
459 Fisher Court 459
Shelton, Connecticut 06484
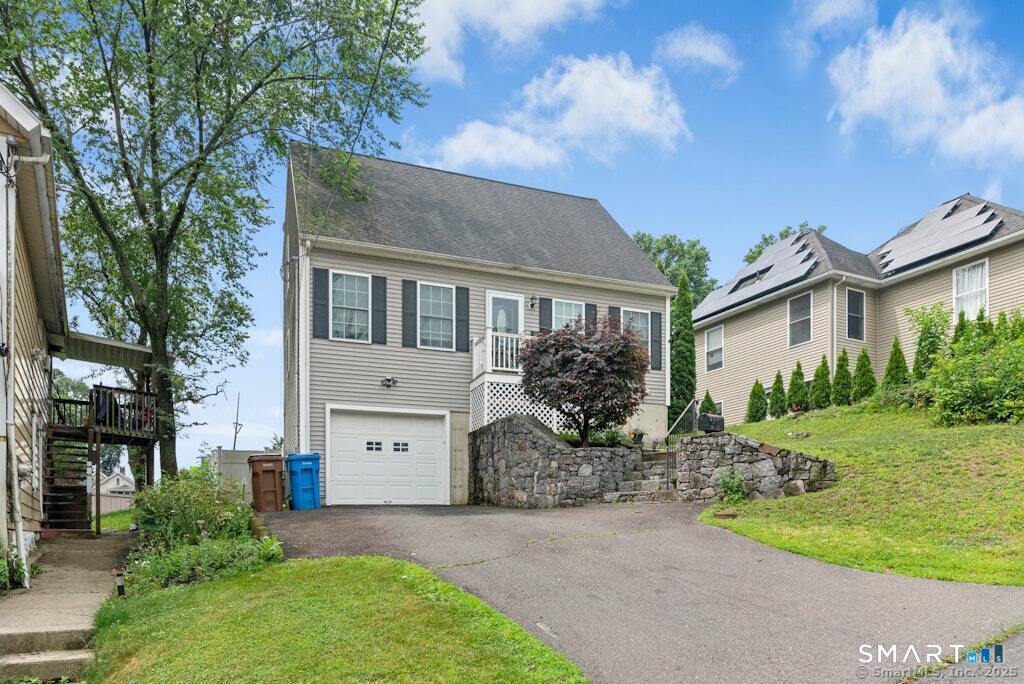 ActiveSingle Family For Sale
18 Perry Hill Road
Shelton, Connecticut 06484
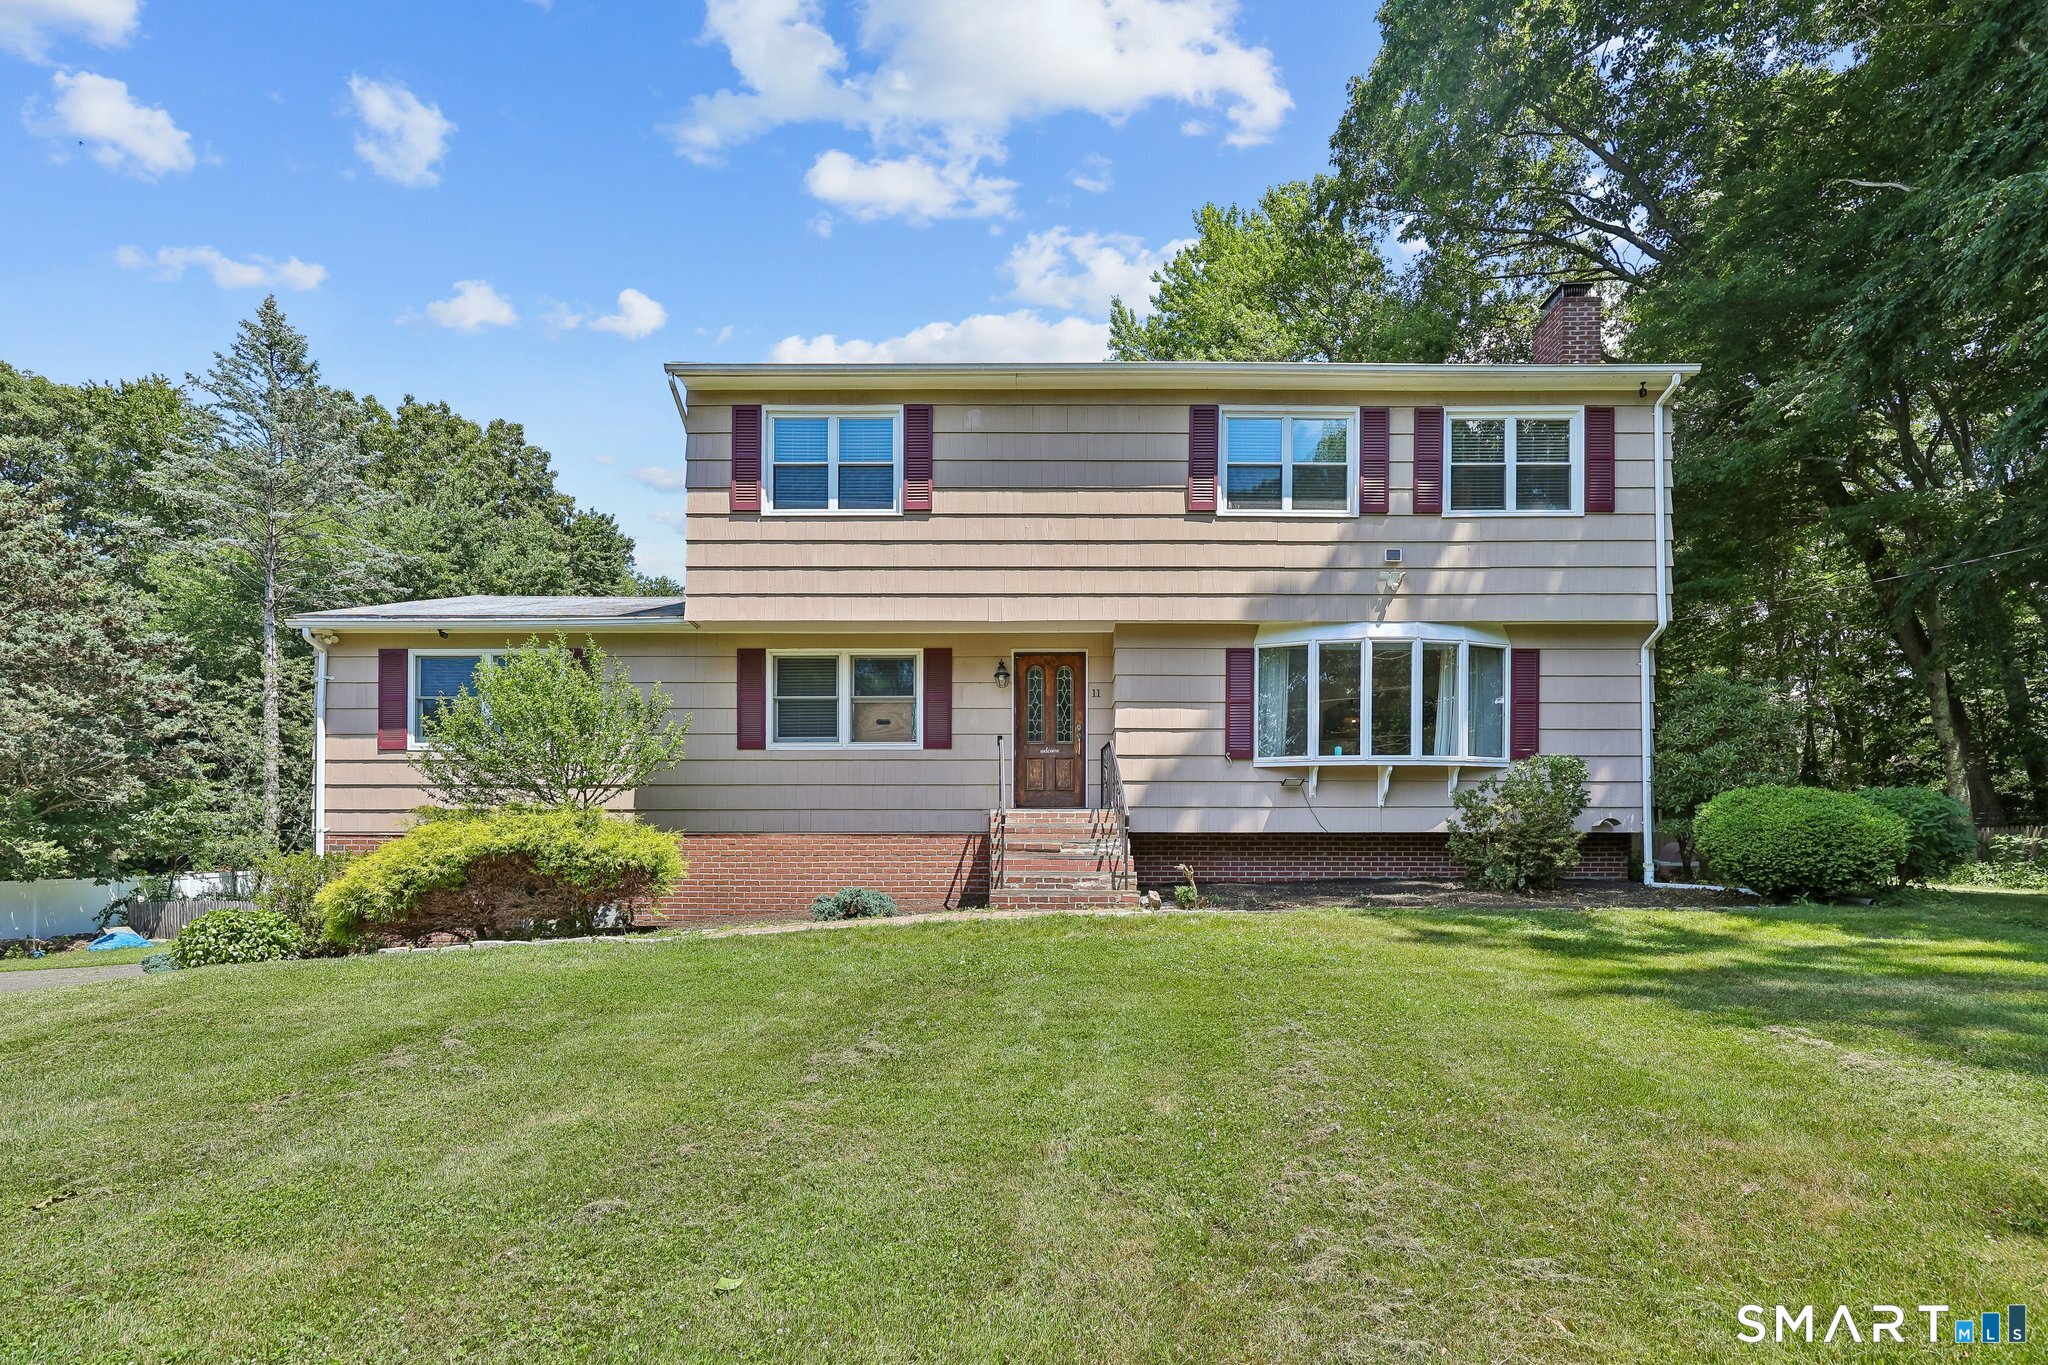 Coming SoonSingle Family For Sale
11 Olin Court
Shelton, Connecticut 06484
This listing is -38% vs the Shelton median. Value play — pull the inspection history first.
Contact Joanne Rinaldi
Fill out the form below and we will respond promptly.
Affordability Calculator
$294,000
Listing Agent
Joanne Rinaldi
William Raveis Real Estate