$525,000
ActiveJust Listed2 days ago448 Hammerstone Lane B
Stratford, Connecticut, 06614 · Fairfield County
1
Beds
3
Baths
1,438
Sq Ft
1974
Built
MLS # 24185303
Price / Sq Ft
$365
Property Type
Condo/Co-Op For Sale
Class
Property
About This Property
Welcome to 448B Hammerstone Lane, located in Oronoque Village, Stratford's premier resort-like 55+ community. This 2-bedroom home offers comfortable living, an oversized deck allows you beautiful golf course views overlooking the 13th fairway of Blackhawk CC, making this one of the most desirable locations in the Village. NEW A/C, freshly painted living room/dining room & the combination of hardwood flooring and professionally cleaned wall-to-wall carpeting creates warmth & comfort throughout the home. The main level features gleaming hardwood floors, a bright & inviting living/dining room area, 1st floor laundry and guest room w/ half bath a primary BR w stand alone shower & tub. The lower level provides excellent additional living space featuring a full bathroom & versatile room for a guest, in-law, hobby room or office w abundant built-in's, closets and storage areas throughout adding to its functionality and appeal. Residents enjoy access to Oronoque Village's exceptional amenities, including two clubhouses, 2 non heated and 1 heated pool, fitness center, tennis, pickleball, bocce, and over 45+ social clubs & groups to join. Don't miss this opportunity to enjoy the resort-like living in one of Stratford's most sought-after active adult communities. The monthly HOA is $577.13, Quarterly District tax $842.35 & a 1 time community contribution of $2020 at close.
Property Details
448 Hammerstone Lane B, Stratford Connecticut 06614 — Condo/Co-Op For Sale listed at $525,000.
At a Glance
1
Bedrooms
3
Bathrooms
1,438
Sq Ft
--
Lot Size
--
Garage
1974
Year Built
The Details
Property Details
Other Details
Financial
Property Features
All Photos (41)
Similar Properties
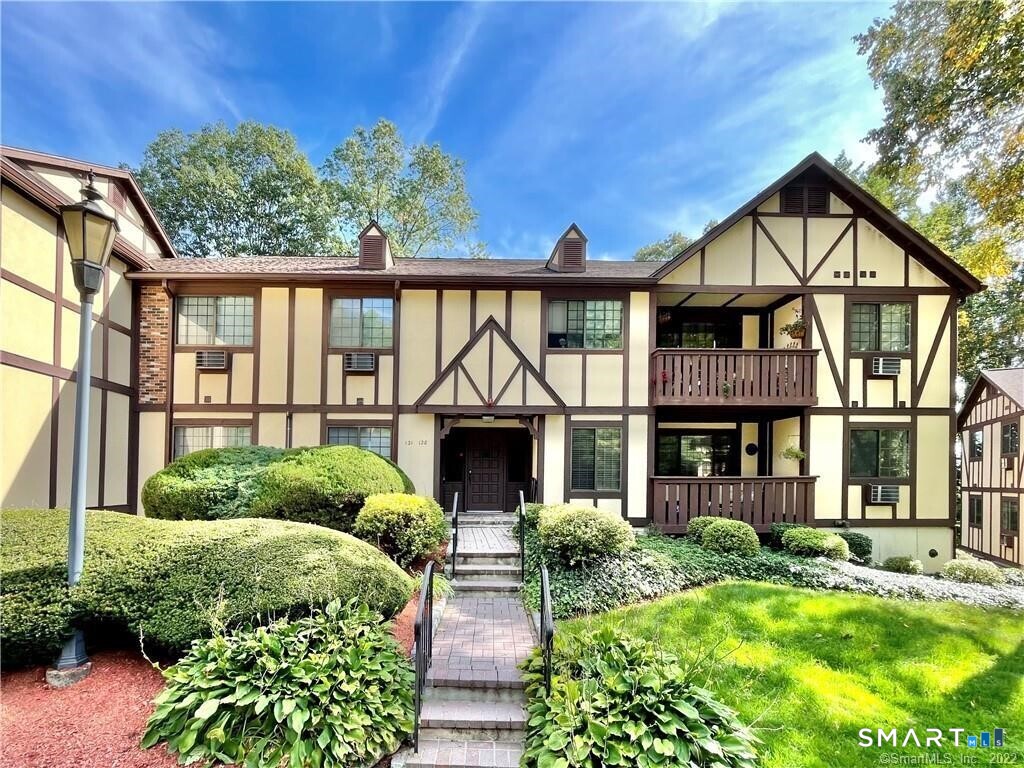 Under Contract - Continue to ShowCondo/Co-Op For Sale
125 Warner Hill Road 128
Stratford, Connecticut 06614
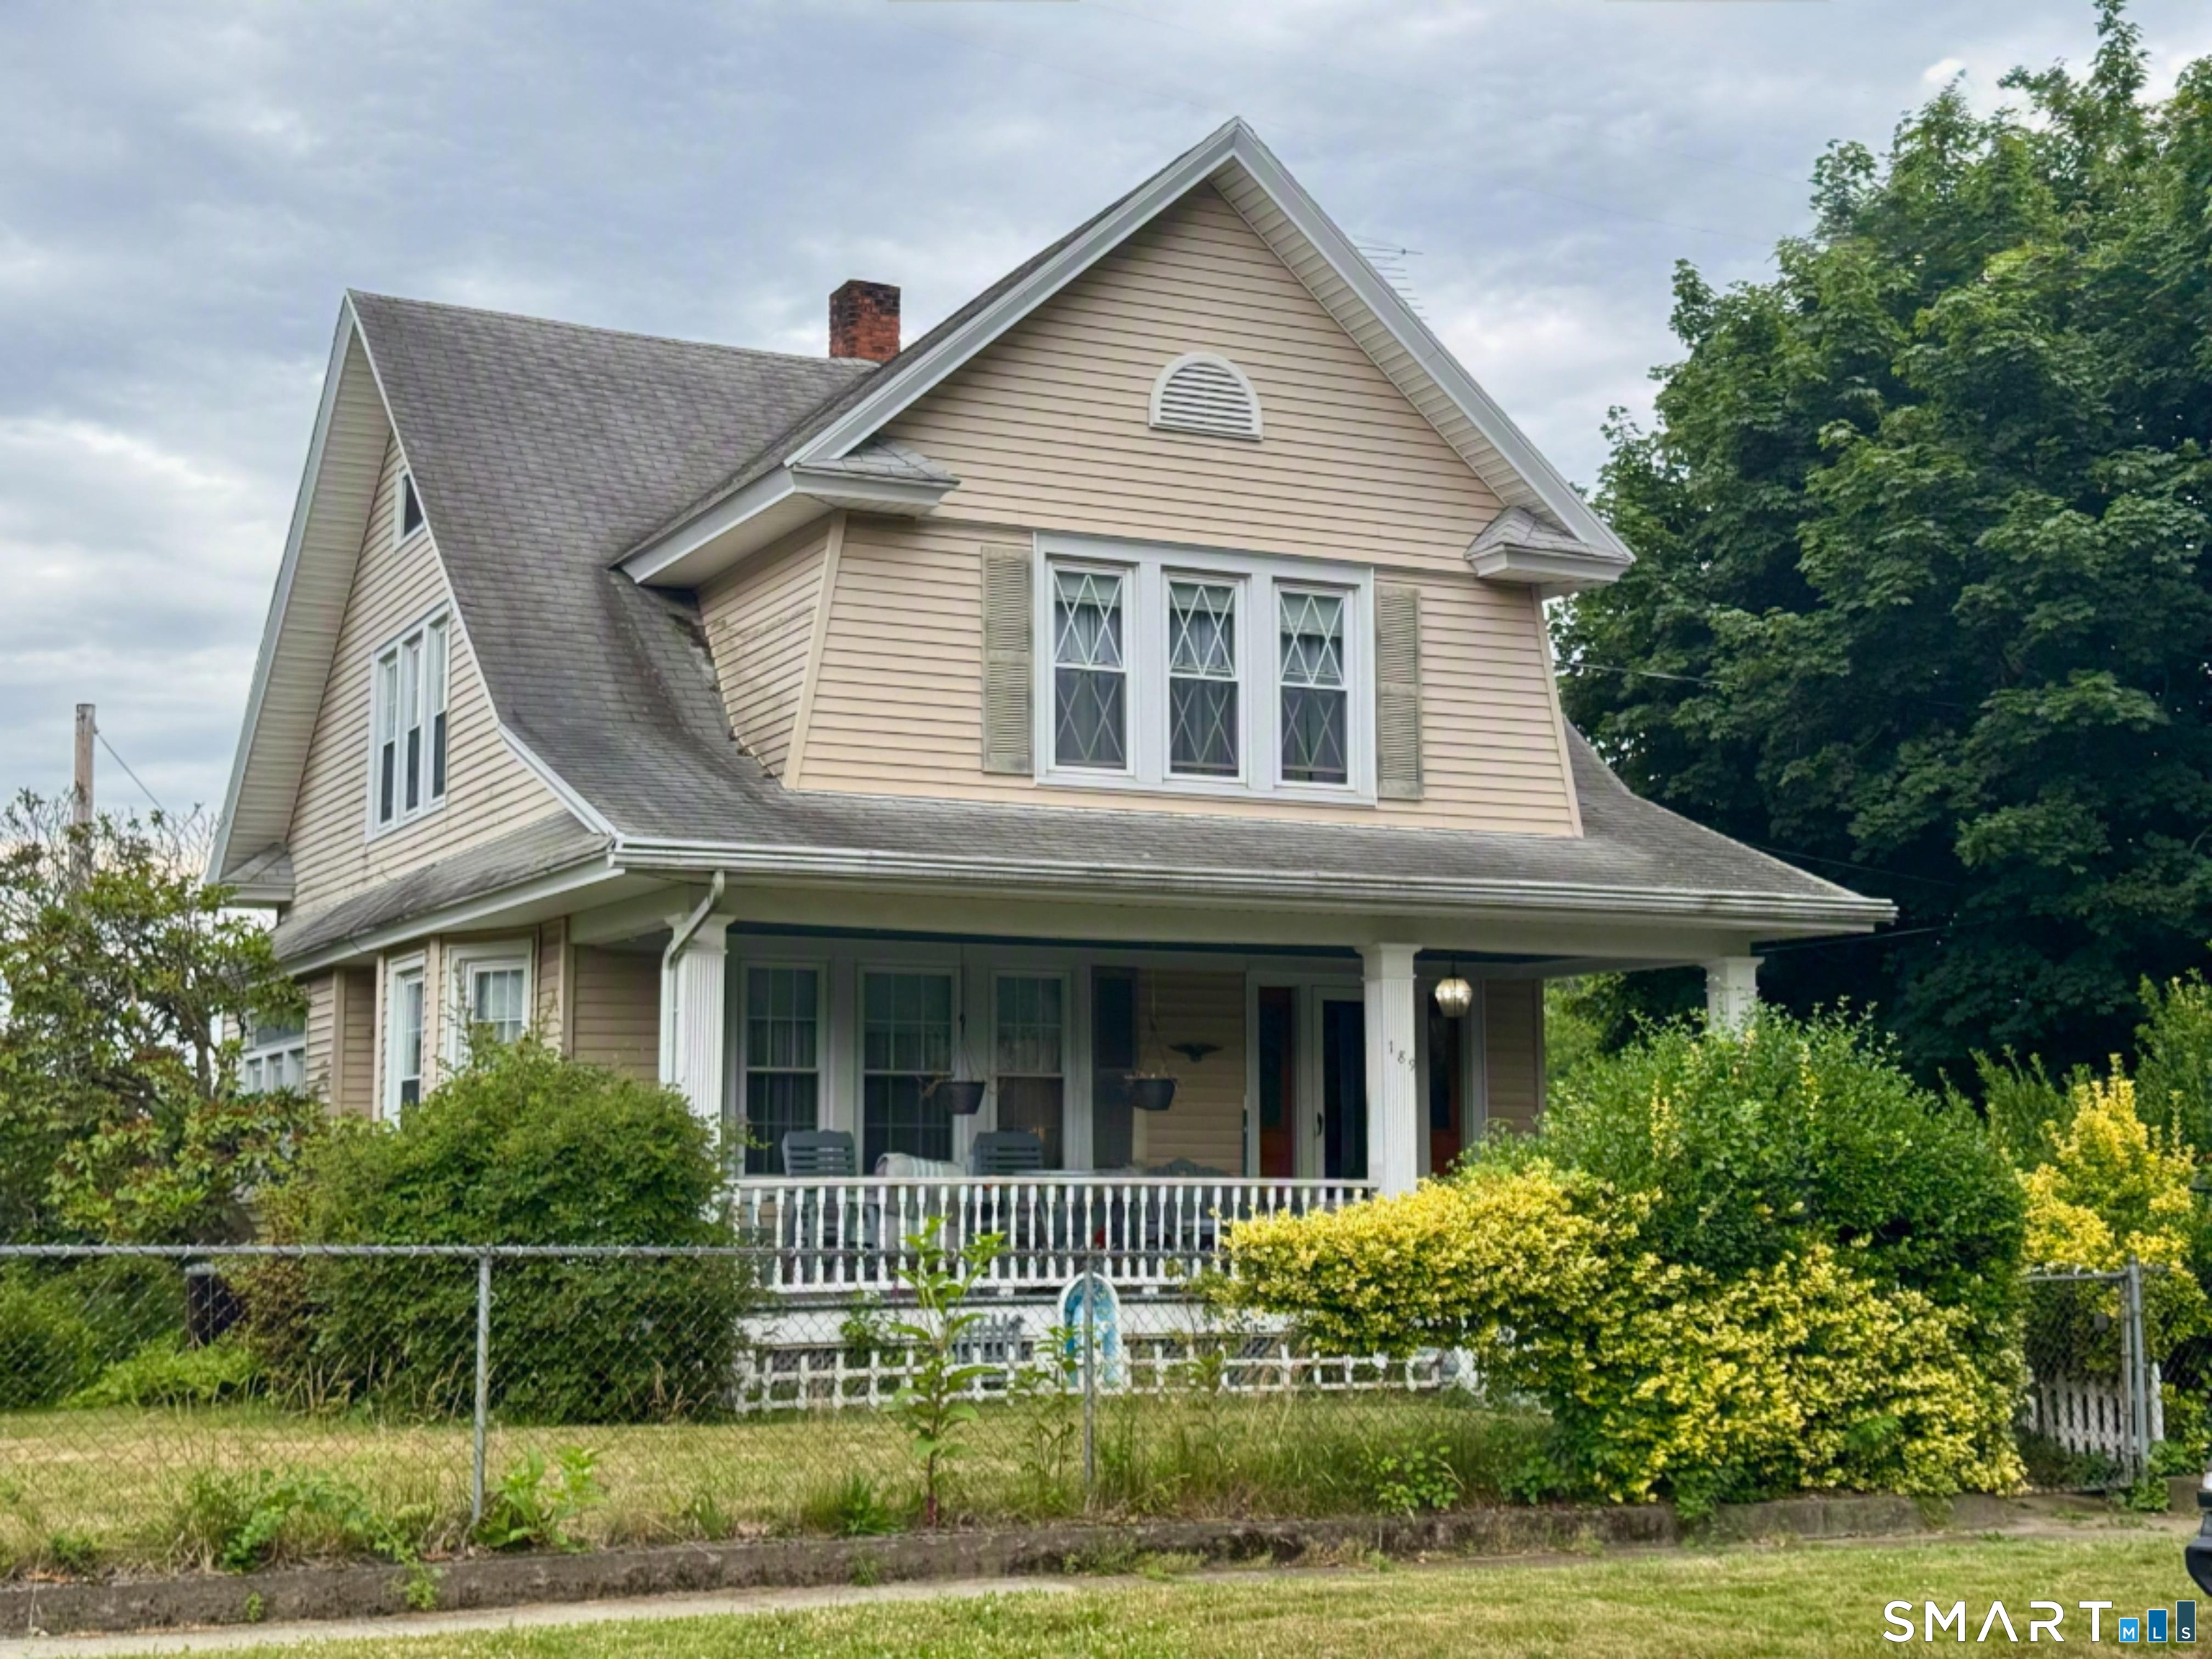 Coming SoonSingle Family For Sale
189 Rockwell Avenue
Stratford, Connecticut 06615
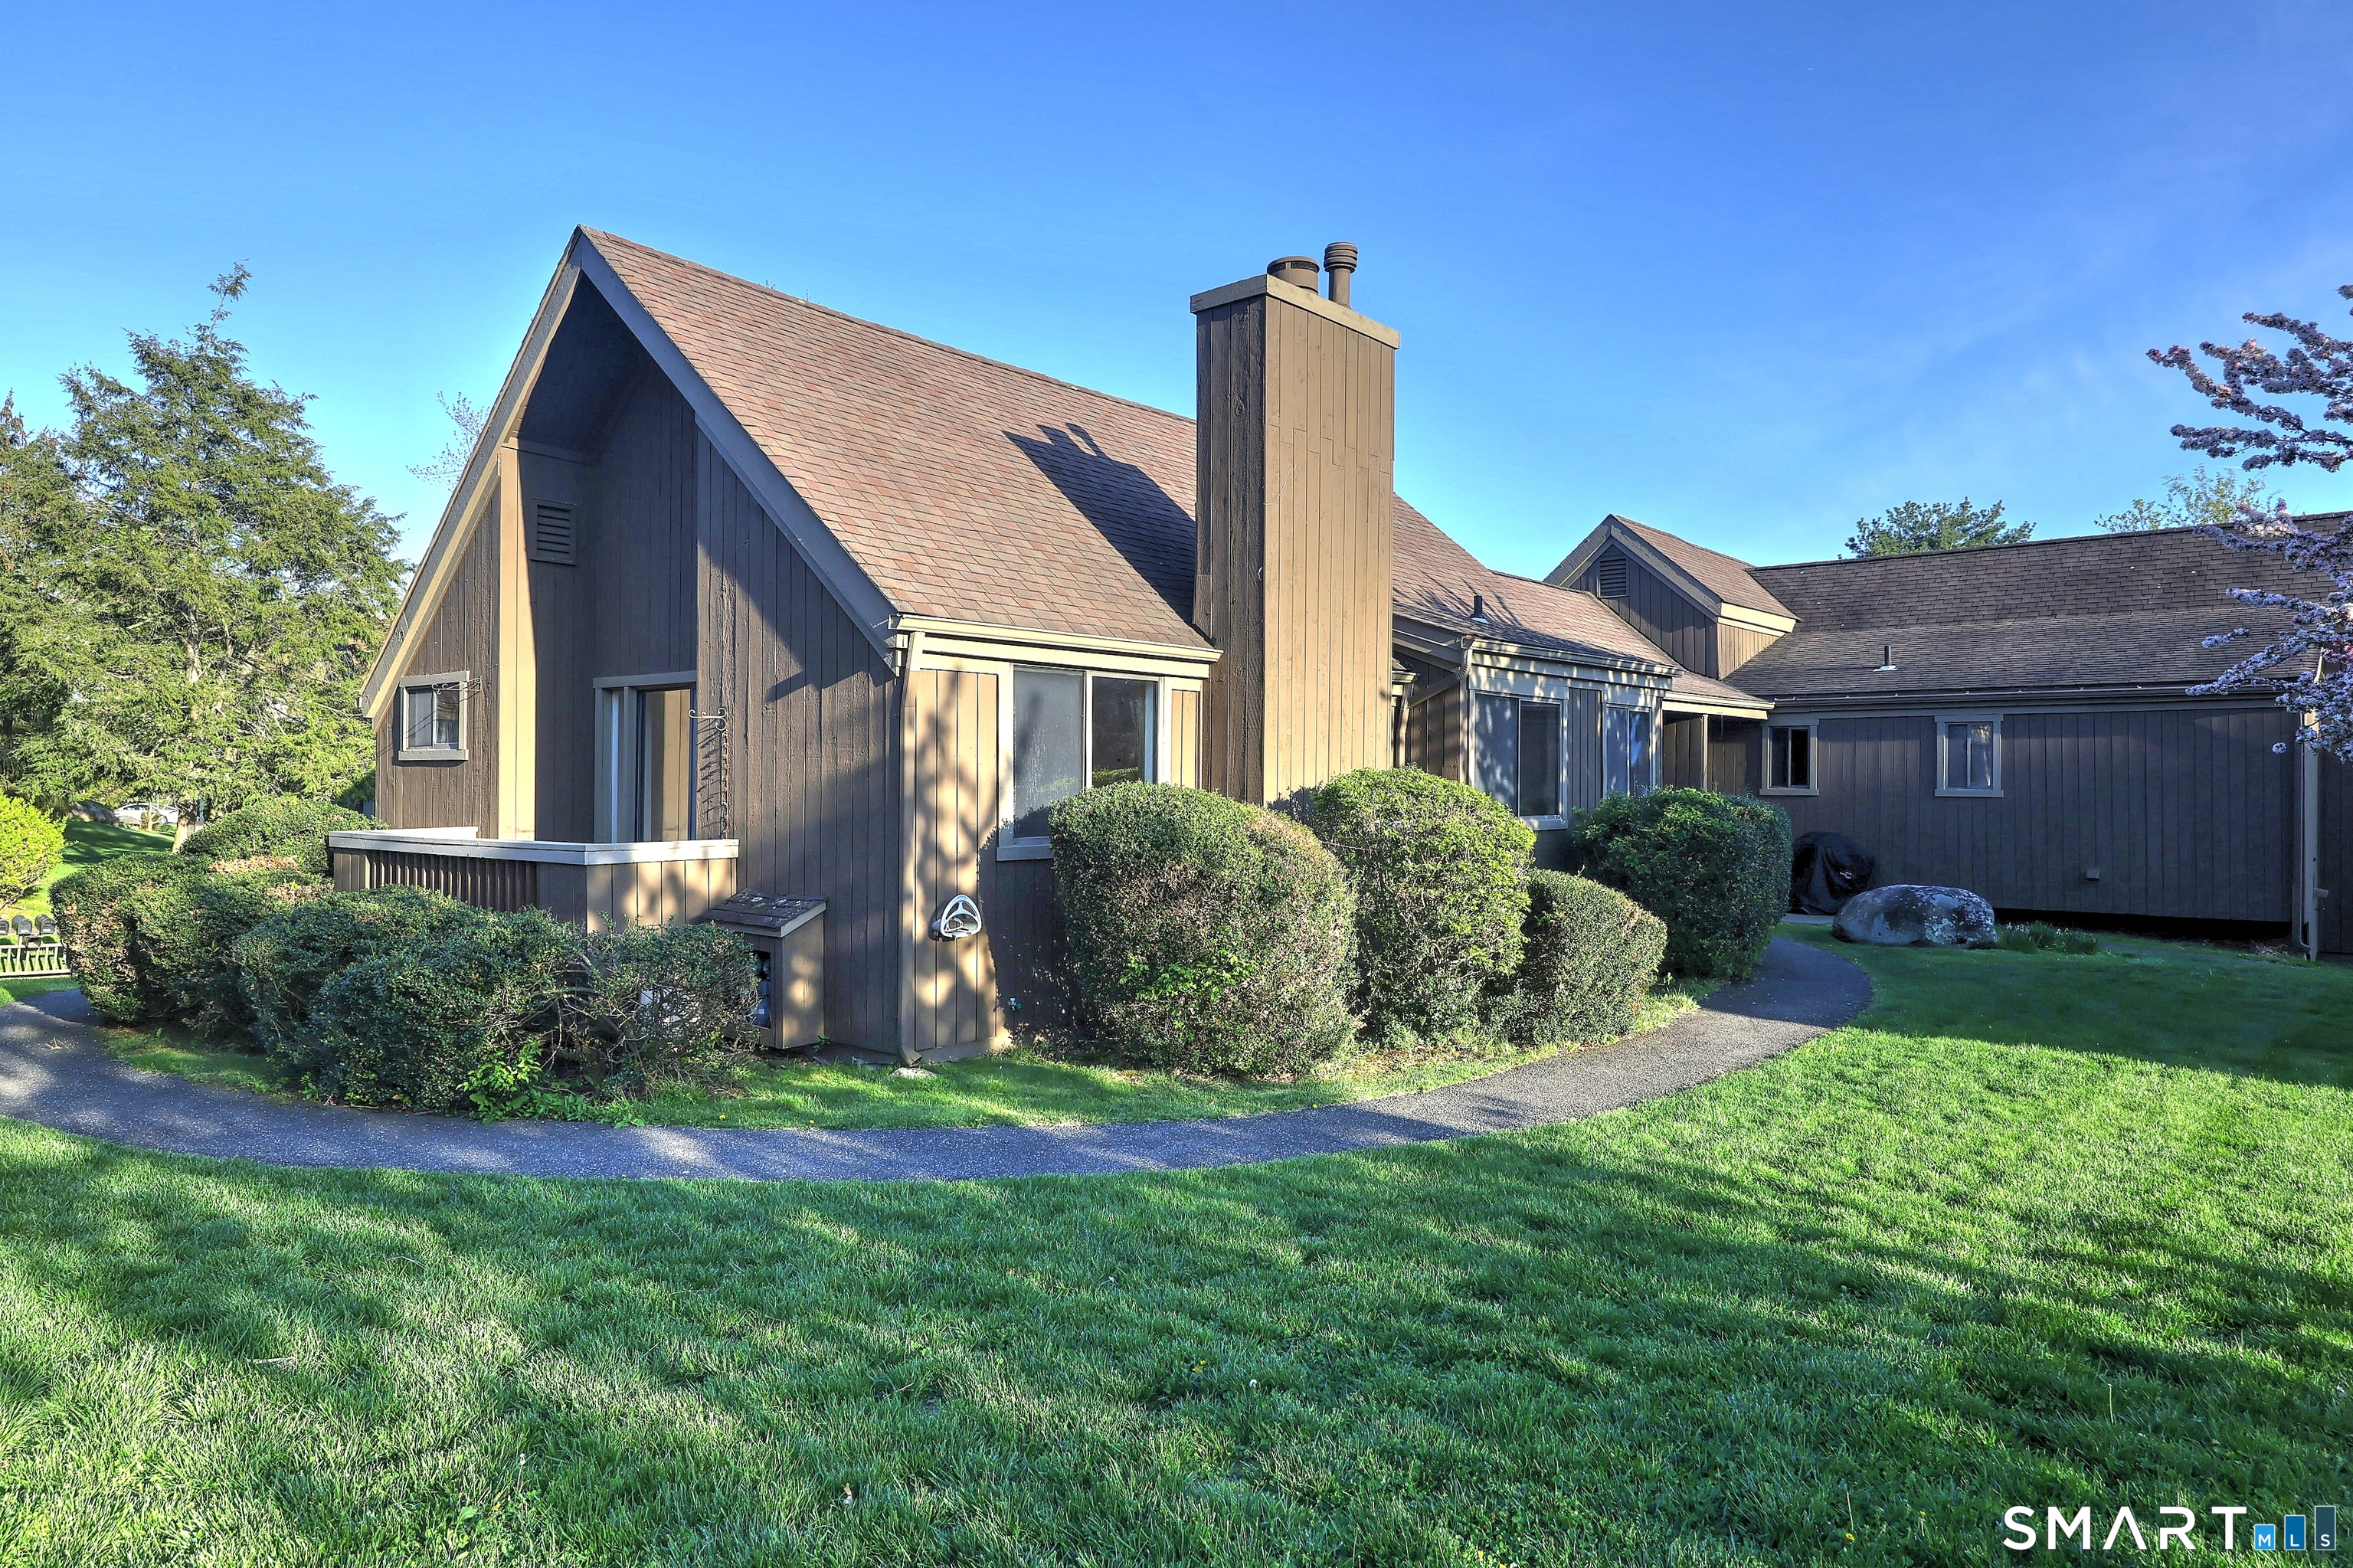 ActiveCondo/Co-Op For Sale
619 Erie Lane B
Stratford, Connecticut 06614
Contact Christine Mahoney
Fill out the form below and we will respond promptly.
Affordability Calculator
$525,000
Listing Agent
Christine Mahoney
Coldwell Banker Realty