$264,900
Active462 Granby Street
Hartford, Connecticut, 06112 · Hartford County
3
Beds
2
Baths
1,384
Sq Ft
1950
Built
MLS # 24188918
Price / Sq Ft
$191
Property Type
Single Family For Sale
Lot Size
0.31
Class
Property
About This Property
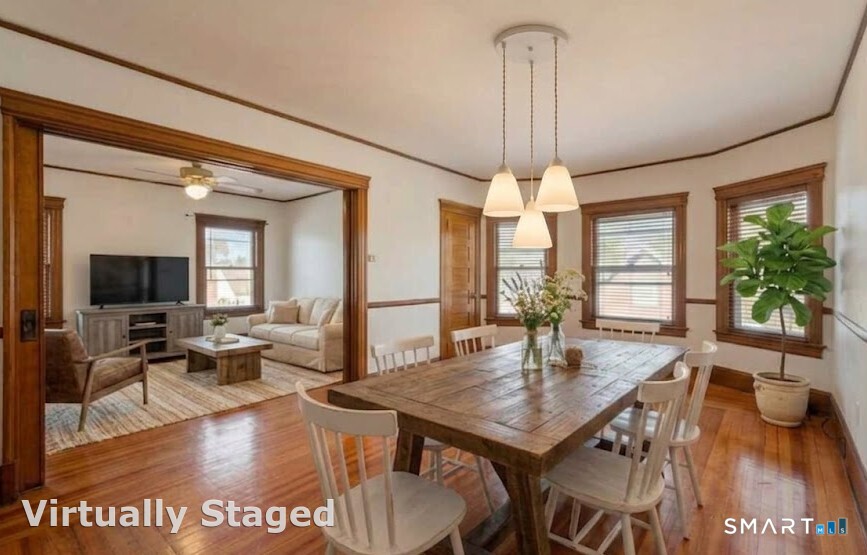
Charming 3-bedroom, 1.5-bath Cape Cod-style home that has been lovingly maintained and filled with cherished family memories for over 30 years. Located in one of Hartford's sought-after neighborhoods, this home offers timeless character and exceptional potential. The main level features beautiful hardwood floors, abundant natural light, a formal dining room, and an oversized living room with a cozy fireplace-perfect for relaxing or entertaining. The primary bedroom and a full bath are also conveniently located on the main floor. Upstairs, you'll find two generously sized bedrooms and a half bath, providing comfortable space for family or guests. The partially finished basement offers excellent storage and the opportunity to create additional living or recreational space. Outside, the well-maintained front and backyard provide the perfect setting for summer barbecues, family gatherings, and outdoor enjoyment. With a little TLC and minor cosmetic updates, this home presents an outstanding opportunity to build instant sweat equity and maximize your return on investment.
Property Details
462 Granby Street, Hartford Connecticut 06112 — Single Family For Sale listed at $264,900.
At a Glance
3
Bedrooms
2
Bathrooms
1,384
Sq Ft
0.31
Lot Size
--
Garage
1950
Year Built
The Details
Property Details
Other Details
Financial
Property Features
All Photos (27)
Similar Properties
This listing is +43% vs the Hartford median. Verify against same-school-district comps before competing offers.
Contact Gregory Clancy
Fill out the form below and we will respond promptly.
Affordability Calculator
$264,900
Listing Agent
Gregory Clancy
eXp Realty